Hurry Home

#303 9985 93 Ave Fort Saskatchewan, Alberta T8L 1N5

Interested?
Please contact us for more information about this property.
$234,900Maintenance, Exterior Maintenance, Heat, Insurance, Property Management, Other, See Remarks, Water
$840.30 Monthly
Maintenance, Exterior Maintenance, Heat, Insurance, Property Management, Other, See Remarks, Water
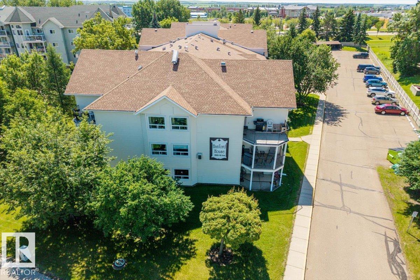
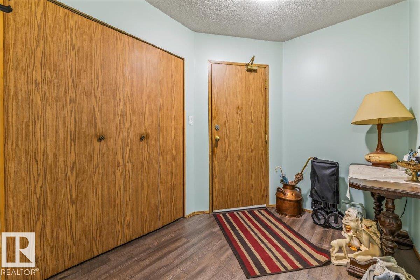
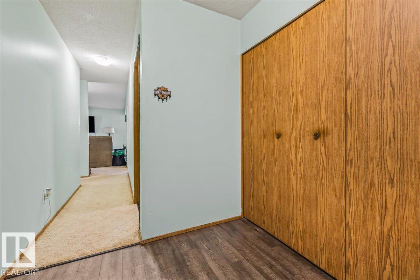
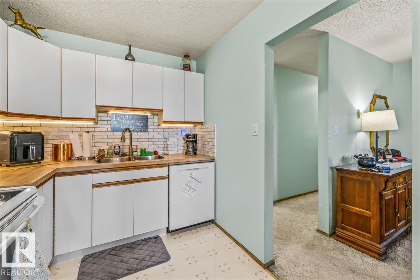
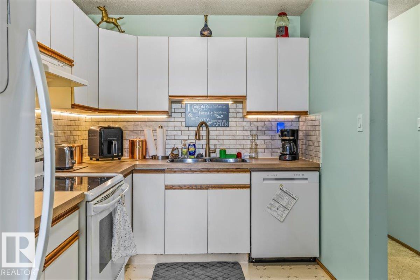
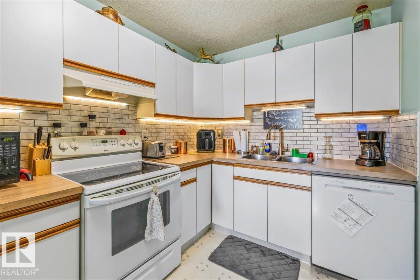
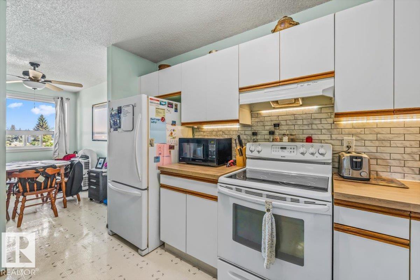
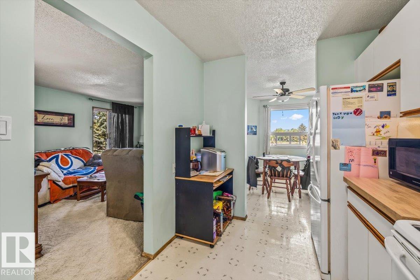
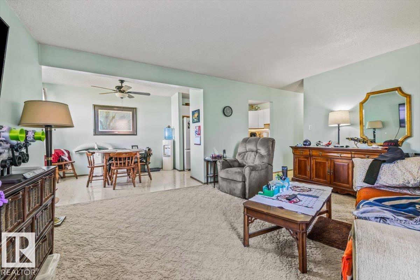
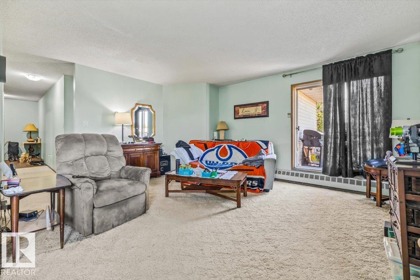
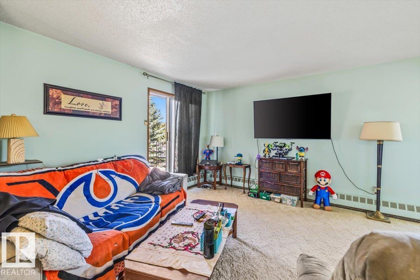
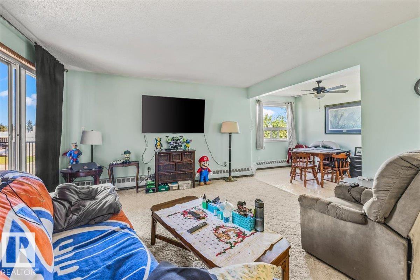
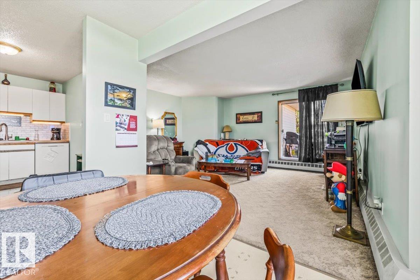
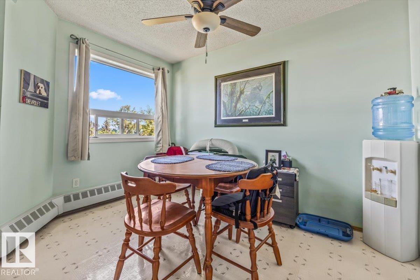
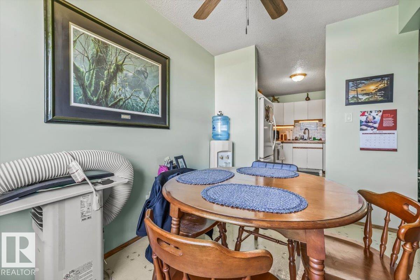
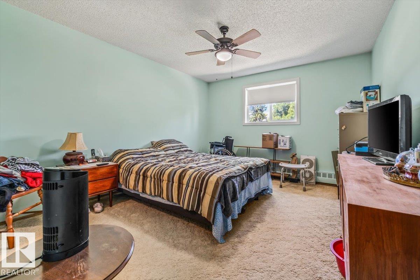
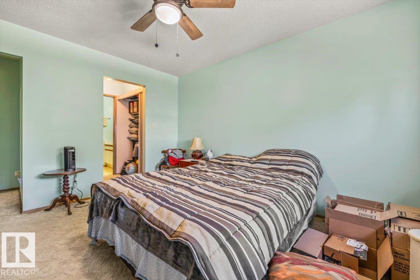
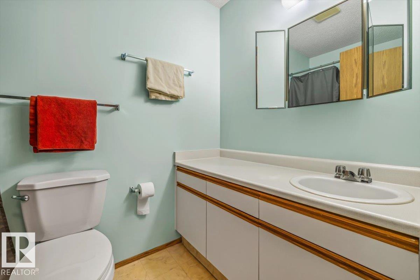
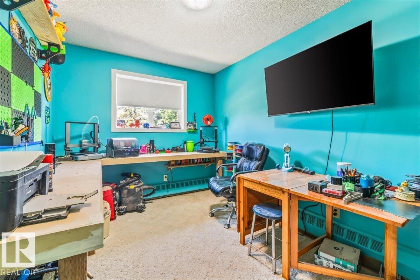
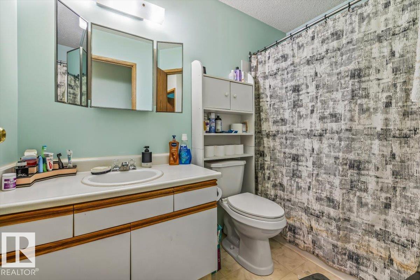
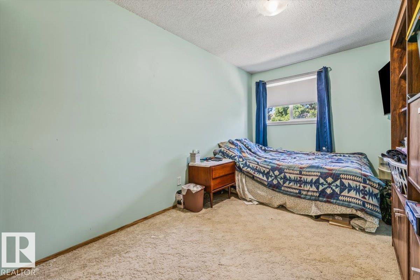
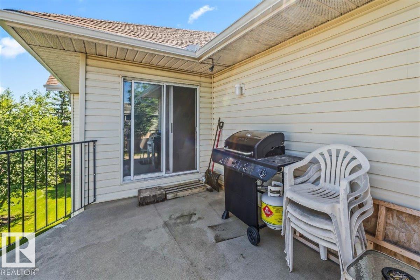
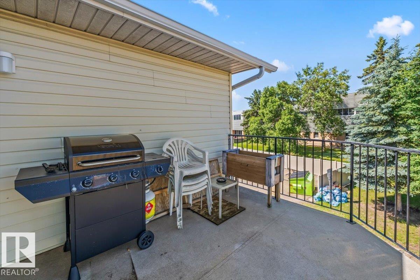
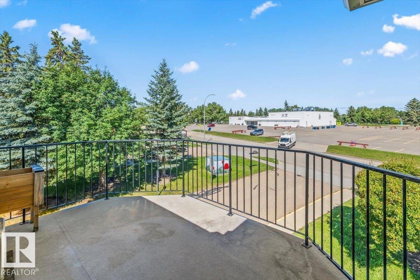
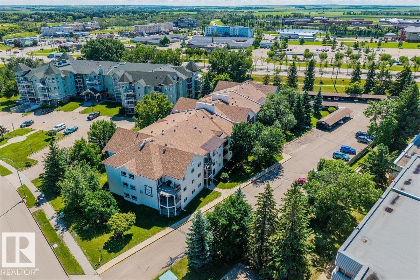
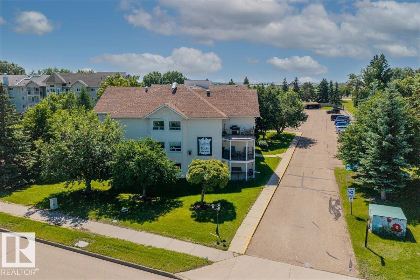
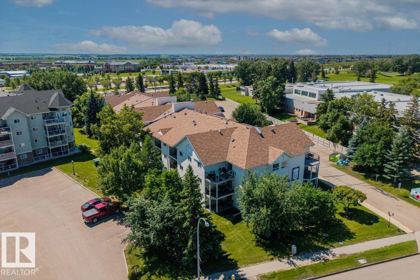
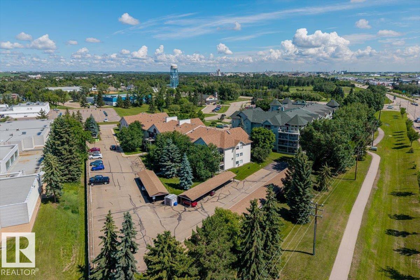
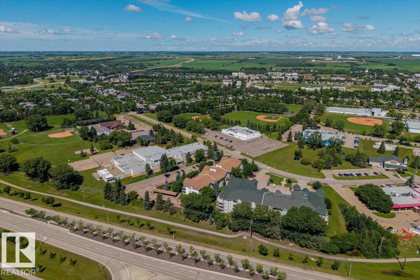
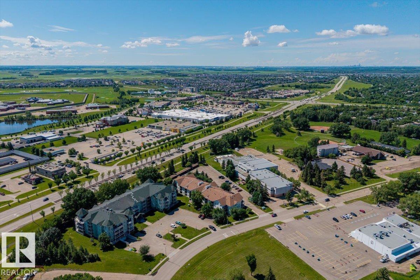
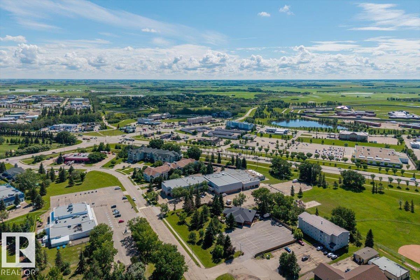
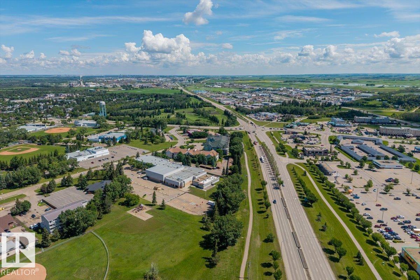
$840.30 MonthlyWelcome to Hanford House! This top-floor corner unit offers over 1,200 sq. ft. of bright, comfortable living in a sought-after adult-only building. Featuring 3 bedrooms and 2 bathrooms, including a private ensuite, this home is ideal for those looking to downsize without sacrificing space. Large windows fill the home with natural light, while recent updates—including fresh paint, modern countertops, a stylish backsplash and new appliances—provide a fresh, contemporary feel. Enjoy the convenience of a covered powered parking stall plus a second outdoor stall. Located close to shopping, parks, schools, public transit, and all essential amenities, this well-maintained condo offers the perfect combination of comfort, convenience and low-maintenance living. Move in and enjoy everything Hanford House has to offer! (id:58723)
Property Details
| MLS® Number | E4497184 |
| Property Type | Single Family |
| Neigbourhood | Sherridon Heights |
| AmenitiesNearBy | Golf Course, Playground, Schools, Shopping |
| CommunityFeatures | Public Swimming Pool |
| Features | No Back Lane, No Animal Home |
| Structure | Deck |
Building
| BathroomTotal | 2 |
| BedroomsTotal | 3 |
| Appliances | Dishwasher, Dryer, Hood Fan, Refrigerator, Stove, Washer, Window Coverings |
| BasementType | None |
| ConstructedDate | 1990 |
| HeatingType | Baseboard Heaters |
| SizeInterior | 1209 Sqft |
| Type | Apartment |
Parking
| Stall | |
| See Remarks |
Land
| Acreage | No |
| LandAmenities | Golf Course, Playground, Schools, Shopping |
| SizeIrregular | 112.97 |
| SizeTotal | 112.97 M2 |
| SizeTotalText | 112.97 M2 |
Rooms
| Level | Type | Length | Width | Dimensions |
|---|---|---|---|---|
| Main Level | Living Room | 13'11 x 16'5 | ||
| Main Level | Dining Room | 7'9 x 11'2 | ||
| Main Level | Kitchen | 7'7 x 12'1 | ||
| Main Level | Primary Bedroom | 18'11 x 12'7 | ||
| Main Level | Bedroom 2 | 15'6 x 8'8 | ||
| Main Level | Bedroom 3 | 13'9 x 8'8 | ||
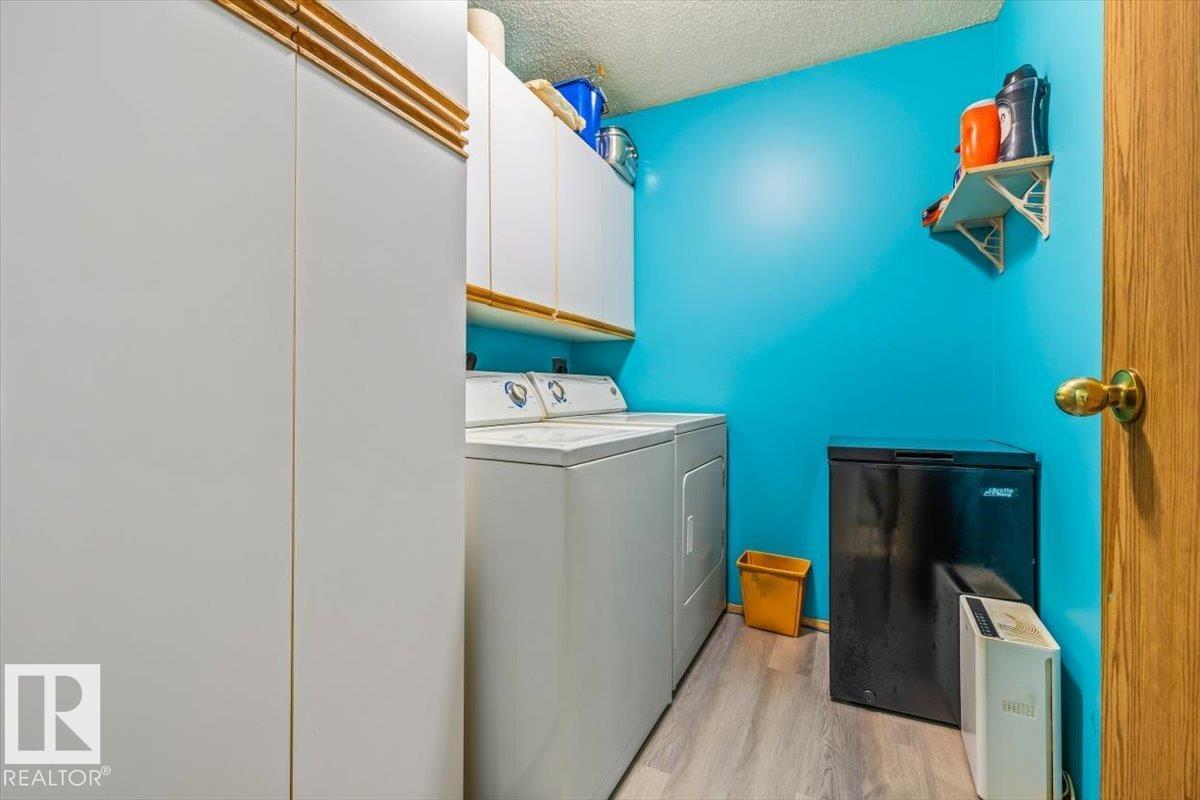
| Main Level | Laundry Room | 7'7 x 12'1 |
https://www.realtor.ca/real-estate/29990496/303-9985-93-ave-fort-saskatchewan-sherridon-heights

The trademarks REALTOR®, REALTORS®, and the REALTOR® logo are controlled by The Canadian Real Estate Association (CREA) and identify real estate professionals who are members of CREA. The trademarks MLS®, Multiple Listing Service® and the associated logos are owned by The Canadian Real Estate Association (CREA) and identify the quality of services provided by real estate professionals who are members of CREA. The trademark DDF® is owned by The Canadian Real Estate Association (CREA) and identifies CREA's Data Distribution Facility (DDF®)
October 15 2026 04:51:17
REALTORS® Association of Edmonton
Realty Executives Focus, Realty Focus