Hurry Home

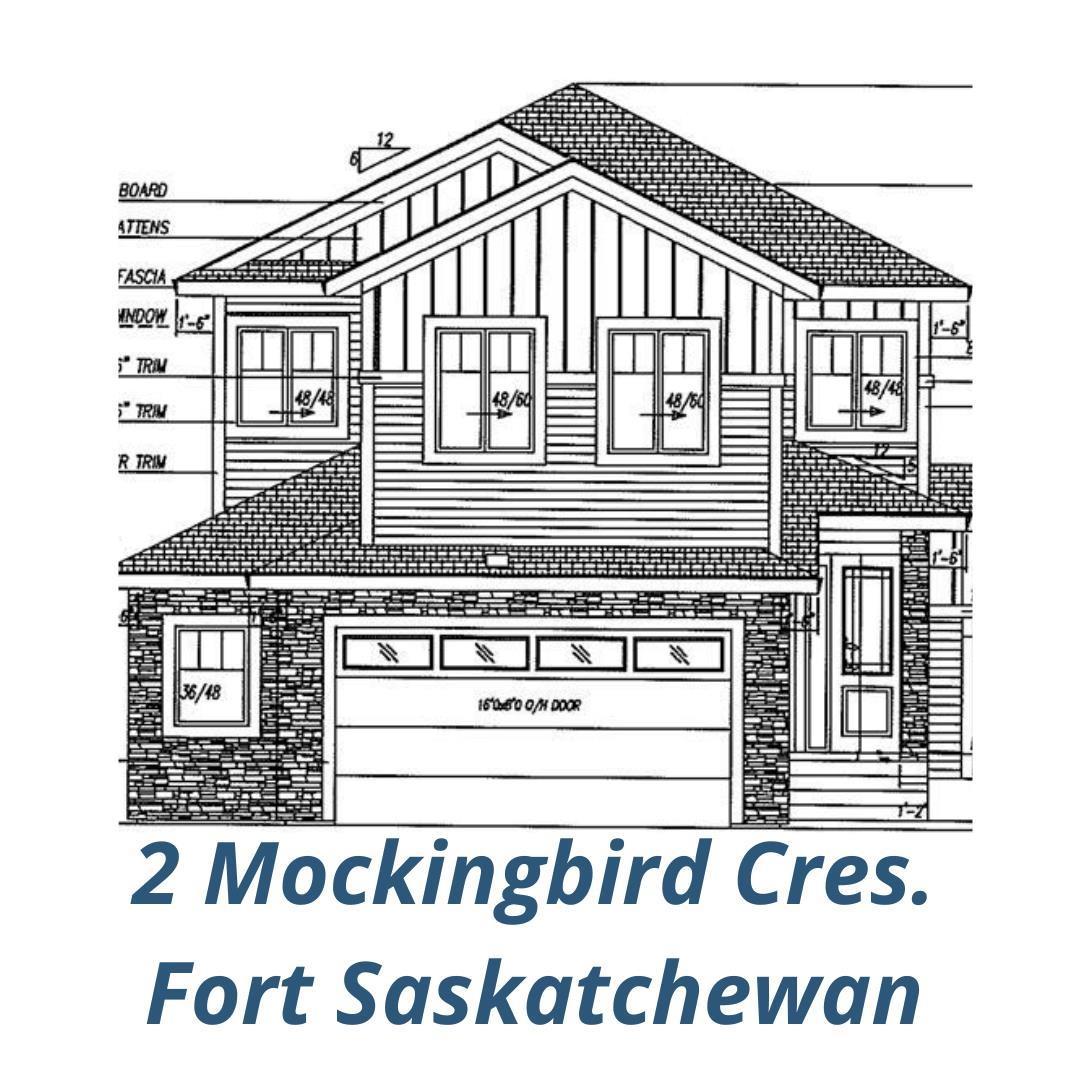
2 Mockingbird Cr Fort Saskatchewan, Alberta T8L 1P3

Interested?
Please contact us for more information about this property.
$749,800
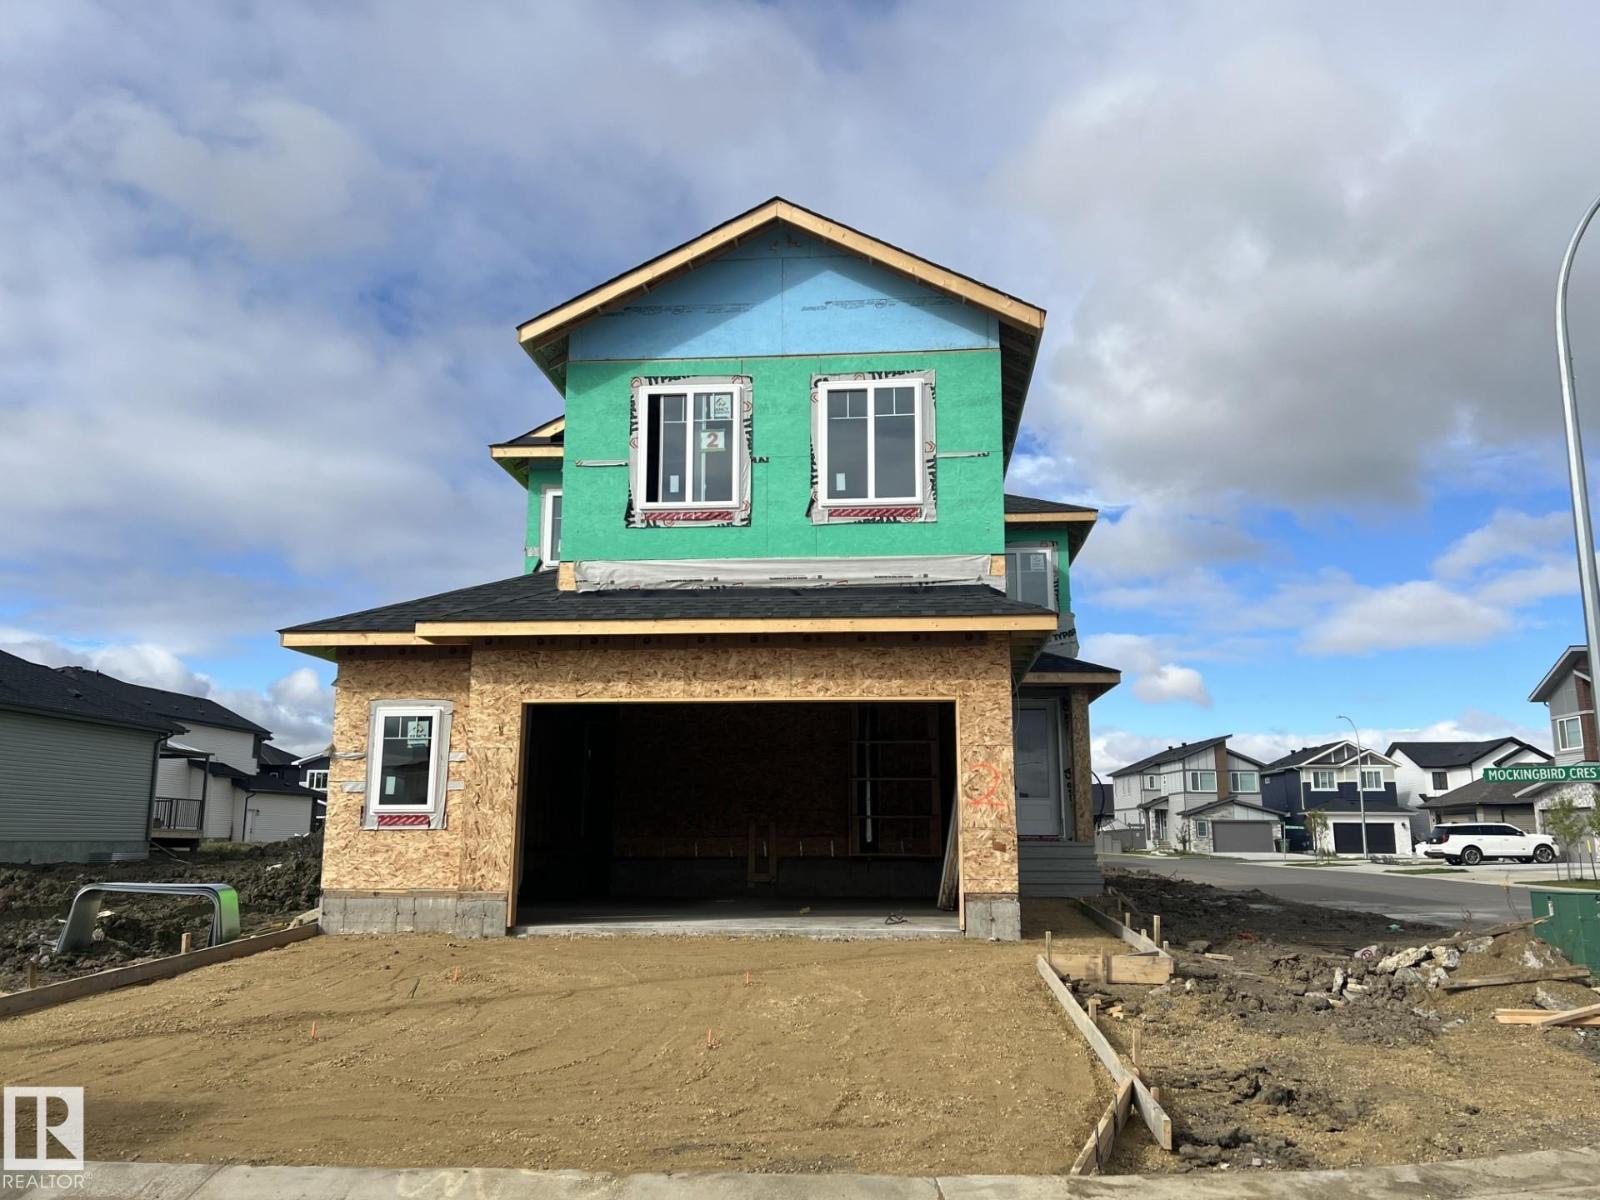
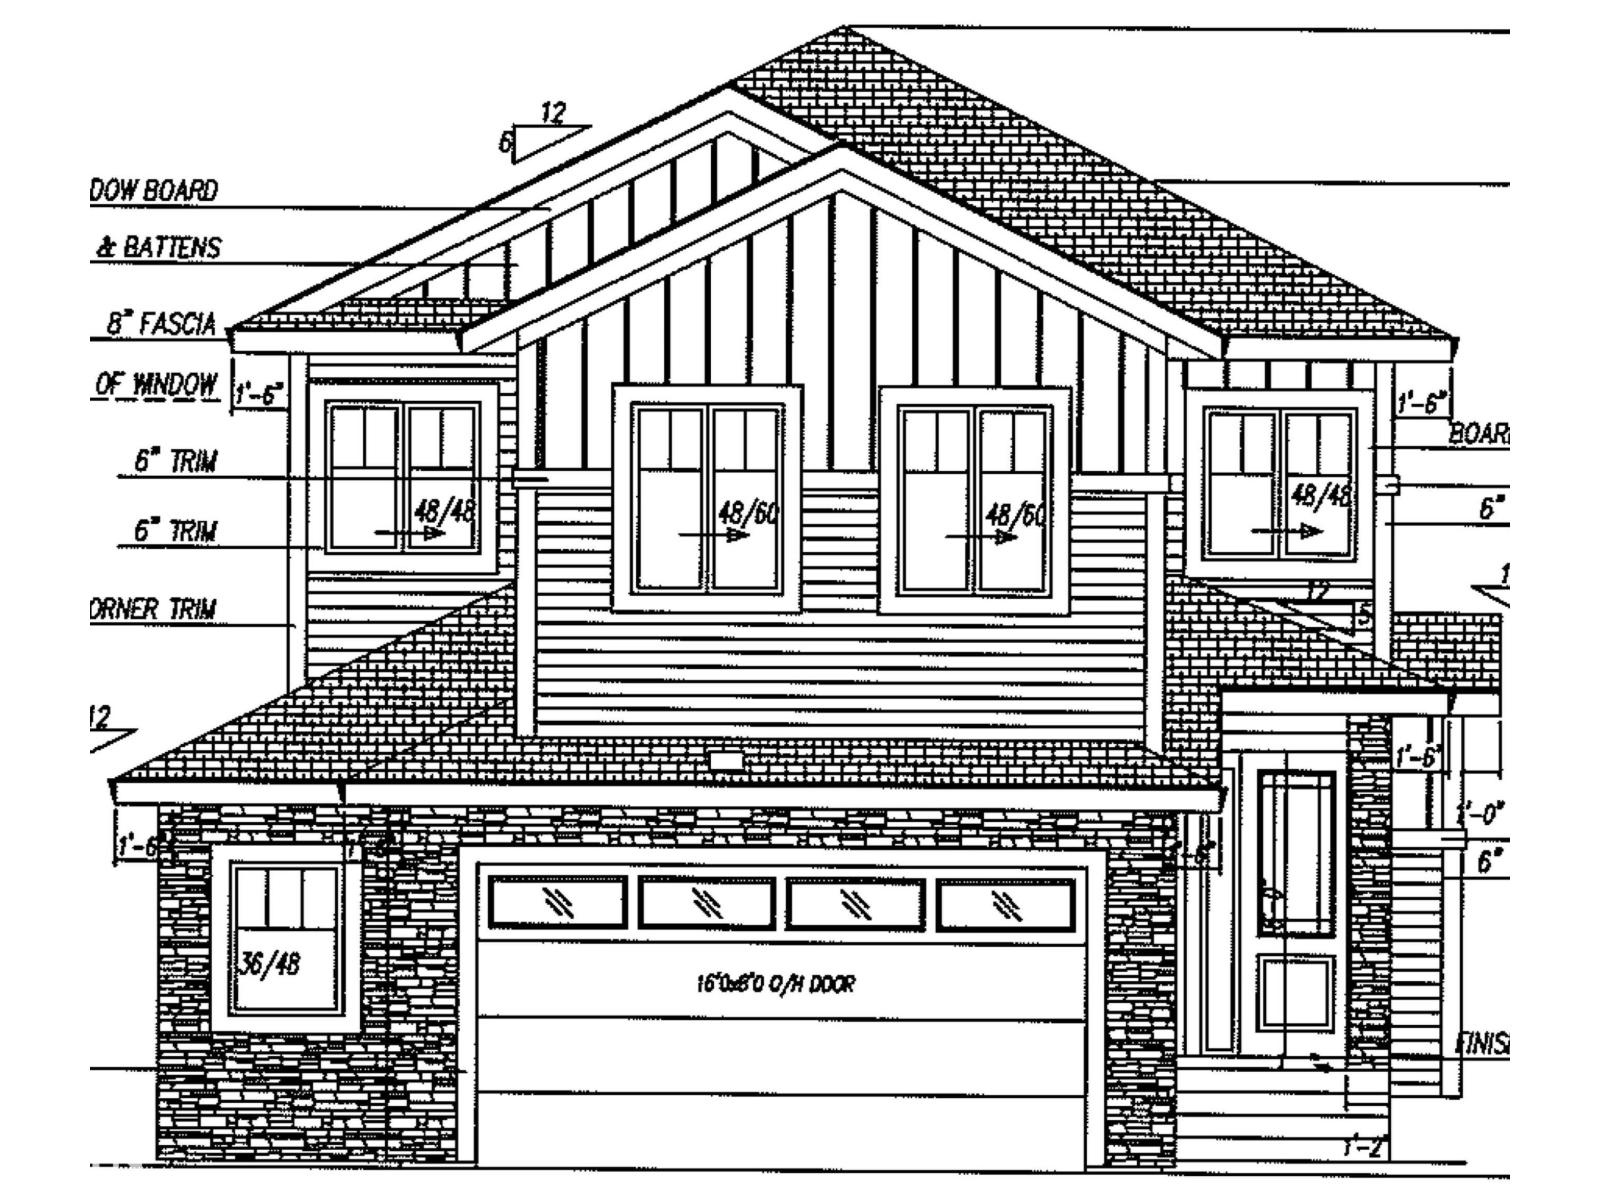
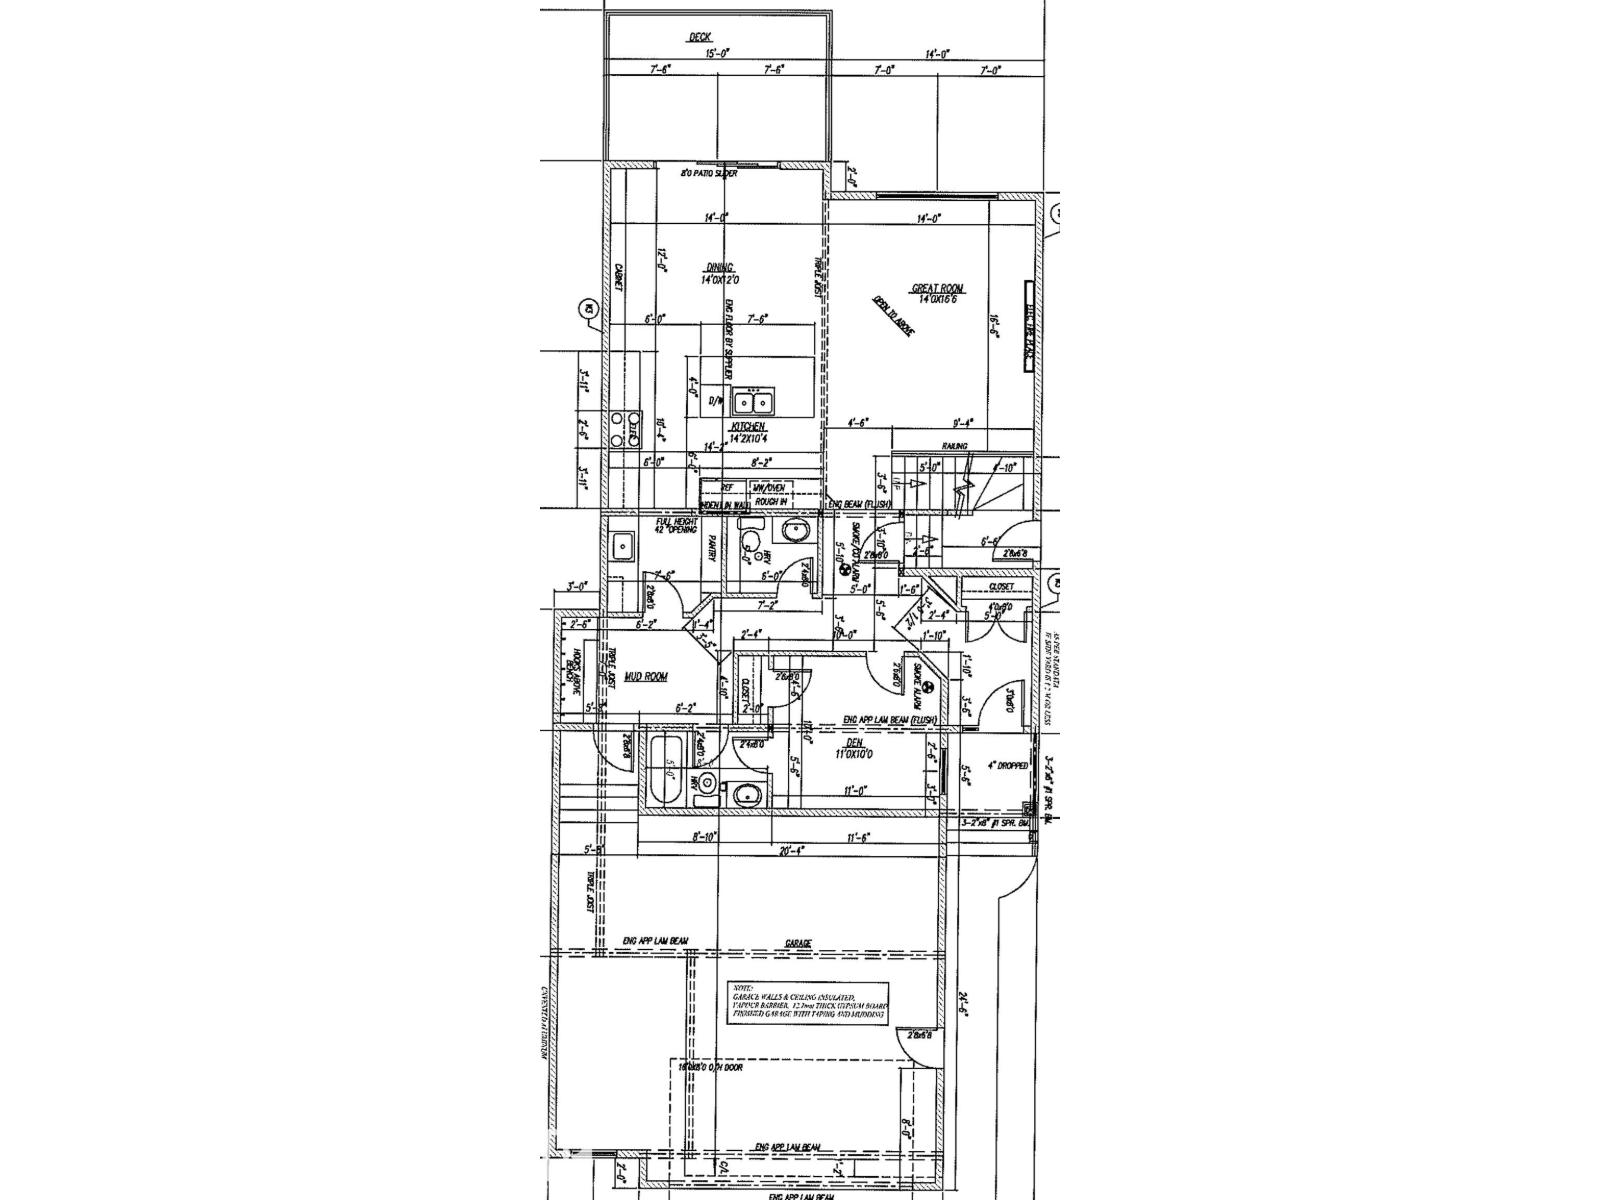
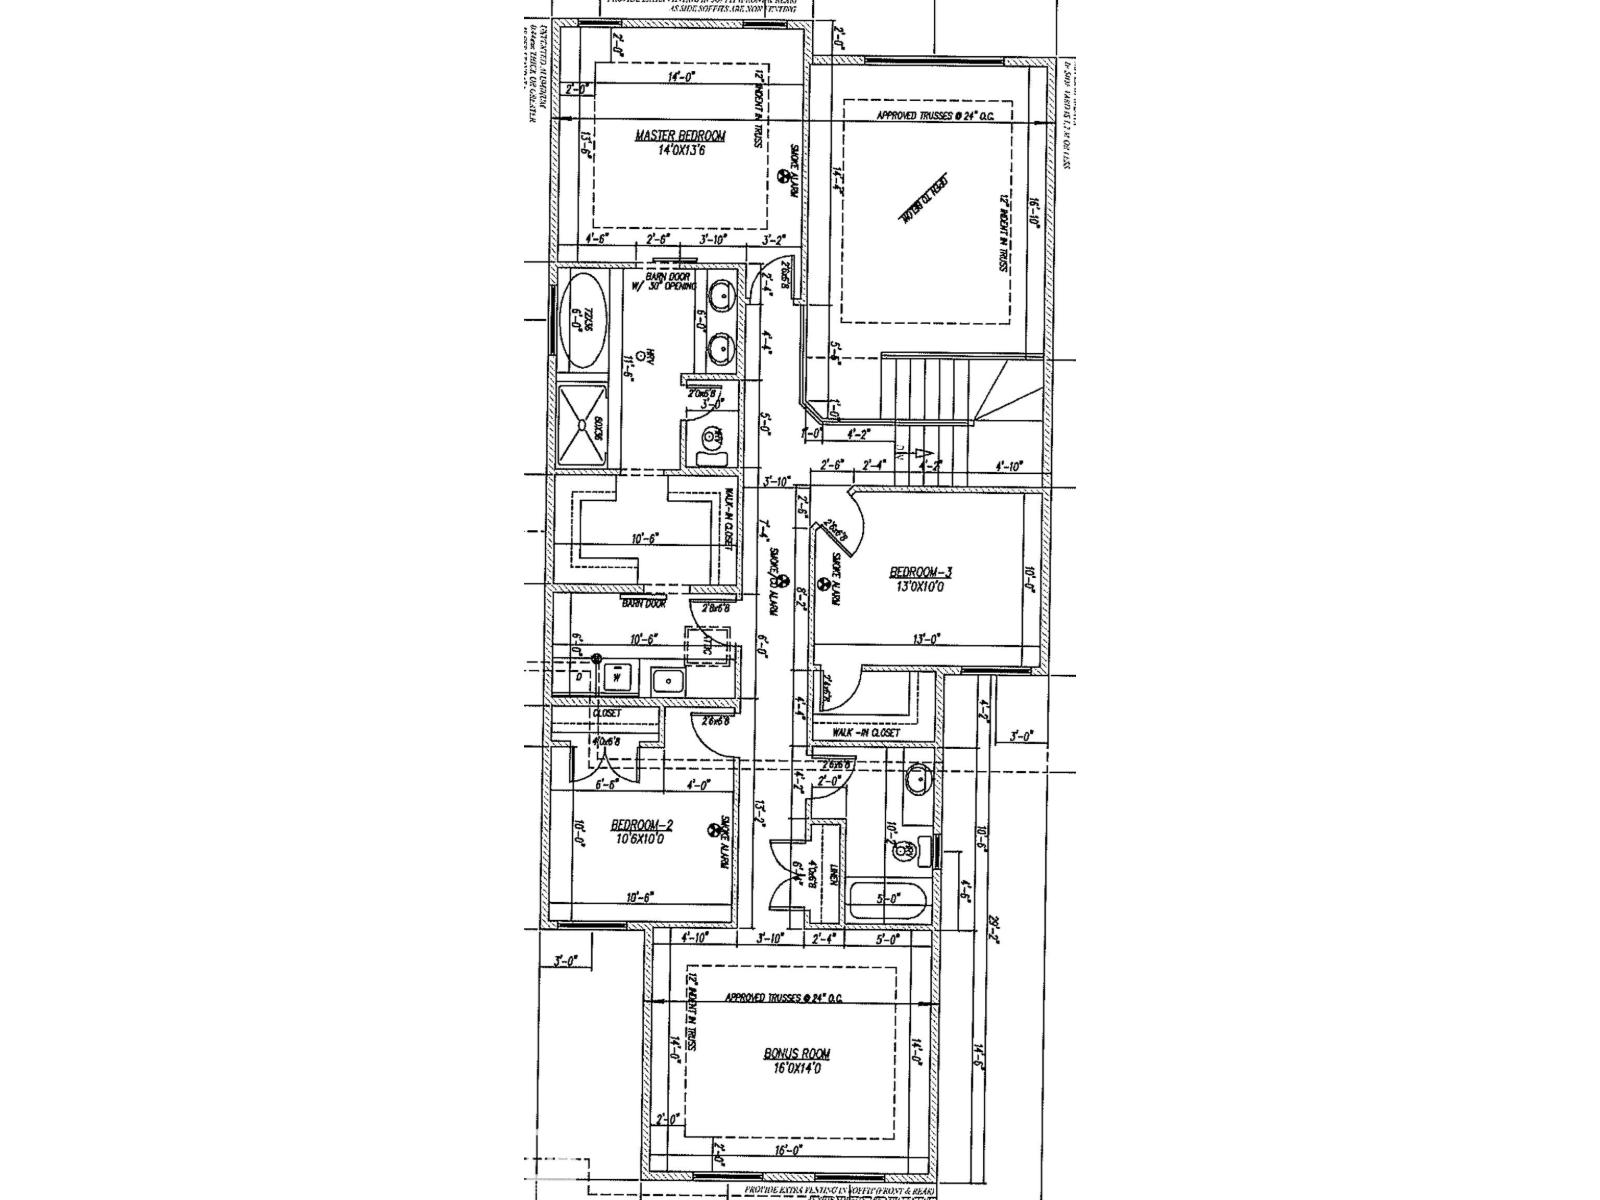
Welcome to this brand-new 2,510 sq. ft. two-storey home offering exceptional design, functionality, and modern finishes. The main floor features a versatile den or potential in-law bedroom, complete with its own private 4-piece bath. A functional rear mudroom connects to a walk-through butler’s pantry leading into the gourmet kitchen showcasing a large 7’ island, full dinette wall cabinetry, and plenty of workspace. The kitchen opens to an impressive Great Room featuring soaring 17’ open-to-above ceilings and a modern electric fireplace feature wall. Upstairs, the spacious primary retreat offers a luxurious 5-piece ensuite and a walk-through closet with direct access to the upper laundry room. Two additional bedrooms, a full bathroom, and a generous bonus room complete the upper level. The oversized double attached garage provides ample space for vehicles and storage. Still time to personalize and choose your own colors and finishes! Visit the Show Home at 558 Meadowview Dr., Fort Saskatchewan. (id:58723)
Property Details
| MLS® Number | E4489730 |
| Property Type | Single Family |
| Neigbourhood | South Fort |
| Features | Flat Site |
| Structure | Deck |
Building
| BathroomTotal | 4 |
| BedroomsTotal | 4 |
| Amenities | Ceiling - 9ft |
| Appliances | Dishwasher, Dryer, Garage Door Opener, Hood Fan, Refrigerator, Stove, Washer |
| BasementDevelopment | Unfinished |
| BasementType | Full (unfinished) |
| ConstructedDate | 2026 |
| ConstructionStyleAttachment | Detached |
| FireplaceFuel | Electric |
| FireplacePresent | Yes |
| FireplaceType | Unknown |
| HalfBathTotal | 1 |
| HeatingType | Forced Air |
| StoriesTotal | 2 |
| SizeInterior | 2508 Sqft |
| Type | House |
Parking
| Attached Garage | |
| Oversize | |
| See Remarks |
Land
| Acreage | No |
Rooms
| Level | Type | Length | Width | Dimensions |
|---|---|---|---|---|
| Main Level | Living Room | 4.26 m | 5.05 m | 4.26 m x 5.05 m |
| Main Level | Dining Room | 4.26 m | 4.26 m x Measurements not available | |
| Main Level | Kitchen | 4.32 m | 3.16 m | 4.32 m x 3.16 m |
| Main Level | Den | 3.35 m | 3.04 m | 3.35 m x 3.04 m |
| Main Level | Bedroom 4 | 3.35 m | 3.04 m | 3.35 m x 3.04 m |
| Upper Level | Primary Bedroom | 4.26 m | 4.14 m | 4.26 m x 4.14 m |
| Upper Level | Bedroom 2 | 3.23 m | 3.04 m | 3.23 m x 3.04 m |
| Upper Level | Bedroom 3 | 13.8 m | 3.04 m | 13.8 m x 3.04 m |
| Upper Level | Bonus Room | 4.87 m | 4.26 m | 4.87 m x 4.26 m |
https://www.realtor.ca/real-estate/29797501/2-mockingbird-cr-fort-saskatchewan-south-fort

The trademarks REALTOR®, REALTORS®, and the REALTOR® logo are controlled by The Canadian Real Estate Association (CREA) and identify real estate professionals who are members of CREA. The trademarks MLS®, Multiple Listing Service® and the associated logos are owned by The Canadian Real Estate Association (CREA) and identify the quality of services provided by real estate professionals who are members of CREA. The trademark DDF® is owned by The Canadian Real Estate Association (CREA) and identifies CREA's Data Distribution Facility (DDF®)
September 14 2026 06:10:38
REALTORS® Association of Edmonton
Realty Executives Focus