Hurry Home

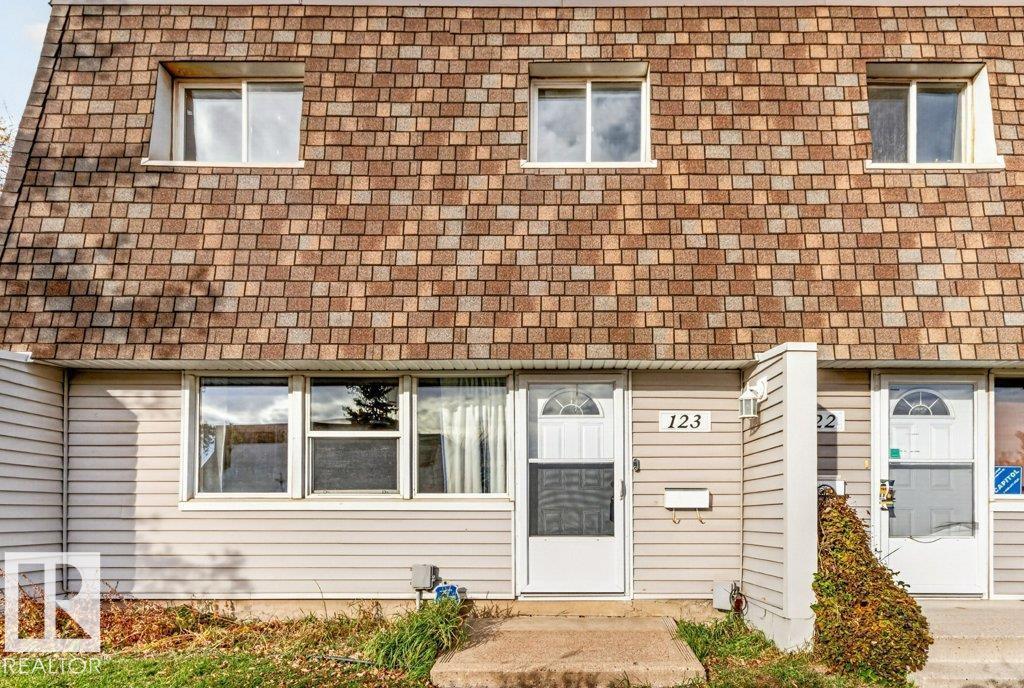
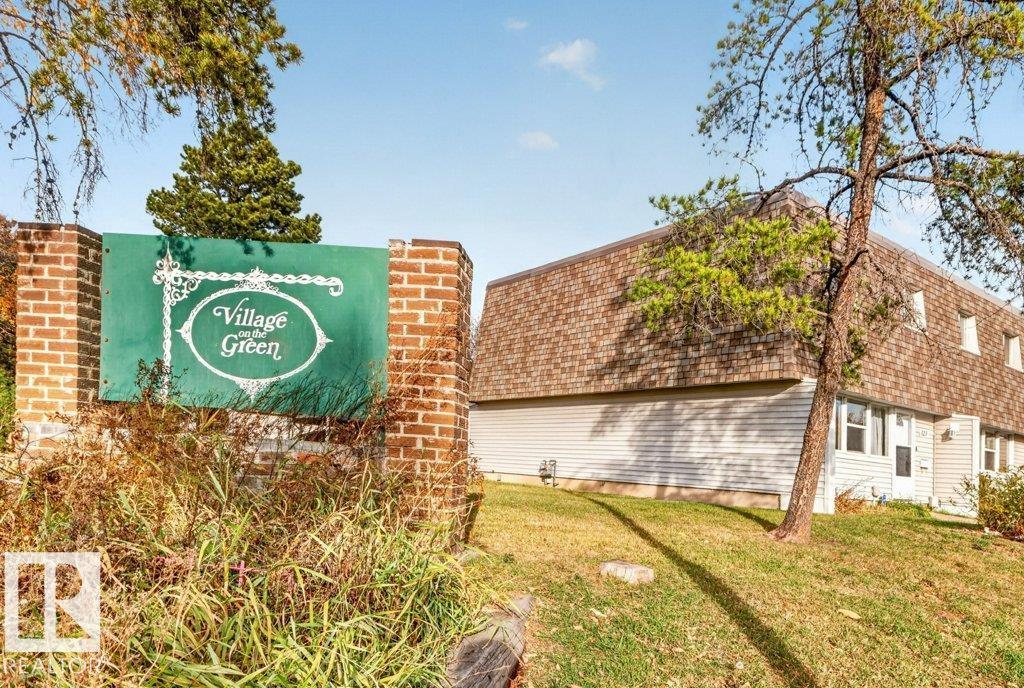
123 Village On The Gr Nw Edmonton, Alberta T5A 1H2

Interested?
Please contact us for more information about this property.
$169,900Maintenance, Exterior Maintenance, Insurance, Other, See Remarks, Property Management
$469.28 Monthly
Maintenance, Exterior Maintenance, Insurance, Other, See Remarks, Property Management
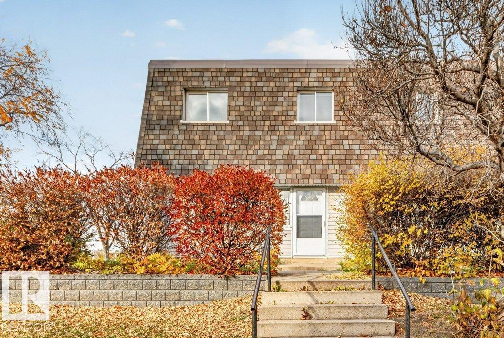
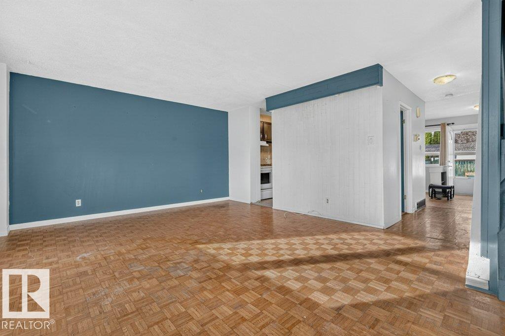
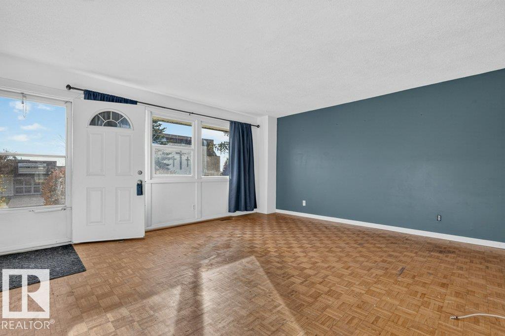
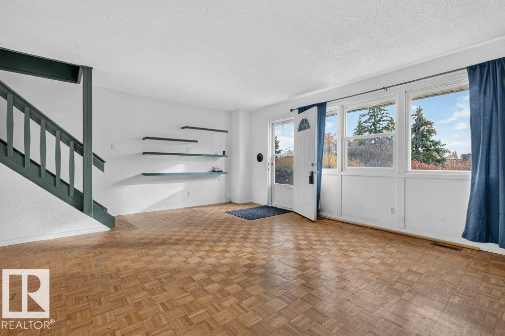
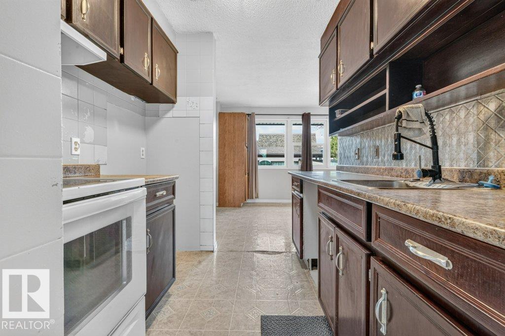
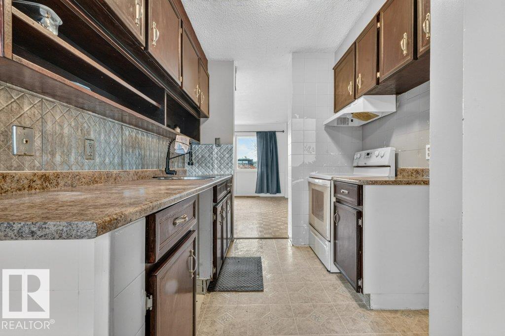
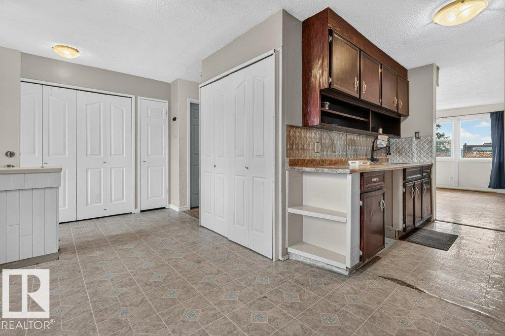
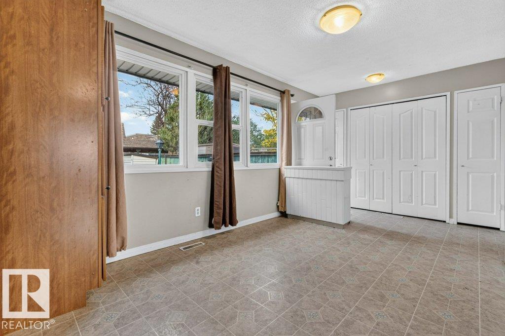
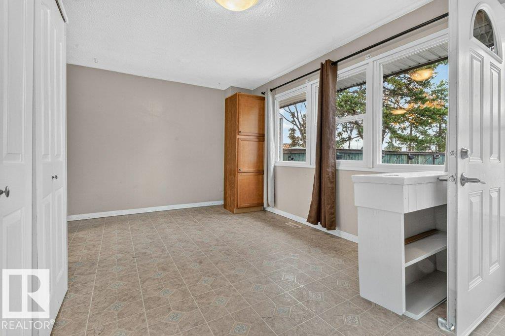
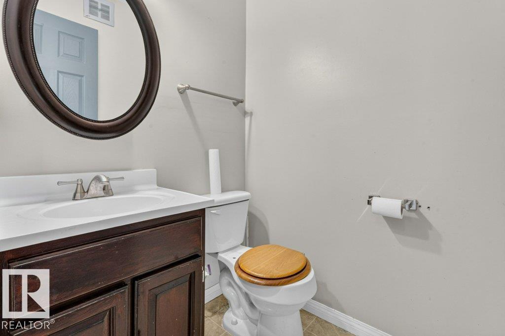
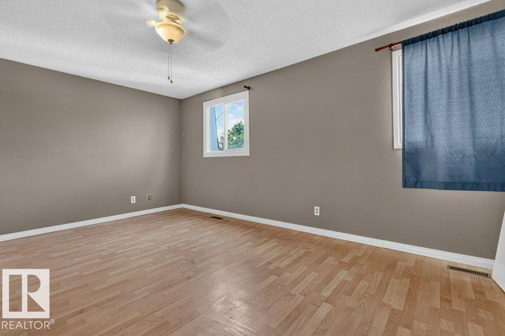
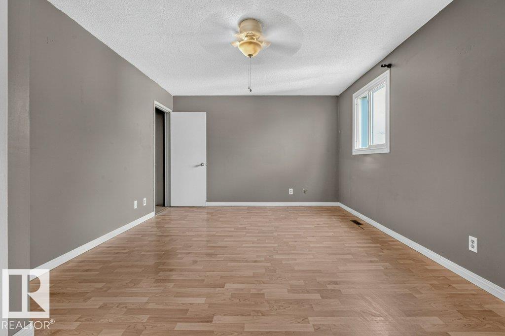
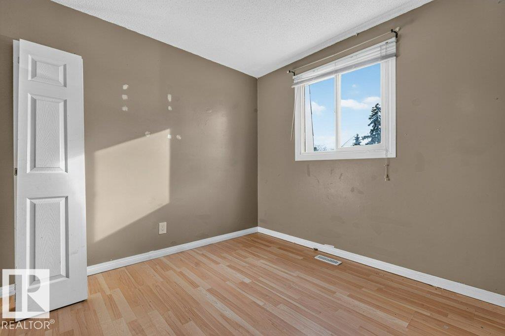
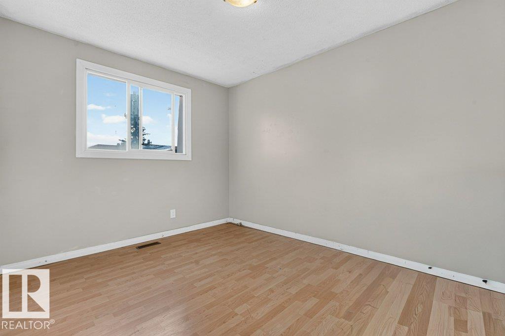
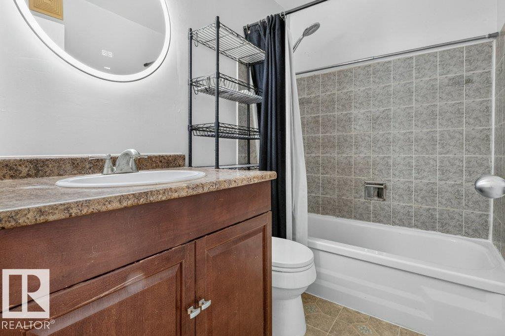
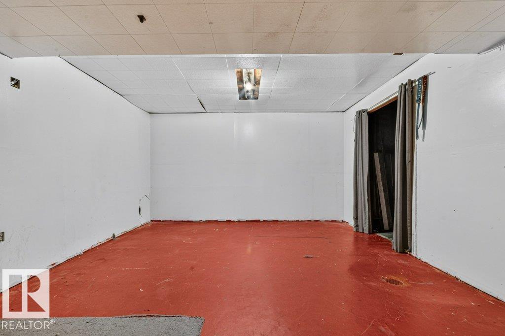
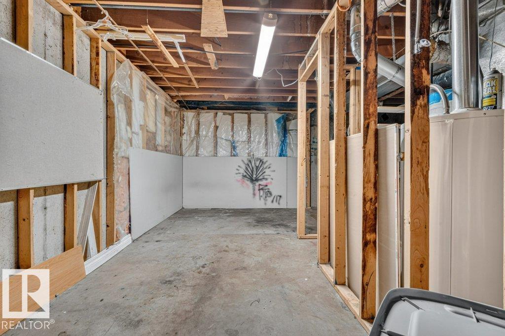
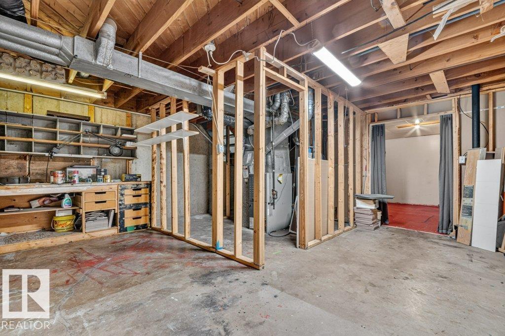
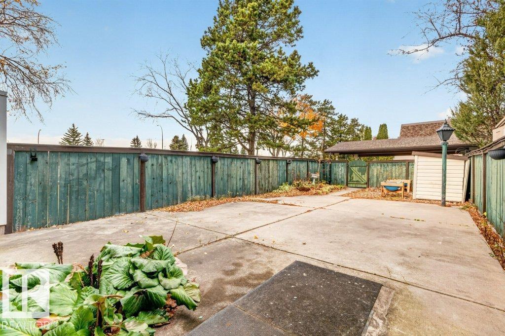
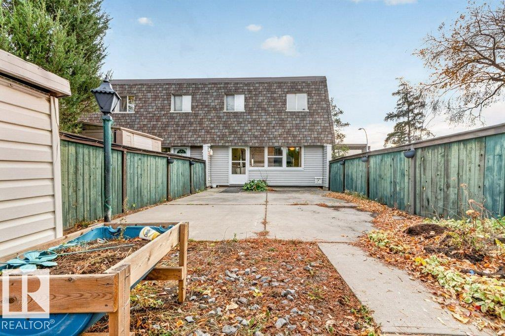
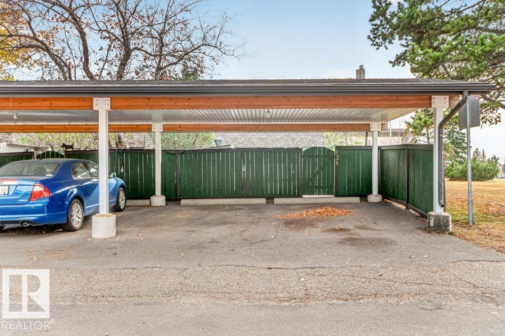
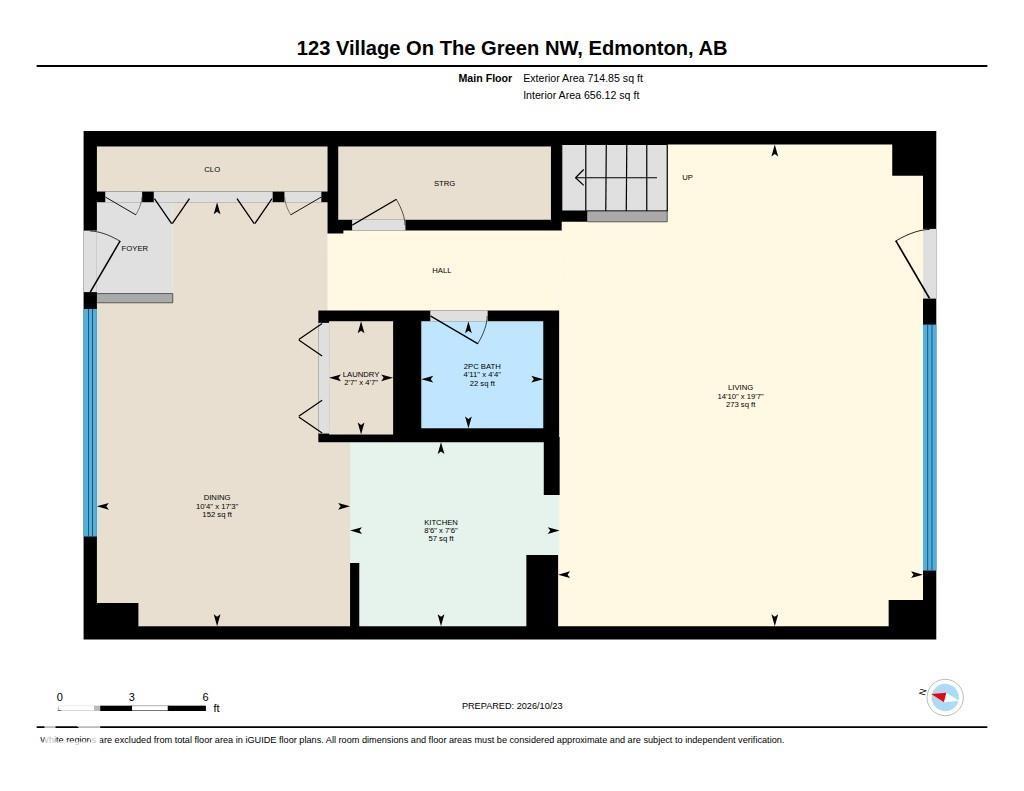
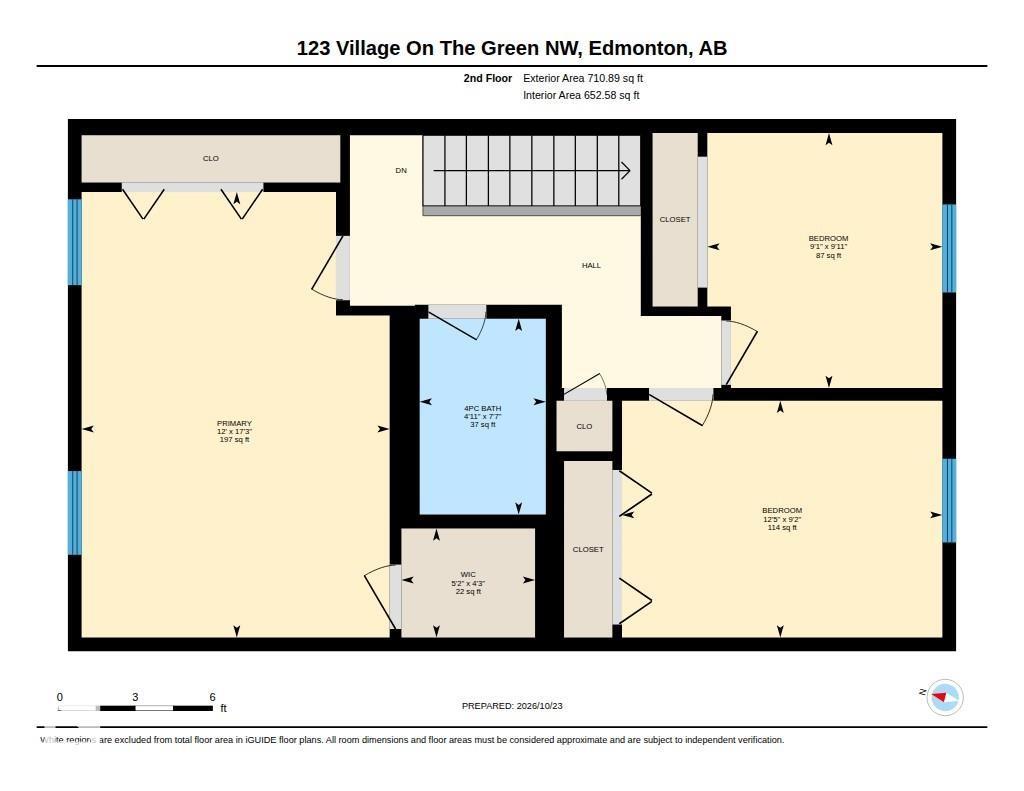
$469.28 MonthlyLooking for space, privacy, and equity potential? This 3-bedroom, 1.5-bathroom END UNIT townhouse condo checks all the boxes. This 1308sq ft condo is ready for your personal touch and is priced accordingly - bring your paint, your ideas, and a little sweat equity and make it shine. The hard-to-find features are already here: end unit location for more light and privacy, an OVERSIZED fully fenced yard for kids, pets, and summer entertaining, and a DOUBLE CARPORT for year-round convenience. Inside you'll find 3 spacious bedrooms and a practical layout with solid bones. Some cosmetic updating will go a long way here. If you've been priced out of turn-key condos, or you're an investor / handy buyer looking for a smart buy with instant upside, this is your opportunity to get into a highly desirable complex at a great price. Just steps from Londonderry Mall and Schools. (id:58723)
Property Details
| MLS® Number | E4514074 |
| Property Type | Single Family |
| Neigbourhood | York |
| AmenitiesNearBy | Public Transit, Schools, Shopping |
| CommunityFeatures | Public Swimming Pool |
| Features | Level |
Building
| BathroomTotal | 2 |
| BedroomsTotal | 3 |
| Appliances | Dryer, Stove, Washer |
| BasementDevelopment | Unfinished |
| BasementType | Full (unfinished) |
| ConstructedDate | 1968 |
| ConstructionStyleAttachment | Attached |
| HalfBathTotal | 1 |
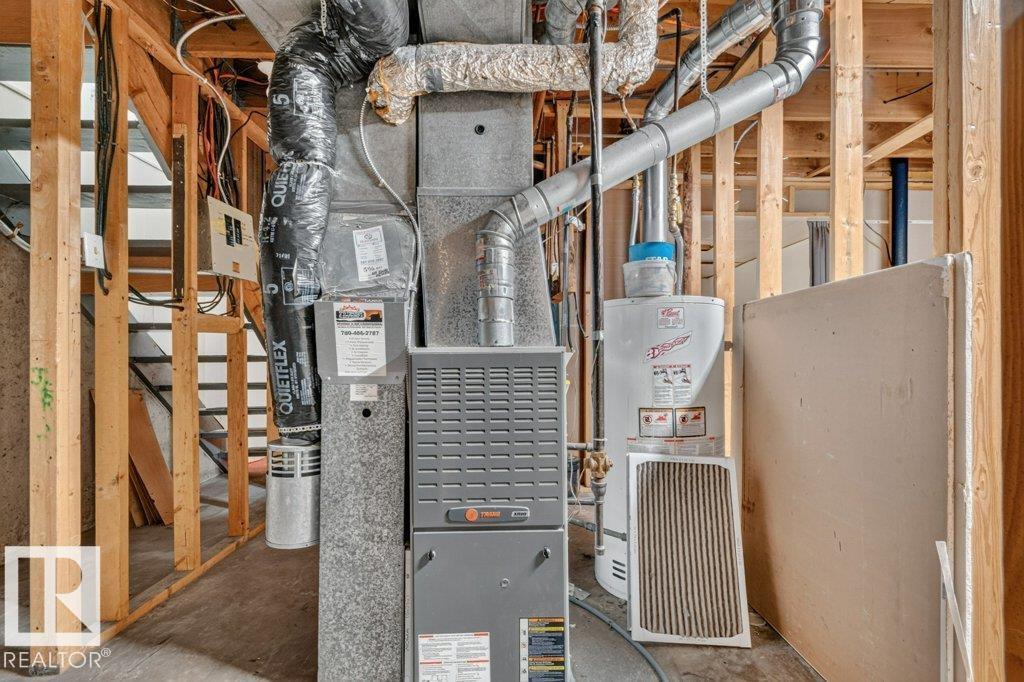
| HeatingType | Forced Air |
| StoriesTotal | 2 |
| SizeInterior | 1309 Sqft |
| Type | Row / Townhouse |
Parking
| Carport |
Land
| Acreage | No |
| FenceType | Fence |
| LandAmenities | Public Transit, Schools, Shopping |
| SizeIrregular | 199.97 |
| SizeTotal | 199.97 M2 |
| SizeTotalText | 199.97 M2 |
Rooms
| Level | Type | Length | Width | Dimensions |
|---|---|---|---|---|
| Main Level | Living Room | 5.97 m | 452 m | 5.97 m x 452 m |
| Main Level | Dining Room | 5.25 m | 3.14 m | 5.25 m x 3.14 m |
| Main Level | Kitchen | 2.28 m | 2.6 m | 2.28 m x 2.6 m |
| Upper Level | Primary Bedroom | 5.27 m | 3.65 m | 5.27 m x 3.65 m |
| Upper Level | Bedroom 2 | 2.8 m | 3.79 m | 2.8 m x 3.79 m |
| Upper Level | Bedroom 3 | 3.02 m | 2.78 m | 3.02 m x 2.78 m |
https://www.realtor.ca/real-estate/30439045/123-village-on-the-gr-nw-edmonton-york

The trademarks REALTOR®, REALTORS®, and the REALTOR® logo are controlled by The Canadian Real Estate Association (CREA) and identify real estate professionals who are members of CREA. The trademarks MLS®, Multiple Listing Service® and the associated logos are owned by The Canadian Real Estate Association (CREA) and identify the quality of services provided by real estate professionals who are members of CREA. The trademark DDF® is owned by The Canadian Real Estate Association (CREA) and identifies CREA's Data Distribution Facility (DDF®)
October 23 2026 08:22:39
REALTORS® Association of Edmonton
Royal LePage Arteam Realty