Hurry Home

9416 206 St Nw Edmonton, Alberta T5T 4P1

Interested?
Please contact us for more information about this property.
$615,000
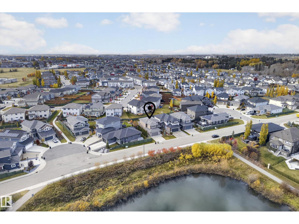
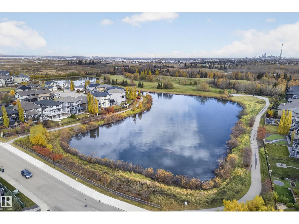
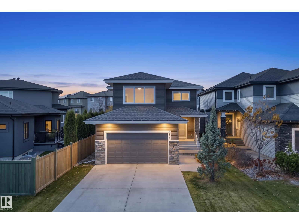
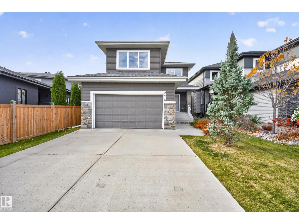
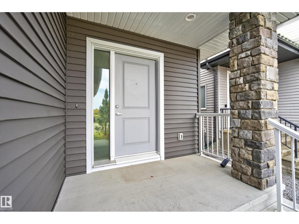
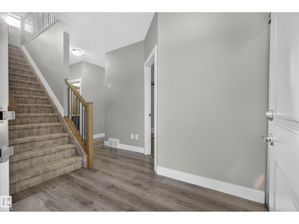
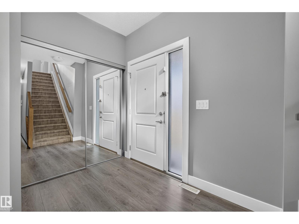
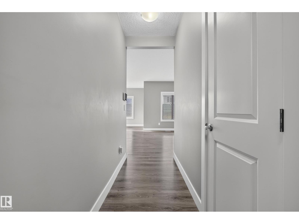
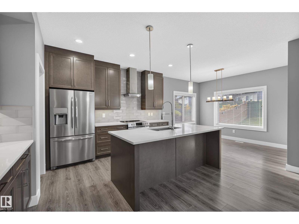
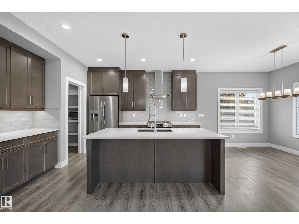
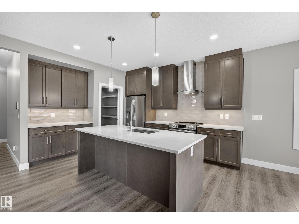
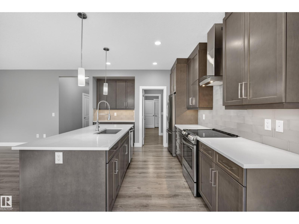
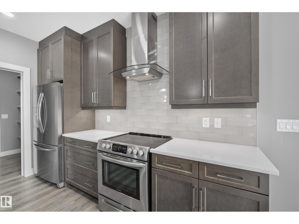
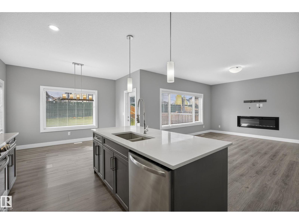
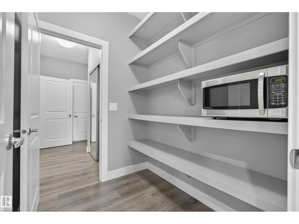
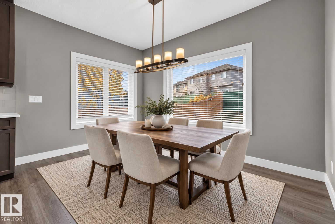
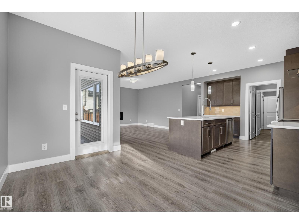
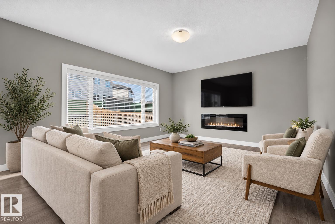
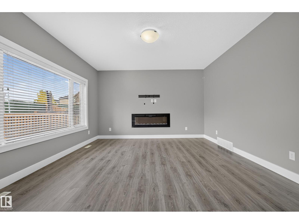
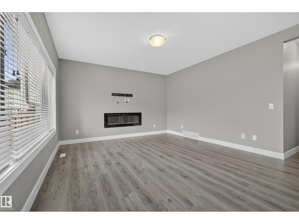
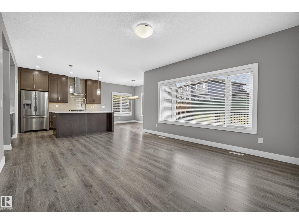
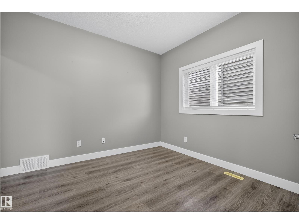
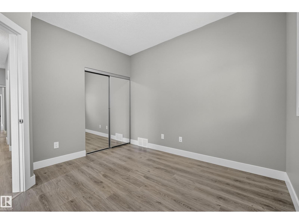
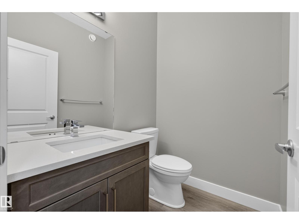
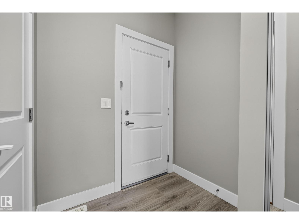
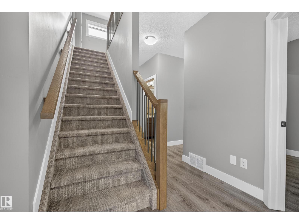
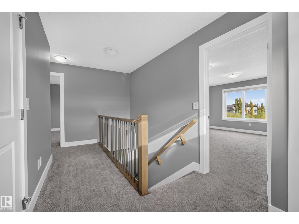
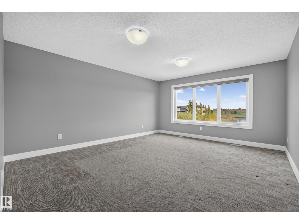
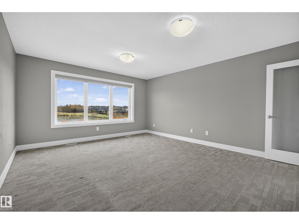
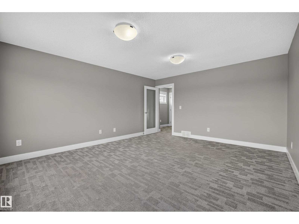
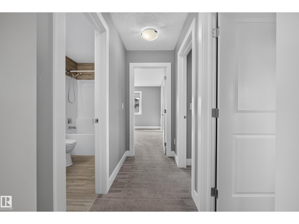
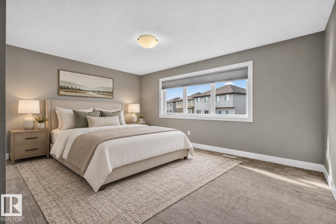
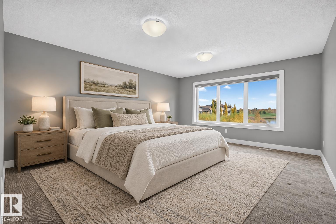
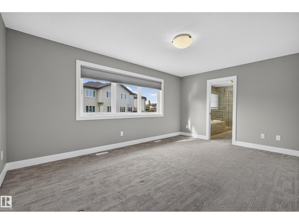
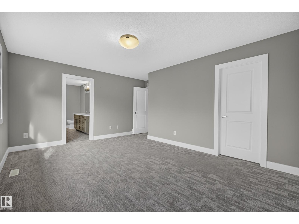
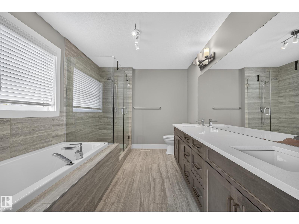
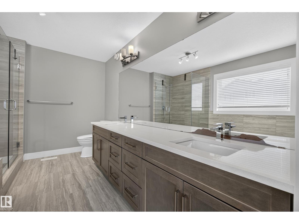
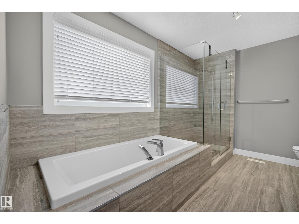
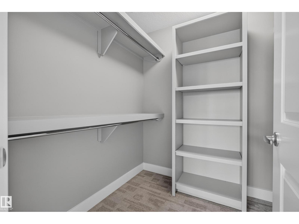
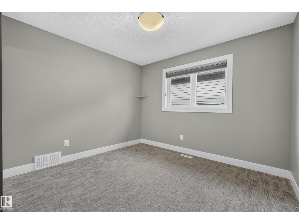
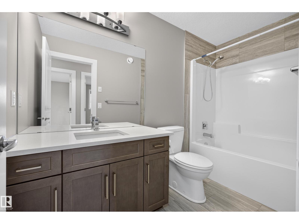
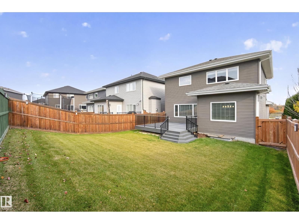
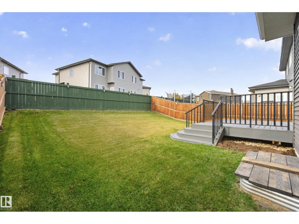
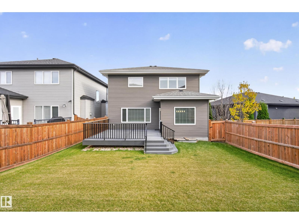
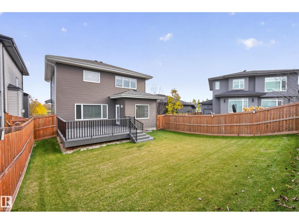
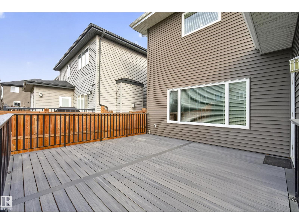
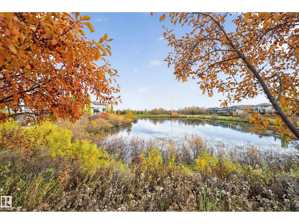
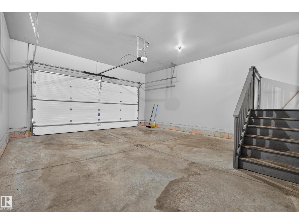
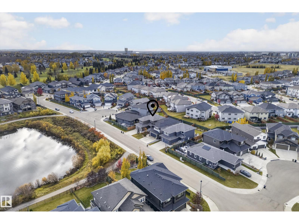
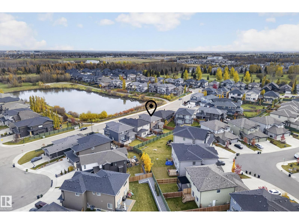
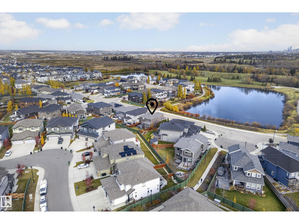
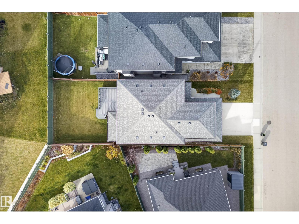
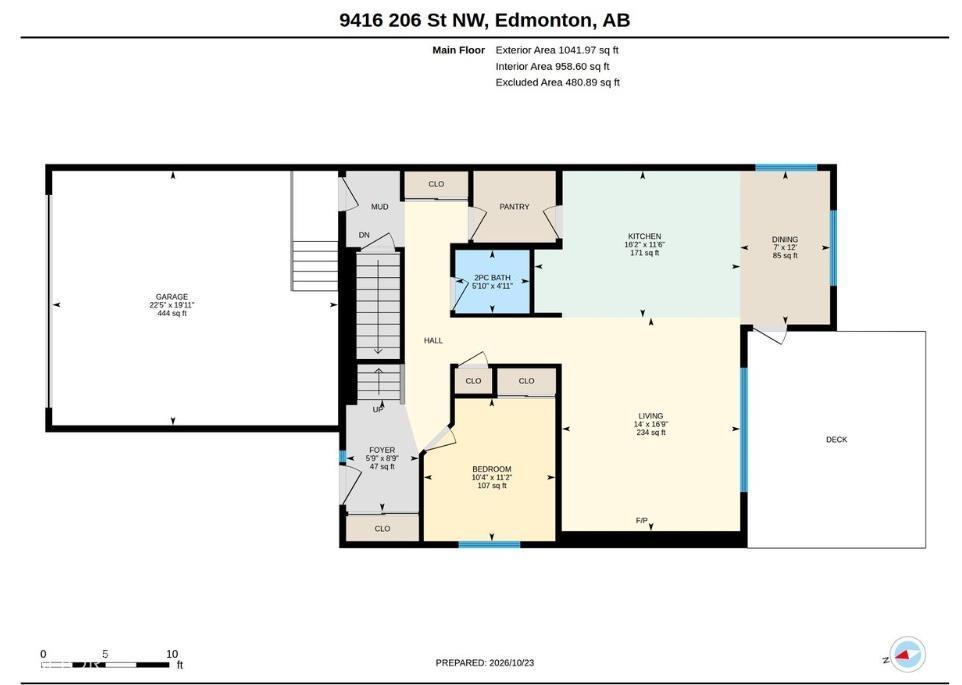
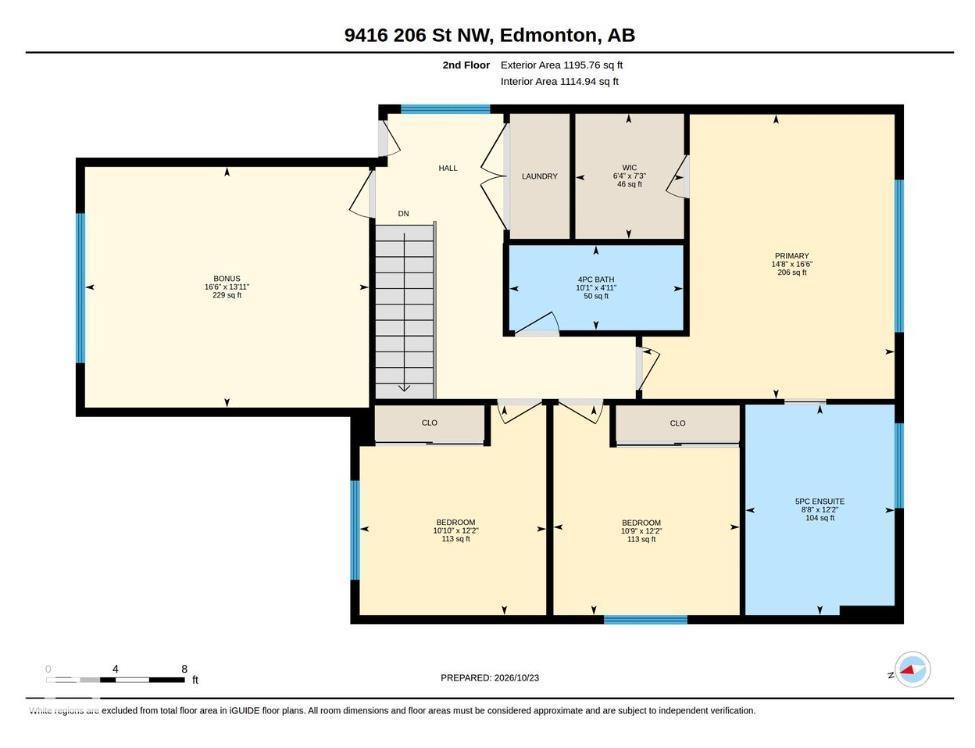
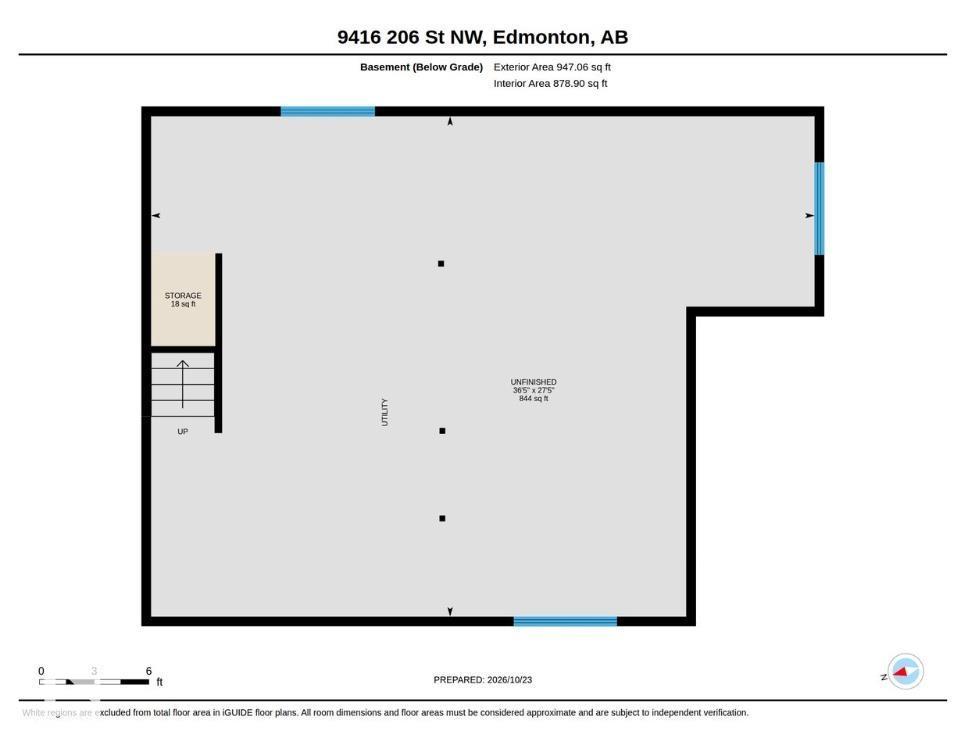
POND and GOLF COURSE VIEWS! Welcome to this UNIQUE 5 Bedroom home in Webber Greens! This newer property does not have the issues of congested street parking. TONS OF PARKING with the pond in front of the house and the neighbour to the south being a corner lot. Perfect for entertaining or large families. DOUBLE ATTACHED GARAGE big enough for most trucks(22'5'x19'11). Main floor bedroom, mudroom, Large open floorplan, walk through pantry and 2PC bath on the main. The second floor has 3 large bedrooms, HUGE ensuite with dual vanity, soaker tub, stand up shower and walk in closet. Plus the Bonus room has a door, so it could be a 5th bedroom if needed. The basement is ready for development and the backyard is fenced and comes with a 17'x17' Composite Deck! Close to many schools, shops and services and has AIR CONDITIONING! (id:58723)
Property Details
| MLS® Number | E4514091 |
| Property Type | Single Family |
| Neigbourhood | Webber Greens |
| AmenitiesNearBy | Golf Course |
Building
| BathroomTotal | 3 |
| BedroomsTotal | 4 |
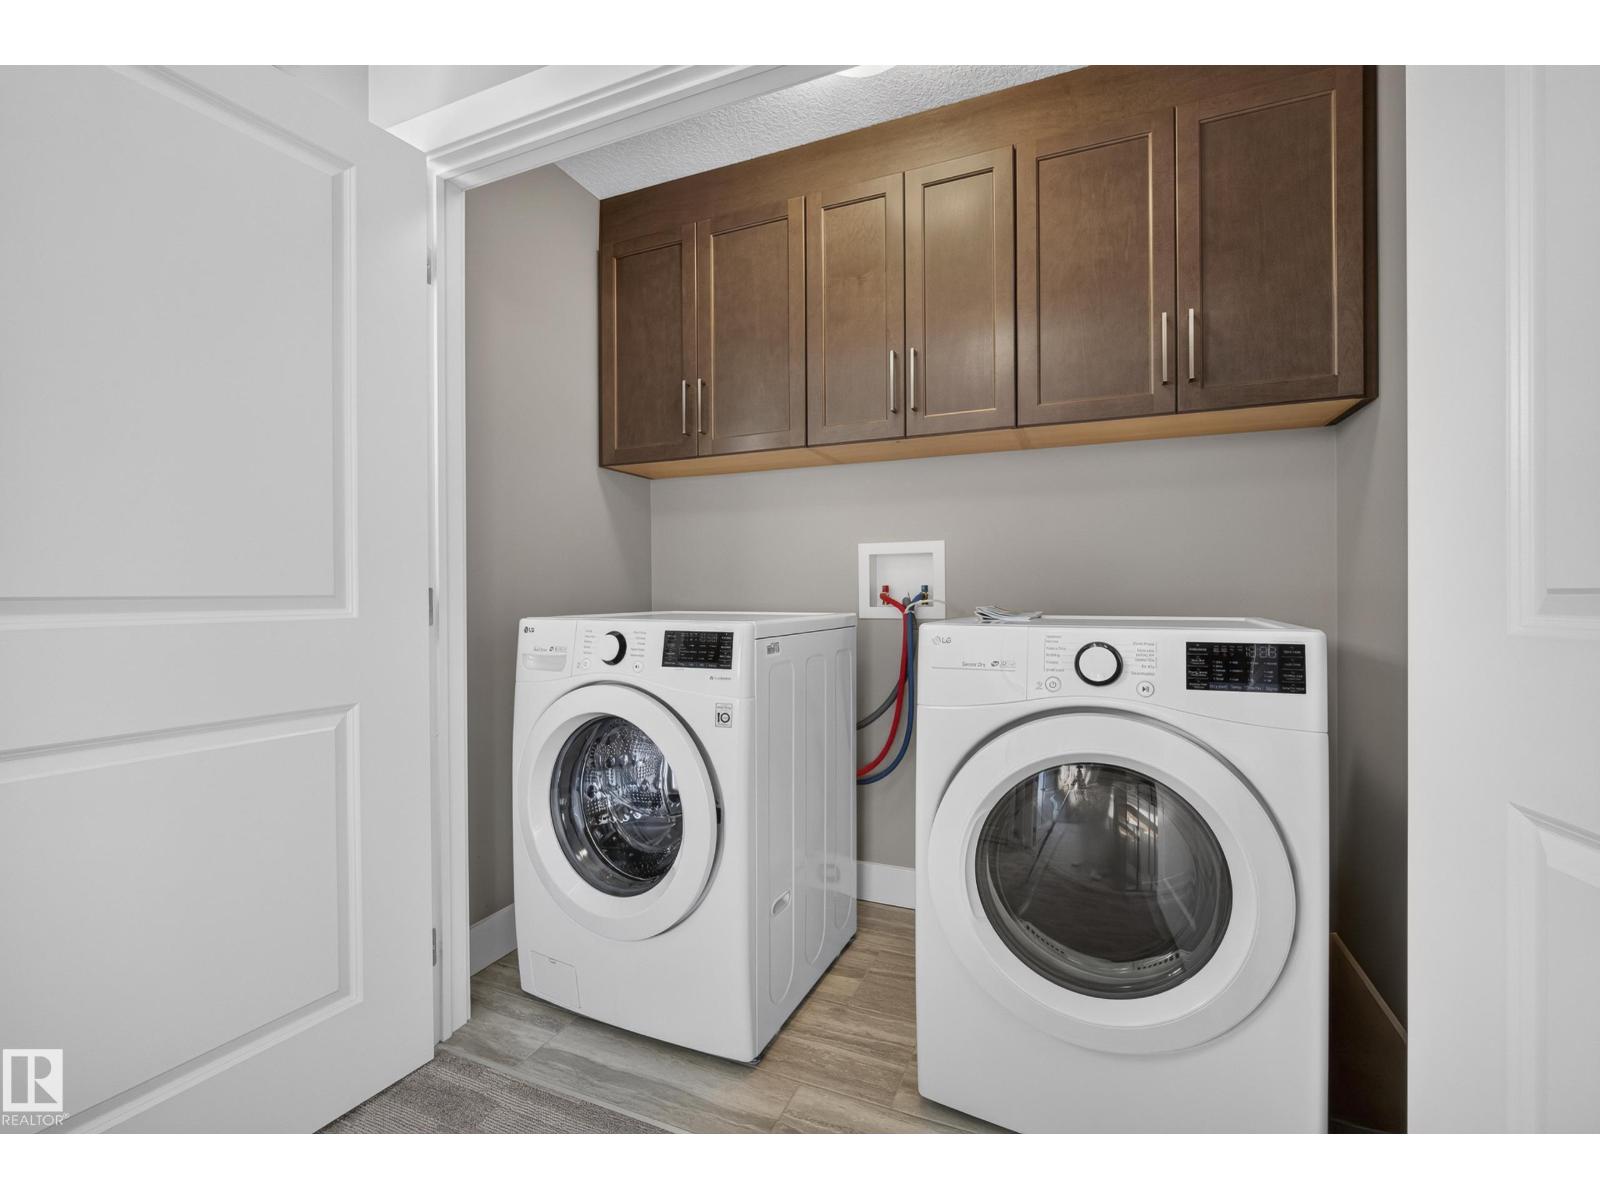
| Appliances | Dryer, Hood Fan, Refrigerator, Stove, Washer, Window Coverings |
| BasementDevelopment | Unfinished |
| BasementType | Full (unfinished) |
| ConstructedDate | 2017 |
| ConstructionStyleAttachment | Detached |
| CoolingType | Central Air Conditioning |
| HalfBathTotal | 1 |
| HeatingType | Forced Air |
| StoriesTotal | 2 |
| SizeInterior | 2238 Sqft |
| Type | House |
Parking
| Attached Garage |
Land
| Acreage | No |
| LandAmenities | Golf Course |
| SizeIrregular | 441.47 |
| SizeTotal | 441.47 M2 |
| SizeTotalText | 441.47 M2 |
Rooms
| Level | Type | Length | Width | Dimensions |
|---|---|---|---|---|
| Main Level | Living Room | 5.1 m | 4.26 m | 5.1 m x 4.26 m |
| Main Level | Dining Room | 3.66 m | 2.15 m | 3.66 m x 2.15 m |
| Main Level | Kitchen | 3.5 m | 4.92 m | 3.5 m x 4.92 m |
| Main Level | Bedroom 4 | 3.41 m | 3.14 m | 3.41 m x 3.14 m |
| Upper Level | Primary Bedroom | 5.02 m | 4.46 m | 5.02 m x 4.46 m |
| Upper Level | Bedroom 2 | 3.7 m | 3.29 m | 3.7 m x 3.29 m |
| Upper Level | Bedroom 3 | 3.7 m | 3.3 m | 3.7 m x 3.3 m |
| Upper Level | Bonus Room | 4.25 m | 5.02 m | 4.25 m x 5.02 m |
https://www.realtor.ca/real-estate/30439347/9416-206-st-nw-edmonton-webber-greens

The trademarks REALTOR®, REALTORS®, and the REALTOR® logo are controlled by The Canadian Real Estate Association (CREA) and identify real estate professionals who are members of CREA. The trademarks MLS®, Multiple Listing Service® and the associated logos are owned by The Canadian Real Estate Association (CREA) and identify the quality of services provided by real estate professionals who are members of CREA. The trademark DDF® is owned by The Canadian Real Estate Association (CREA) and identifies CREA's Data Distribution Facility (DDF®)
October 23 2026 08:52:01
REALTORS® Association of Edmonton
RE/MAX Elite