Hurry Home

#70 56019 Rge Road 230 Rural Sturgeon County, Alberta T0A 1N2

Interested?
Please contact us for more information about this property.
$599,000
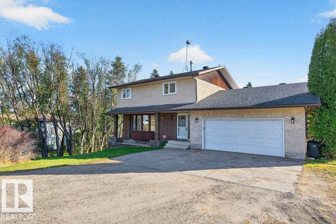
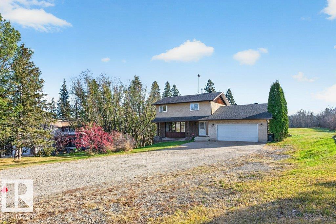
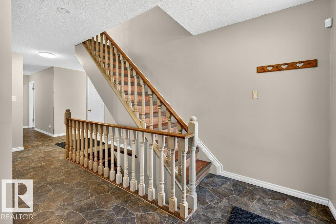
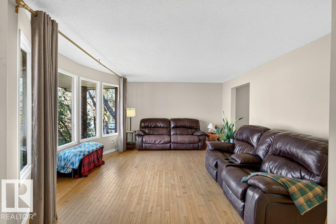
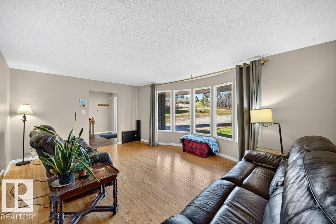
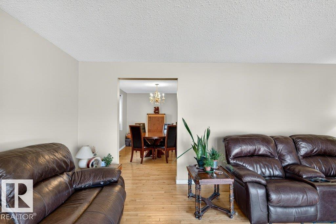
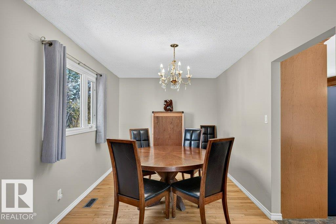
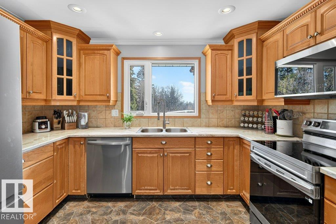
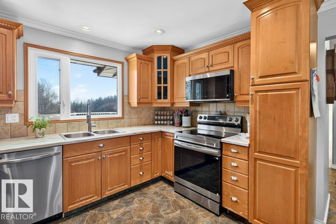
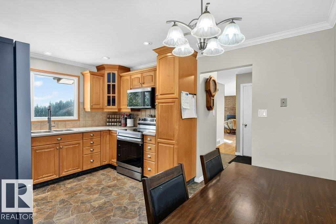
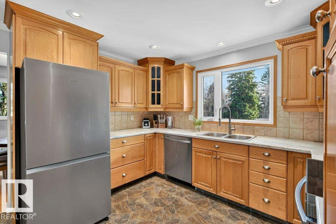
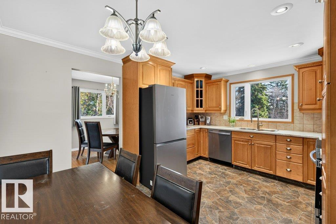
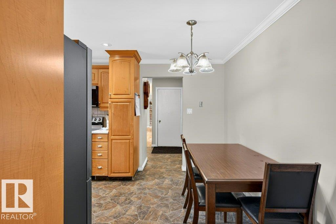
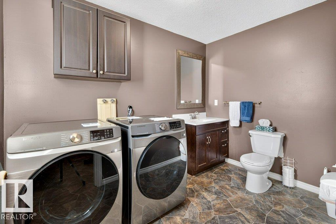
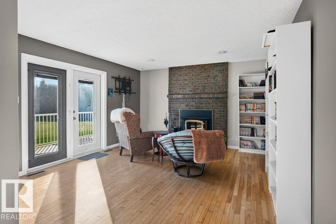
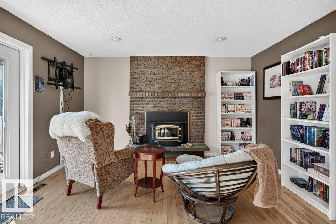
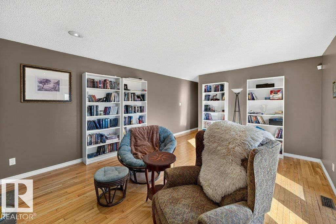
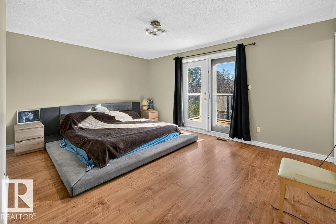
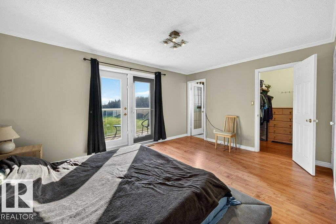
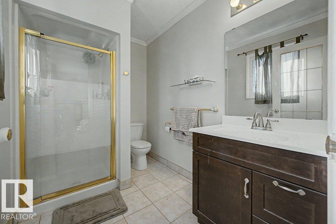
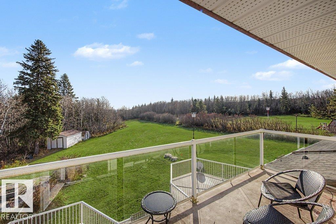
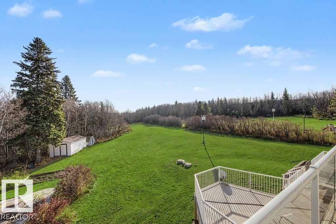
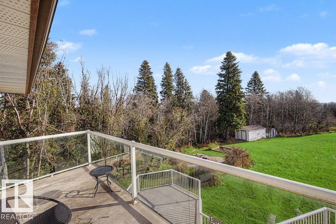
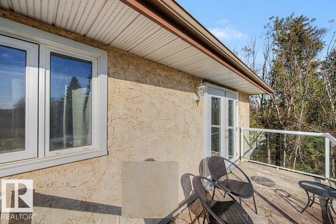
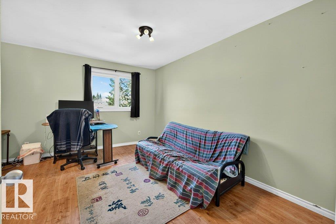
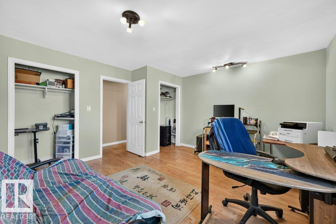
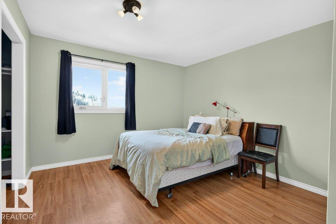
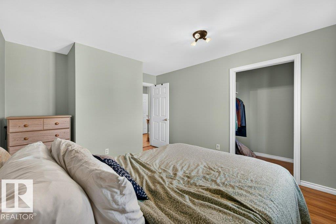
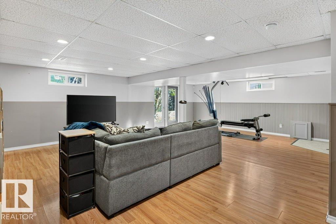
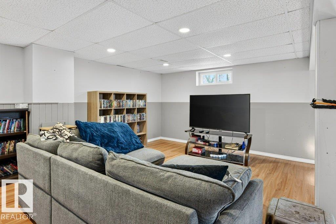
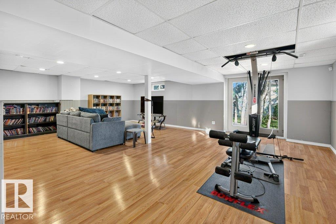
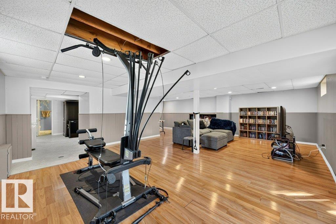
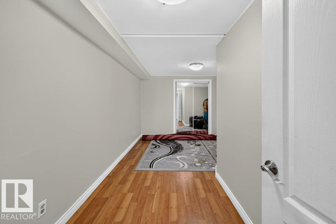
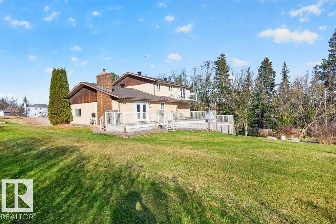
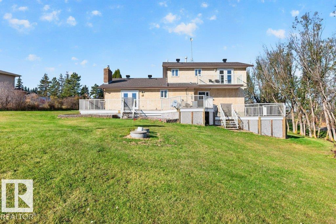
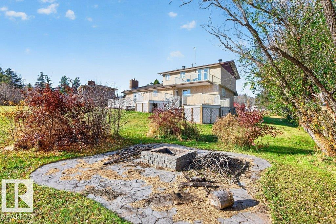
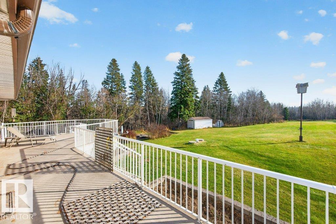
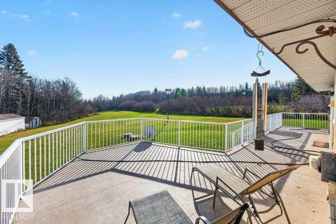
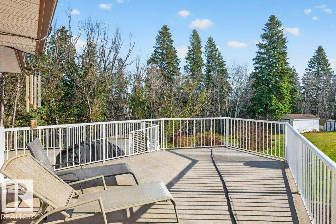
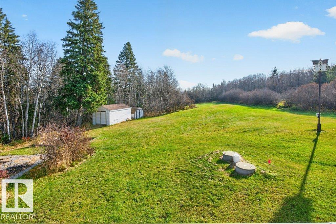
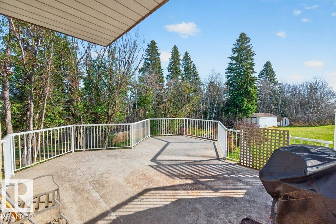
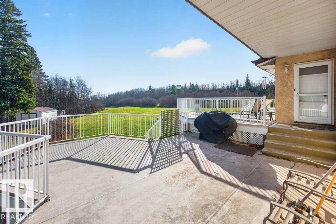
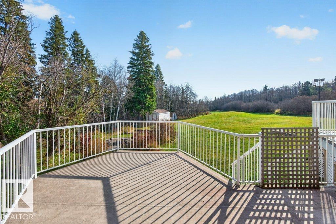
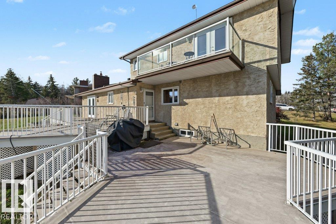
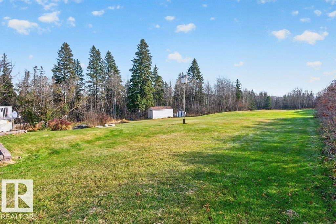
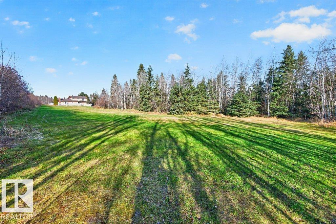
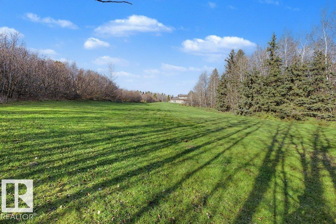
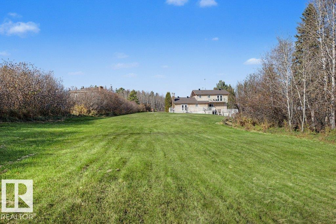
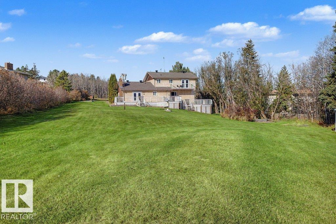
A quick commute and PAVED ROADS lead to this driveway in the peaceful Casa Vista subdivision, minutes from Gibbons & NE Edmonton. This spacious two-story home offers the perfect blend of comfort & nature. Set on 1.7 acres, it backs onto CROWN LAND and is surrounded by trees, offering a private & serene setting w/ ample room to explore the walking trails, river & wildlife. Inside, you'll find expansive rooms with hardwood floors, an updated kitchen, formal dining & living areas, plus a cozy family room w/ a wood-burning fireplace. The home features a large deck w/ glass railings on the back, offering stunning views & providing an ideal space to entertain. Upstairs, the KING size primary suite has a private deck, a walk-in closet, and a 3-piece ensuite. With two additional KING-SIZE bedrooms, a fully finished WALK-OUT basement, MAIN FLOOR LAUNDRY, & a large recreation room, this home has everything a growing family needs. Plus, there’s plenty of storage space! Don't miss this perfect family retreat (id:58723)
Property Details
| MLS® Number | E4514081 |
| Property Type | Single Family |
| Neigbourhood | Casa Vista |
| AmenitiesNearBy | Park |
| Features | Private Setting, Treed, No Back Lane, Park/reserve, No Smoking Home, Environmental Reserve |
| ParkingSpaceTotal | 6 |
| Structure | Deck |
Building
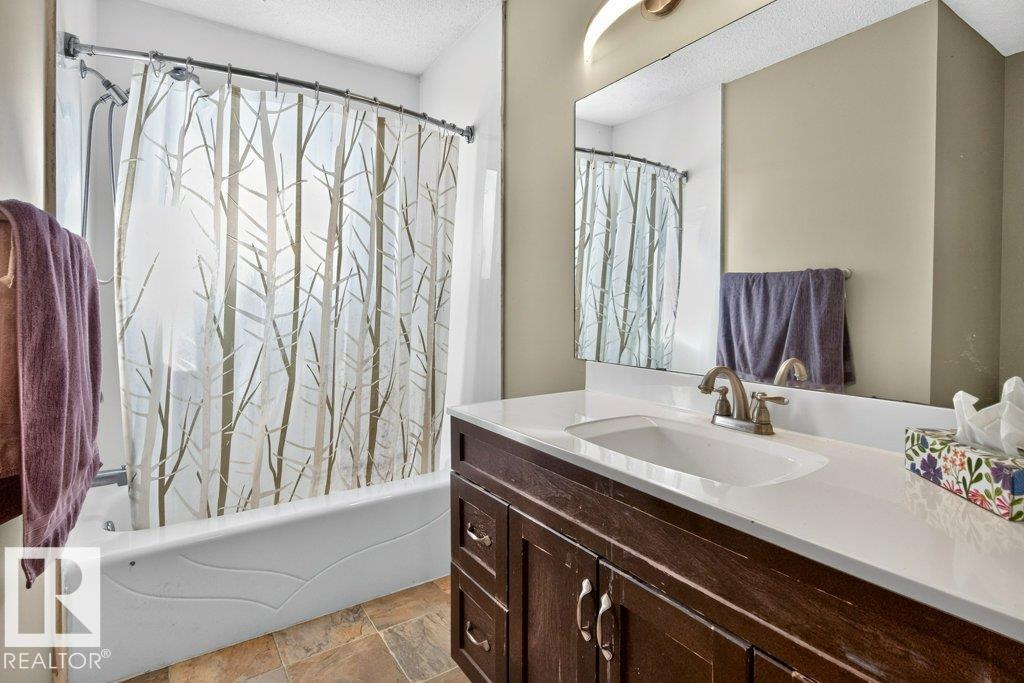
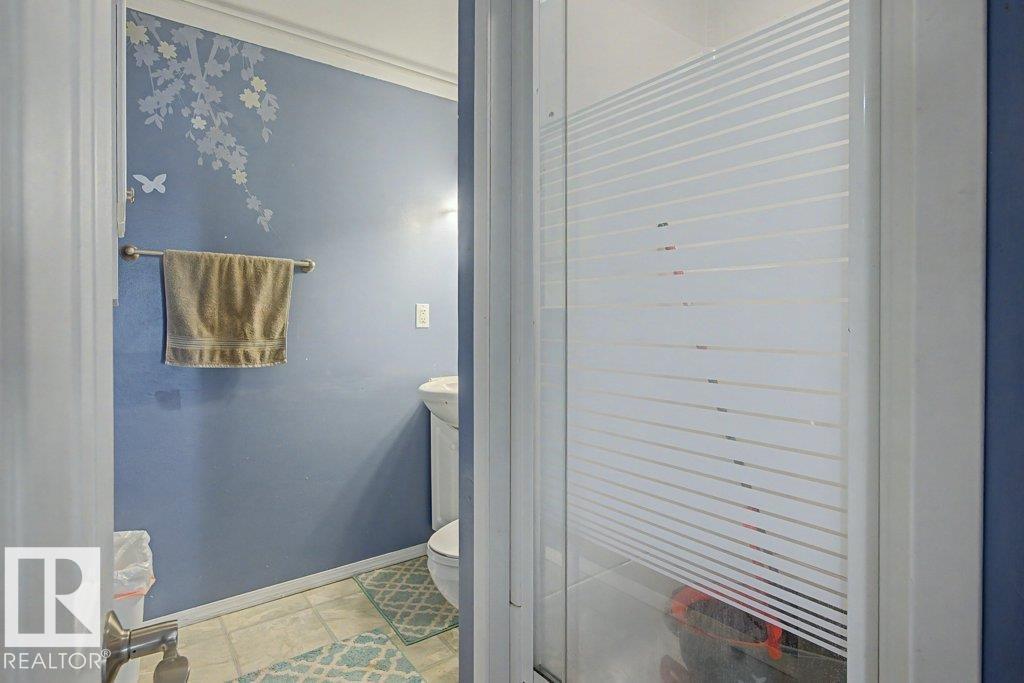
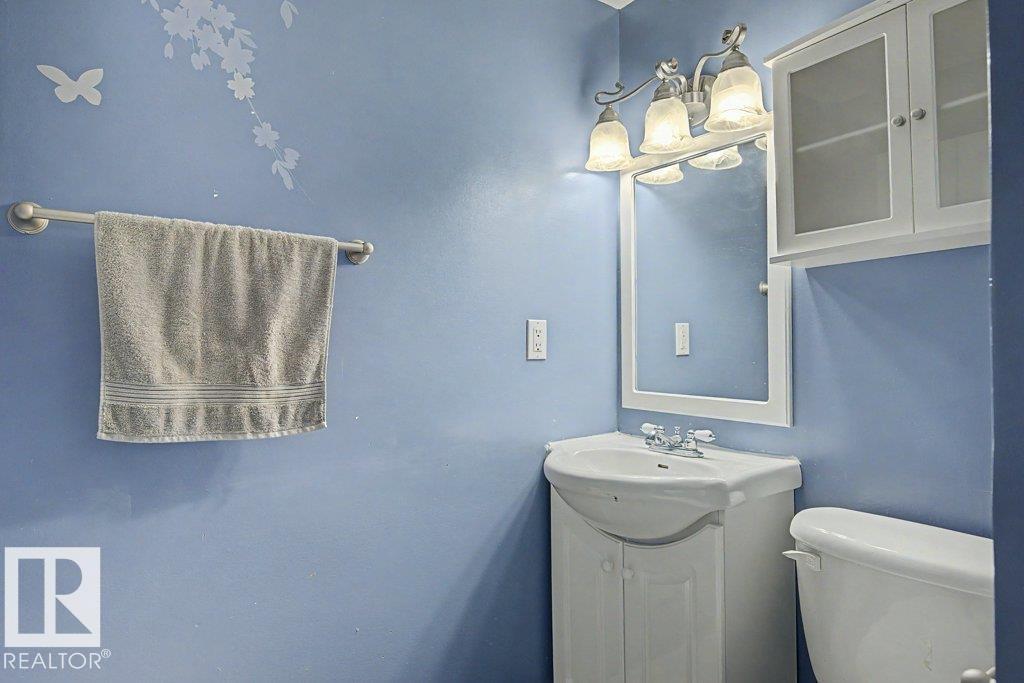
| BathroomTotal | 4 |
| BedroomsTotal | 3 |
| Appliances | Alarm System, Dishwasher, Dryer, Garage Door Opener Remote(s), Garage Door Opener, Microwave Range Hood Combo, Refrigerator, Storage Shed, Stove, Washer, Window Coverings, See Remarks |
| BasementDevelopment | Finished |
| BasementType | Full (finished) |
| ConstructedDate | 1979 |
| ConstructionStyleAttachment | Detached |
| FireplaceFuel | Wood |
| FireplacePresent | Yes |
| FireplaceType | Insert |
| HalfBathTotal | 1 |
| HeatingType | Forced Air |
| StoriesTotal | 2 |
| SizeInterior | 2119 Sqft |
| Type | House |
Parking
| Attached Garage |
Land
| Acreage | Yes |
| FenceType | Not Fenced |
| LandAmenities | Park |
| SizeIrregular | 1.7 |
| SizeTotal | 1.7 Ac |
| SizeTotalText | 1.7 Ac |
Rooms
| Level | Type | Length | Width | Dimensions |
|---|---|---|---|---|
| Basement | Storage | 3.68 m | 4.93 m | 3.68 m x 4.93 m |
| Basement | Storage | 1.33 m | 2.65 m | 1.33 m x 2.65 m |
| Basement | Utility Room | 2.98 m | 2.64 m | 2.98 m x 2.64 m |
| Main Level | Living Room | 4.37 m | 5.61 m | 4.37 m x 5.61 m |
| Main Level | Dining Room | 4.38 m | 2.72 m | 4.38 m x 2.72 m |
| Main Level | Kitchen | 2.52 m | 3.53 m | 2.52 m x 3.53 m |
| Main Level | Family Room | 4.09 m | 5.14 m | 4.09 m x 5.14 m |
| Main Level | Breakfast | 1.85 m | 3.53 m | 1.85 m x 3.53 m |
| Main Level | Laundry Room | 3.03 m | 2.06 m | 3.03 m x 2.06 m |
| Upper Level | Primary Bedroom | 3.92 m | 4.71 m | 3.92 m x 4.71 m |
| Upper Level | Bedroom 2 | 4.1 m | 4.19 m | 4.1 m x 4.19 m |
| Upper Level | Bedroom 3 | 4.11 m | 3.61 m | 4.11 m x 3.61 m |
https://www.realtor.ca/real-estate/30439195/70-56019-rge-road-230-rural-sturgeon-county-casa-vista

The trademarks REALTOR®, REALTORS®, and the REALTOR® logo are controlled by The Canadian Real Estate Association (CREA) and identify real estate professionals who are members of CREA. The trademarks MLS®, Multiple Listing Service® and the associated logos are owned by The Canadian Real Estate Association (CREA) and identify the quality of services provided by real estate professionals who are members of CREA. The trademark DDF® is owned by The Canadian Real Estate Association (CREA) and identifies CREA's Data Distribution Facility (DDF®)
October 23 2026 09:22:19
REALTORS® Association of Edmonton
One Percent Realty