Hurry Home

10118 & 10120 121 Av Nw Edmonton, Alberta T5G 3A8

Interested?
Please contact us for more information about this property.
$825,000
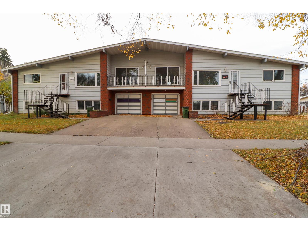
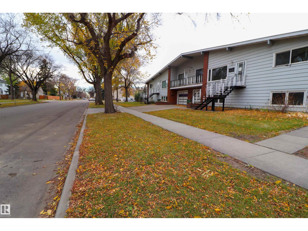
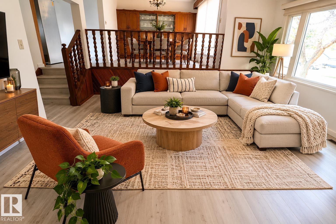
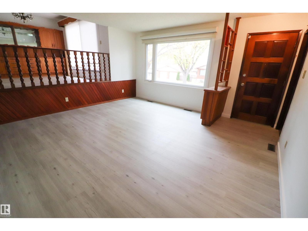
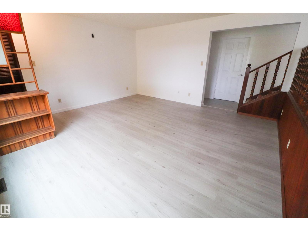
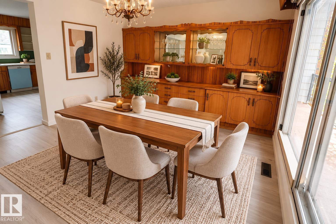
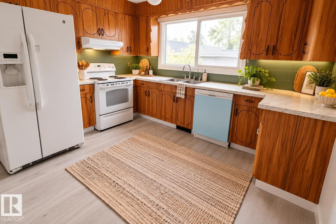
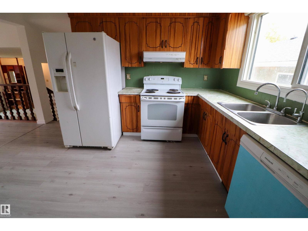
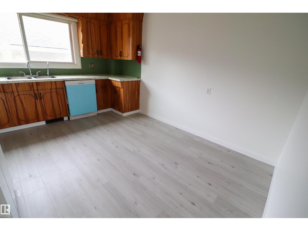
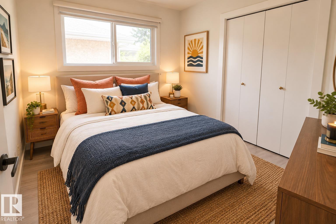
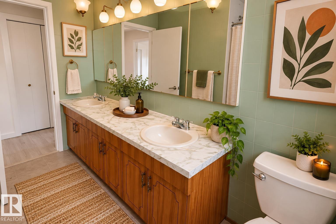
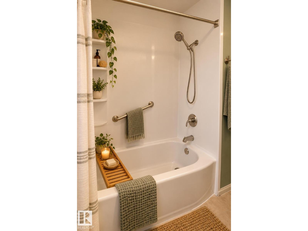
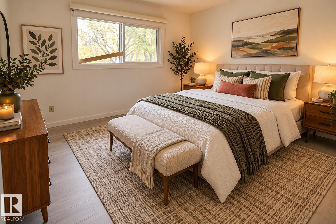
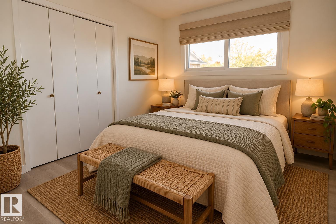
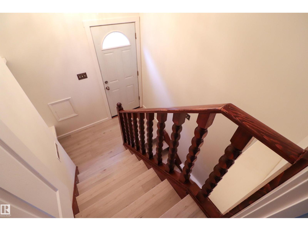
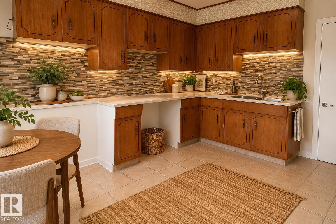
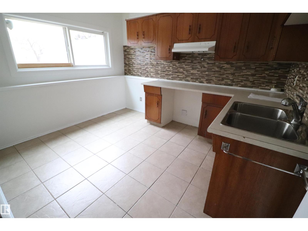
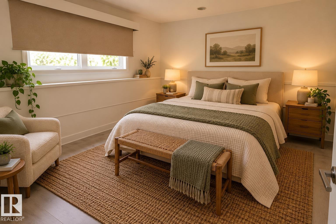
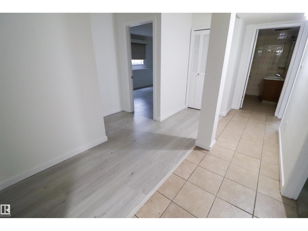
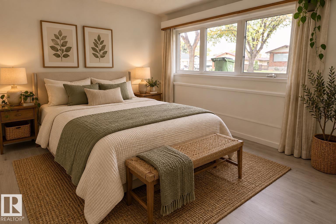
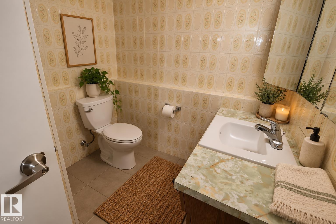
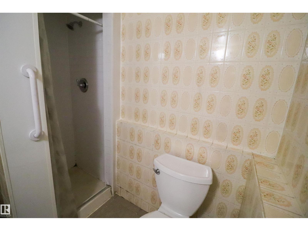
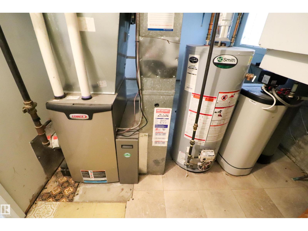
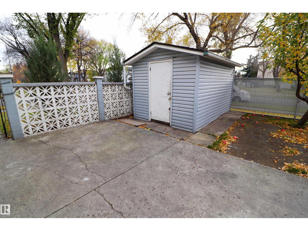
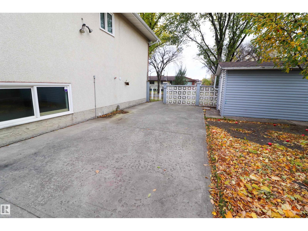
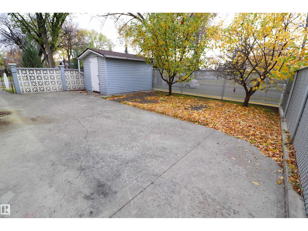
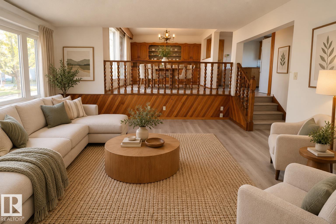
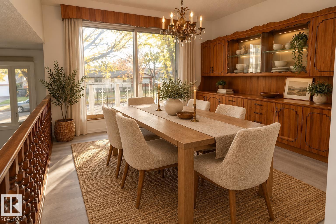
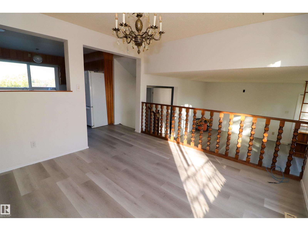
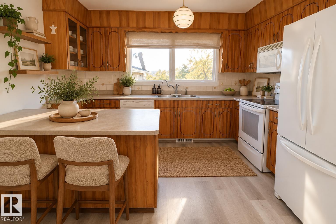
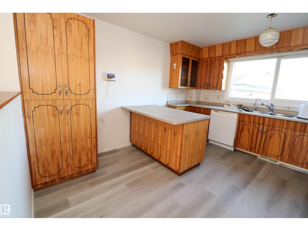
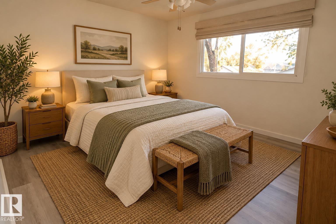
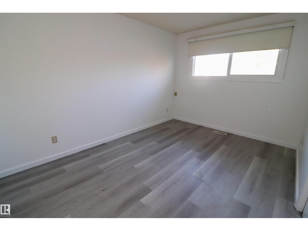
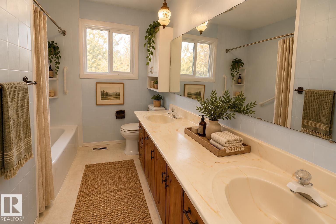
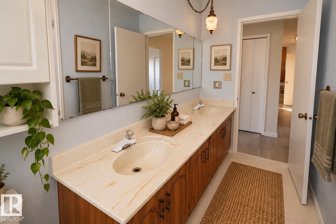
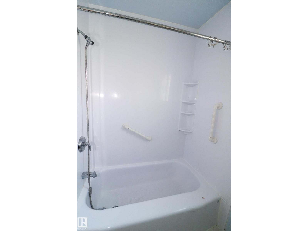
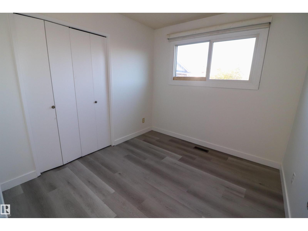
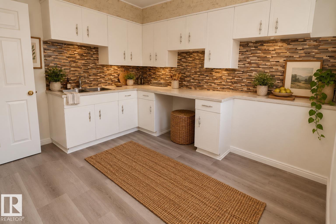
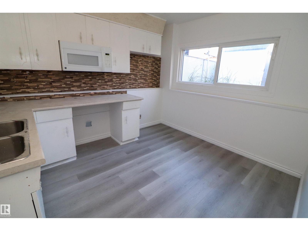
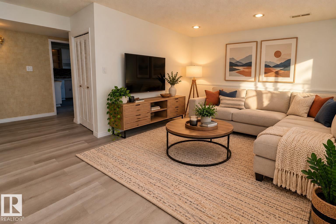
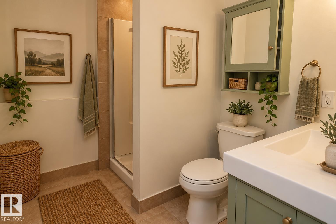
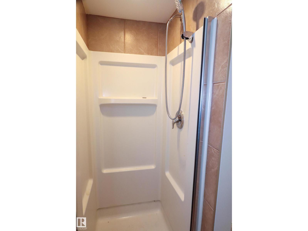
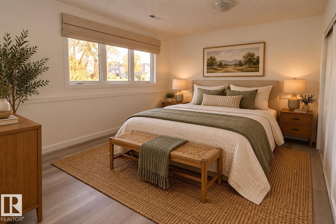
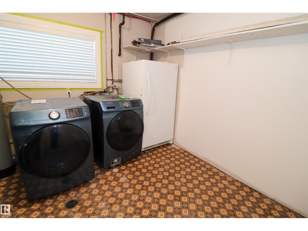
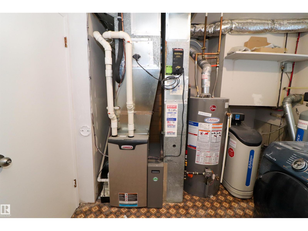
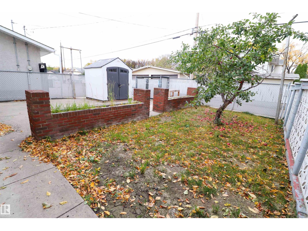
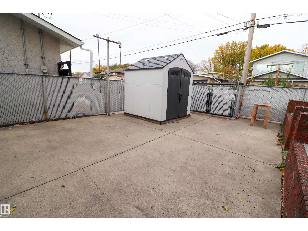
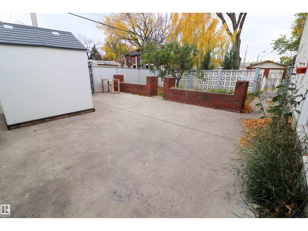
INVESTOR ALERT in WESTWOOD. LARGE side x side duplex on a 50x150’ corner lot w/ separate utilities/mechanicals for each side (all on one title). This home is an excellent investment opportunity & also provides options for multi-generational families. Updated with fresh flooring & paint, this property has many updates over time including: high efficiency furnaces, A/C & HWT + water softeners. Both sides feature an open concept main floor living area with spacious kitchens & dining areas that open onto south facing patios. You’ll also find 3 bedrooms up & the main floor bathrooms. Both basements have kitchenettes, an additional bathroom & bedroom (10118 has 1 bed + living room, 10120 2 bedrooms). There are two separate attached single garages with full length driveways. Outside each side has it’s own fenced yard complete w/ storage shed. Some photos virtually staged. Visit the REALTOR®’s website for more details. (id:58723)
Property Details
| MLS® Number | E4513983 |
| Property Type | Single Family |
| Neigbourhood | Westwood (Edmonton) |
| AmenitiesNearBy | Playground, Public Transit, Schools, Shopping |
| CommunityFeatures | Public Swimming Pool |
| Features | Corner Site, See Remarks, No Animal Home, No Smoking Home |
| Structure | Patio(s) |
Building
| BathroomTotal | 4 |
| BedroomsTotal | 9 |
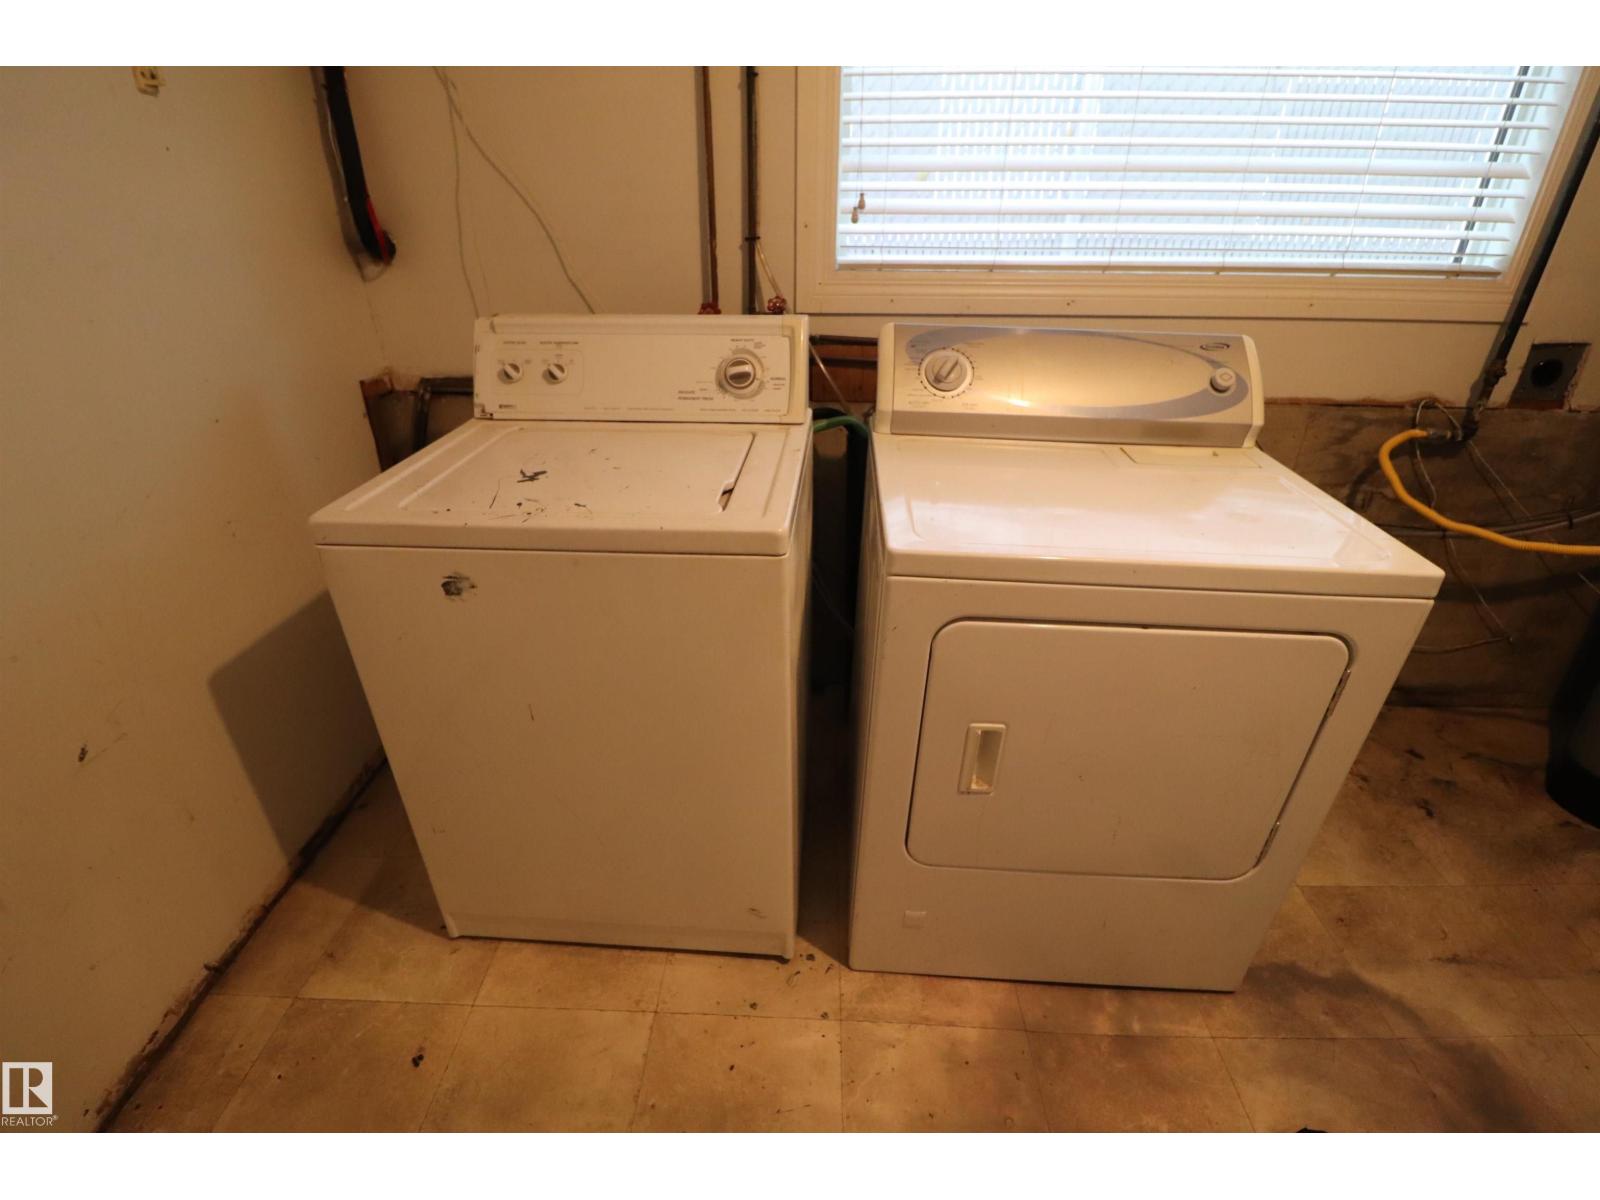
| Appliances | Garage Door Opener Remote(s), Garage Door Opener, Window Coverings, Dryer, Two Refrigerators, Two Stoves, Two Washers, Dishwasher |
| BasementDevelopment | Finished |
| BasementType | Full (finished) |
| ConstructedDate | 1975 |
| ConstructionStyleAttachment | Side By Side |
| CoolingType | Central Air Conditioning |
| HeatingType | Forced Air |
| StoriesTotal | 2 |
| SizeInterior | 2613 Sqft |
| Type | Duplex |
Parking
| Attached Garage |
Land
| Acreage | No |
| FenceType | Fence |
| LandAmenities | Playground, Public Transit, Schools, Shopping |
| SizeIrregular | 695.02 |
| SizeTotal | 695.02 M2 |
| SizeTotalText | 695.02 M2 |
Rooms
| Level | Type | Length | Width | Dimensions |
|---|---|---|---|---|
| Lower Level | Family Room | Measurements not available | ||
| Lower Level | Additional Bedroom | Measurements not available | ||
| Lower Level | Bedroom | Measurements not available | ||
| Lower Level | Second Kitchen | Measurements not available | ||
| Main Level | Living Room | Measurements not available | ||
| Main Level | Dining Room | Measurements not available | ||
| Main Level | Kitchen | Measurements not available | ||
| Main Level | Primary Bedroom | Measurements not available | ||
| Main Level | Bedroom 2 | Measurements not available | ||
| Main Level | Bedroom 3 | Measurements not available | ||
| Main Level | Bedroom 4 | Measurements not available | ||
| Main Level | Bedroom 5 | Measurements not available | ||
| Main Level | Bedroom 6 | Measurements not available |
https://www.realtor.ca/real-estate/30436125/10118-10120-121-av-nw-edmonton-westwood-edmonton

The trademarks REALTOR®, REALTORS®, and the REALTOR® logo are controlled by The Canadian Real Estate Association (CREA) and identify real estate professionals who are members of CREA. The trademarks MLS®, Multiple Listing Service® and the associated logos are owned by The Canadian Real Estate Association (CREA) and identify the quality of services provided by real estate professionals who are members of CREA. The trademark DDF® is owned by The Canadian Real Estate Association (CREA) and identifies CREA's Data Distribution Facility (DDF®)
October 23 2026 05:50:52
REALTORS® Association of Edmonton
RE/MAX River City