Hurry Home

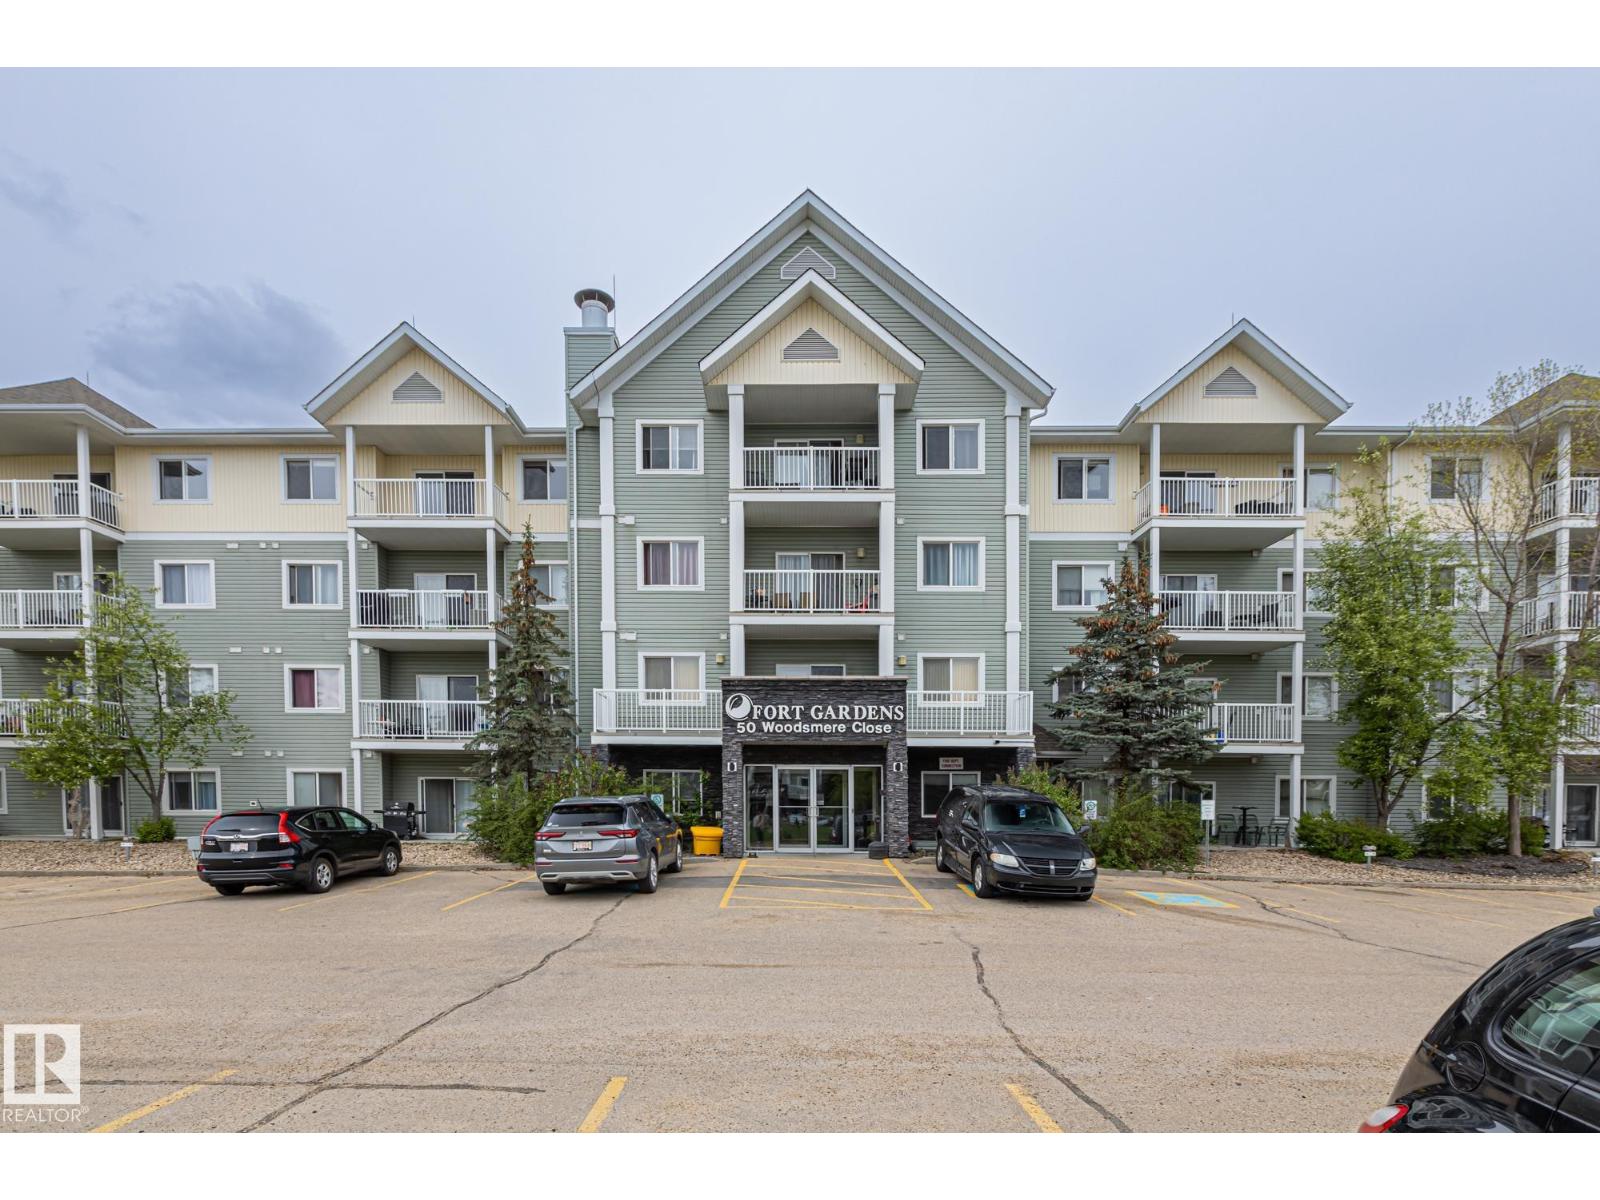
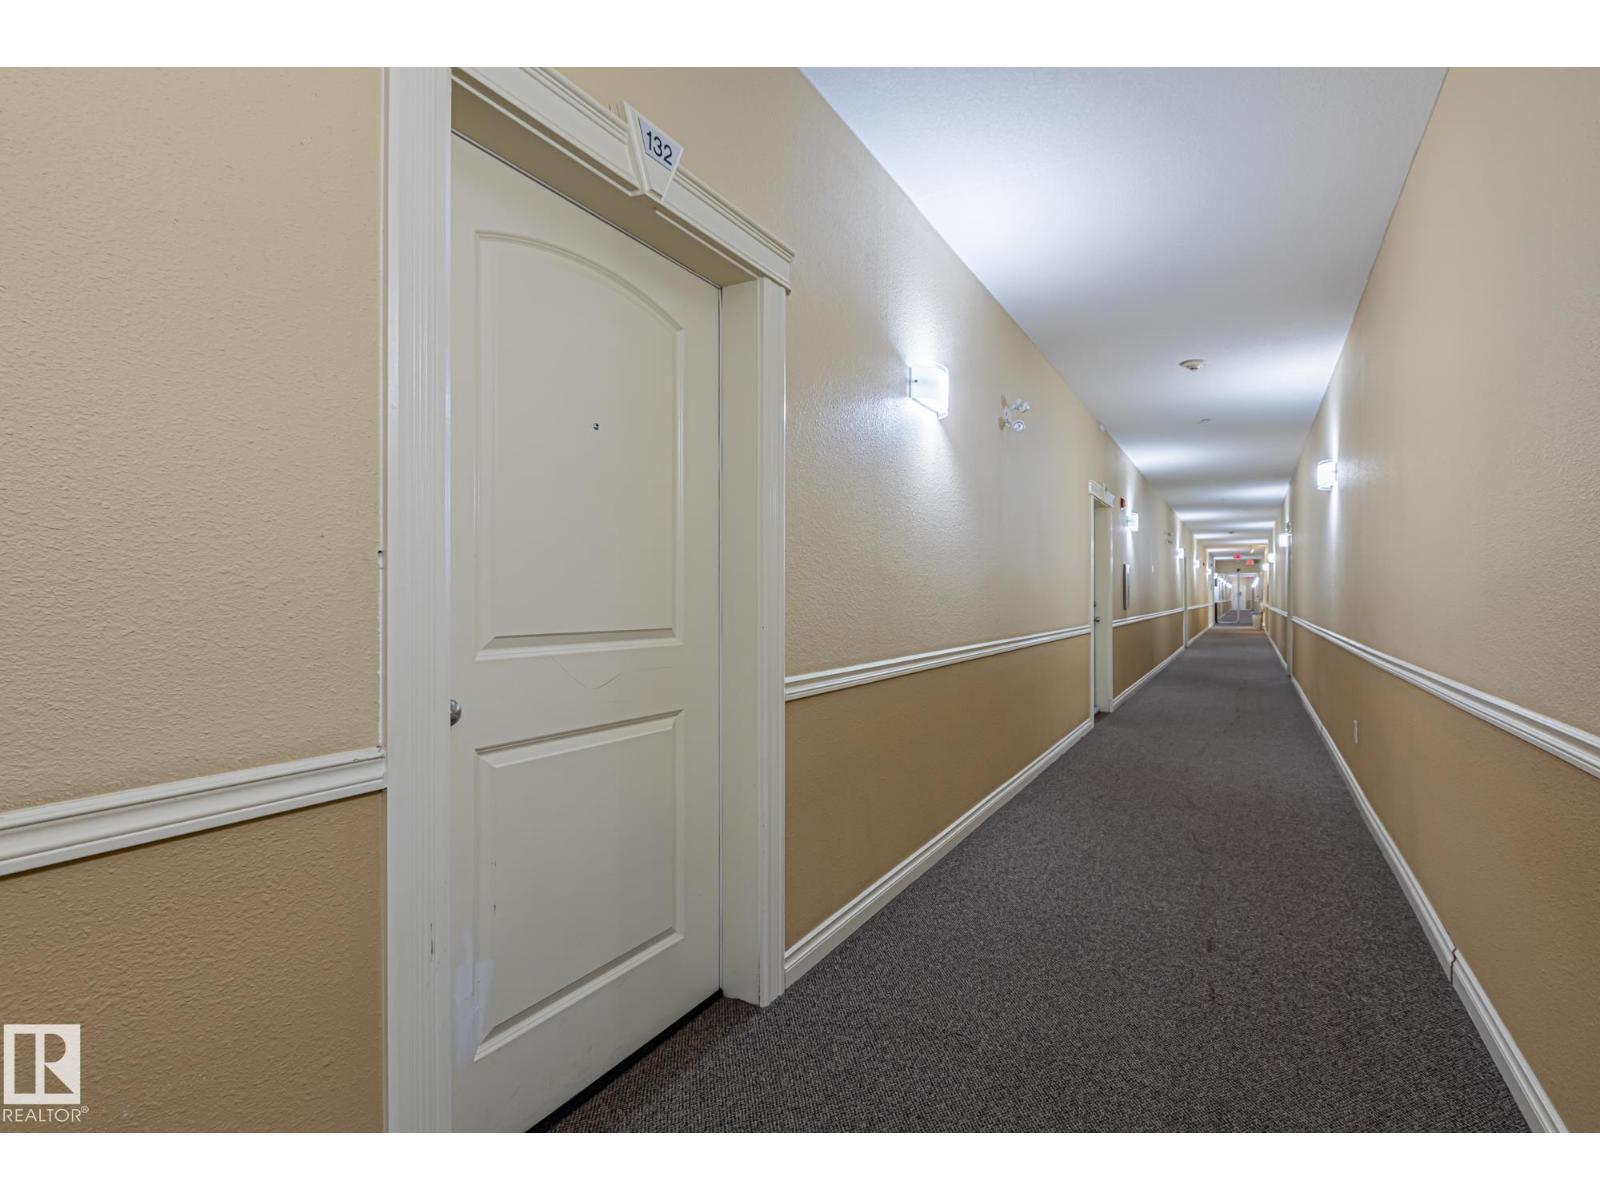
#132 50 Woodsmere Close Fort Saskatchewan, Alberta T8L 4N9

Interested?
Please contact us for more information about this property.
$214,900Maintenance, Exterior Maintenance, Heat, Insurance, Property Management, Other, See Remarks, Water
$563 Monthly
Maintenance, Exterior Maintenance, Heat, Insurance, Property Management, Other, See Remarks, Water
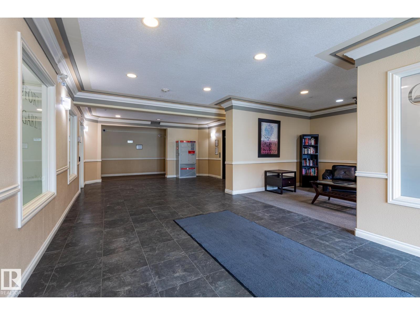
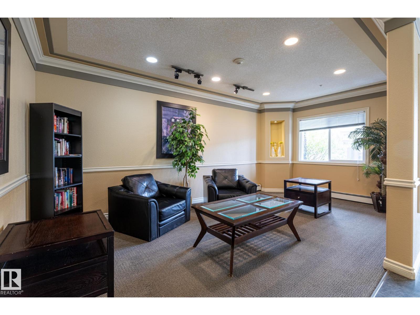
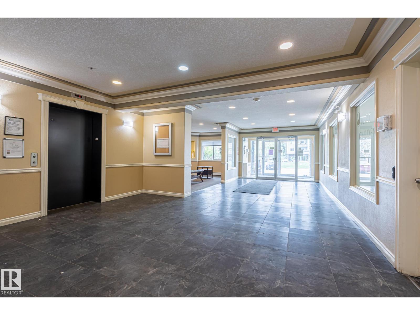
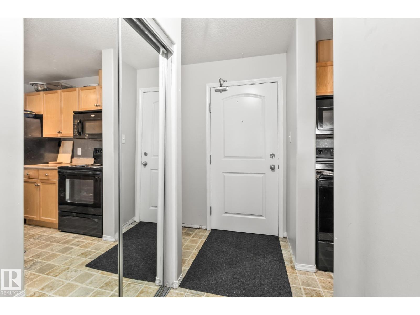
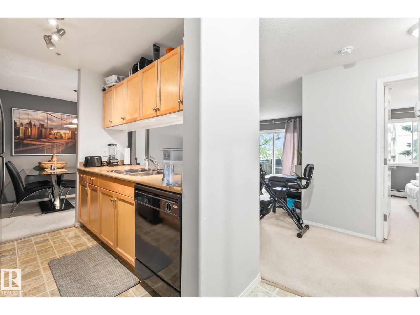
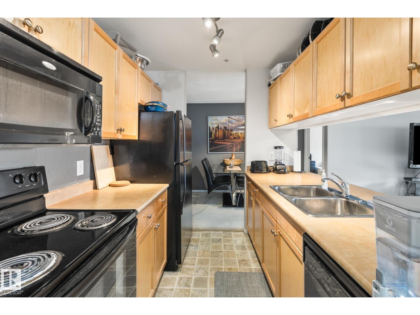
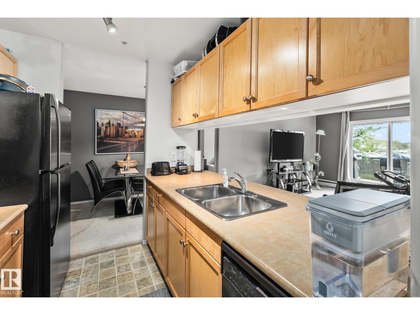
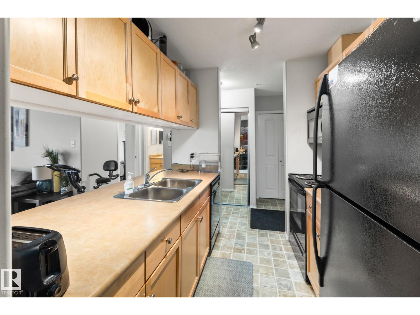
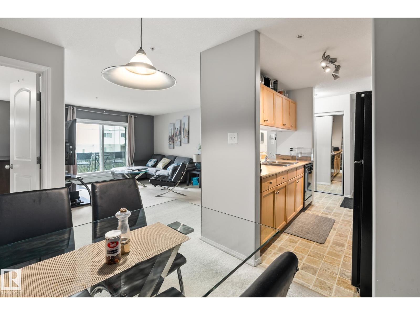
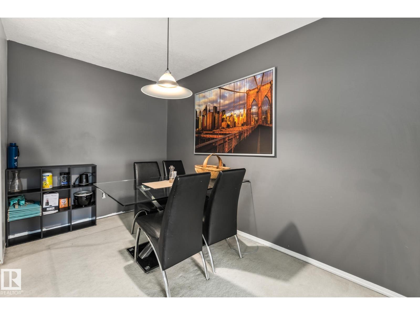
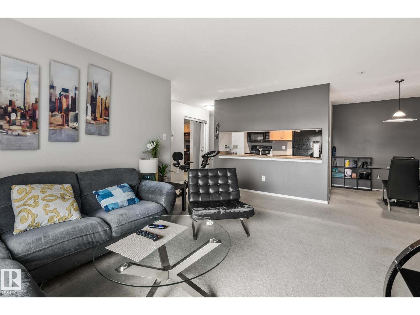
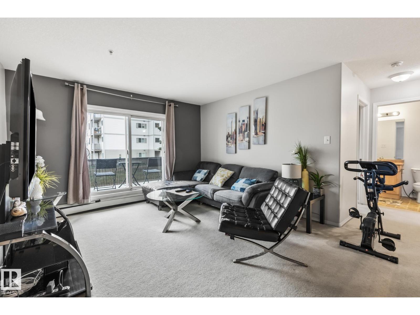
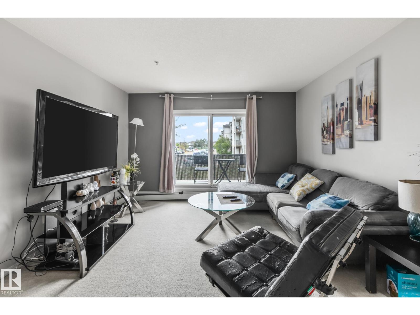
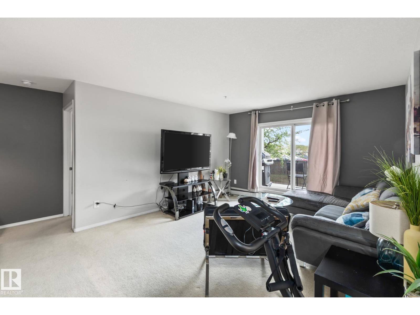
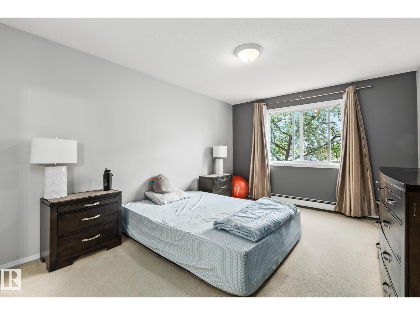
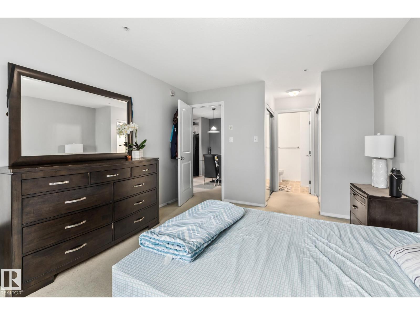
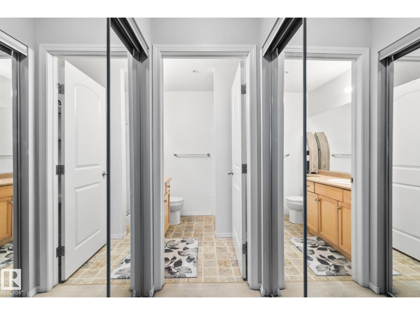
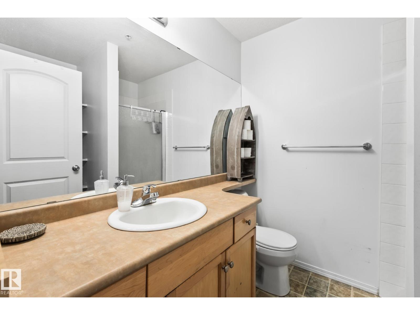
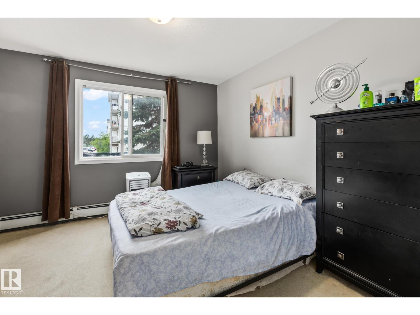
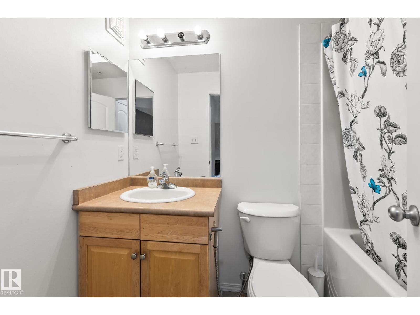
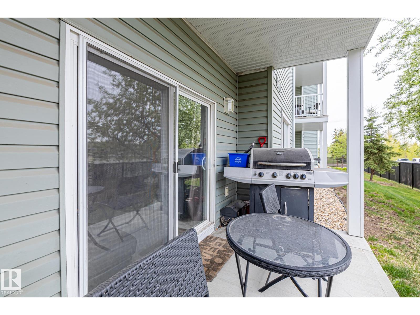
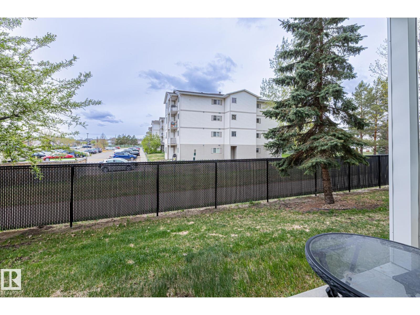
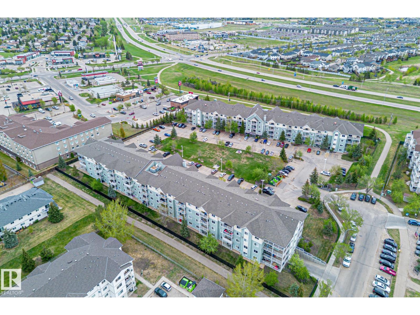
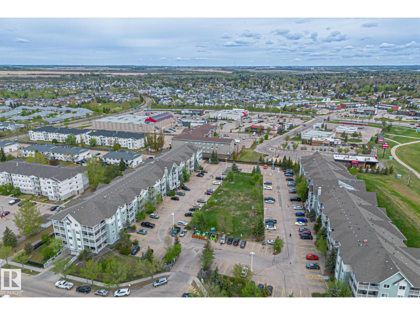
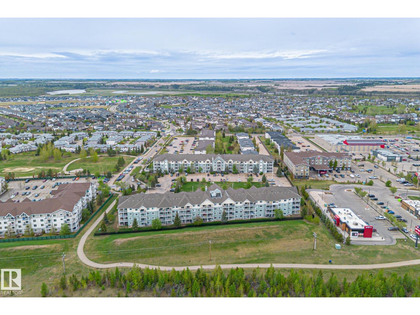
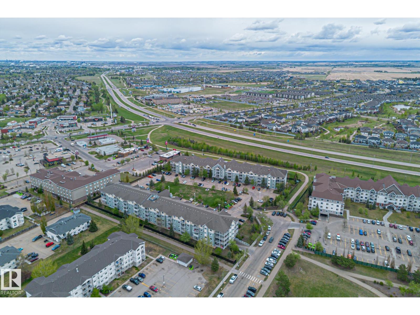
$563 MonthlyWelcome home to this beautiful 2-bedroom, 2-bathroom ground-floor condo offering outstanding value, everyday convenience and exceptional versatility. Ideal for first-time home buyers, those looking to downsize or investors seeking a rental income opportunity, this move-in-ready home is sure to impress. Inside, you'll find a functional gallery-style walk-through kitchen with all appliances included, two generously sized bedrooms and two full bathrooms, including a private ensuite. The inviting living area opens onto a private patio overlooking green space, creating a peaceful outdoor retreat. This condo also includes two parking stalls, one heated underground and one surface, providing added convenience. Ideally located near shopping, transit, parks and everyday amenities. This well-managed building also offers a fitness centre and secure underground parking. A fantastic place to call home! (id:58723)
Property Details
| MLS® Number | E4502195 |
| Property Type | Single Family |
| Neigbourhood | Westpark_FSAS |
| AmenitiesNearBy | Golf Course, Playground, Public Transit, Schools, Shopping |
| Features | No Smoking Home |
| ParkingSpaceTotal | 2 |
| Structure | Patio(s) |
Building
| BathroomTotal | 2 |
| BedroomsTotal | 2 |
| Appliances | Dishwasher, Dryer, Microwave Range Hood Combo, Refrigerator, Stove, Washer |
| BasementType | None |
| ConstructedDate | 2008 |
| FireProtection | Smoke Detectors |
| HeatingType | Baseboard Heaters |
| SizeInterior | 900 Sqft |
| Type | Apartment |
Parking
| Heated Garage | |
| Stall | |
| Underground |
Land
| Acreage | No |
| LandAmenities | Golf Course, Playground, Public Transit, Schools, Shopping |
| SizeIrregular | 84.17 |
| SizeTotal | 84.17 M2 |
| SizeTotalText | 84.17 M2 |
Rooms
| Level | Type | Length | Width | Dimensions |
|---|---|---|---|---|
| Main Level | Living Room | 16'8" x 12'9 | ||
| Main Level | Dining Room | 11'5" x 7'3 | ||
| Main Level | Kitchen | 7'3" x 8'6" | ||
| Main Level | Primary Bedroom | 14'6" x 11'1 | ||
| Main Level | Bedroom 2 | 12'7" x 11'1 |
https://www.realtor.ca/real-estate/30117447/132-50-woodsmere-close-fort-saskatchewan-westparkfsas

The trademarks REALTOR®, REALTORS®, and the REALTOR® logo are controlled by The Canadian Real Estate Association (CREA) and identify real estate professionals who are members of CREA. The trademarks MLS®, Multiple Listing Service® and the associated logos are owned by The Canadian Real Estate Association (CREA) and identify the quality of services provided by real estate professionals who are members of CREA. The trademark DDF® is owned by The Canadian Real Estate Association (CREA) and identifies CREA's Data Distribution Facility (DDF®)
October 15 2026 04:52:02
REALTORS® Association of Edmonton
Realty Executives Focus, Realty Focus