Hurry Home

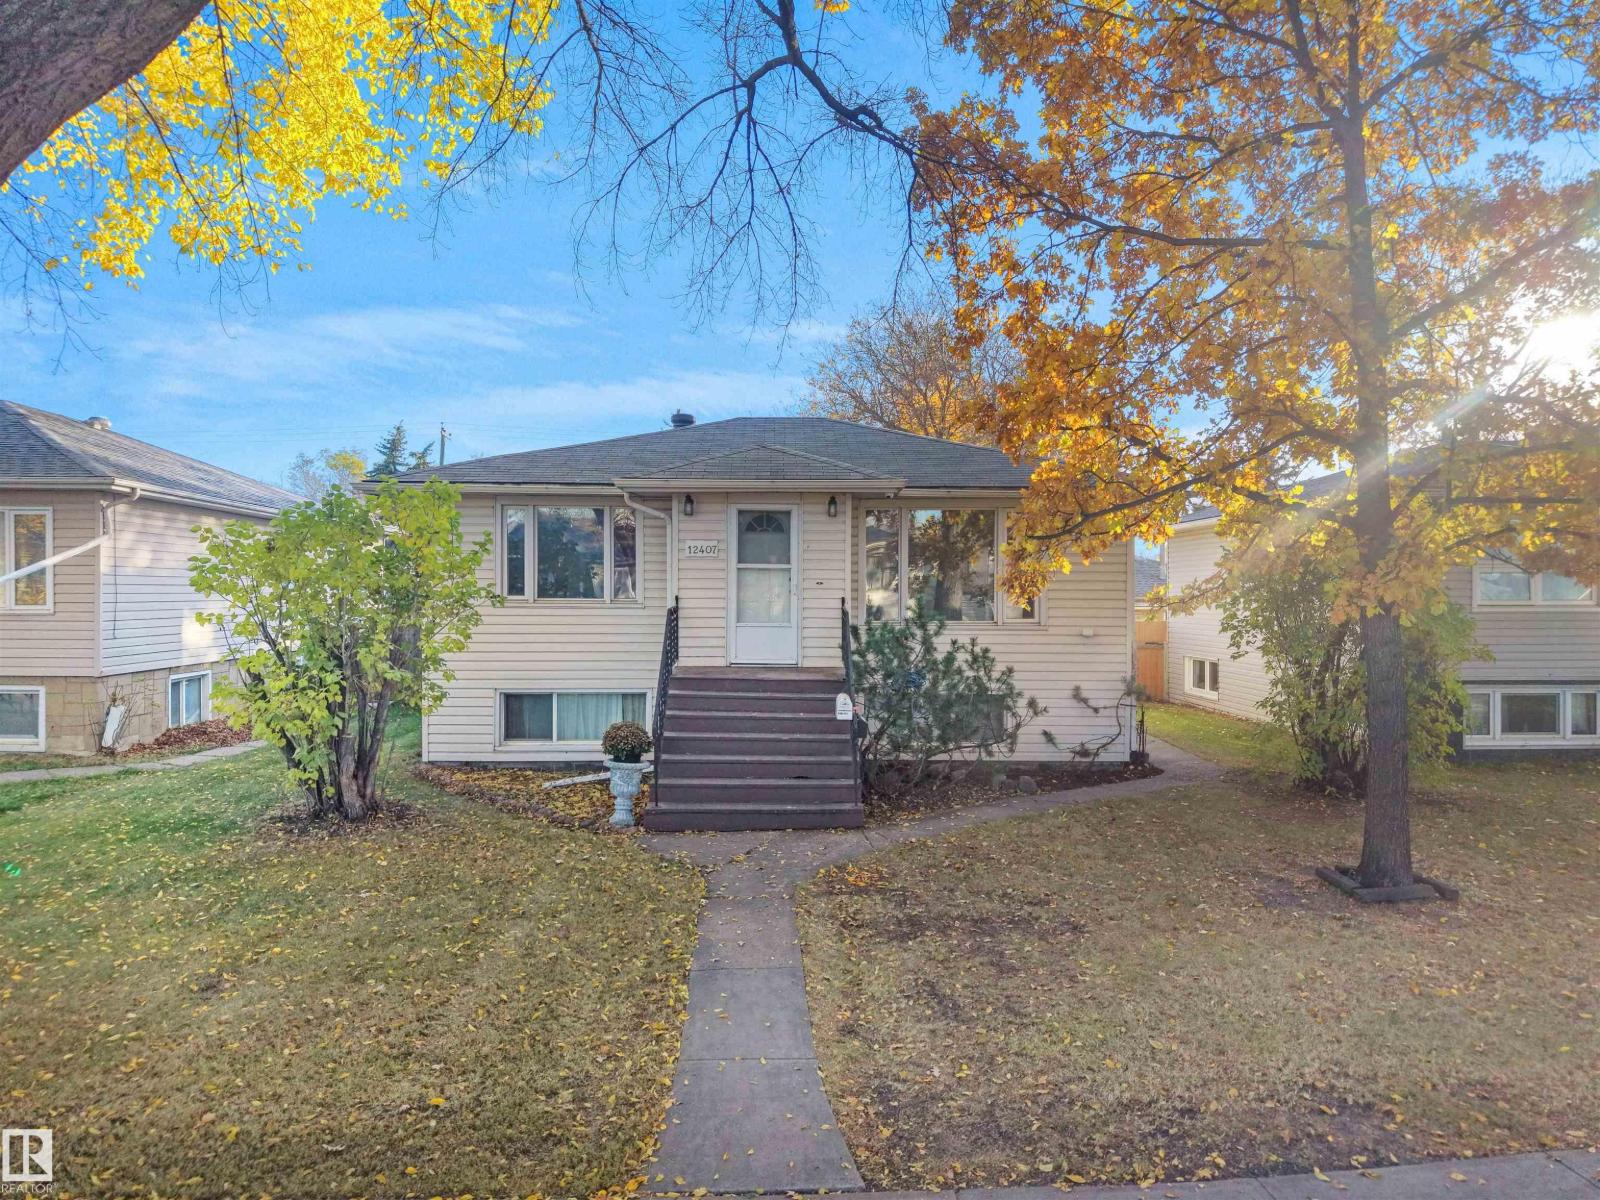
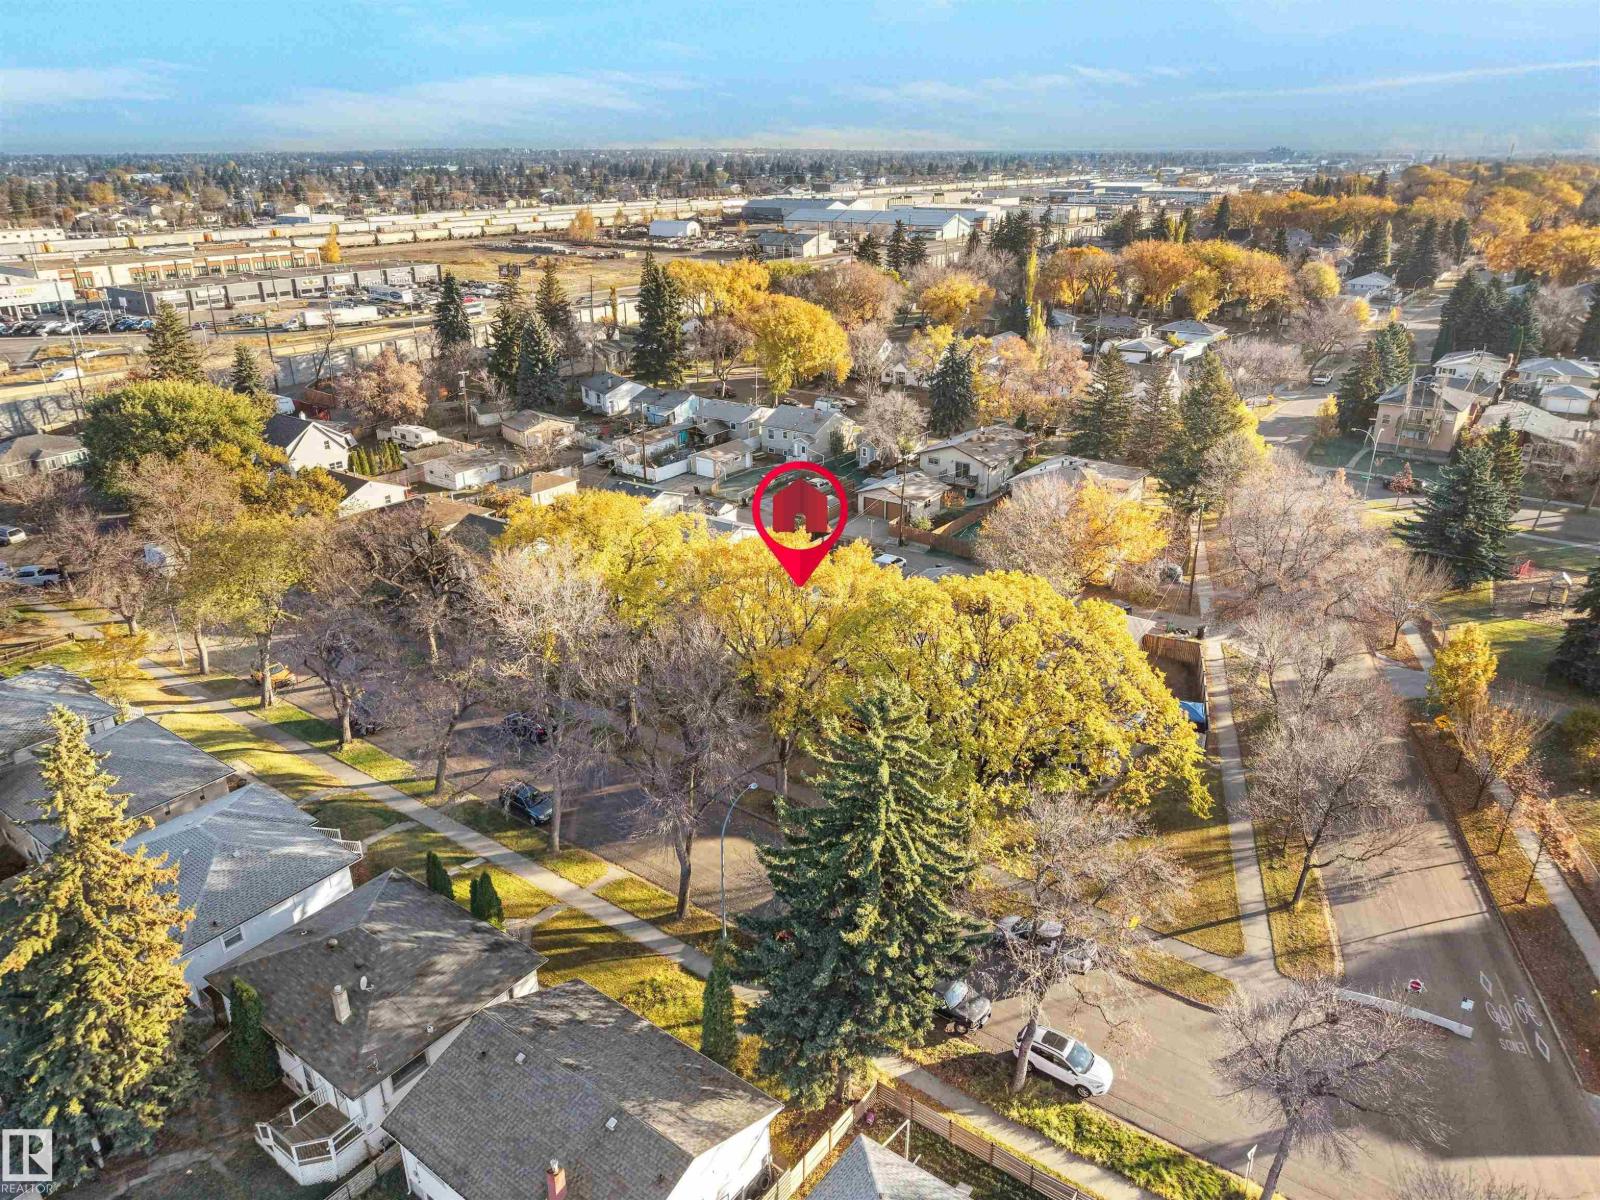
12407 96 St Nw Edmonton, Alberta T5G 1W6


Interested?
Please contact us for more information about this property.
$300,000
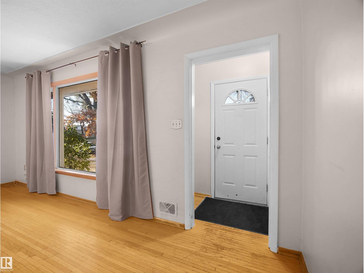
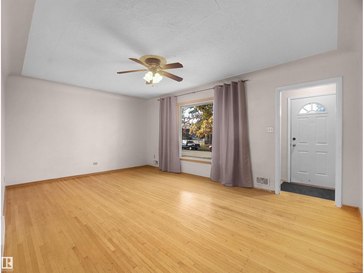
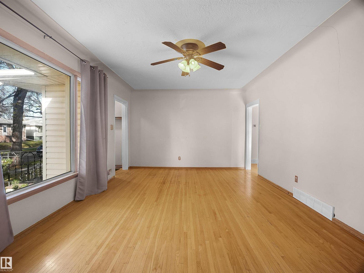
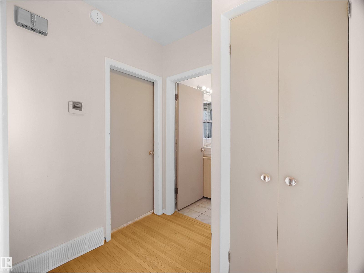
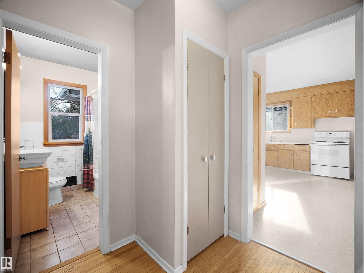
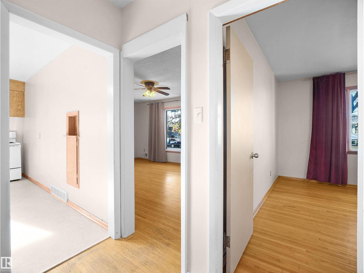
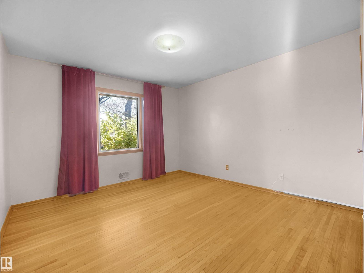
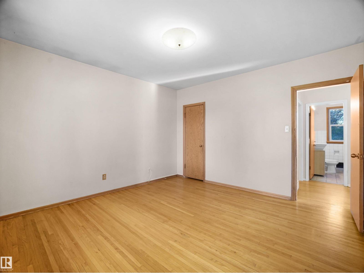
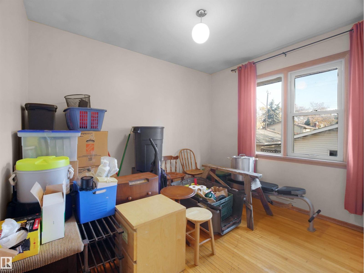
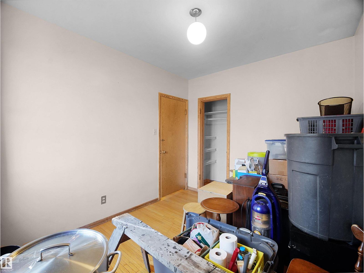
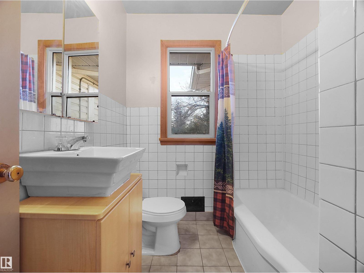
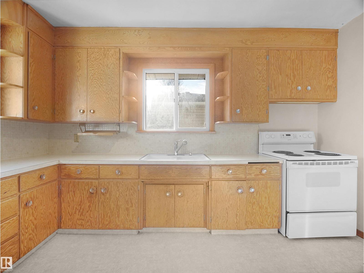
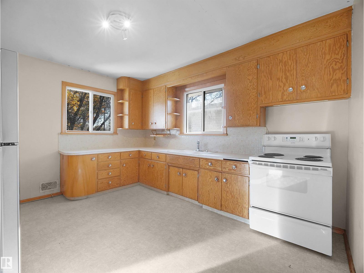
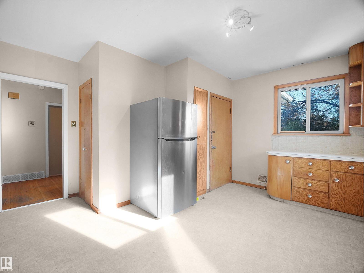
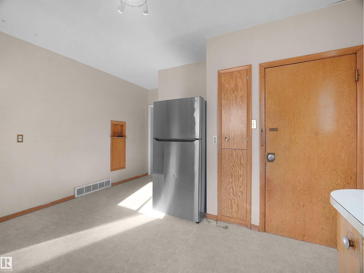
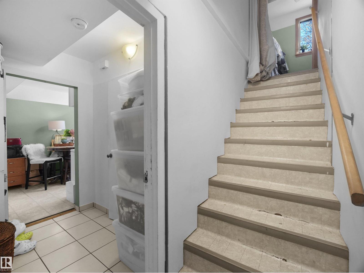
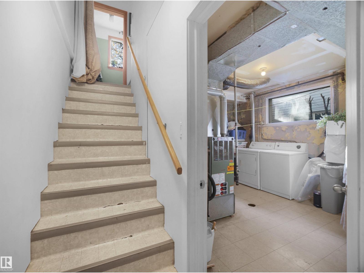
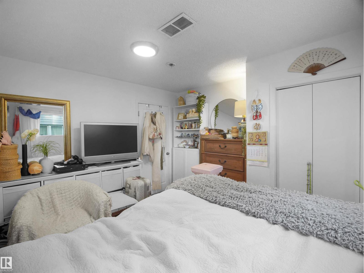
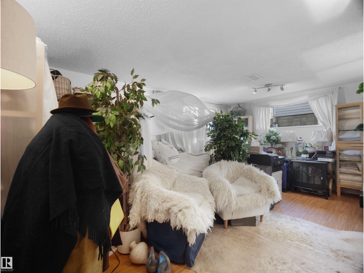
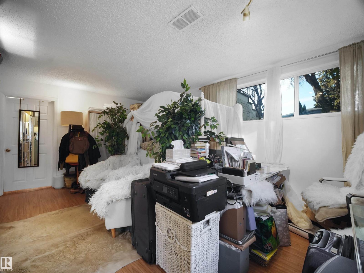
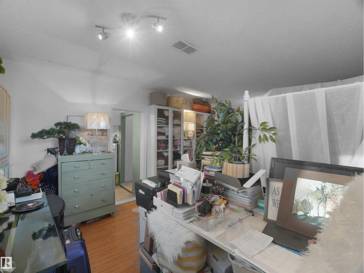
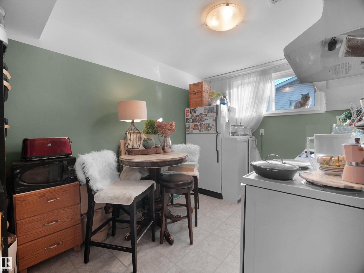
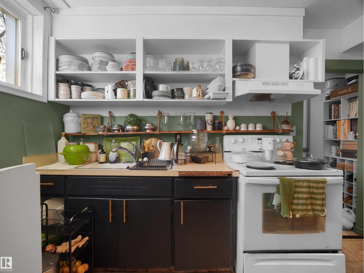
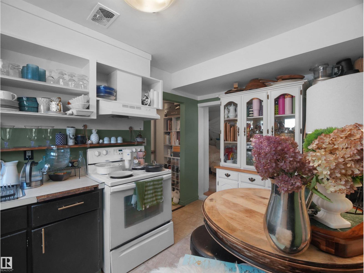
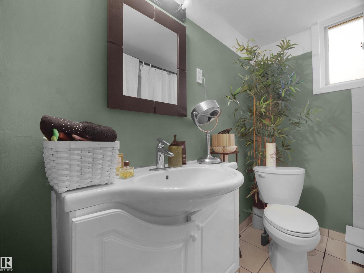
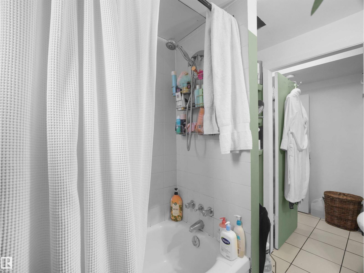
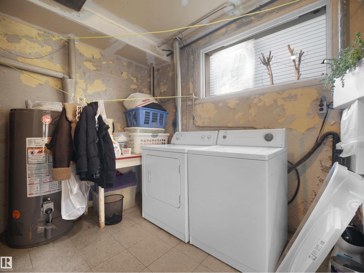
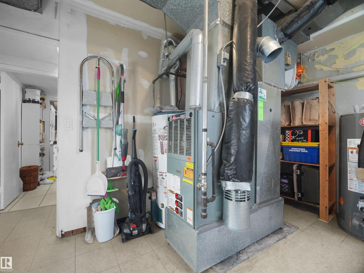
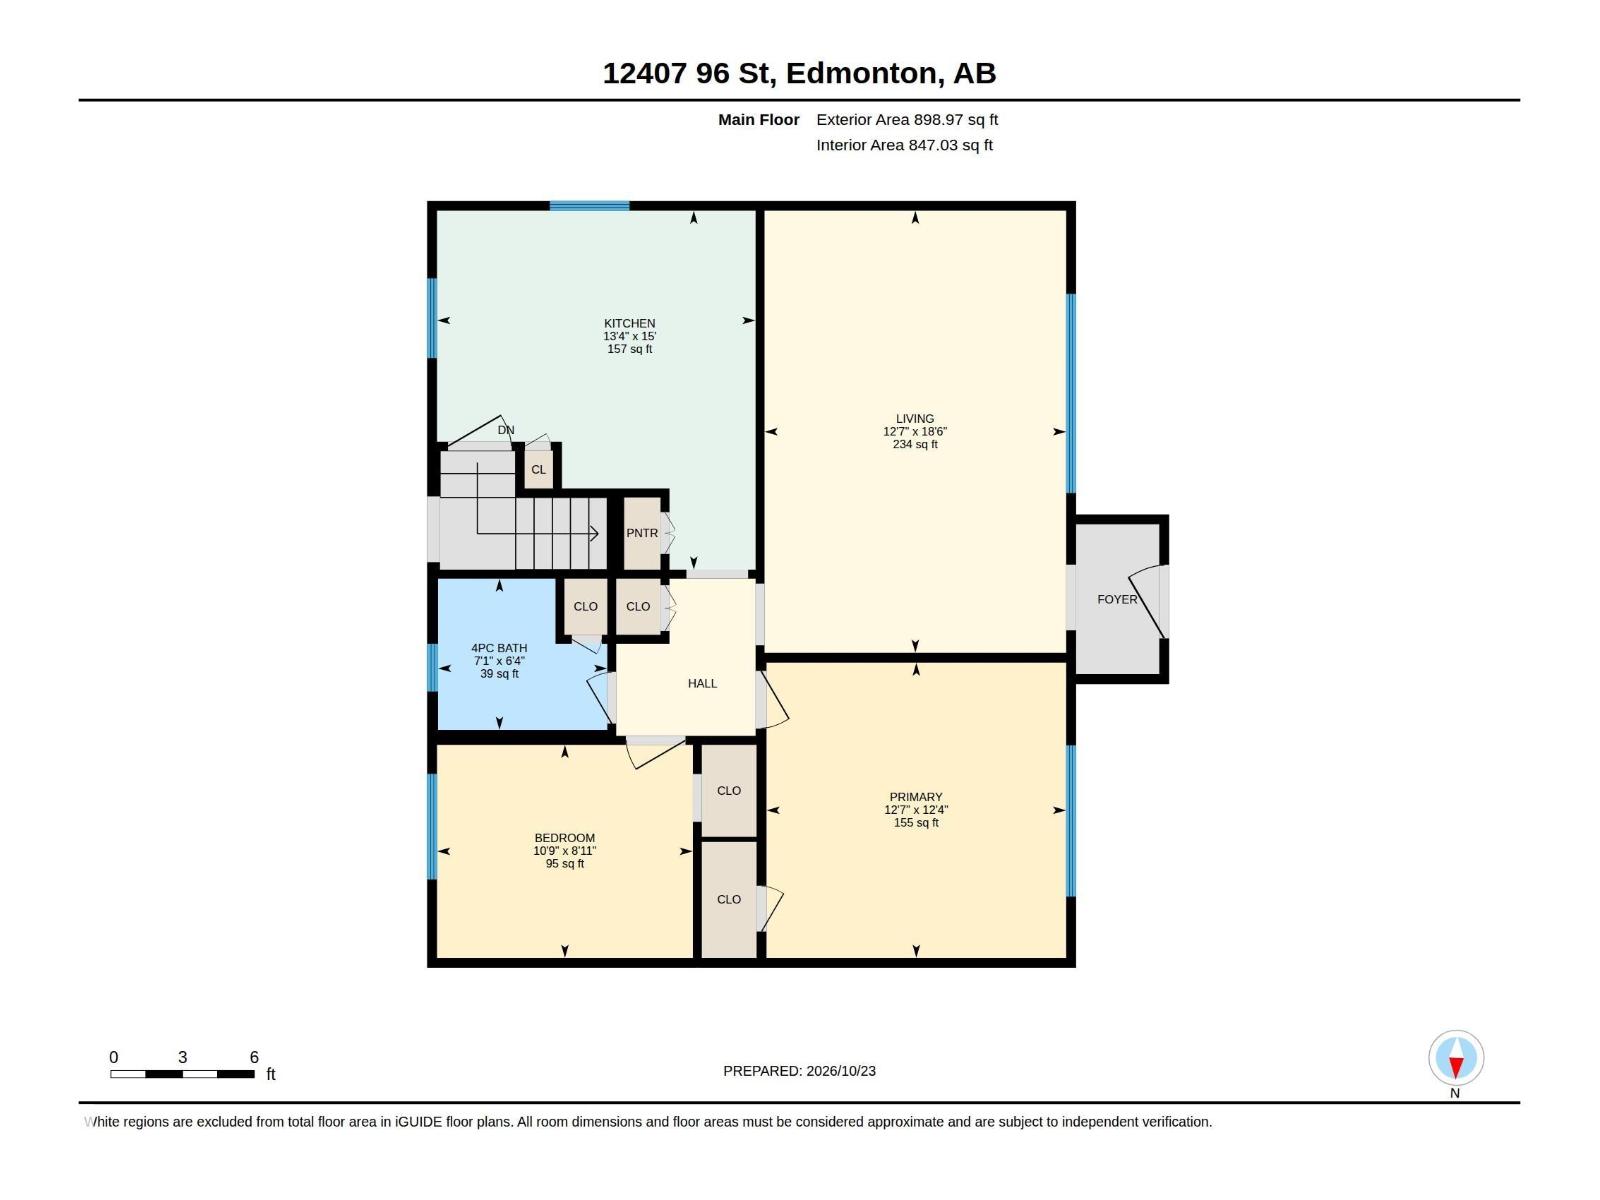
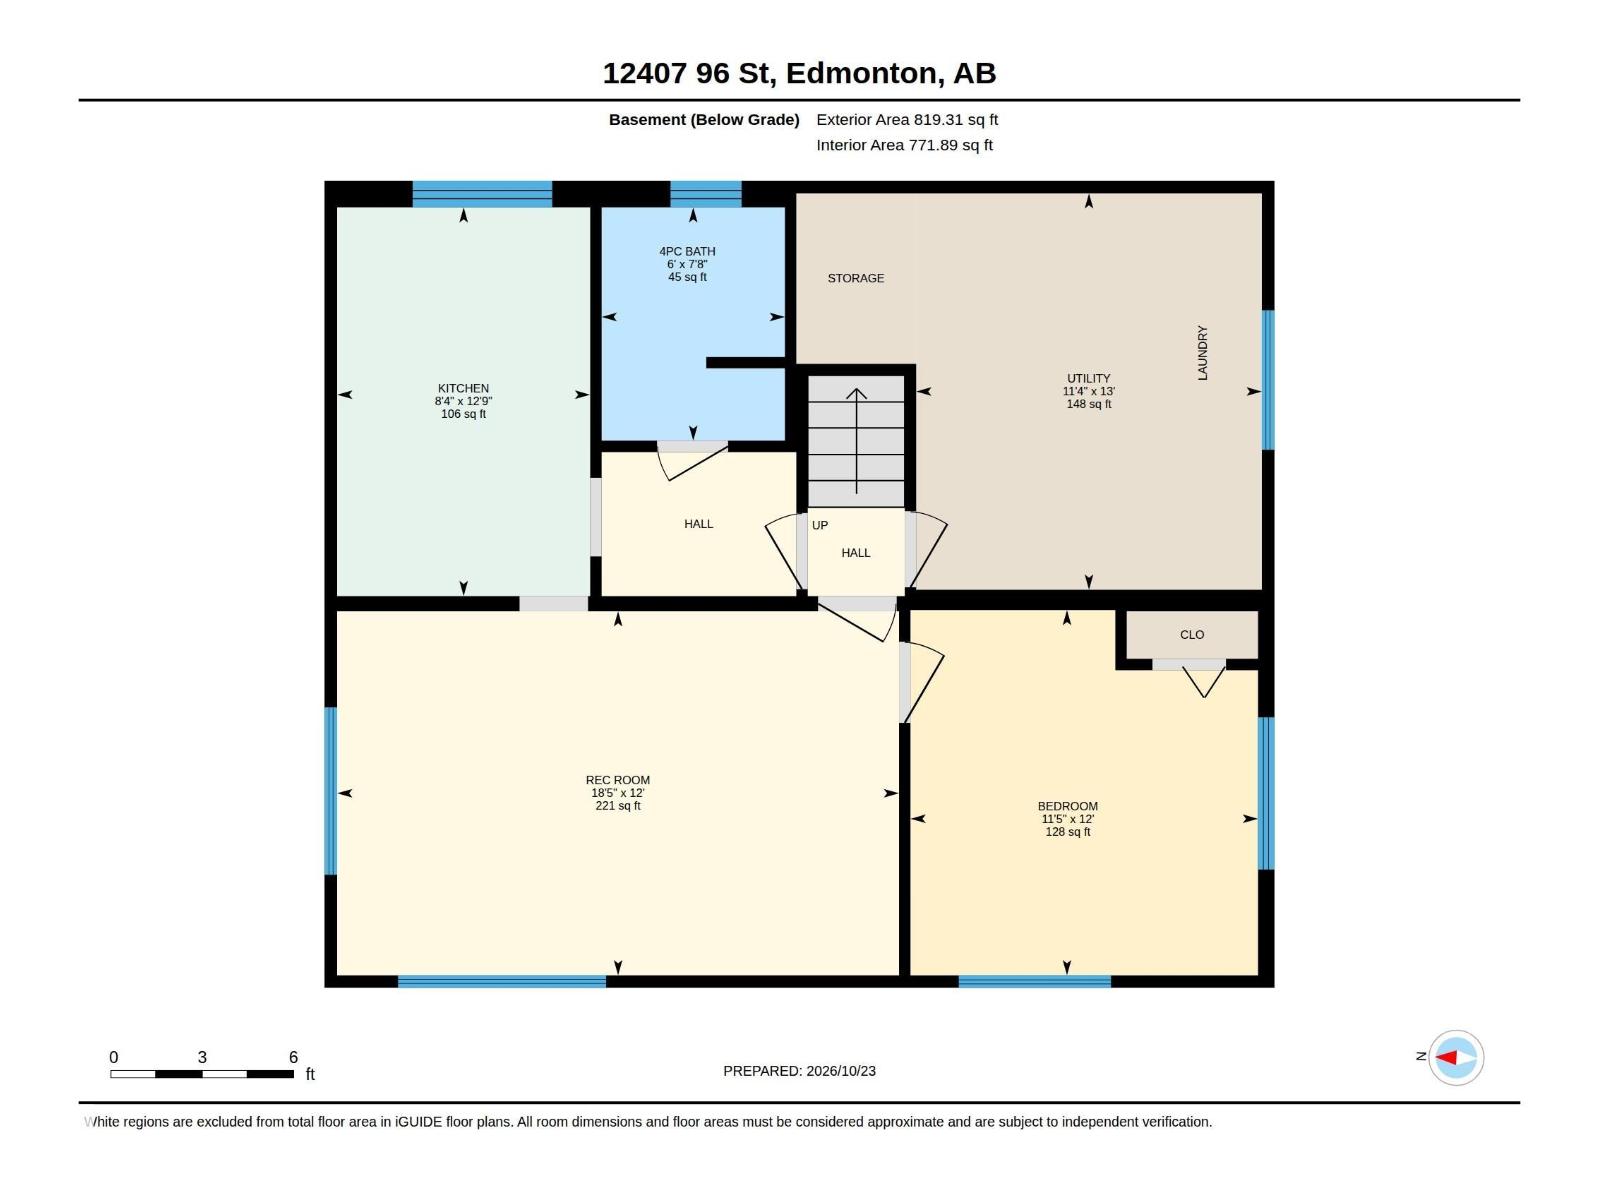
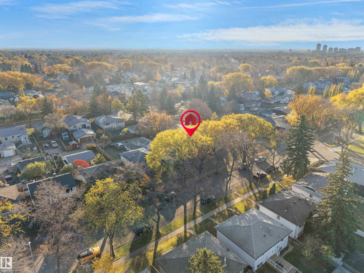
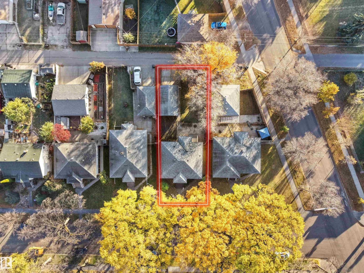
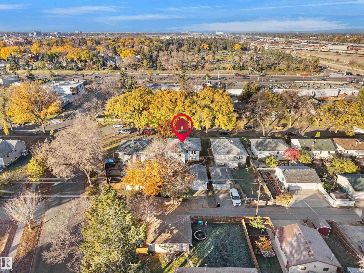
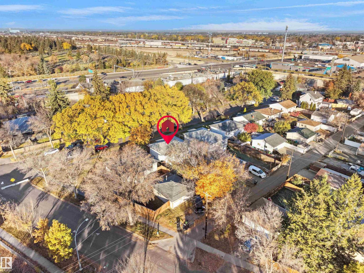
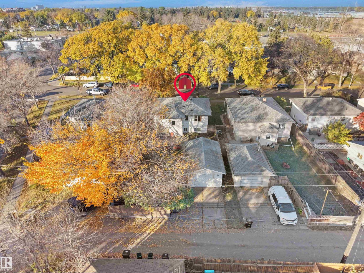
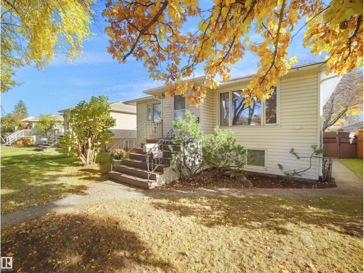
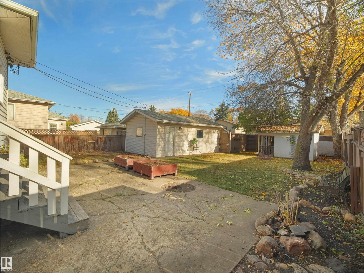
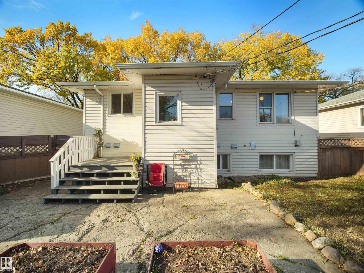
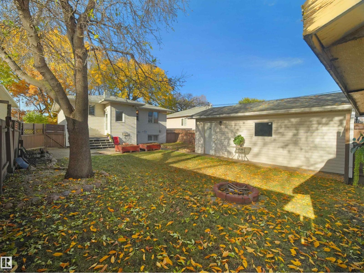
INCREDIBLE OPPORTUNITY TO OWN A HOME WITH A LEGAL BASEMENT SUITE AT SUCH AN AFFORDABLE PRICE! Located on a tree lined street in the heart of the city, this incredible home has so much warmth and character with its coved ceilings and original hardwood floors! A HUGE living room (with large window) greets you as you enter the home, enjoy the 2 spacious bedrooms, full bathroom and kitchen/dining area! The basement has shared laundry area with lots of storage and the suite has its own kitchen, bedroom, bathroom and large living room! The oversized single garage was recently rebuilt and has lots of extra storage space. The yard is fully fenced to enjoy privacy and there is an oversized storage shed too! (id:58723)
Property Details
| MLS® Number | E4514207 |
| Property Type | Single Family |
| Neigbourhood | Delton |
| AmenitiesNearBy | Playground, Public Transit, Schools, Shopping |
| Features | Flat Site, Park/reserve, Lane |
| ParkingSpaceTotal | 2 |
Building
| BathroomTotal | 2 |
| BedroomsTotal | 3 |
| Appliances | Dryer, Fan, Garage Door Opener Remote(s), Garage Door Opener, Hood Fan, Storage Shed, Washer, Window Coverings, Two Refrigerators, Two Stoves |
| ArchitecturalStyle | Bungalow |
| BasementDevelopment | Finished |
| BasementFeatures | Suite |
| BasementType | Full (finished) |
| ConstructedDate | 1955 |
| ConstructionStyleAttachment | Detached |
| HeatingType | Forced Air |
| StoriesTotal | 1 |
| SizeInterior | 899 Sqft |
| Type | House |
Parking
| Oversize | |
| Detached Garage |
Land
| Acreage | No |
| FenceType | Fence |
| LandAmenities | Playground, Public Transit, Schools, Shopping |
| SizeIrregular | 533.35 |
| SizeTotal | 533.35 M2 |
| SizeTotalText | 533.35 M2 |
Rooms
| Level | Type | Length | Width | Dimensions |
|---|---|---|---|---|
| Basement | Bedroom 3 | 3.66 m | 3.48 m | 3.66 m x 3.48 m |
| Basement | Second Kitchen | 3.89 m | 2.53 m | 3.89 m x 2.53 m |
| Basement | Recreation Room | 5.63 m | 3.65 m | 5.63 m x 3.65 m |
| Basement | Utility Room | 3.97 m | 3.46 m | 3.97 m x 3.46 m |
| Main Level | Living Room | 5.64 m | 3.85 m | 5.64 m x 3.85 m |
| Main Level | Kitchen | 4.58 m | 4.06 m | 4.58 m x 4.06 m |
| Main Level | Primary Bedroom | 3.82 m | 3.77 m | 3.82 m x 3.77 m |
| Main Level | Bedroom 2 | 3.26 m | 2.72 m | 3.26 m x 2.72 m |
https://www.realtor.ca/real-estate/30441487/12407-96-st-nw-edmonton-delton

The trademarks REALTOR®, REALTORS®, and the REALTOR® logo are controlled by The Canadian Real Estate Association (CREA) and identify real estate professionals who are members of CREA. The trademarks MLS®, Multiple Listing Service® and the associated logos are owned by The Canadian Real Estate Association (CREA) and identify the quality of services provided by real estate professionals who are members of CREA. The trademark DDF® is owned by The Canadian Real Estate Association (CREA) and identifies CREA's Data Distribution Facility (DDF®)
October 25 2026 11:51:40
REALTORS® Association of Edmonton
Real Broker