Hurry Home

1923 56 St Nw Edmonton, Alberta T6L 1L6

Interested?
Please contact us for more information about this property.
$435,000
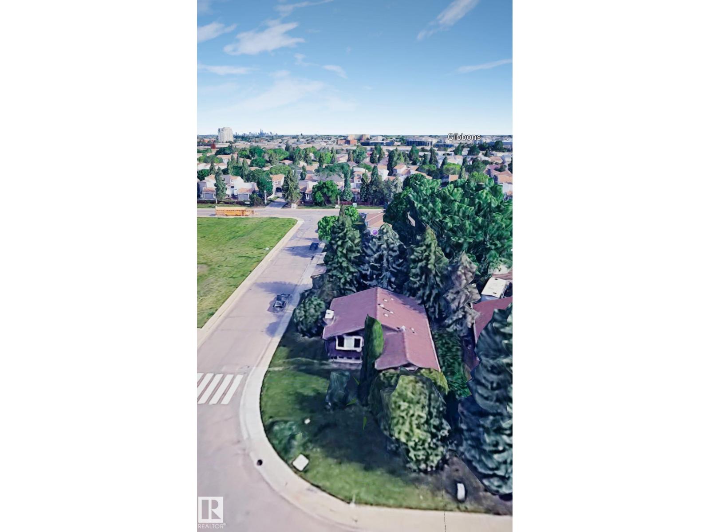
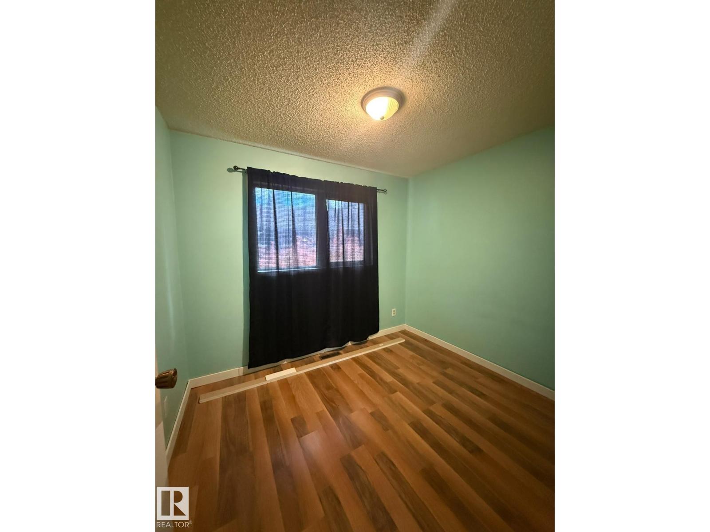
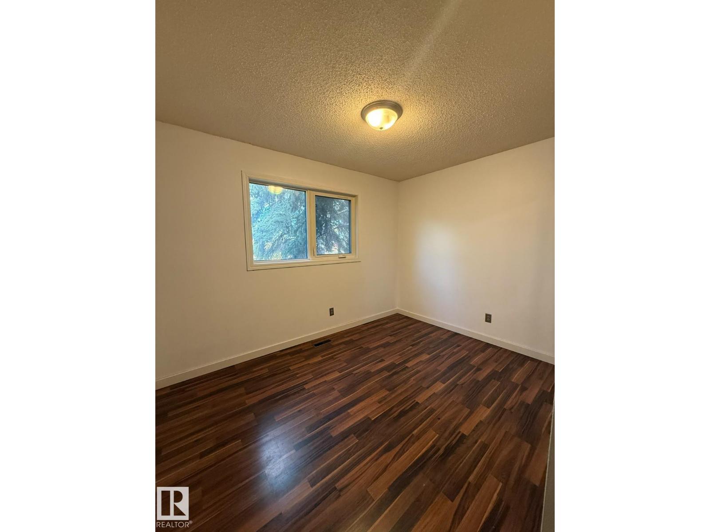
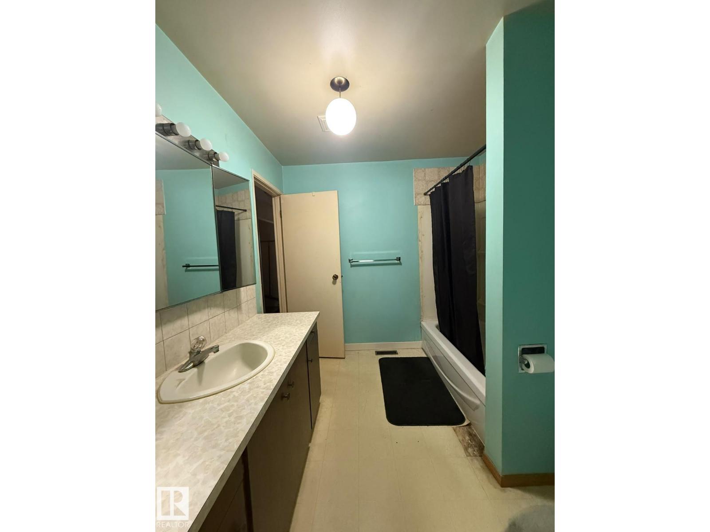
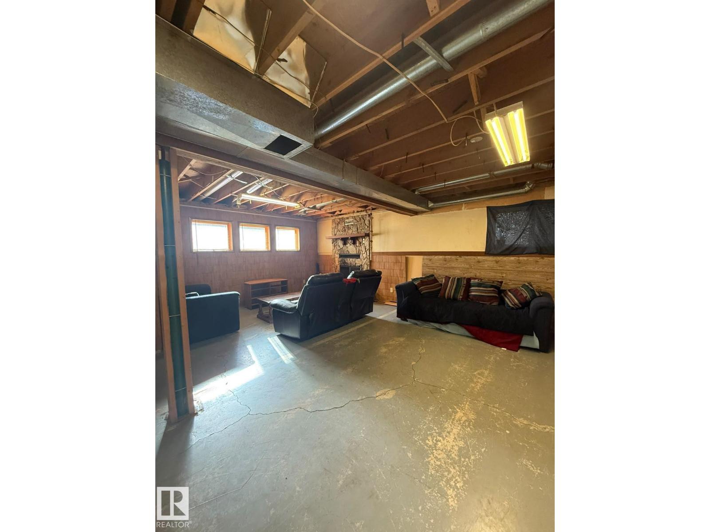
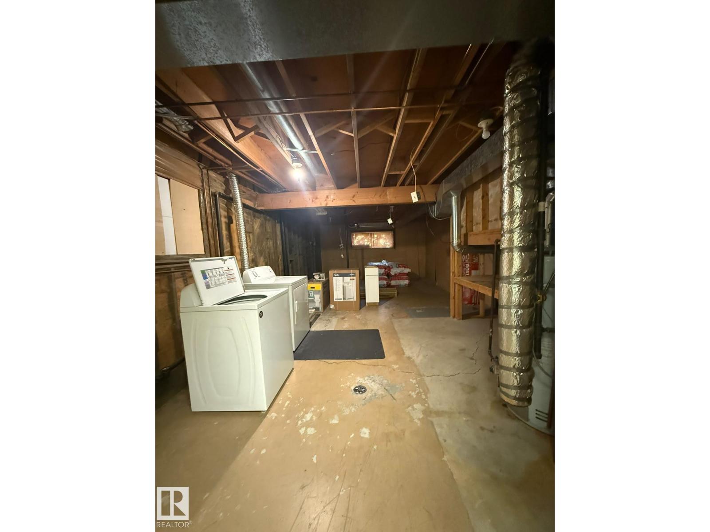
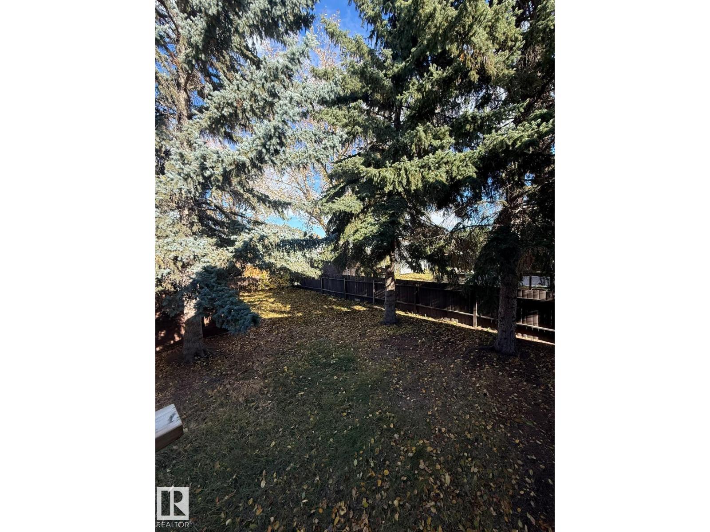
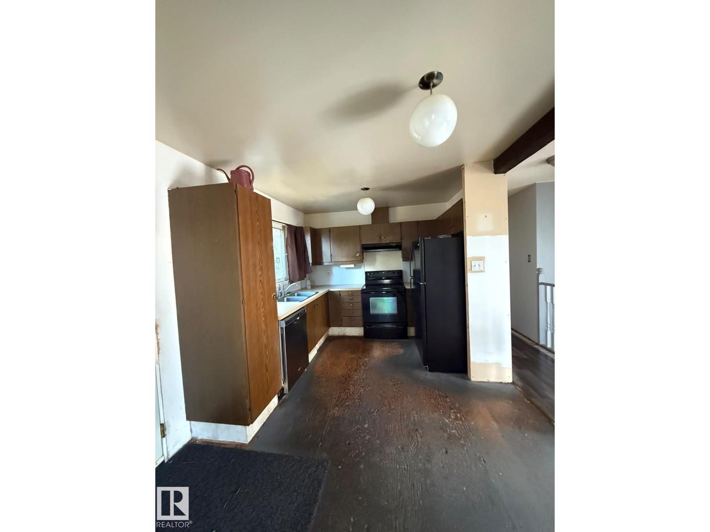
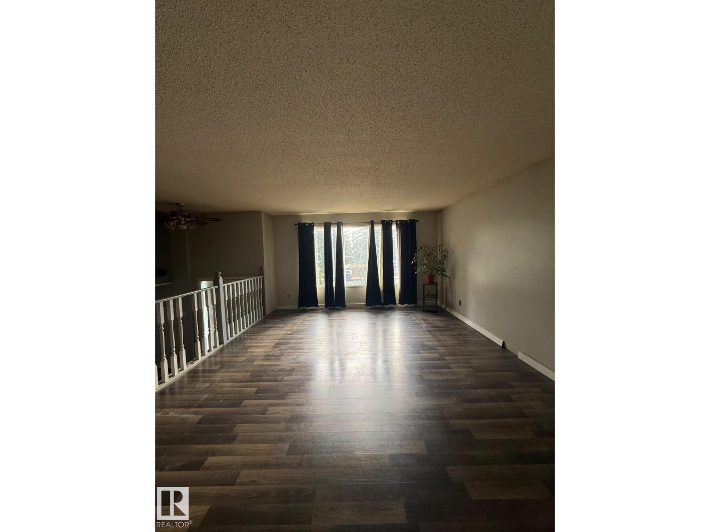
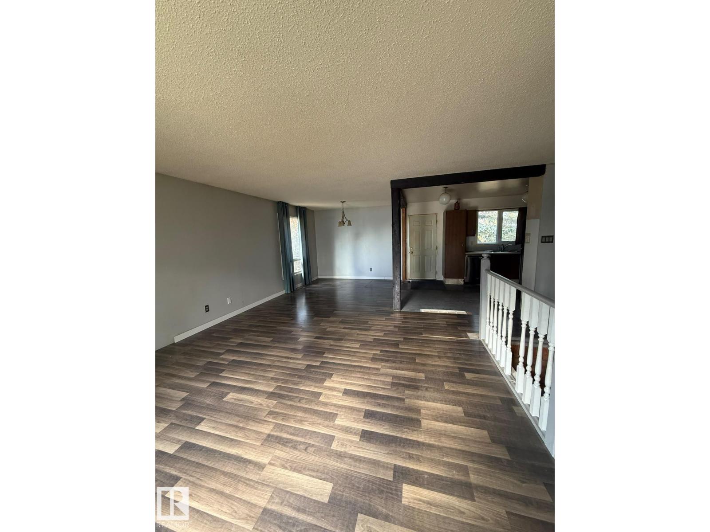
*ATTENTION INVESTORS & BUILDERS! EXCELLENT INVESTMENT OPPORTUNITY ON A 6,000+ SQ FT CORNER LOT!* Fantastic opportunity to own a property with great rental potential and future redevelopment possibilities! Situated on a spacious *6,000+ sq ft corner lot, this bungalow features **3 bedrooms on the main floor, an unfinished basement, a massive backyard, and a double detached garage.* Ideally located near *50 Street and 23 Avenue*, this property offers convenient access to schools, Grey Nuns Community Hospital, Mill Woods Town Centre, public transit, shopping, and other major amenities. Whether you're looking to *add a rental property to your portfolio, renovate, or explore future redevelopment opportunities*, this property offers plenty of potential in a well-established, convenient location. *A rare opportunity for investors, builders, and buyers looking for long-term value!* (id:58723)
Property Details
| MLS® Number | E4514214 |
| Property Type | Single Family |
| Neigbourhood | Meyokumin |
| AmenitiesNearBy | Schools |
| Features | Corner Site, See Remarks, Paved Lane, Park/reserve, No Smoking Home |
| Structure | Deck |
Building
| BathroomTotal | 2 |
| BedroomsTotal | 4 |
| Appliances | See Remarks |
| ArchitecturalStyle | Bi-level |
| BasementDevelopment | Partially Finished |
| BasementType | Partial (partially Finished) |
| ConstructedDate | 1979 |
| ConstructionStatus | Insulation Upgraded |
| ConstructionStyleAttachment | Detached |
| FireProtection | Smoke Detectors |
| HeatingType | Forced Air |
| SizeInterior | 1152 Sqft |
| Type | House |
Parking
| Detached Garage |
Land
| Acreage | No |
| FenceType | Fence |
| LandAmenities | Schools |
| SizeIrregular | 595.79 |
| SizeTotal | 595.79 M2 |
| SizeTotalText | 595.79 M2 |
Rooms
| Level | Type | Length | Width | Dimensions |
|---|---|---|---|---|
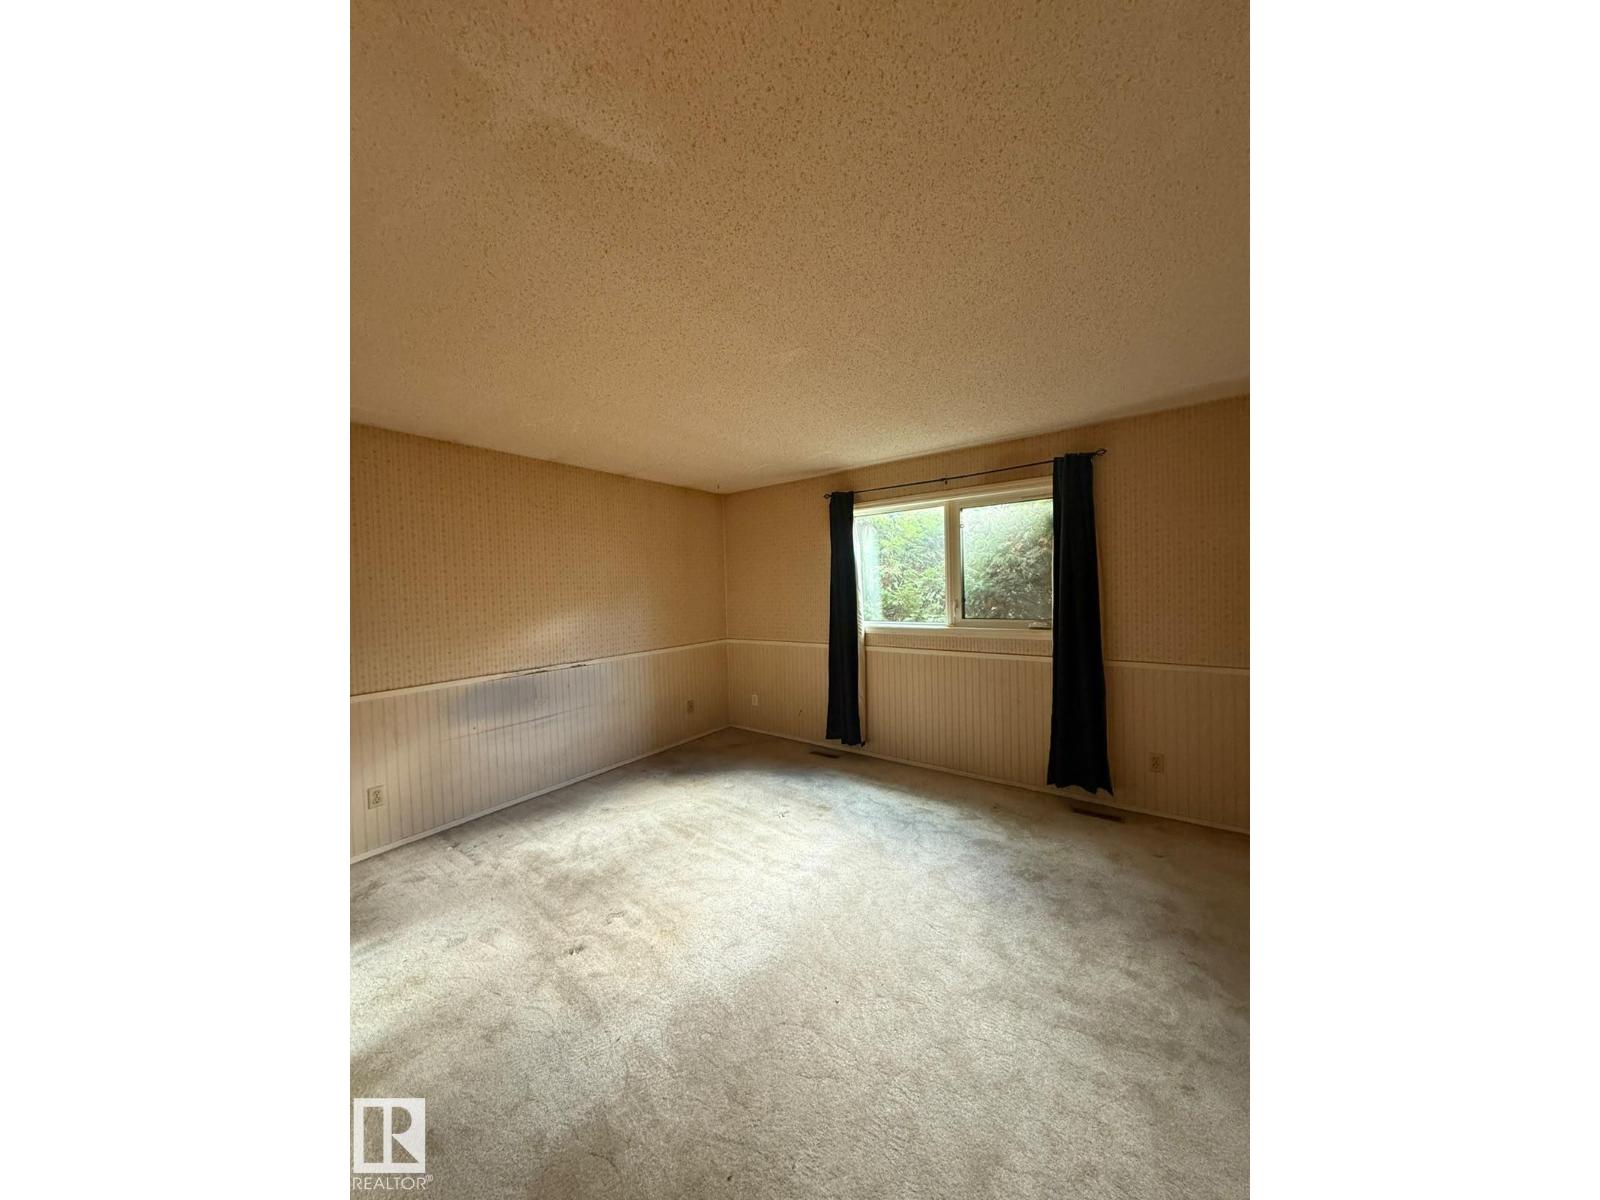
| Basement | Family Room | 7.01 m | 4.27 m | 7.01 m x 4.27 m |
| Basement | Bedroom 4 | 4.27 m | 2.29 m | 4.27 m x 2.29 m |
| Main Level | Living Room | 4.88 m | 4.5 m | 4.88 m x 4.5 m |
| Main Level | Dining Room | 3.05 m | 2.99 m | 3.05 m x 2.99 m |
| Main Level | Kitchen | 3.96 m | 2.9 m | 3.96 m x 2.9 m |
| Main Level | Primary Bedroom | 4.88 m | 3.66 m | 4.88 m x 3.66 m |
| Main Level | Bedroom 2 | 2.74 m | 2.44 m | 2.74 m x 2.44 m |
| Main Level | Bedroom 3 | 3.66 m | 2.74 m | 3.66 m x 2.74 m |
https://www.realtor.ca/real-estate/30441643/1923-56-st-nw-edmonton-meyokumin

The trademarks REALTOR®, REALTORS®, and the REALTOR® logo are controlled by The Canadian Real Estate Association (CREA) and identify real estate professionals who are members of CREA. The trademarks MLS®, Multiple Listing Service® and the associated logos are owned by The Canadian Real Estate Association (CREA) and identify the quality of services provided by real estate professionals who are members of CREA. The trademark DDF® is owned by The Canadian Real Estate Association (CREA) and identifies CREA's Data Distribution Facility (DDF®)
October 25 2026 02:51:14
REALTORS® Association of Edmonton
Royal LePage Arteam Realty