Hurry Home

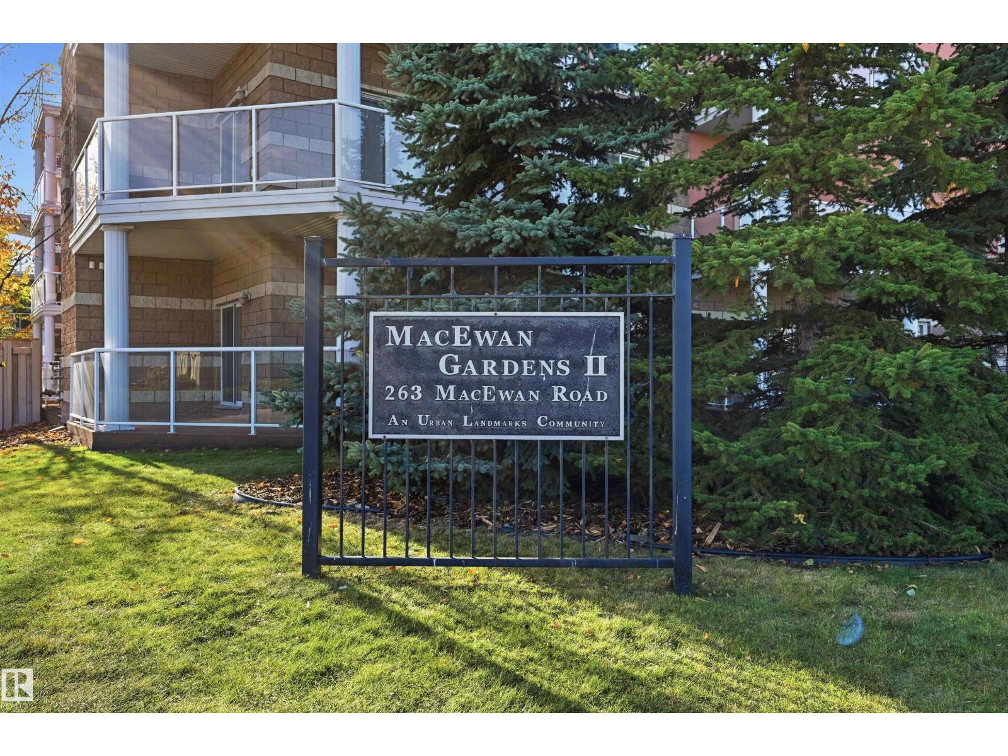
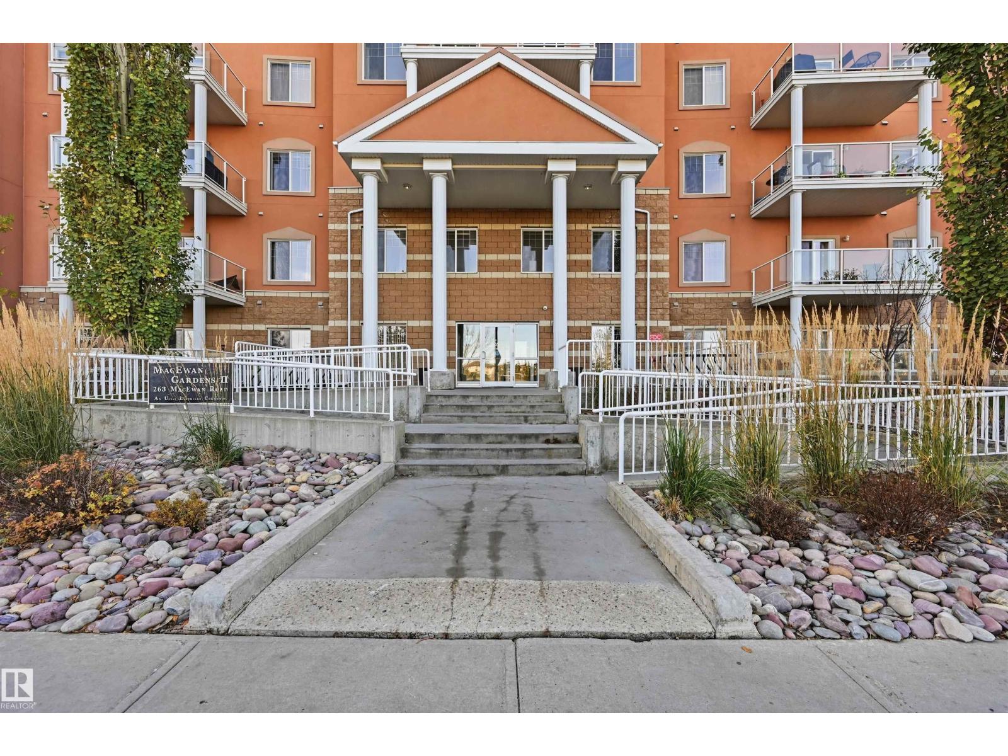
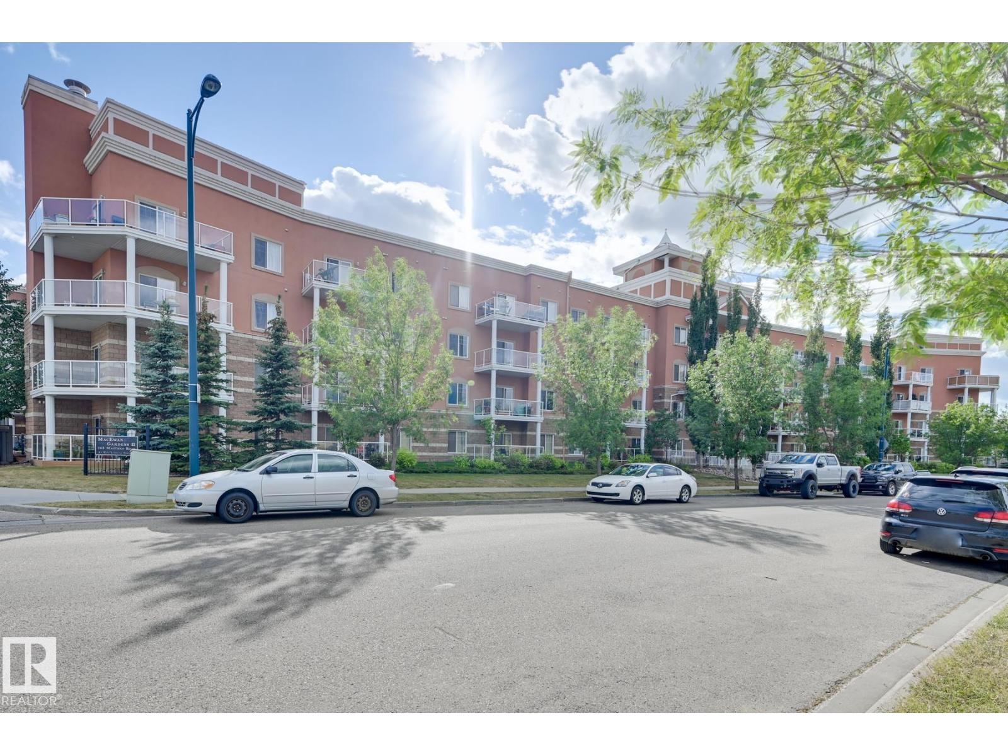
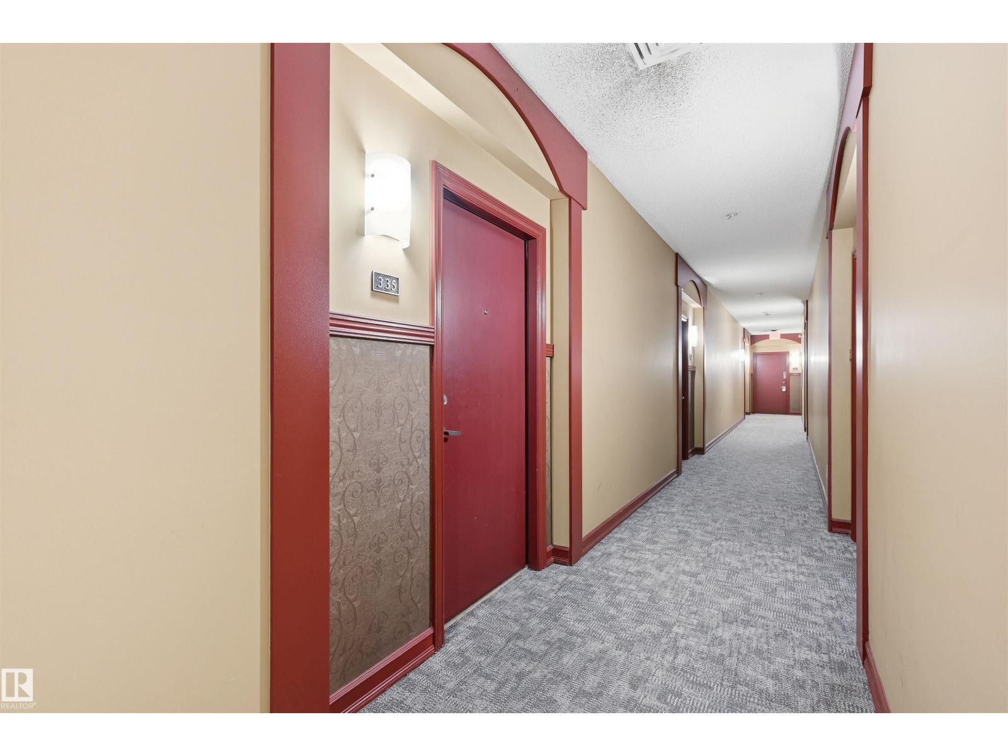
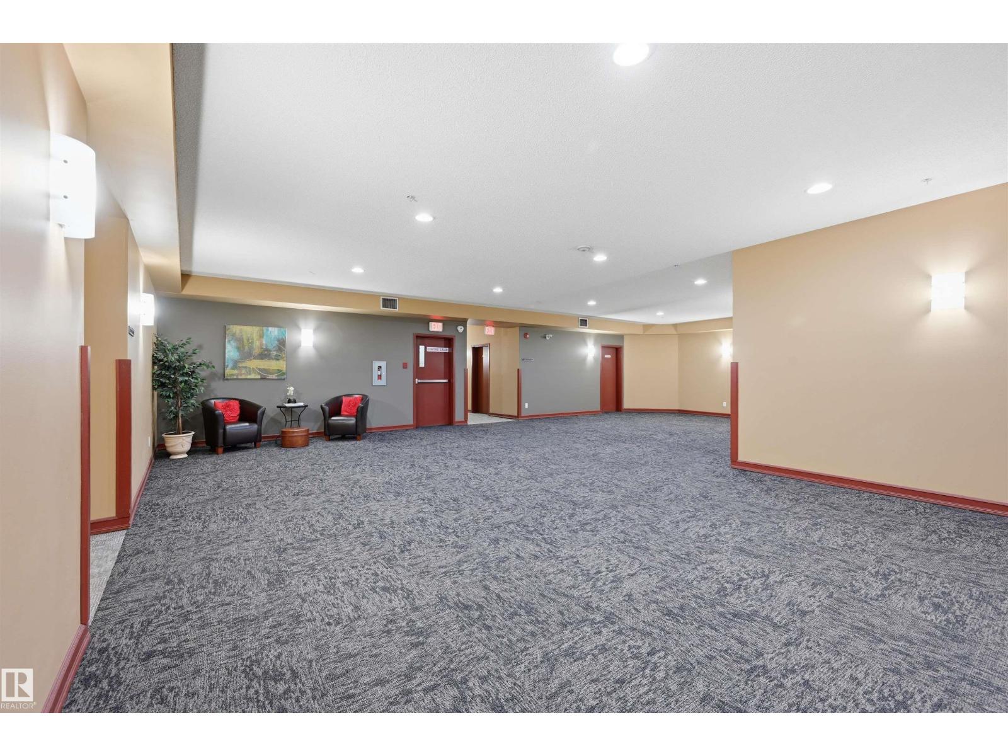
#335 263 Macewan Rd Sw Edmonton, Alberta T6W 0C4




Interested?
Please contact us for more information about this property.
$185,800Maintenance, Electricity, Exterior Maintenance, Heat, Insurance, Property Management, Other, See Remarks, Water
$601.17 Monthly
Maintenance, Electricity, Exterior Maintenance, Heat, Insurance, Property Management, Other, See Remarks, Water
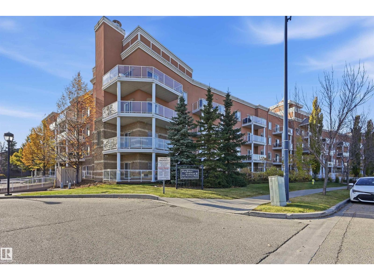
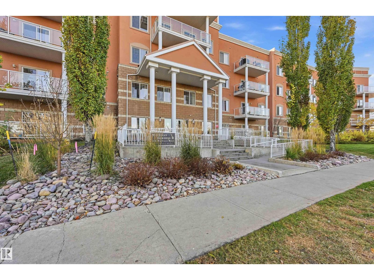
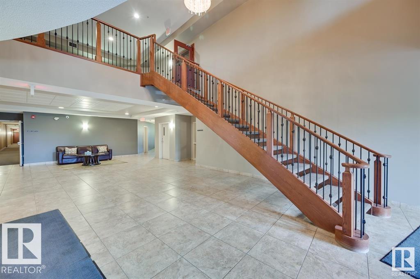
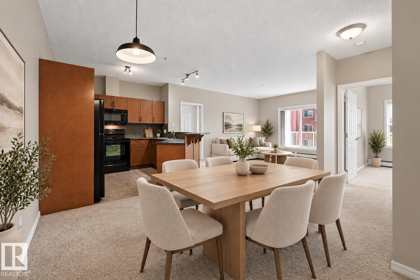
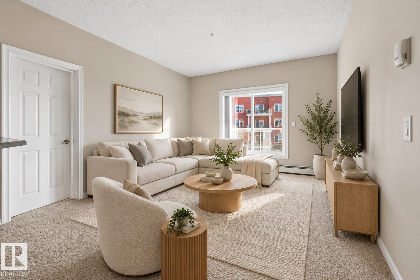
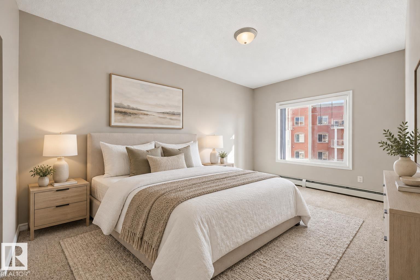
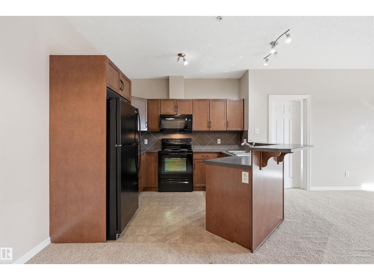
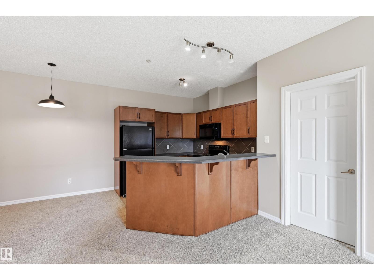
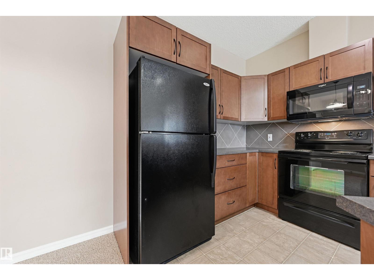
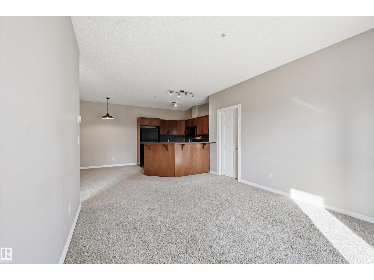
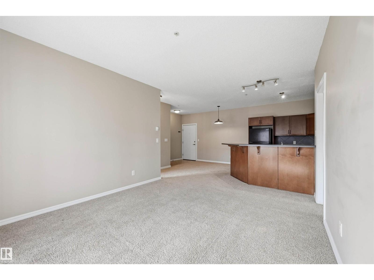
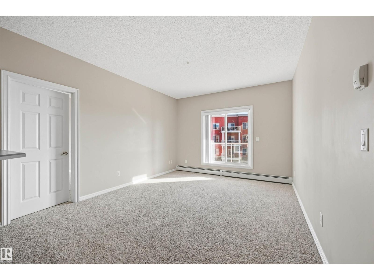
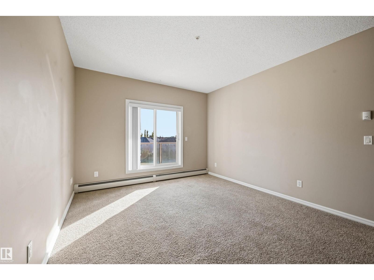
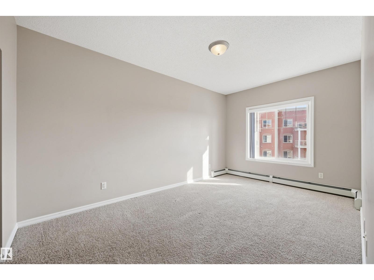
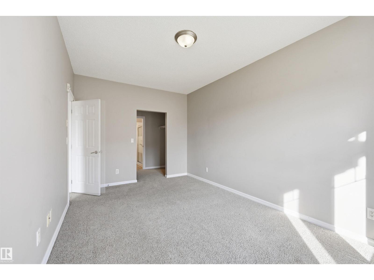
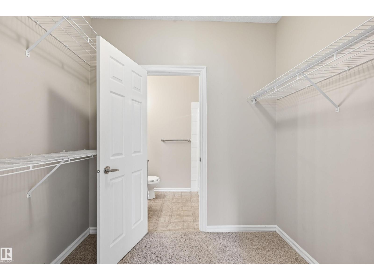
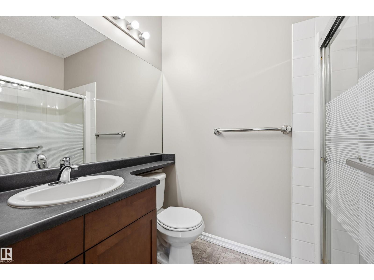
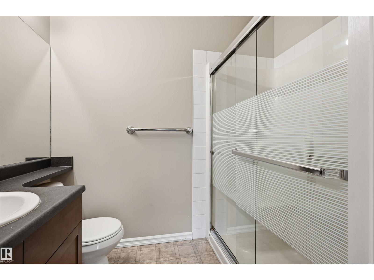
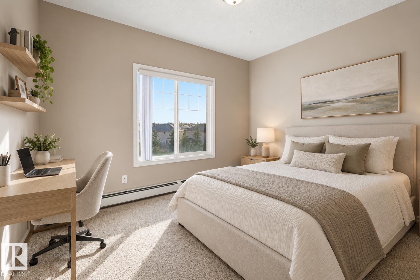
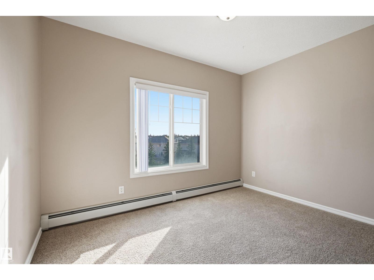
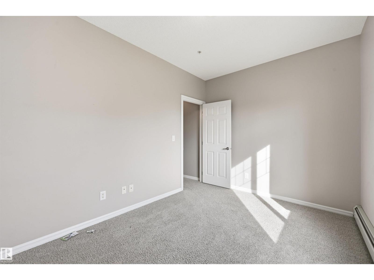
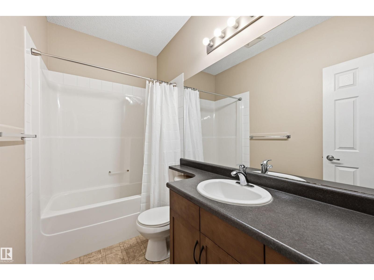
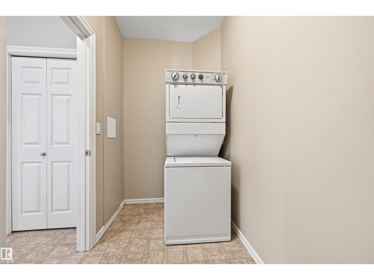
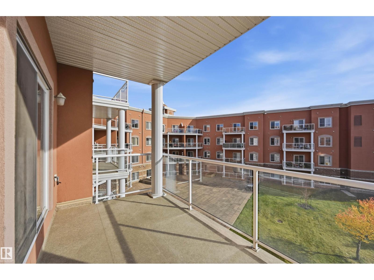
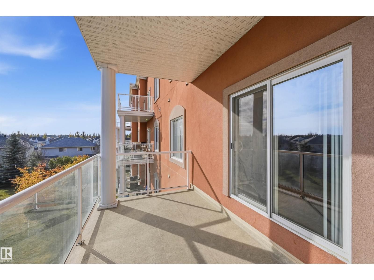
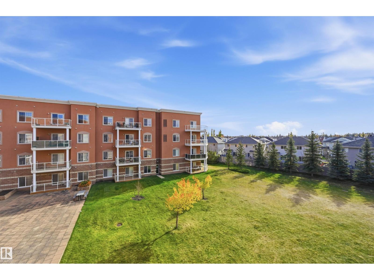
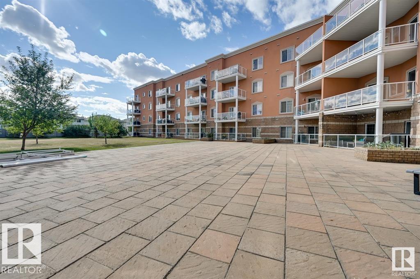
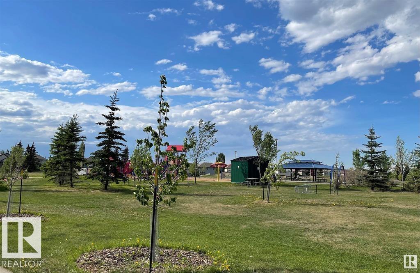
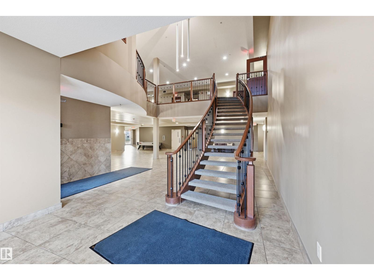
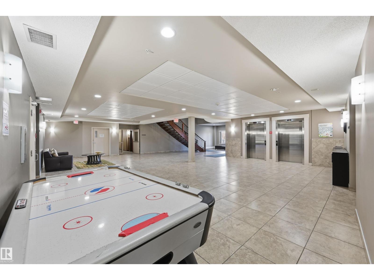
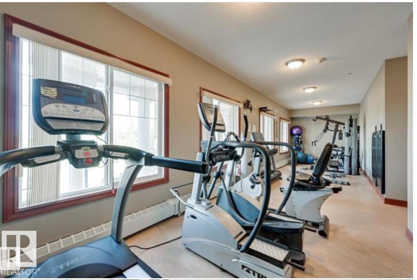
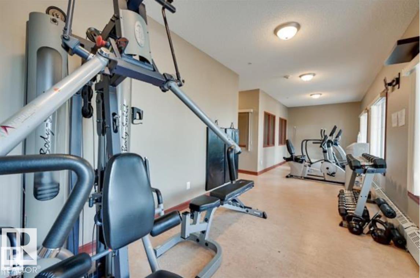
$601.17 MonthlyBright 2 bedroom , 2 bathroom unit with 9 foot ceilings and located close to all amenities. The kitchen features a breakfast bar, perfect for morning coffee, black appliances incl a microwave hood fan and lots of storage. The spacious living room has access to a large deck w/gas line, overlooking the green space. SE facing for lots of natural light inside the unit and on the balcony. You will love the primary bedroom with a walk through closet and a 3 pc ensuite (new shower head). Second bedroom just needs a wardrobe. Large laundry and storage room with stackable washer/dryer. Secure underground parking. Condo fees incl heat, water & power. Lots of visitor and street parking. Park/ playground across the street. Quick access to transit stop, EIA, Anthony Henday and more!! Don't miss seeing this great unit!! Quick possession can be accomodated (id:58723)
Property Details
| MLS® Number | E4514202 |
| Property Type | Single Family |
| Neigbourhood | Macewan |
| AmenitiesNearBy | Airport, Playground, Public Transit, Schools, Shopping |
| Structure | Deck |
Building
| BathroomTotal | 2 |
| BedroomsTotal | 2 |
| Amenities | Ceiling - 9ft |
| Appliances | Dishwasher, Dryer, Microwave Range Hood Combo, Refrigerator, Stove, Washer, Window Coverings |
| BasementType | None |
| ConstructedDate | 2008 |
| FireProtection | Smoke Detectors |
| HeatingType | Baseboard Heaters, Hot Water Radiator Heat |
| SizeInterior | 900 Sqft |
| Type | Apartment |
Parking
| Parkade |
Land
| Acreage | No |
| LandAmenities | Airport, Playground, Public Transit, Schools, Shopping |
| SizeIrregular | 67.55 |
| SizeTotal | 67.55 M2 |
| SizeTotalText | 67.55 M2 |
Rooms
| Level | Type | Length | Width | Dimensions |
|---|---|---|---|---|
| Main Level | Living Room | 3.63 m | 3.63 m | 3.63 m x 3.63 m |
| Main Level | Dining Room | 3.96 m | 2.38 m | 3.96 m x 2.38 m |
| Main Level | Kitchen | 3.26 m | 2.93 m | 3.26 m x 2.93 m |
| Main Level | Primary Bedroom | 4.85 m | 3.05 m | 4.85 m x 3.05 m |
| Main Level | Bedroom 2 | 3.75 m | 2.74 m | 3.75 m x 2.74 m |
| Main Level | Laundry Room | 3.08 m | 1.49 m | 3.08 m x 1.49 m |
https://www.realtor.ca/real-estate/30441402/335-263-macewan-rd-sw-edmonton-macewan

The trademarks REALTOR®, REALTORS®, and the REALTOR® logo are controlled by The Canadian Real Estate Association (CREA) and identify real estate professionals who are members of CREA. The trademarks MLS®, Multiple Listing Service® and the associated logos are owned by The Canadian Real Estate Association (CREA) and identify the quality of services provided by real estate professionals who are members of CREA. The trademark DDF® is owned by The Canadian Real Estate Association (CREA) and identifies CREA's Data Distribution Facility (DDF®)
October 25 2026 06:21:20
REALTORS® Association of Edmonton
RE/MAX Excellence