Hurry Home

19 Darlington Dr Sherwood Park, Alberta T8H 1R8

Interested?
Please contact us for more information about this property.
$549,000
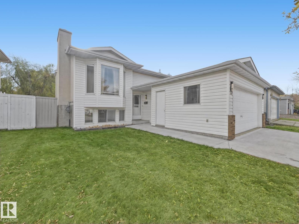
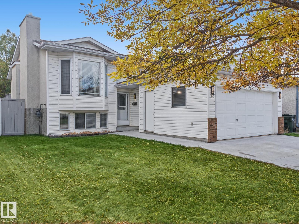
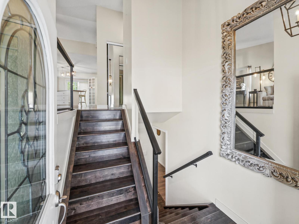
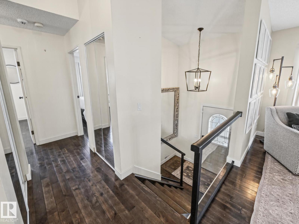
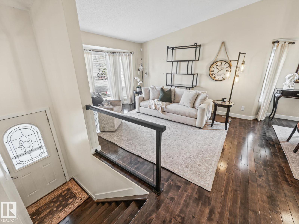
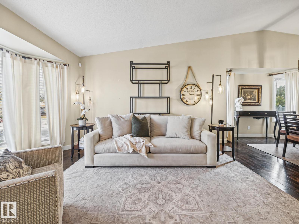
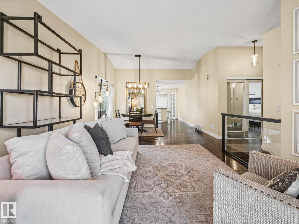
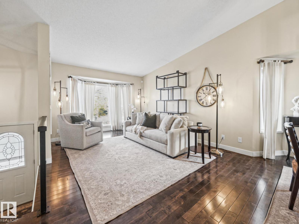
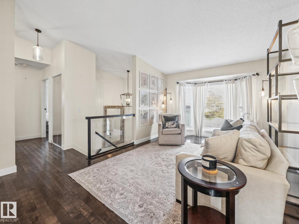
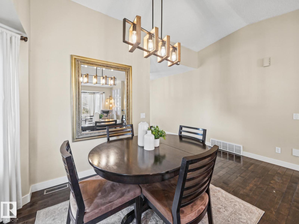
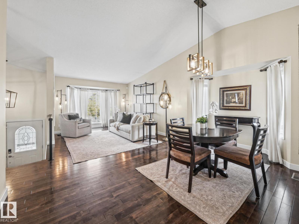
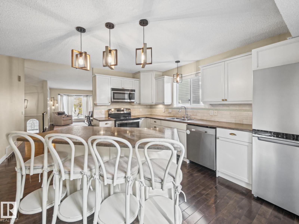
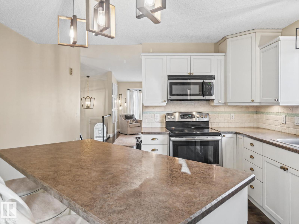
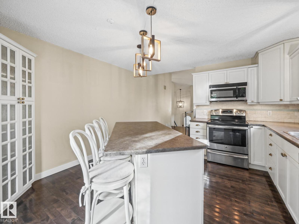
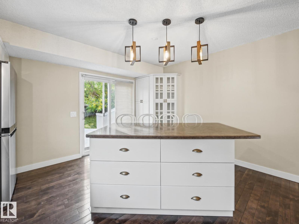
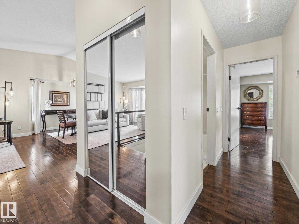
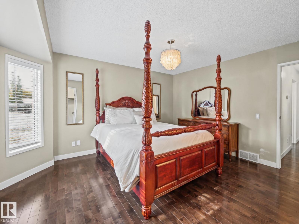
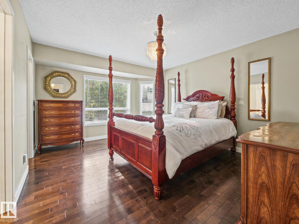
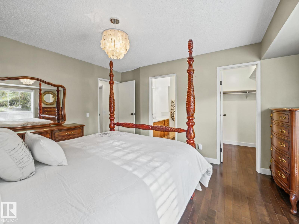
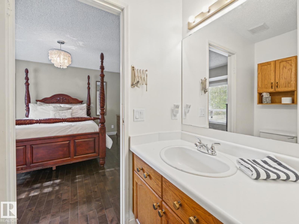
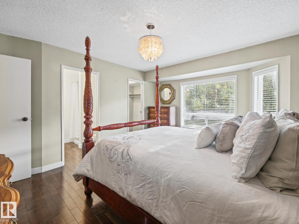
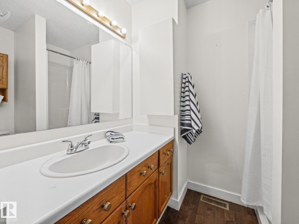
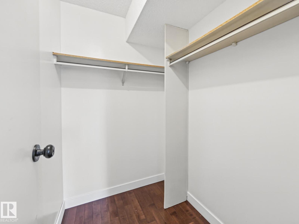
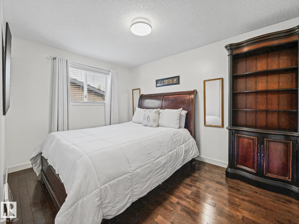
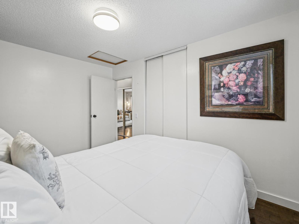
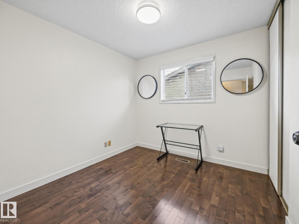
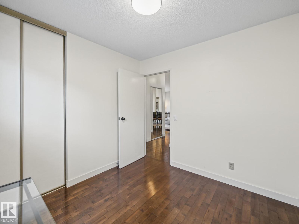
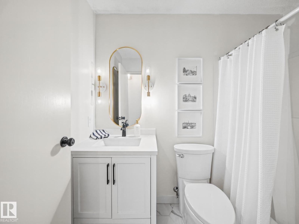
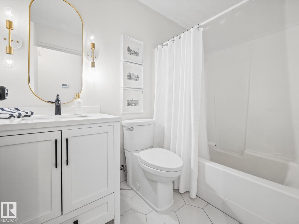
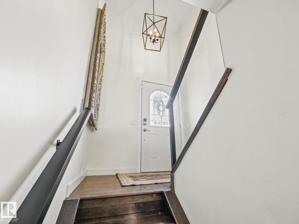
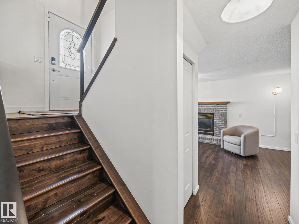
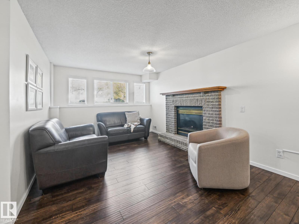
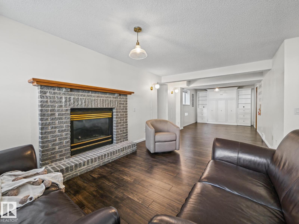
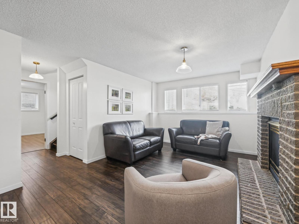
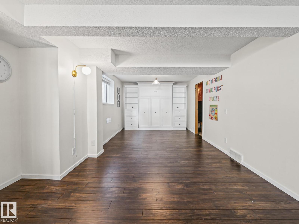
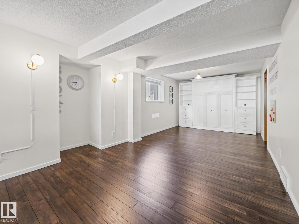
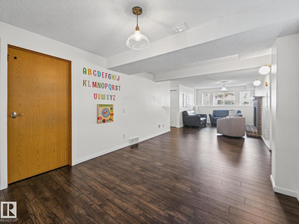
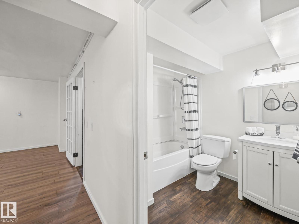
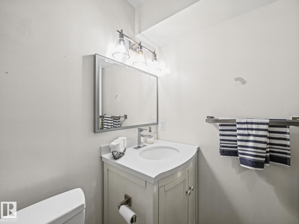
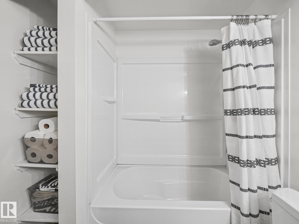
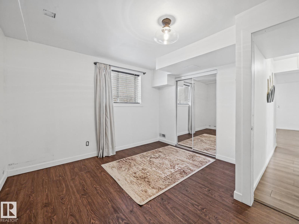
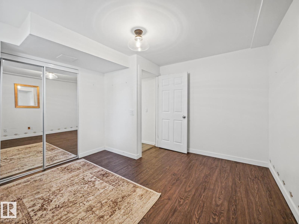
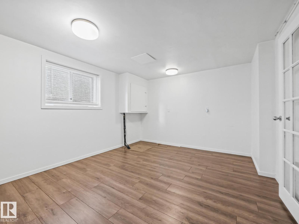
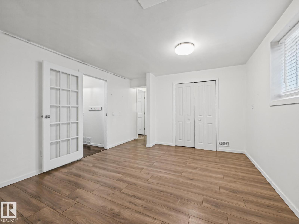
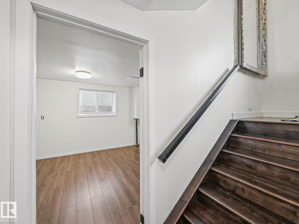
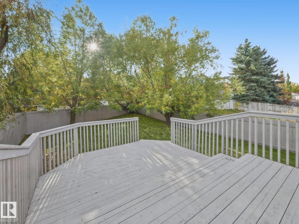
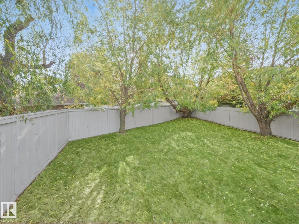
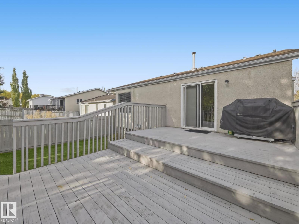
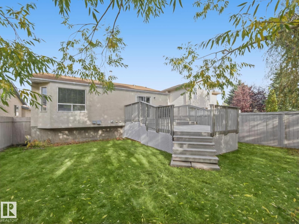
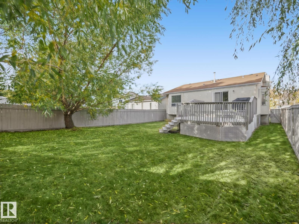
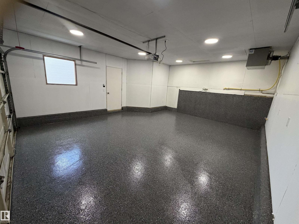
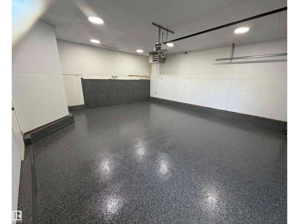
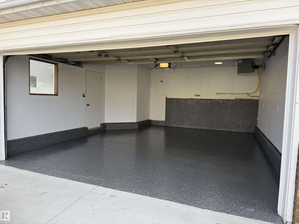
Beautiful 4-bedroom, 3-bathroom bi-level offering a combination of modern finishes and functional living space. The main floor features a spacious living room, dining area, and bright kitchen with patio doors opening onto a large deck, plus three bedrooms, including a generous primary suite with a walk-in closet and ensuite, and a 2nd, renovated 4-piece main bathroom. The finished basement adds excellent versatility with a large recreation room, fourth bedroom, new full bathroom, flex space/craft room, laundry, and storage. Hardwood flooring, a new concrete driveway, new HWT, plus brand new epoxy flooring and paint in the heated double garage. Outside, the landscaped, fenced backyard provides plenty of room to enjoy the outdoors. Located on a sunny lot with mature trees, within walking distance of Davidson Creek Elementary, this home is set on a family-friendly street close to shopping, everyday amenities, and convenient access to Hwy 21 and the Yellowhead. Excellent Value in desirable Sherwood Park! (id:58723)
Property Details
| MLS® Number | E4514193 |
| Property Type | Single Family |
| Neigbourhood | Davidson Creek |
| AmenitiesNearBy | Schools |
| Features | Closet Organizers, No Smoking Home |
| ParkingSpaceTotal | 5 |
| Structure | Deck |
Building
| BathroomTotal | 3 |
| BedroomsTotal | 4 |
| Appliances | Dishwasher, Dryer, Microwave Range Hood Combo, Refrigerator, Stove, Washer |
| ArchitecturalStyle | Bi-level |
| BasementDevelopment | Finished |
| BasementType | Full (finished) |
| ConstructedDate | 1992 |
| ConstructionStyleAttachment | Detached |
| FireplaceFuel | Gas |
| FireplacePresent | Yes |
| FireplaceType | Unknown |
| HeatingType | Forced Air |
| SizeInterior | 1197 Sqft |
| Type | House |
Parking
| Attached Garage |
Land
| Acreage | No |
| FenceType | Fence |
| LandAmenities | Schools |
Rooms
| Level | Type | Length | Width | Dimensions |
|---|---|---|---|---|
| Basement | Family Room | 3.85 m | 1.07 m | 3.85 m x 1.07 m |
| Basement | Bedroom 4 | 3.62 m | 3.47 m | 3.62 m x 3.47 m |
| Main Level | Living Room | 3.46 m | 4.65 m | 3.46 m x 4.65 m |
| Main Level | Dining Room | 4.54 m | 2.52 m | 4.54 m x 2.52 m |
| Main Level | Kitchen | 3.93 m | 4.36 m | 3.93 m x 4.36 m |
| Main Level | Primary Bedroom | 3.81 m | 4.27 m | 3.81 m x 4.27 m |
| Main Level | Bedroom 2 | 3.81 m | 2.75 m | 3.81 m x 2.75 m |
| Main Level | Bedroom 3 | 2.72 m | 2.75 m | 2.72 m x 2.75 m |
https://www.realtor.ca/real-estate/30441279/19-darlington-dr-sherwood-park-davidson-creek

The trademarks REALTOR®, REALTORS®, and the REALTOR® logo are controlled by The Canadian Real Estate Association (CREA) and identify real estate professionals who are members of CREA. The trademarks MLS®, Multiple Listing Service® and the associated logos are owned by The Canadian Real Estate Association (CREA) and identify the quality of services provided by real estate professionals who are members of CREA. The trademark DDF® is owned by The Canadian Real Estate Association (CREA) and identifies CREA's Data Distribution Facility (DDF®)
October 24 2026 07:01:42
REALTORS® Association of Edmonton
RE/MAX Elite