Hurry Home

#8 16537 130a St Nw Edmonton, Alberta T6V 0M6

Interested?
Please contact us for more information about this property.
$349,000Maintenance, Exterior Maintenance, Property Management, Other, See Remarks
$359.60 Monthly
Maintenance, Exterior Maintenance, Property Management, Other, See Remarks
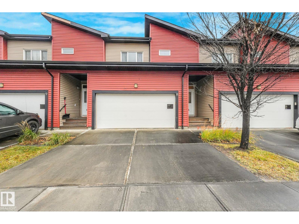
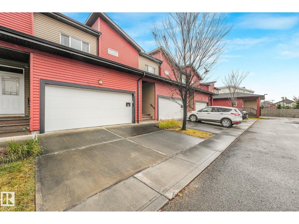
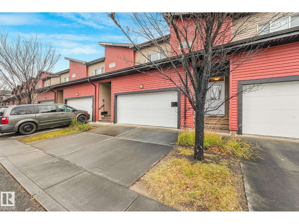
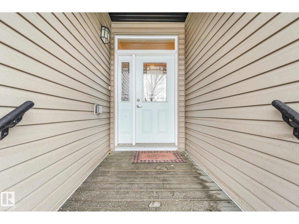
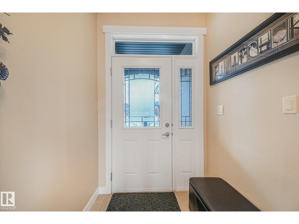
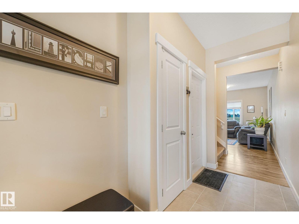
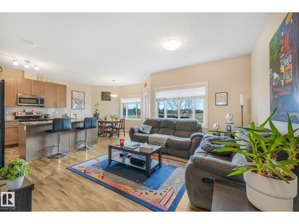
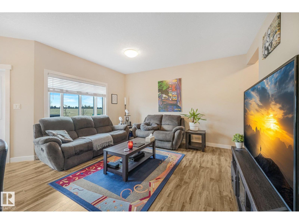
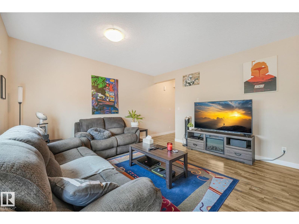
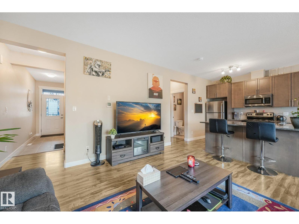
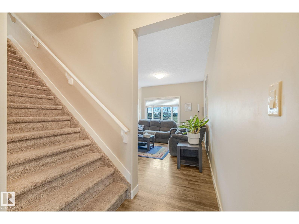
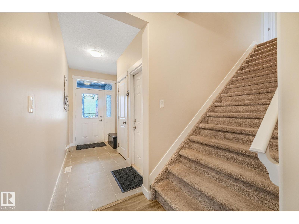
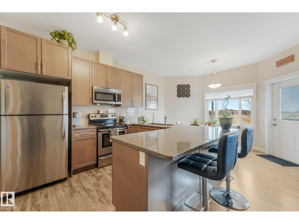
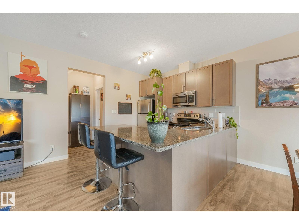
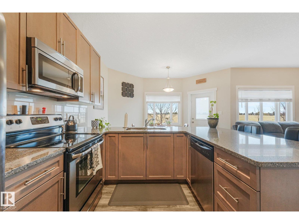
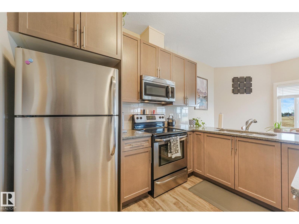
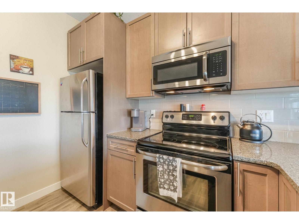
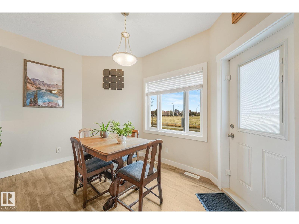
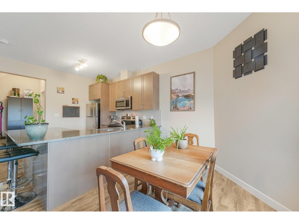
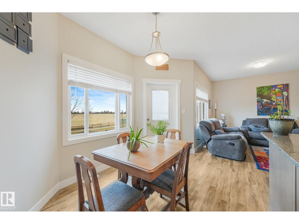
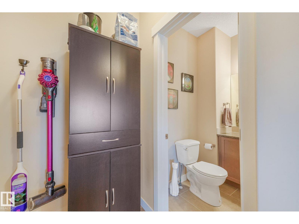
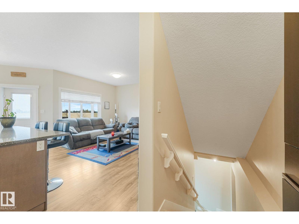
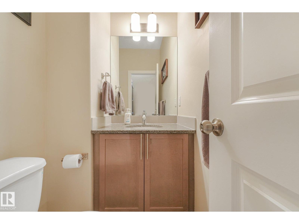
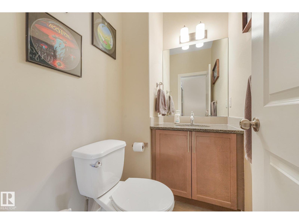
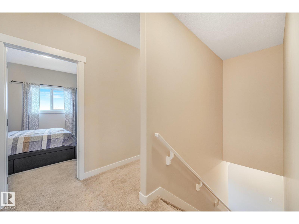
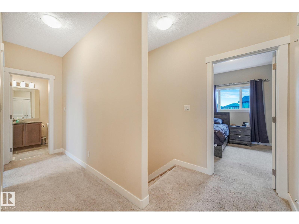
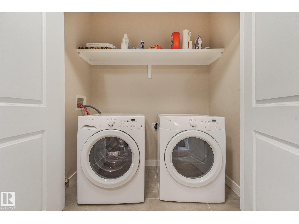
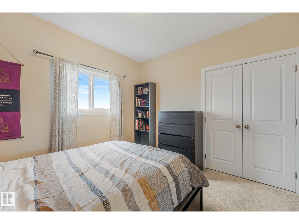
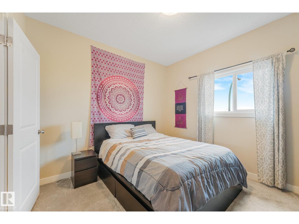
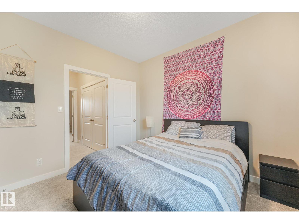
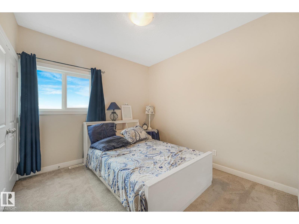
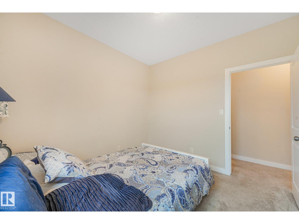
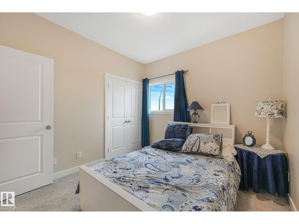
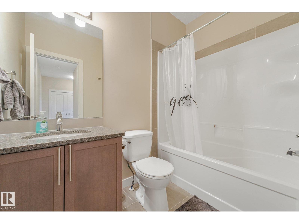
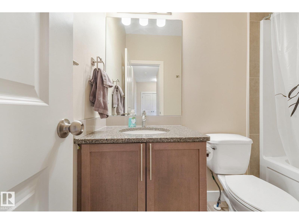
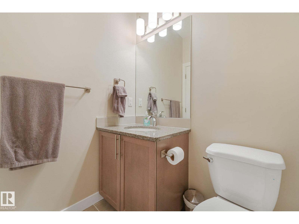
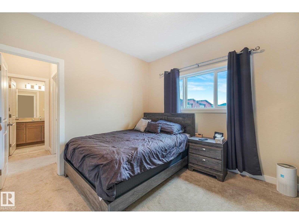
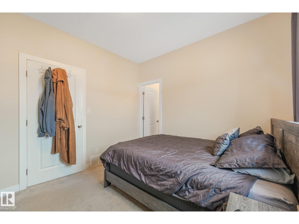
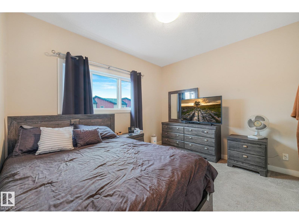
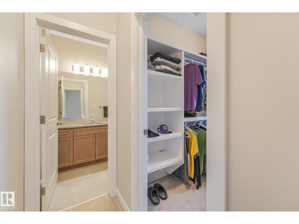
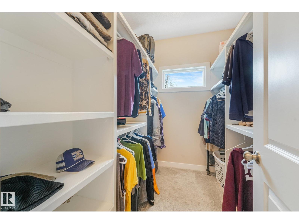
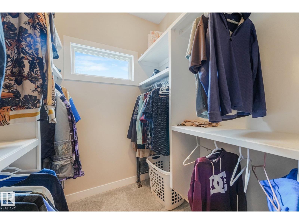
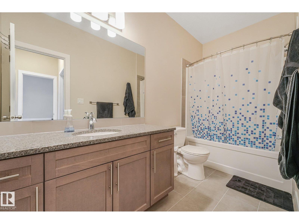
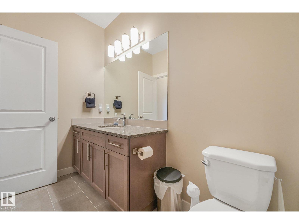
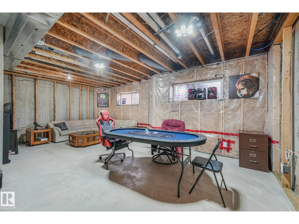
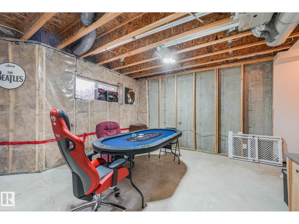
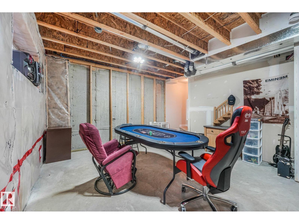
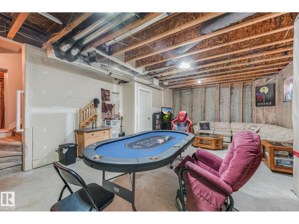
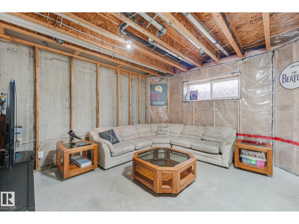
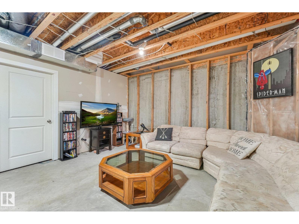
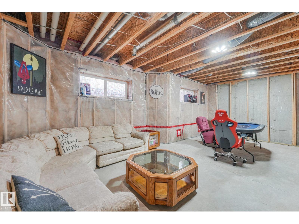
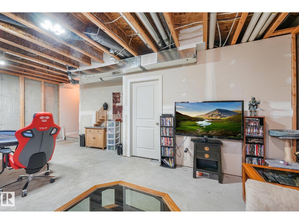
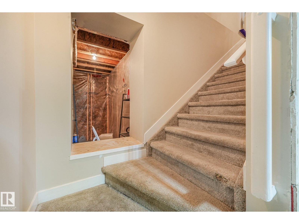
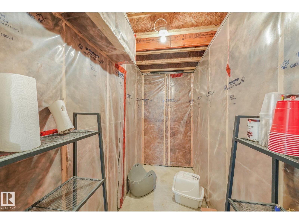
$359.60 MonthlyMeticulously maintained by the original owner, this standout 3 Bedroom | 2.5 Bathroom townhome blends modern curb appeal with everyday functionality. The front double attached garage, full-sized driveway, and front porch set the stage. Inside, soaring ceilings and warm, welcoming tones frame a sunlit open-concept living area. The chef-inspired kitchen features premium quartz countertops, stainless steel appliances, timeless cabinetry, and an extended breakfast bar. Step outside to a private, fully fenced yard—ideal for secure playtime with children and pets. The upper level offers ultimate convenience with a dedicated laundry room, main 4-piece bathroom, and three generous bedrooms. The primary retreat includes a spacious walk-in closet and a private 4-piece ensuite bathroom. Downstairs, the unspoiled basement features high ceilings and provides limitless potential for a home theatre, gym, or custom recreation space. Ideally located just minutes from schools, transit, parks, and major retail hubs. (id:58723)
Property Details
| MLS® Number | E4514190 |
| Property Type | Single Family |
| Neigbourhood | Oxford |
| AmenitiesNearBy | Golf Course, Playground, Public Transit, Schools, Shopping |
| Features | Closet Organizers |
| Structure | Porch |
Building
| BathroomTotal | 3 |
| BedroomsTotal | 3 |
| Amenities | Vinyl Windows |
| Appliances | Dishwasher, Dryer, Microwave Range Hood Combo, Refrigerator, Stove, Washer, Window Coverings |
| BasementDevelopment | Unfinished |
| BasementType | Full (unfinished) |
| ConstructedDate | 2015 |
| ConstructionStyleAttachment | Attached |
| FireProtection | Smoke Detectors |
| HalfBathTotal | 1 |
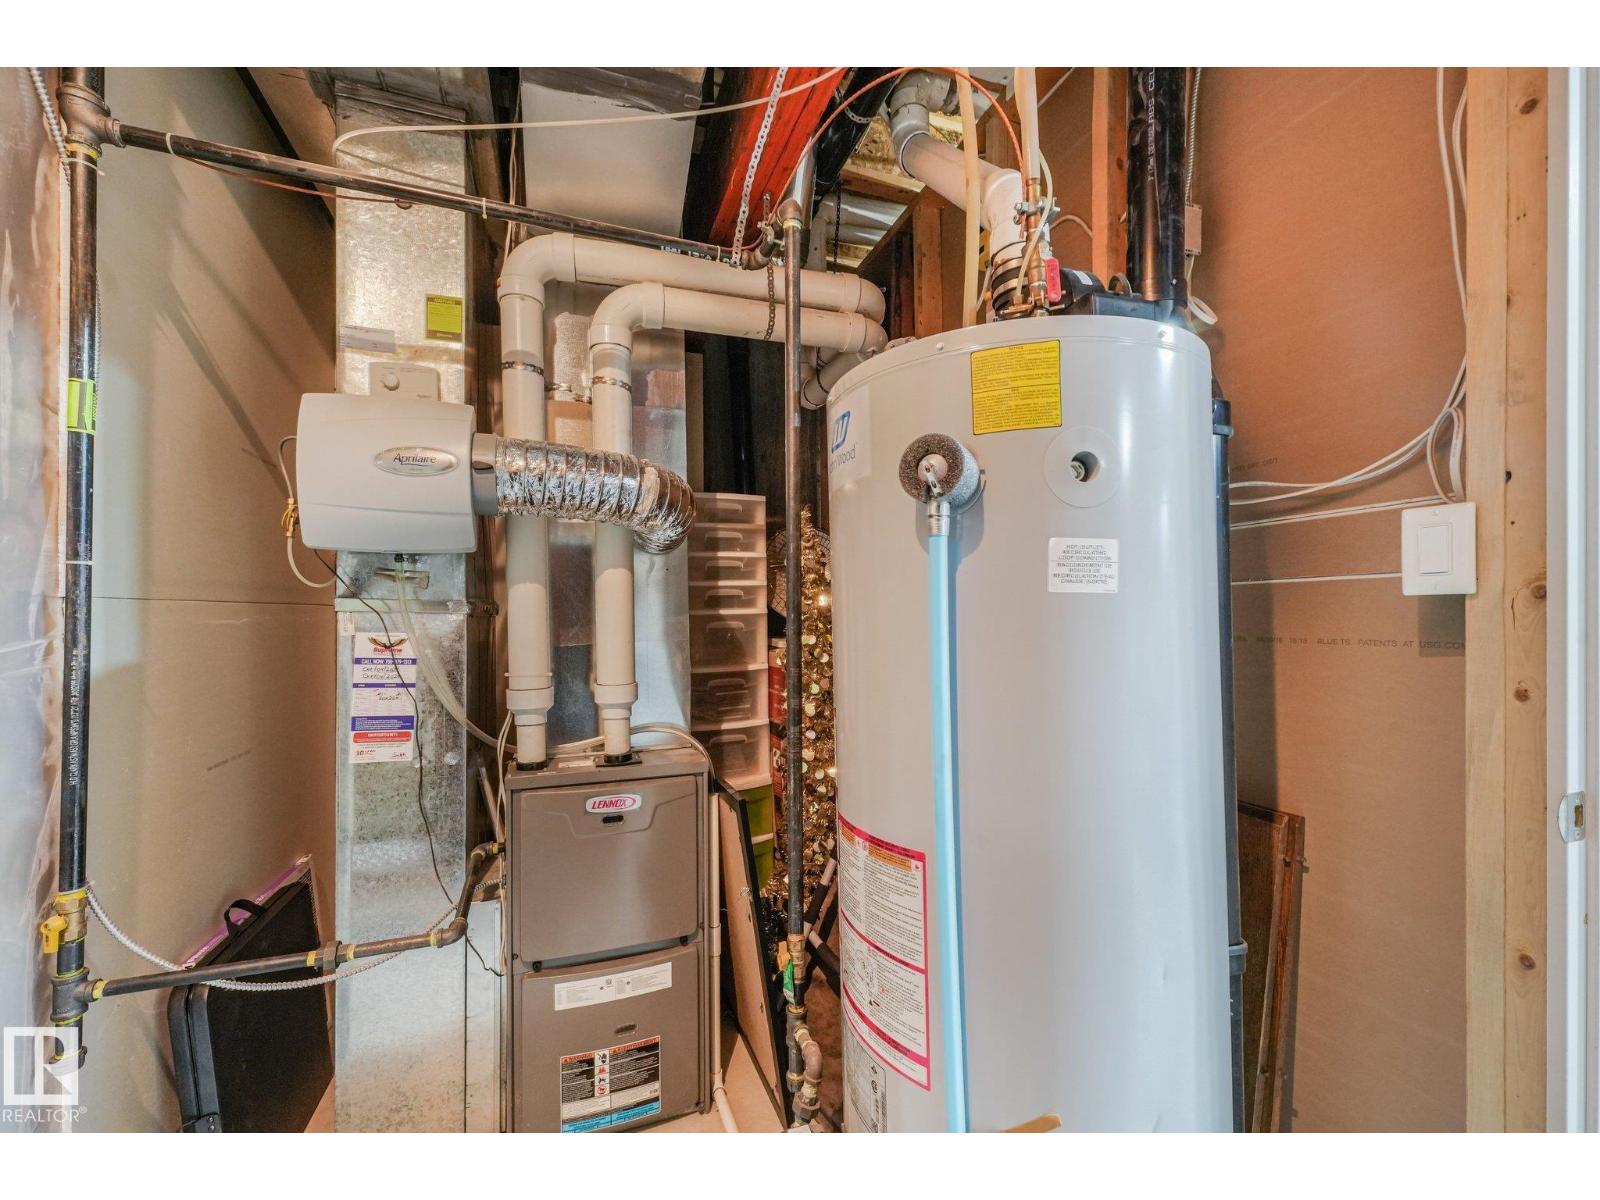
| HeatingType | Forced Air |
| StoriesTotal | 2 |
| SizeInterior | 1409 Sqft |
| Type | Row / Townhouse |
Parking
| Attached Garage |
Land
| Acreage | No |
| FenceType | Fence |
| LandAmenities | Golf Course, Playground, Public Transit, Schools, Shopping |
| SizeIrregular | 261.59 |
| SizeTotal | 261.59 M2 |
| SizeTotalText | 261.59 M2 |
Rooms
| Level | Type | Length | Width | Dimensions |
|---|---|---|---|---|
| Main Level | Living Room | 3.9 m | 4.41 m | 3.9 m x 4.41 m |
| Main Level | Dining Room | 4.05 m | 2.55 m | 4.05 m x 2.55 m |
| Main Level | Kitchen | 3.25 m | 3.08 m | 3.25 m x 3.08 m |
| Upper Level | Primary Bedroom | 3.6 m | 3.08 m | 3.6 m x 3.08 m |
| Upper Level | Bedroom 2 | 3.36 m | 3.18 m | 3.36 m x 3.18 m |
| Upper Level | Bedroom 3 | 2.98 m | 3.18 m | 2.98 m x 3.18 m |
https://www.realtor.ca/real-estate/30441232/8-16537-130a-st-nw-edmonton-oxford

The trademarks REALTOR®, REALTORS®, and the REALTOR® logo are controlled by The Canadian Real Estate Association (CREA) and identify real estate professionals who are members of CREA. The trademarks MLS®, Multiple Listing Service® and the associated logos are owned by The Canadian Real Estate Association (CREA) and identify the quality of services provided by real estate professionals who are members of CREA. The trademark DDF® is owned by The Canadian Real Estate Association (CREA) and identifies CREA's Data Distribution Facility (DDF®)
October 24 2026 06:01:28
REALTORS® Association of Edmonton
Maxwell Progressive