Hurry Home

8706 96a Morinville, Alberta T8R 2N9

Interested?
Please contact us for more information about this property.
$599,900
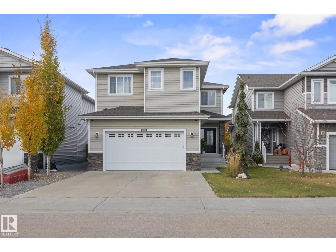
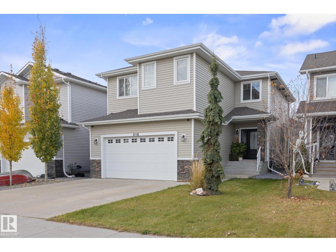
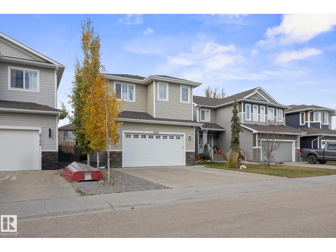
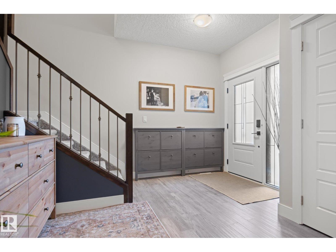
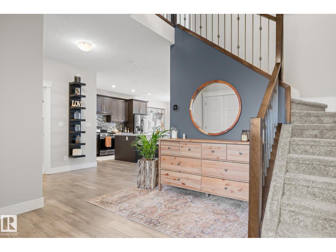
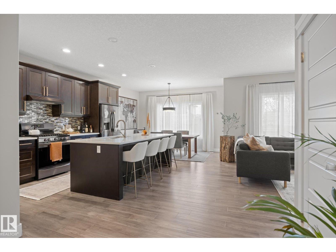
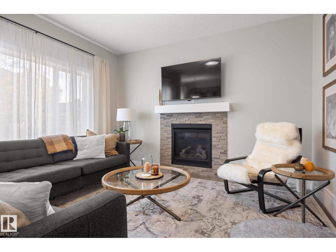
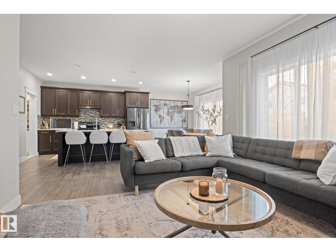
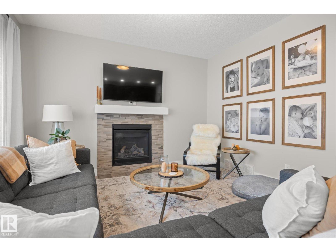
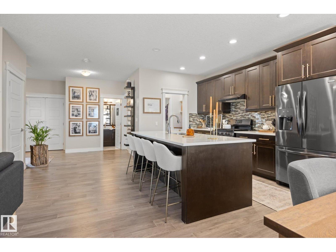
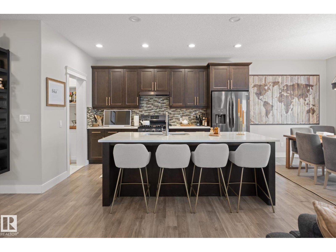
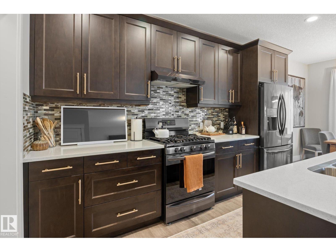
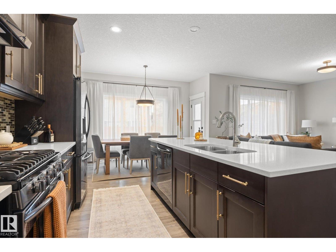
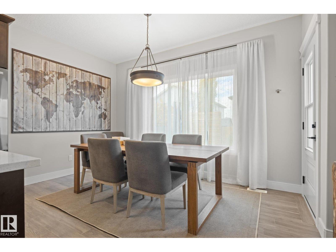
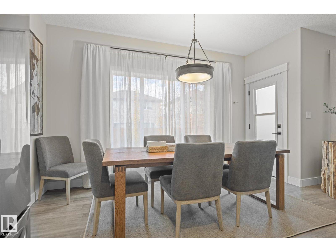
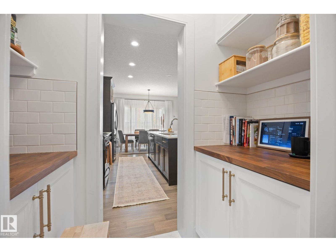
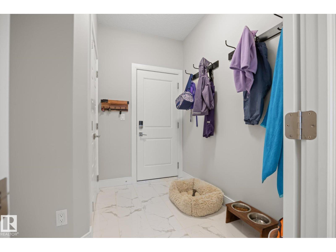
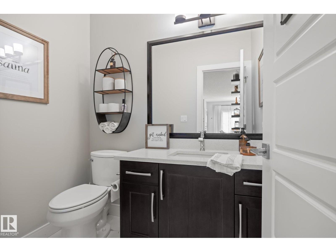
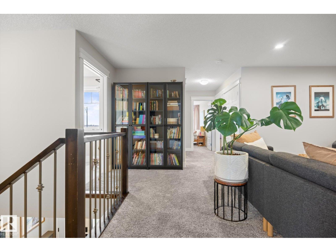
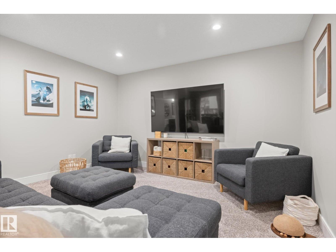
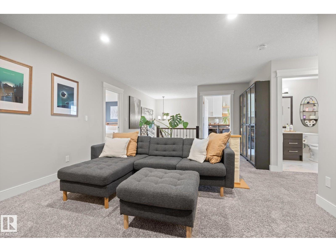
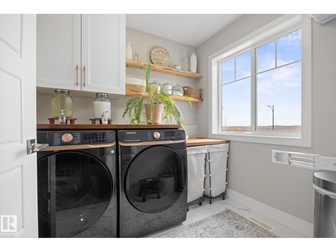
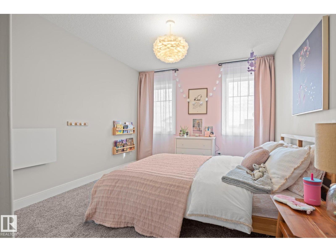
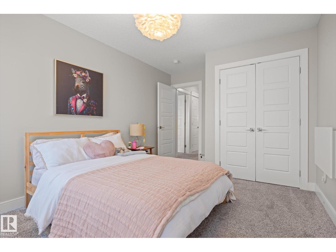
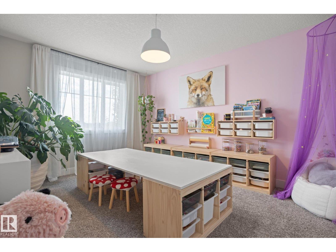
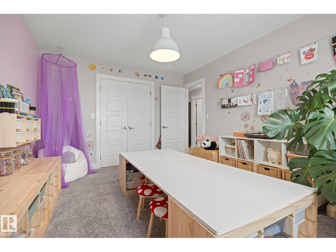
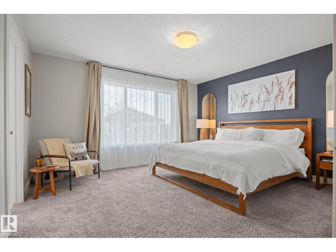
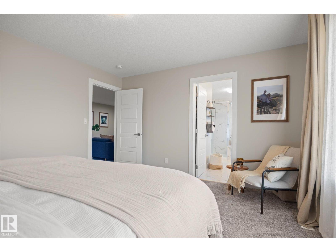
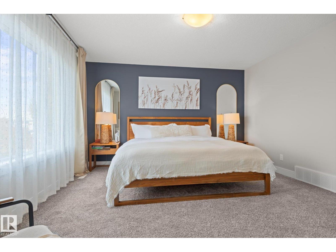
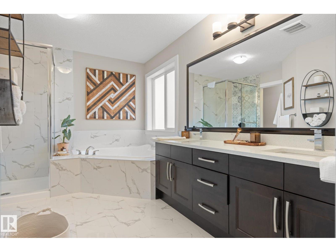
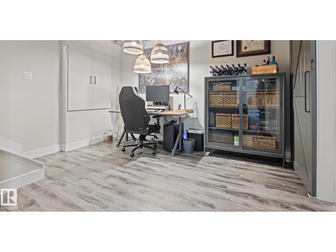
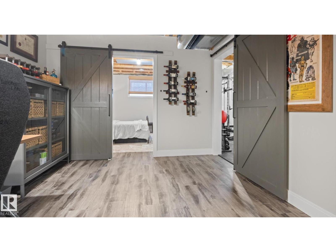
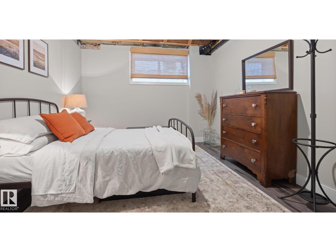
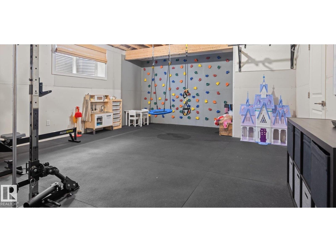
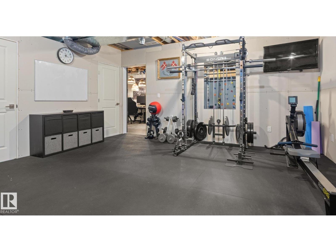
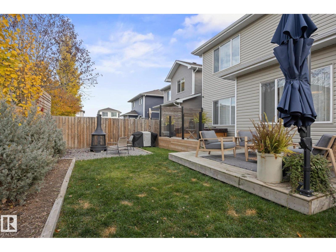
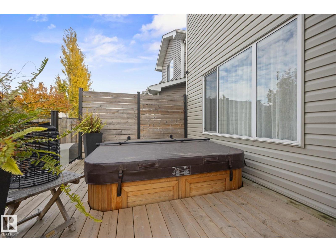
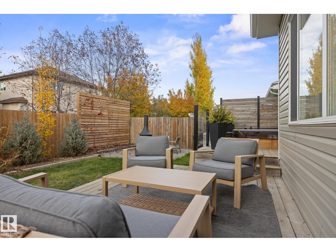
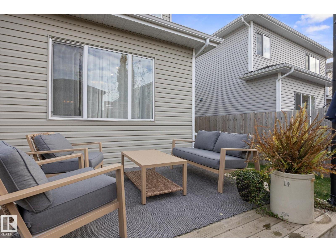
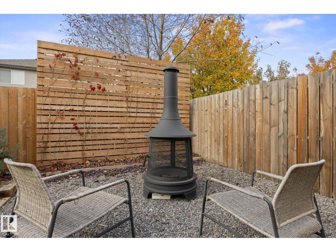
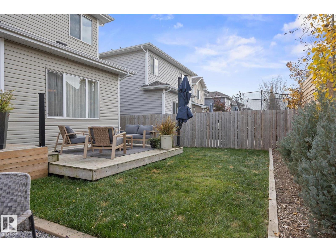
STUNNING 2-STOREY WITH RESORT-STYLE BACKYARD! This gorgeous 3+1 bedroom home offers the perfect blend of elegance, comfort and functionality! Step inside to discover a bright, open-concept floor plan featuring stunning quartz countertops, beautiful finishes and inviting living spaces ideal for entertaining or everyday family living. Upstairs, you'll find three spacious bedrooms, a versatile loft and the convenience of upper-floor laundry. The partially finished basement offers exceptional additional space with a fourth bedroom, dedicated gym and den—perfect for working from home or pursuing your fitness goals. The heated double attached garage adds year-round comfort and convenience. Step outside to your own PRIVATE BACKYARD RETREAT! Beautiful resort-inspired landscaping, a spacious deck and newer hot tub create the ultimate setting for relaxing or entertaining. This exceptional property offers the lifestyle you've been dreaming of. WELCOME HOME! (id:58723)
Property Details
| MLS® Number | E4514176 |
| Property Type | Single Family |
| Neigbourhood | Morinville |
| AmenitiesNearBy | Golf Course, Playground, Schools |
| Features | Flat Site, No Smoking Home |
| Structure | Deck |
Building
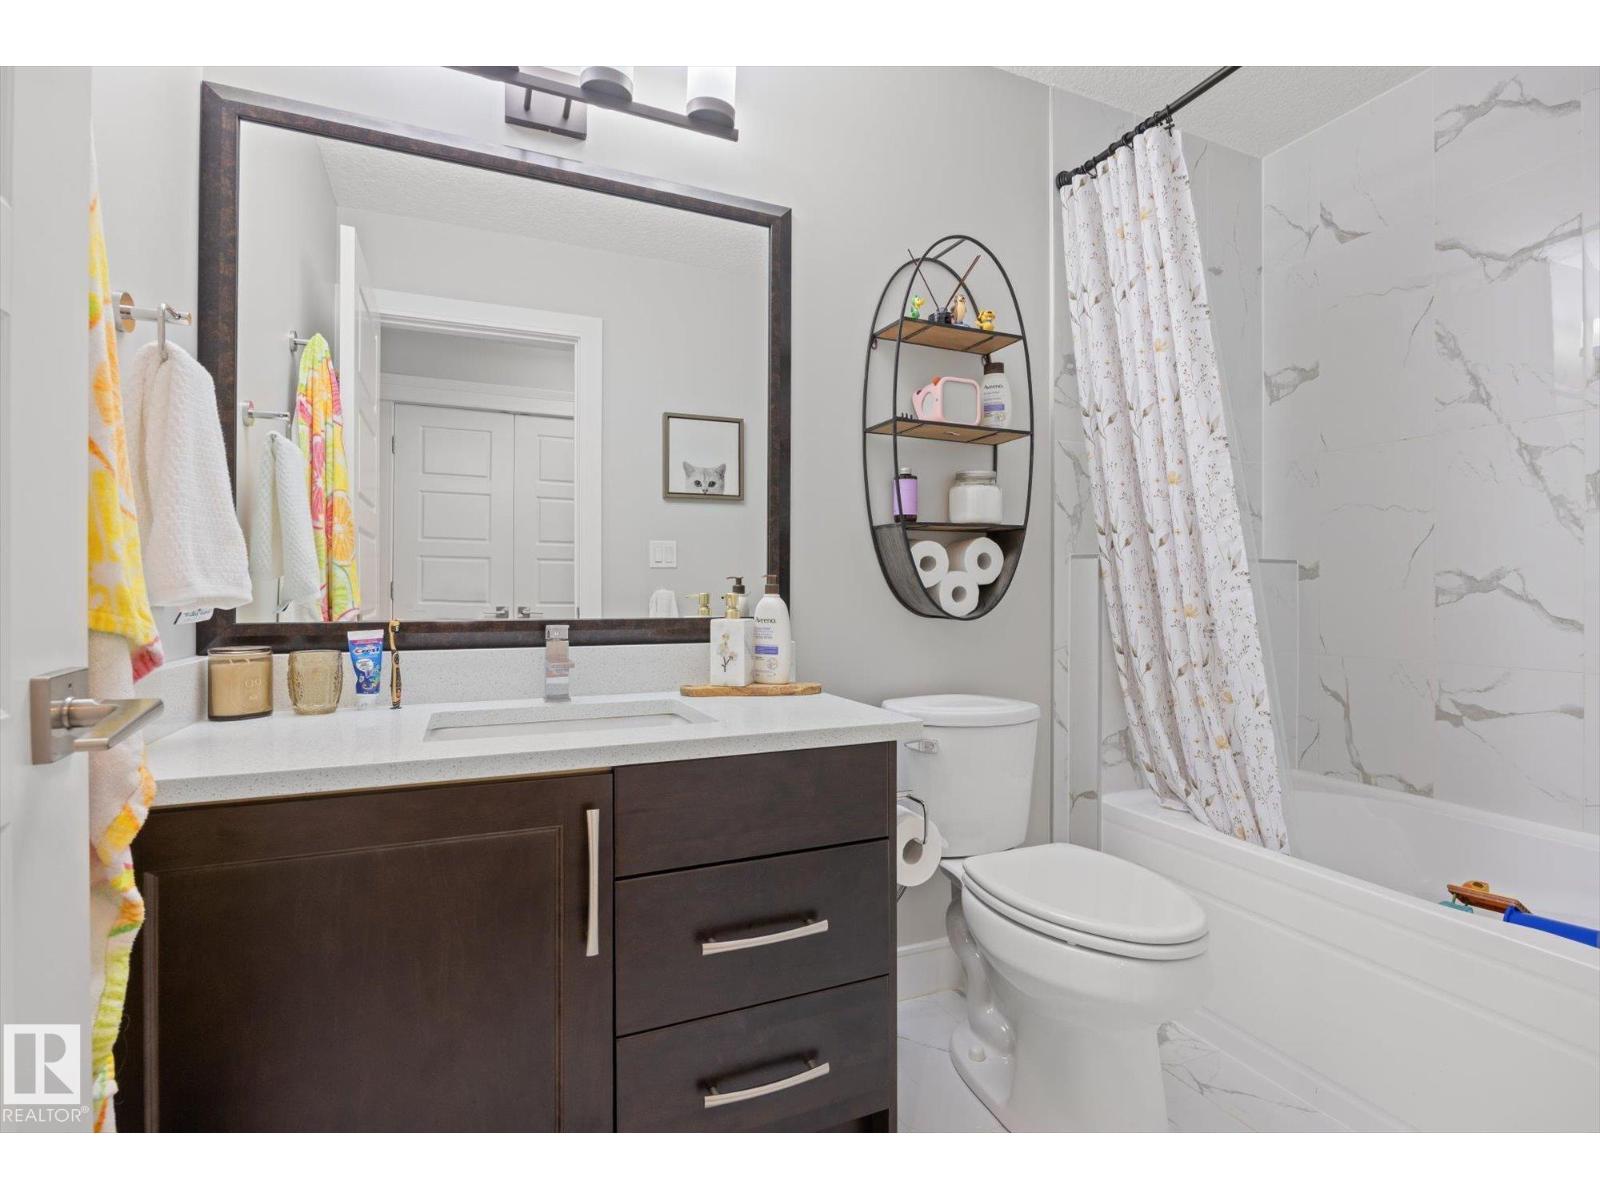
| BathroomTotal | 3 |
| BedroomsTotal | 3 |
| Appliances | Dishwasher, Dryer, Garage Door Opener Remote(s), Garage Door Opener, Hood Fan, Refrigerator, Gas Stove(s), Washer, Window Coverings |
| BasementDevelopment | Partially Finished |
| BasementType | Full (partially Finished) |
| ConstructedDate | 2017 |
| ConstructionStyleAttachment | Detached |
| FireProtection | Smoke Detectors |
| FireplaceFuel | Gas |
| FireplacePresent | Yes |
| FireplaceType | Unknown |
| HalfBathTotal | 1 |
| HeatingType | Forced Air |
| StoriesTotal | 2 |
| SizeInterior | 2167 Sqft |
| Type | House |
Parking
| Attached Garage | |
| Heated Garage |
Land
| Acreage | No |
| FenceType | Fence |
| LandAmenities | Golf Course, Playground, Schools |
Rooms
| Level | Type | Length | Width | Dimensions |
|---|---|---|---|---|
| Basement | Den | Measurements not available | ||
| Basement | Bonus Room | 3.86 m | 3.36 m | 3.86 m x 3.36 m |
| Basement | Recreation Room | 4.95 m | 6.22 m | 4.95 m x 6.22 m |
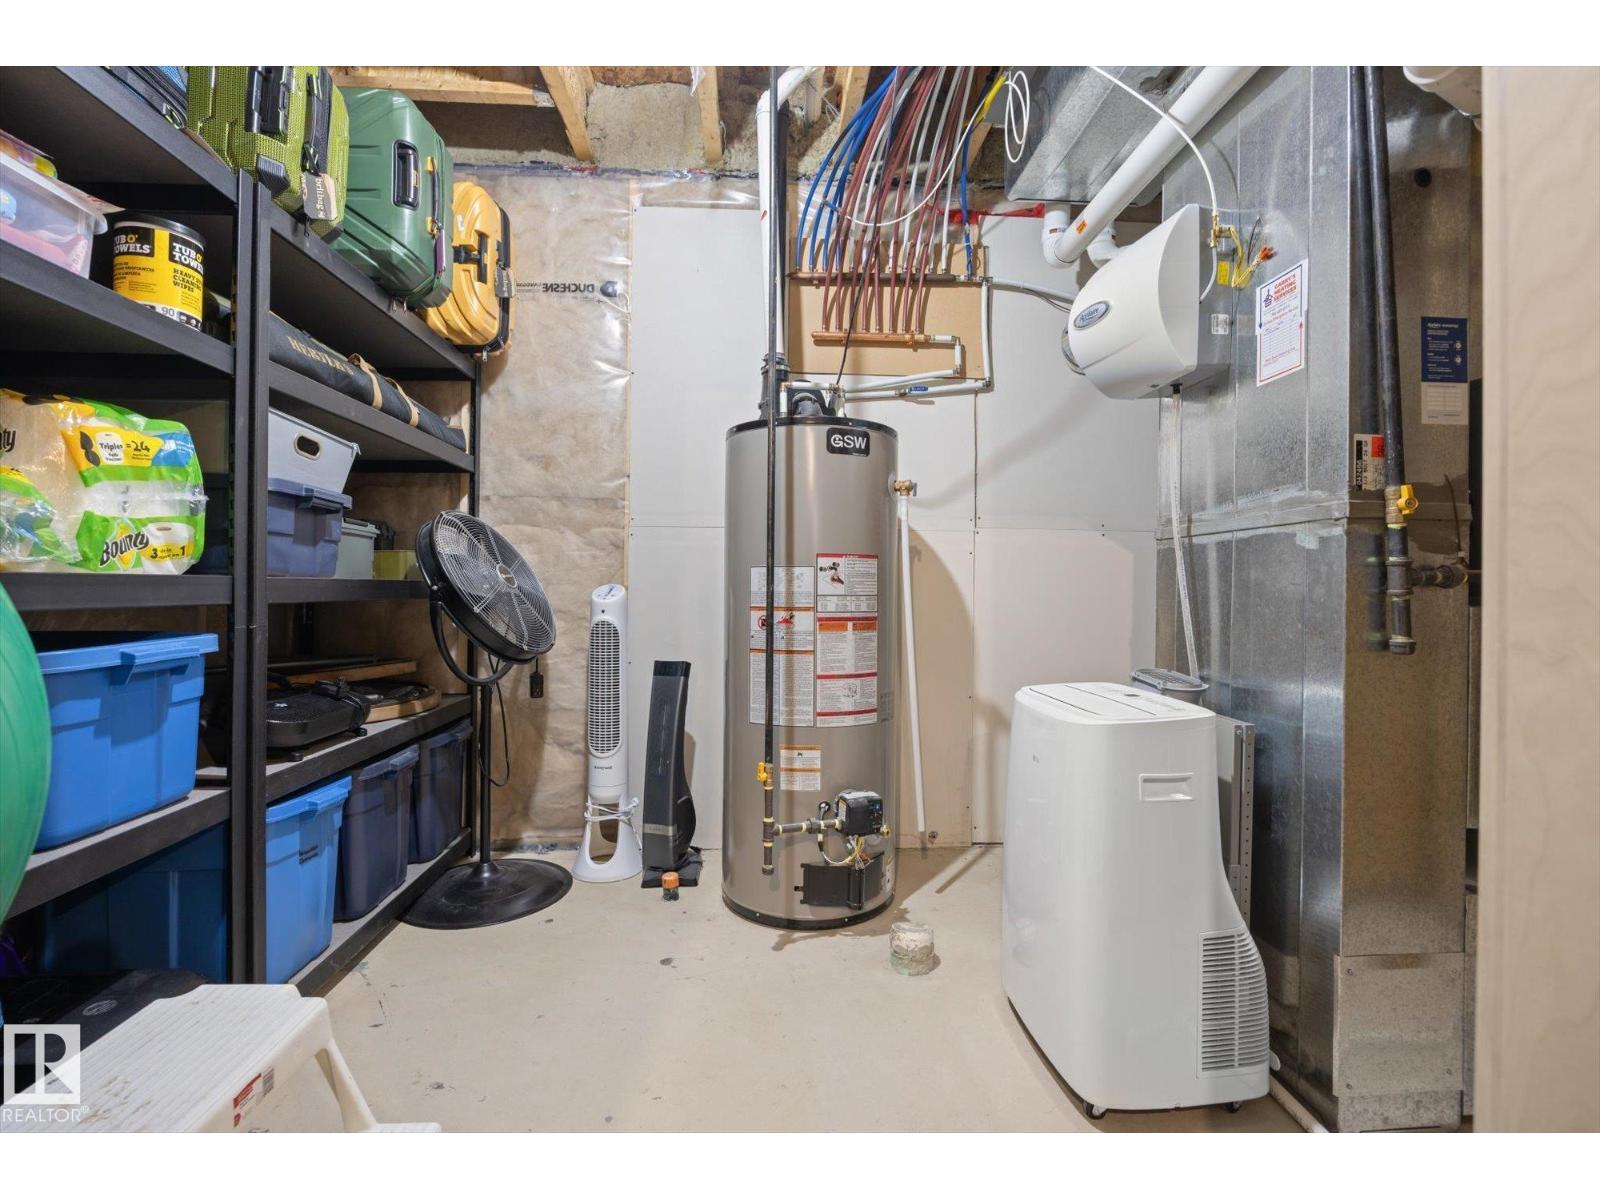
| Basement | Utility Room | 2.68 m | 3.69 m | 2.68 m x 3.69 m |
| Main Level | Living Room | 4.11 m | 3.94 m | 4.11 m x 3.94 m |
| Main Level | Dining Room | 4.09 m | 2.38 m | 4.09 m x 2.38 m |
| Main Level | Kitchen | 4.1 m | 4.05 m | 4.1 m x 4.05 m |
| Upper Level | Family Room | 5.94 m | 4.13 m | 5.94 m x 4.13 m |
| Upper Level | Primary Bedroom | 4.29 m | 3.99 m | 4.29 m x 3.99 m |
| Upper Level | Bedroom 2 | 3.07 m | 4.47 m | 3.07 m x 4.47 m |
| Upper Level | Bedroom 3 | 3.33 m | 4.29 m | 3.33 m x 4.29 m |
https://www.realtor.ca/real-estate/30440955/8706-96a-morinville-morinville

The trademarks REALTOR®, REALTORS®, and the REALTOR® logo are controlled by The Canadian Real Estate Association (CREA) and identify real estate professionals who are members of CREA. The trademarks MLS®, Multiple Listing Service® and the associated logos are owned by The Canadian Real Estate Association (CREA) and identify the quality of services provided by real estate professionals who are members of CREA. The trademark DDF® is owned by The Canadian Real Estate Association (CREA) and identifies CREA's Data Distribution Facility (DDF®)
October 24 2026 03:01:34
REALTORS® Association of Edmonton
RE/MAX Elite