Hurry Home

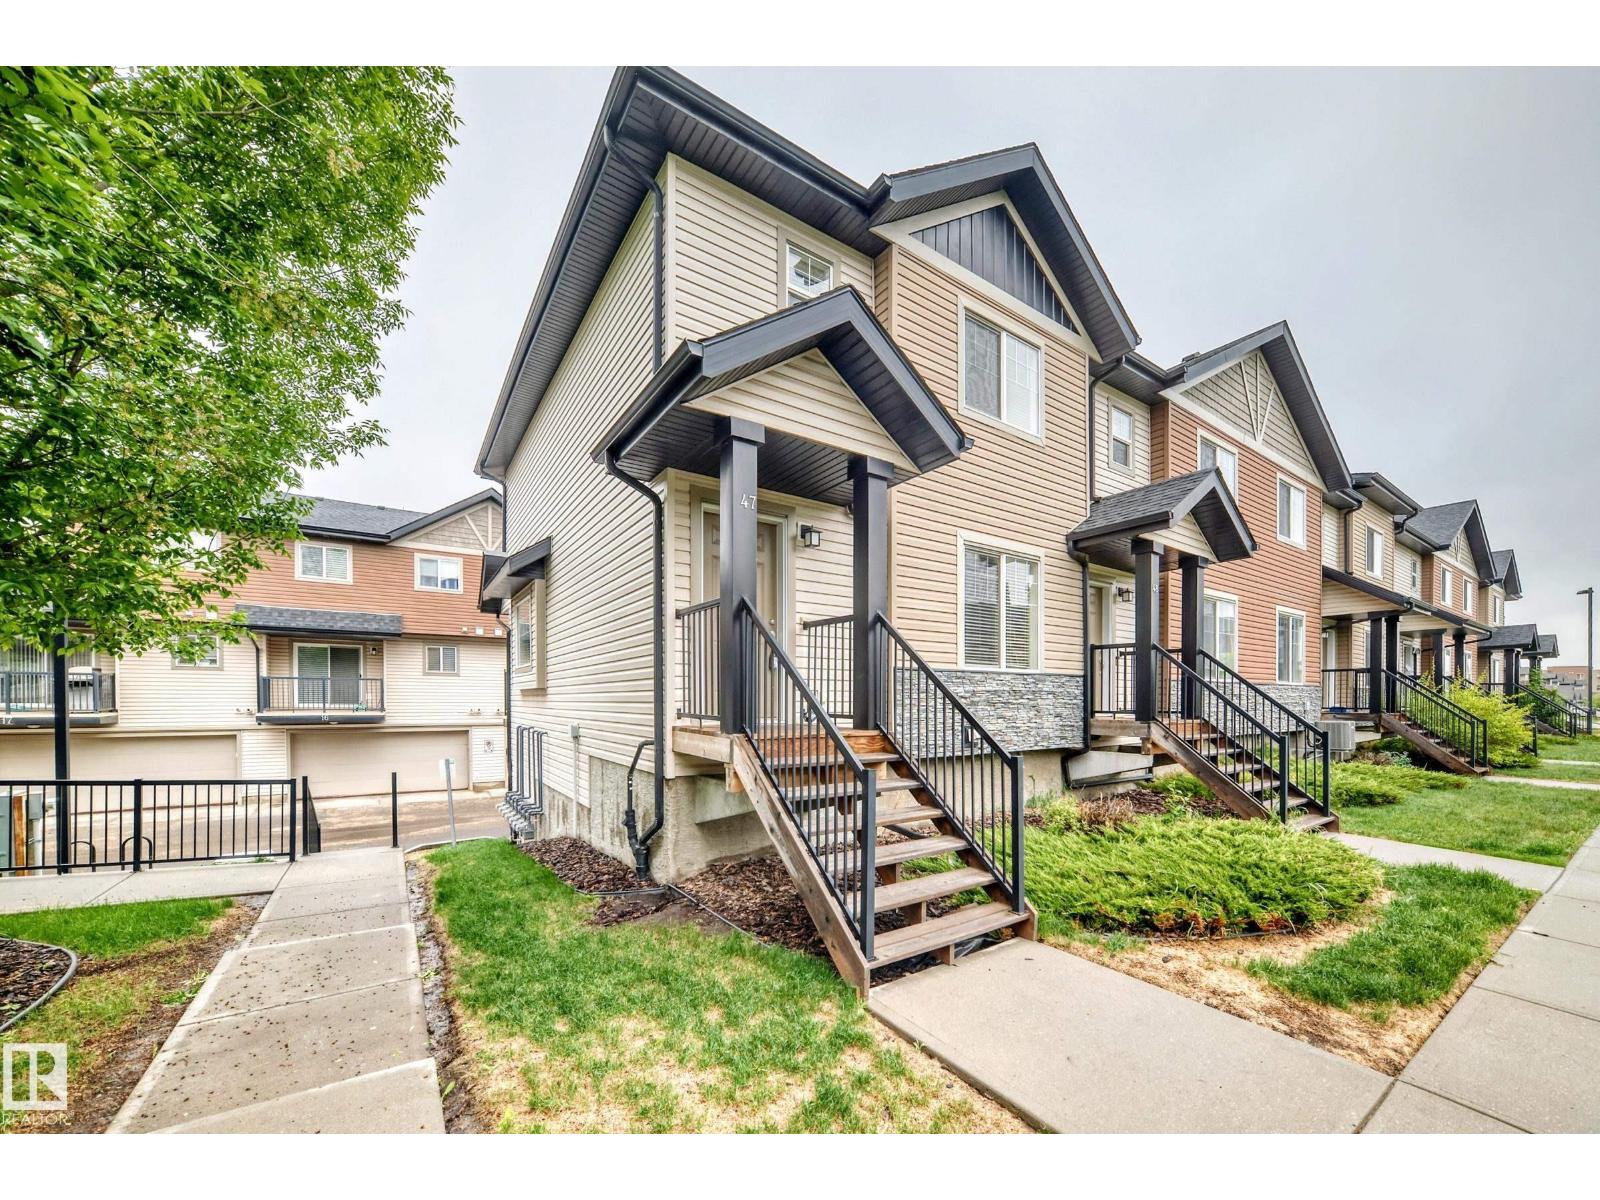
#47 12004 22 Av Sw Edmonton, Alberta T6W 0T1

Interested?
Please contact us for more information about this property.
$295,000Maintenance, Exterior Maintenance, Insurance, Property Management, Other, See Remarks
$335 Monthly
Maintenance, Exterior Maintenance, Insurance, Property Management, Other, See Remarks
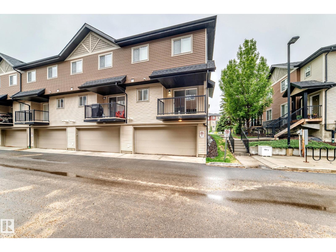
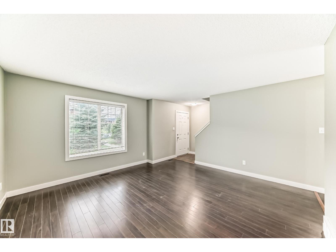
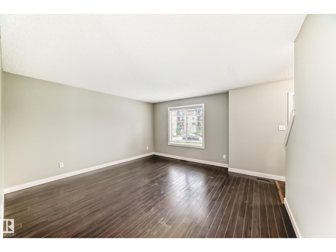
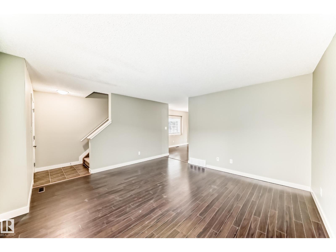
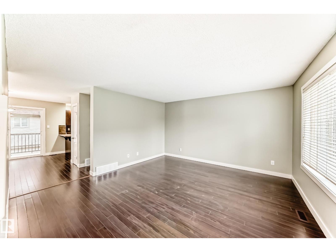
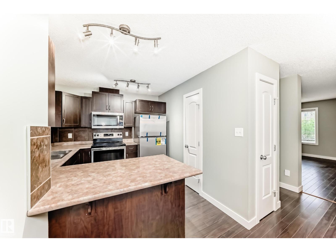
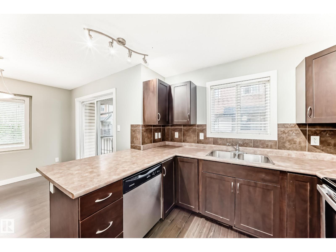
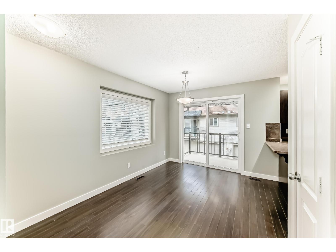
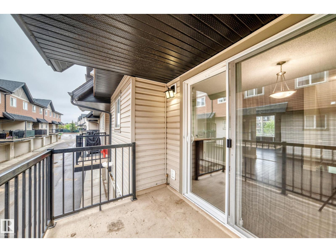
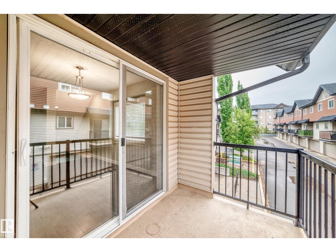
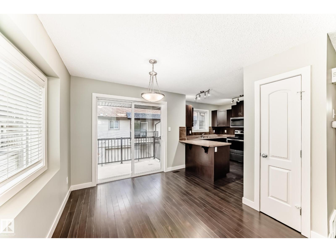
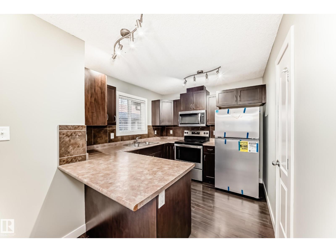
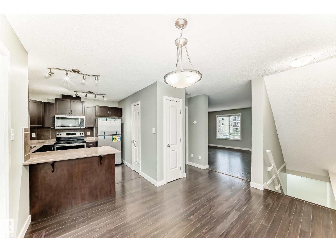
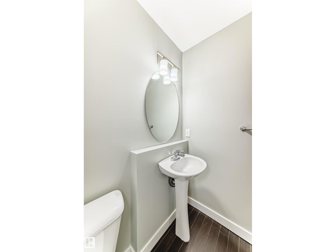
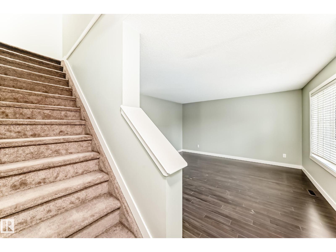
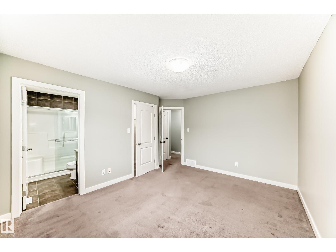
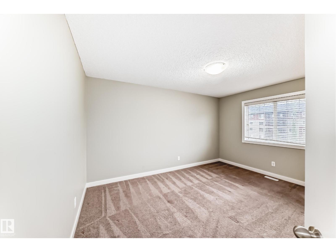
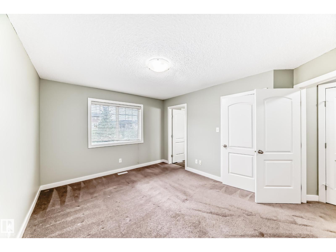
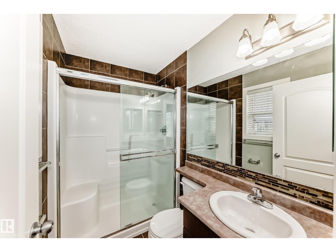
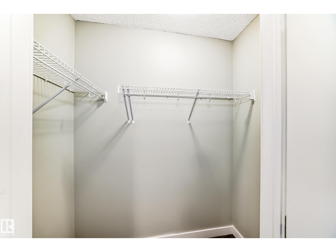
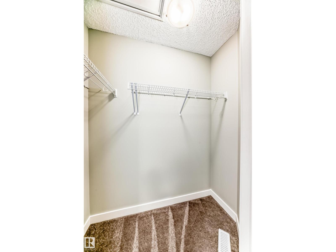
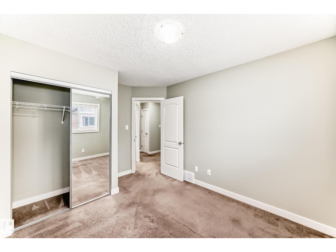
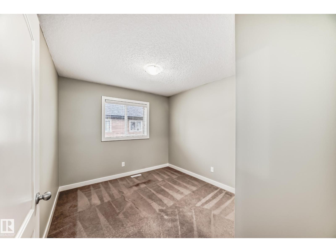
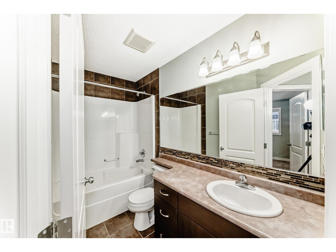
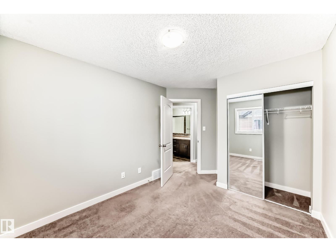
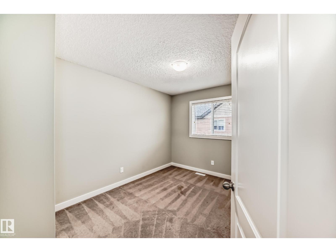
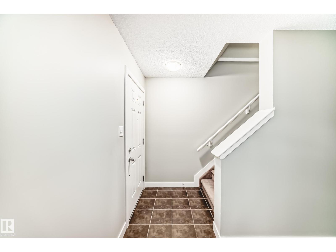
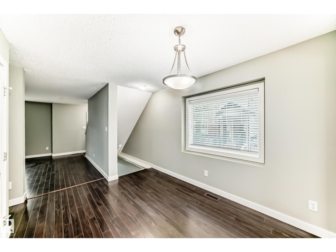
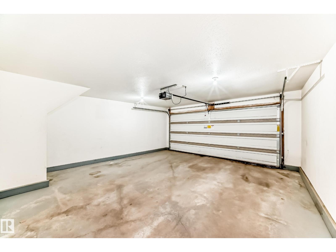
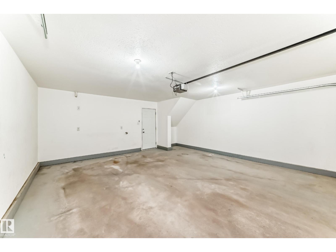
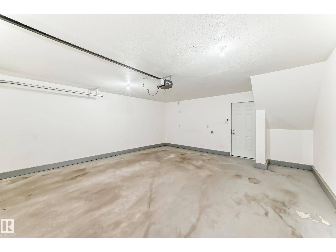
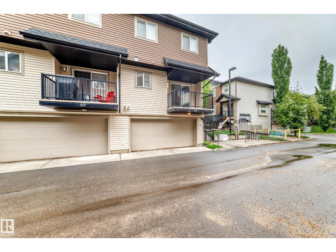
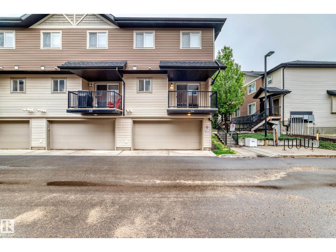
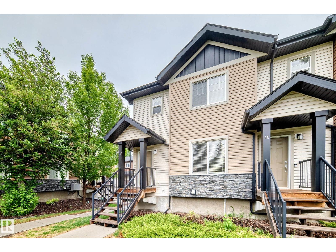
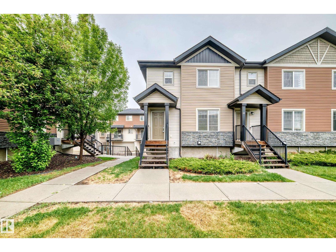
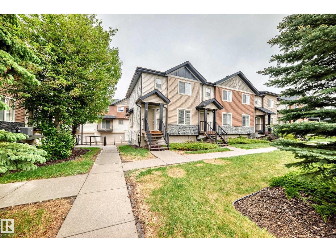
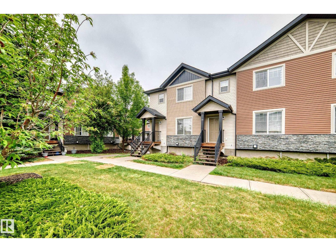
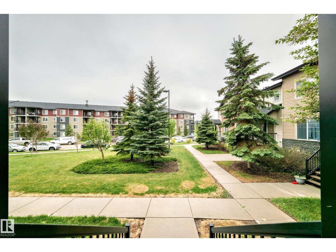
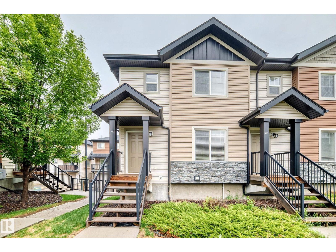
$335 MonthlyThe Best 2 Storey End Unit w Double Attached Garage - Large primary bedroom w Excellent 3 piece ensuite & super walk in closet. This home features large windows, bright spaces, a special covered balcony perfect for barbeque opening to the kitchen & kitchen dining area. Three bedrooms, 3 washrooms, # 47 is excellent for professionals, families, first-time buyers, or investors. Location , Location in Soutwest Edmonton Rutherford walk to schools, shopping. The bright & functional main floor includes a spacious living room - dining area if desired, 2 piece washroom, a very functional kitchen w good cabinet space, large nook or supper eating area. Upstairs the 3 bedrooms provide flexibility for family, guests, or a home office. Enjoy the winters w a Double Attached Garage plus visitor parking nearby. Located close to schools, parks, shopping, public transit, all amenities, with quick access to major routes for an easy commute. A Great Townhouse opportunity to own in great desired southwest Edmonton community. (id:58723)
Property Details
| MLS® Number | E4514170 |
| Property Type | Single Family |
| Neigbourhood | Rutherford (Edmonton) |
| AmenitiesNearBy | Playground, Public Transit, Schools, Shopping |
| Features | See Remarks, Park/reserve |
| ParkingSpaceTotal | 2 |
| Structure | Deck |
Building
| BathroomTotal | 3 |
| BedroomsTotal | 3 |
| Amenities | Vinyl Windows |
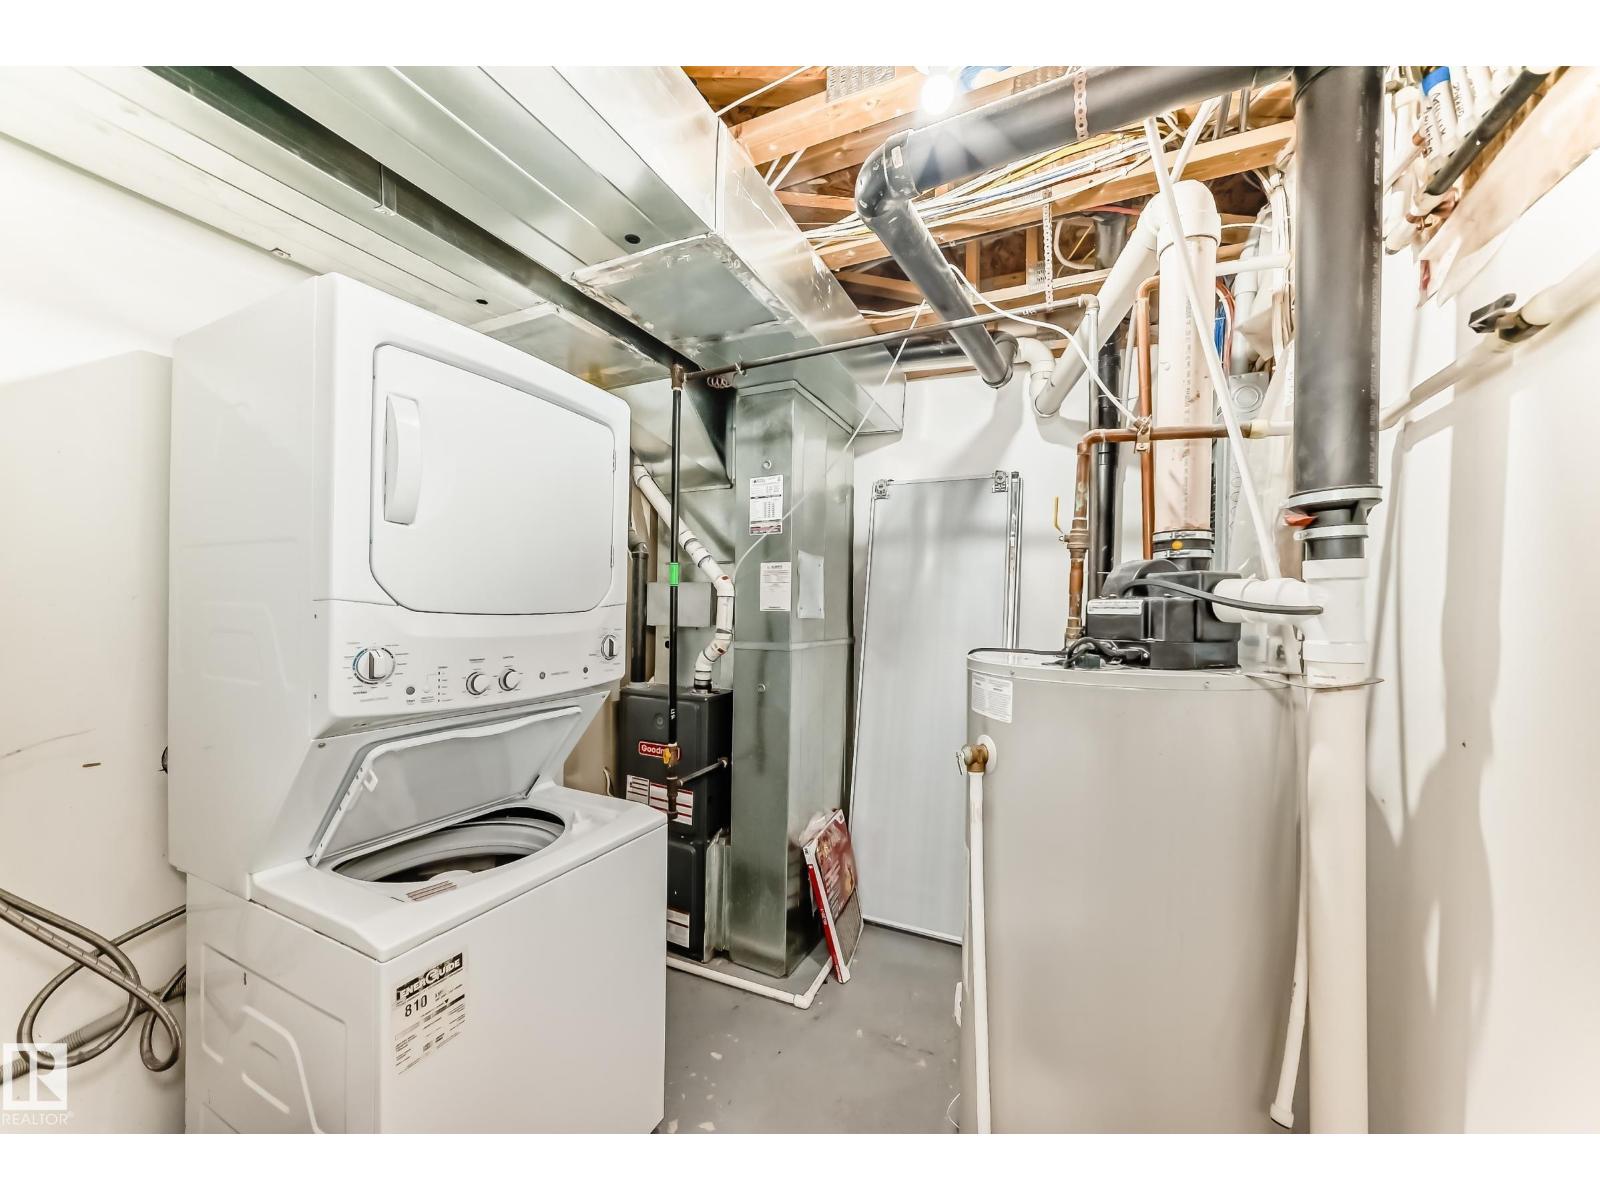
| Appliances | Dishwasher, Dryer, Garage Door Opener Remote(s), Garage Door Opener, Refrigerator, Stove, Washer, Window Coverings |
| BasementDevelopment | Partially Finished |
| BasementType | Partial (partially Finished) |
| ConstructedDate | 2011 |
| ConstructionStyleAttachment | Attached |
| HalfBathTotal | 1 |
| HeatingType | Forced Air |
| StoriesTotal | 2 |
| SizeInterior | 1249 Sqft |
| Type | Row / Townhouse |
Parking
| Attached Garage | |
| Rear |
Land
| Acreage | No |
| LandAmenities | Playground, Public Transit, Schools, Shopping |
Rooms
| Level | Type | Length | Width | Dimensions |
|---|---|---|---|---|
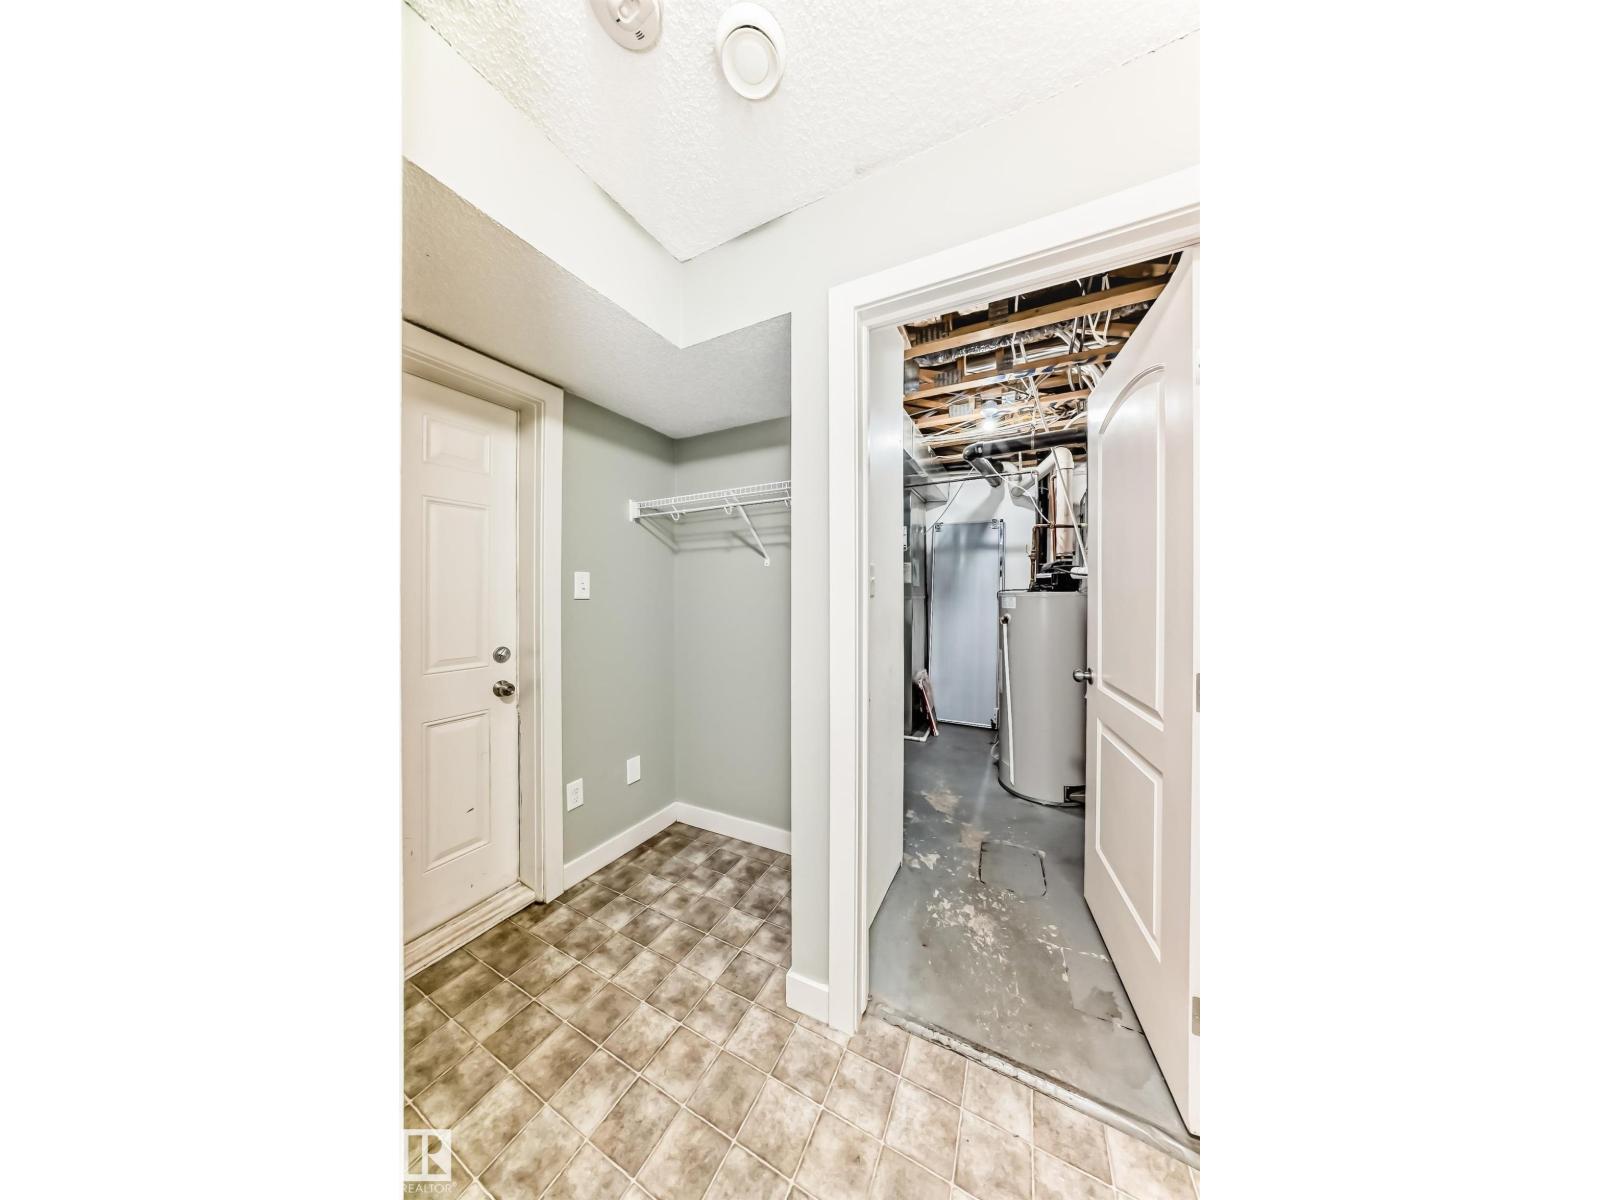
| Basement | Laundry Room | 2.22 m | 3.24 m | 2.22 m x 3.24 m |
| Main Level | Living Room | 4.29 m | 4.45 m | 4.29 m x 4.45 m |
| Main Level | Dining Room | 3.77 m | 2.76 m | 3.77 m x 2.76 m |
| Main Level | Kitchen | 2.8 m | 3.03 m | 2.8 m x 3.03 m |
| Main Level | Pantry | 0.63 m | 0.69 m | 0.63 m x 0.69 m |
| Upper Level | Primary Bedroom | 4.28 m | 3.38 m | 4.28 m x 3.38 m |
| Upper Level | Bedroom 2 | 3.67 m | 2.89 m | 3.67 m x 2.89 m |
| Upper Level | Bedroom 3 | 3.98 m | 2.83 m | 3.98 m x 2.83 m |
https://www.realtor.ca/real-estate/30440711/47-12004-22-av-sw-edmonton-rutherford-edmonton

The trademarks REALTOR®, REALTORS®, and the REALTOR® logo are controlled by The Canadian Real Estate Association (CREA) and identify real estate professionals who are members of CREA. The trademarks MLS®, Multiple Listing Service® and the associated logos are owned by The Canadian Real Estate Association (CREA) and identify the quality of services provided by real estate professionals who are members of CREA. The trademark DDF® is owned by The Canadian Real Estate Association (CREA) and identifies CREA's Data Distribution Facility (DDF®)
October 24 2026 05:31:16
REALTORS® Association of Edmonton
Coldwell Banker Mountain Central