Hurry Home

5031 47 Millet, Alberta T0C 1Z0

Interested?
Please contact us for more information about this property.
$398,300
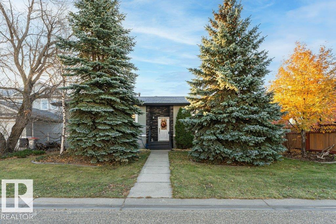
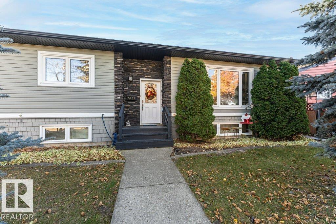
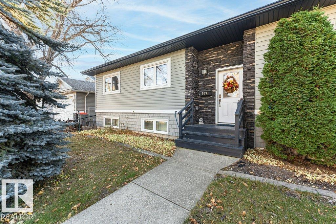
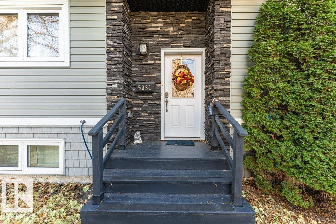
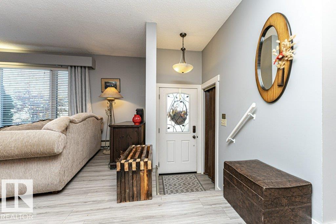
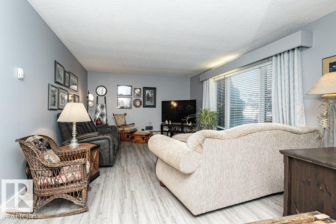
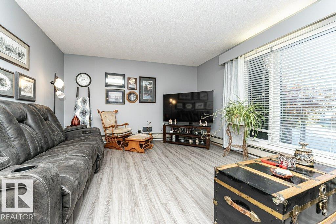
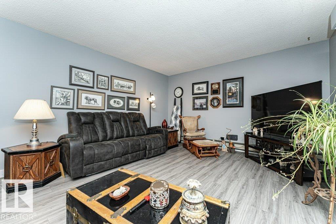
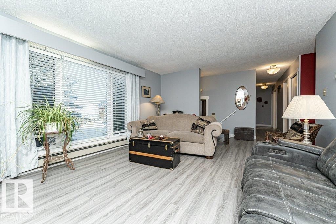
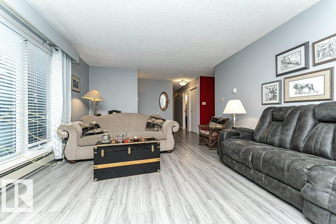
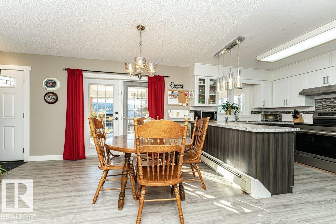
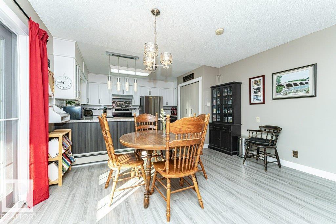
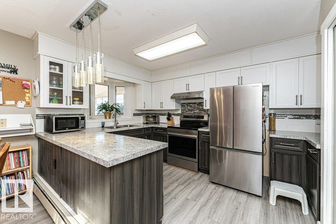
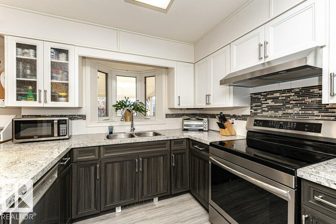
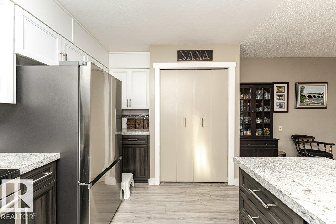
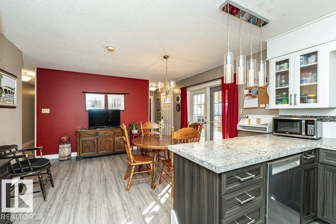
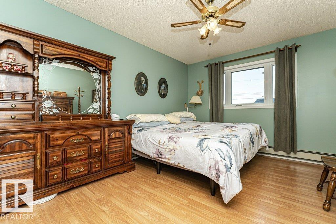
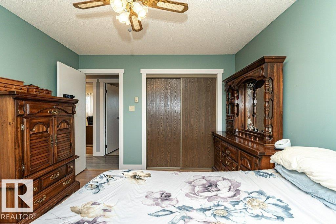
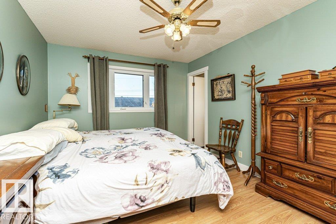
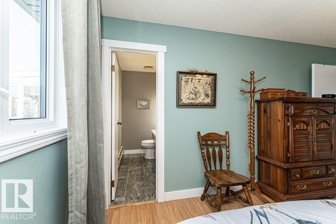
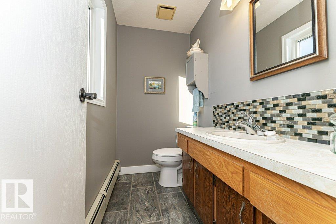
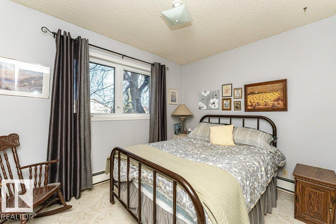
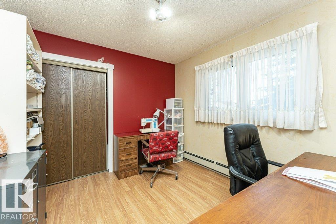
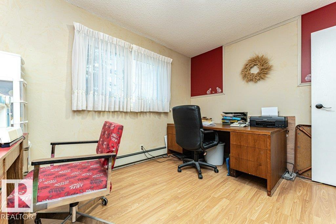
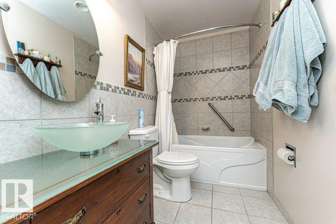
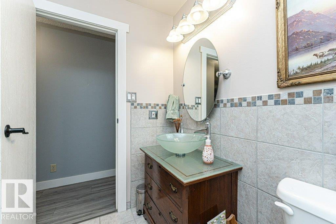
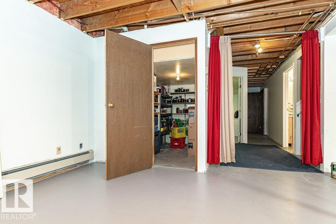
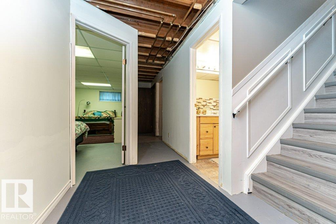
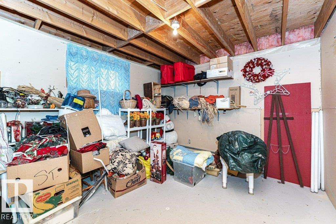
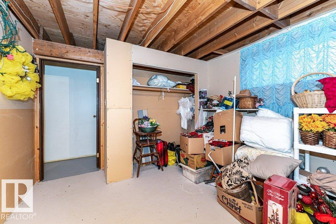
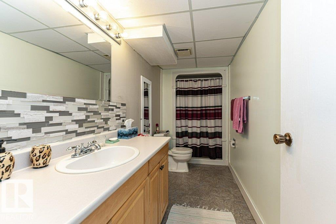
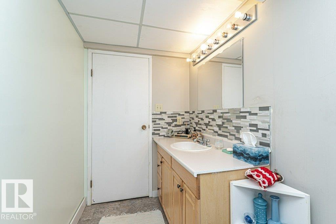
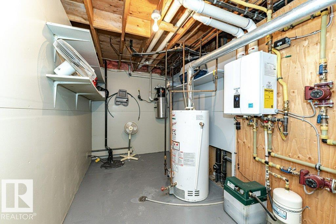
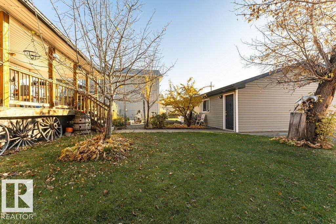
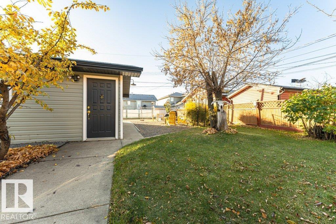
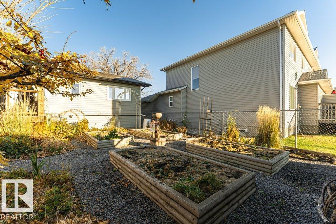
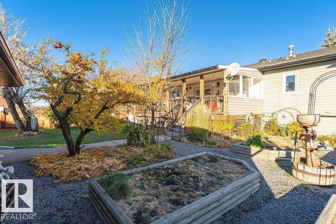
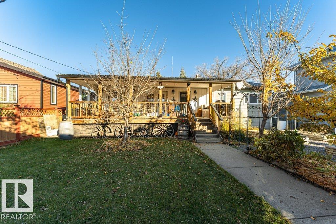
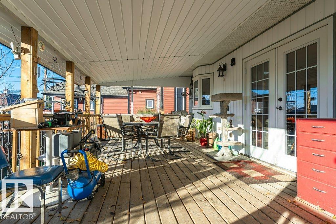
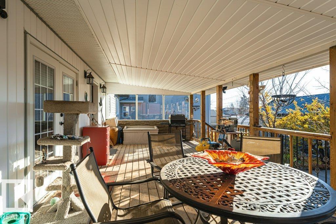
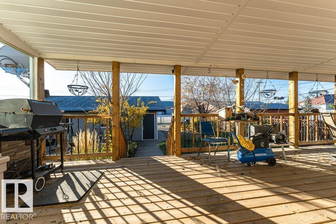
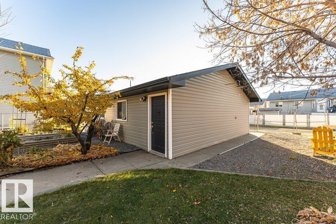
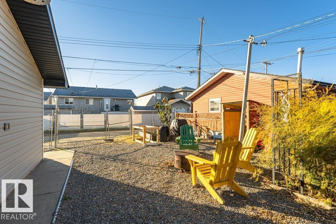
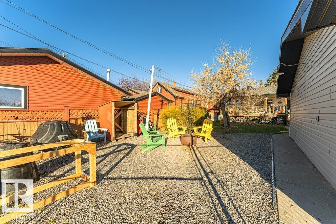
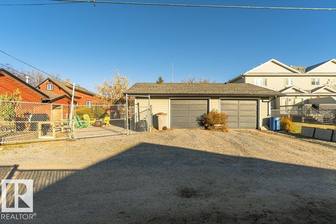
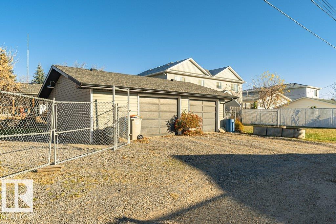
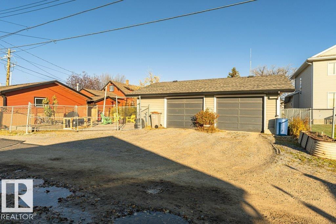
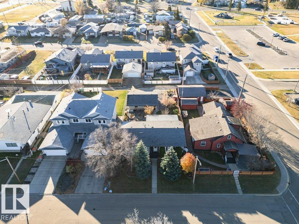
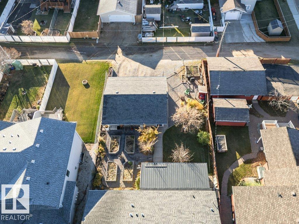
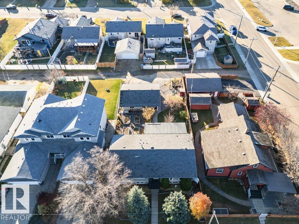
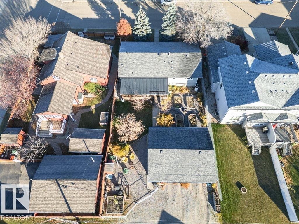
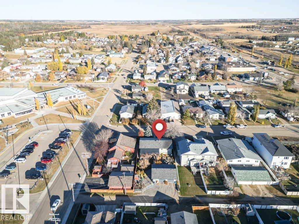
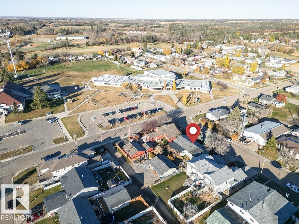
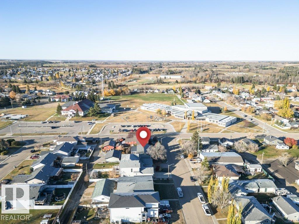
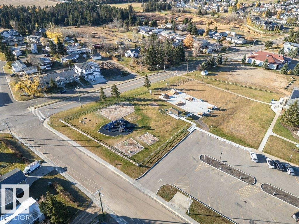
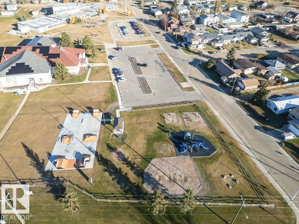
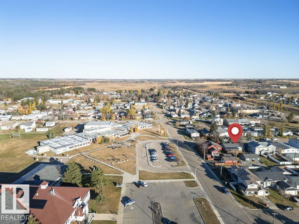
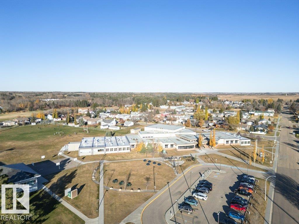
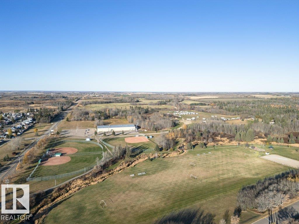
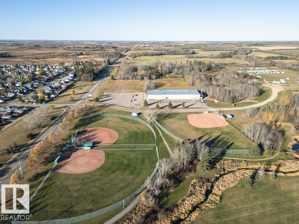
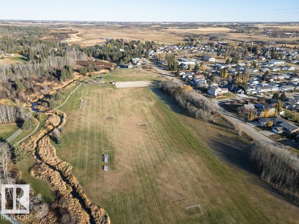
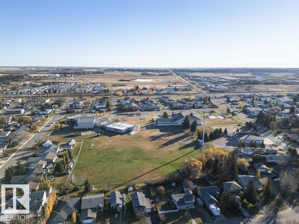
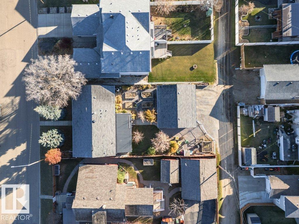
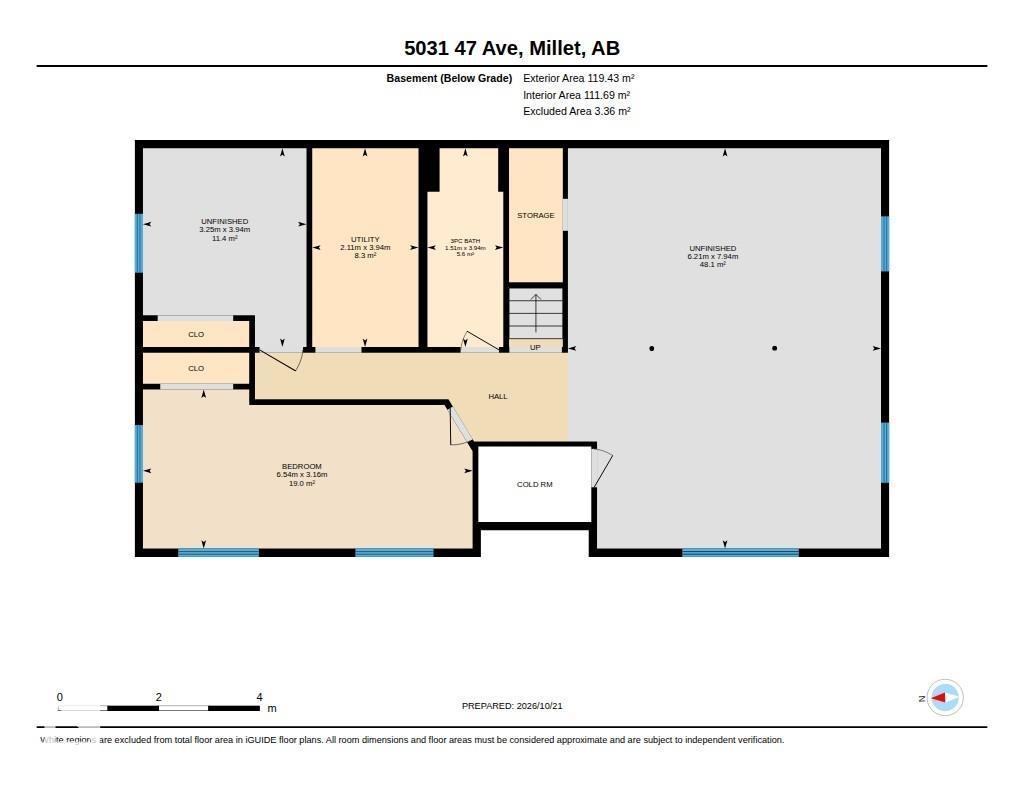
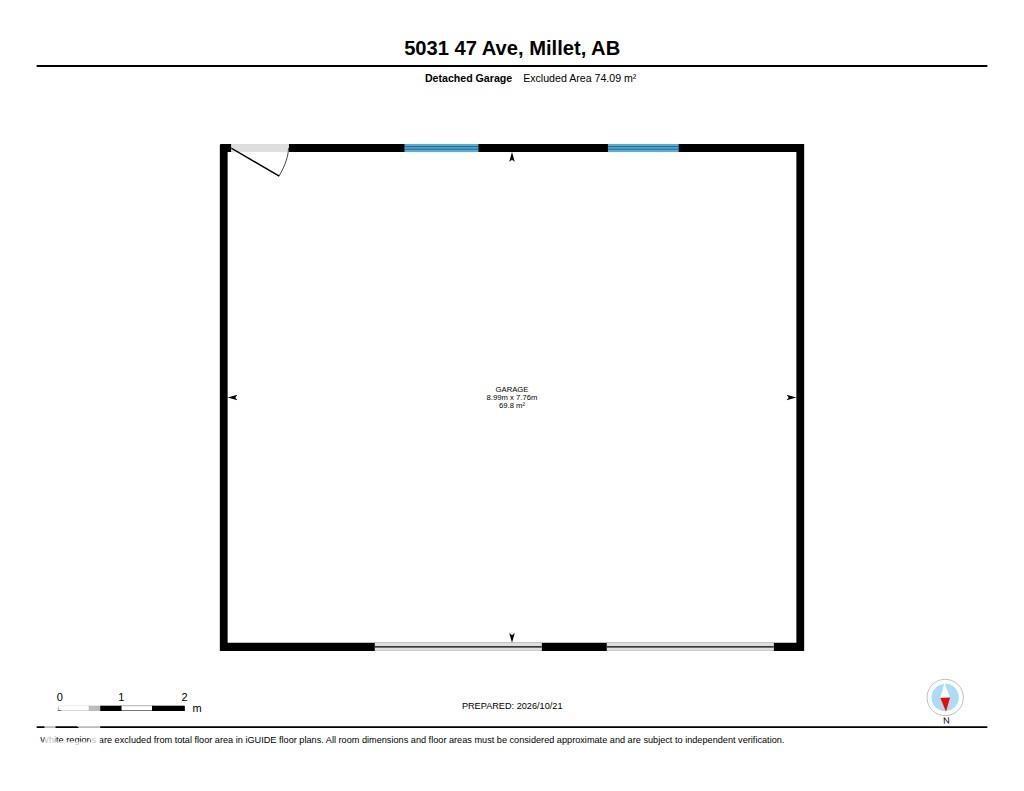
Welcome to this incredible family home in the heart of Millet on a huge 65X110 lot. 26x30 detached garage with rear lane access plus potential RV parking. The yard is beautifully fenced and landscaped and features raised garden beds, fruit trees, firepit area and more. Then you are welcomed into this bright and friendly 1400 sf home. This home has had lots of upgrades which include triple pane windows, shingles, siding, doors, kitchen and bathroom upgrades, paint throughout, vinyl plank flooring, all lights plus all the appliances and a new sump pump within the last few years. The dining area has garden doors that lead to the huge, covered deck. The deck roof is insulated to resist mold, rodents and noise. Lots of storage under the deck for garden paraphernalia. The location is amazing, close to schools, post office, shopping ,and easy access to Leduc and Wetaskiwin. This home has been loved, and it could be your forever home! (id:58723)
Property Details
| MLS® Number | E4514237 |
| Property Type | Single Family |
| Neigbourhood | Millet |
| AmenitiesNearBy | Playground, Schools, Shopping |
| Structure | Deck |
Building
| BathroomTotal | 3 |
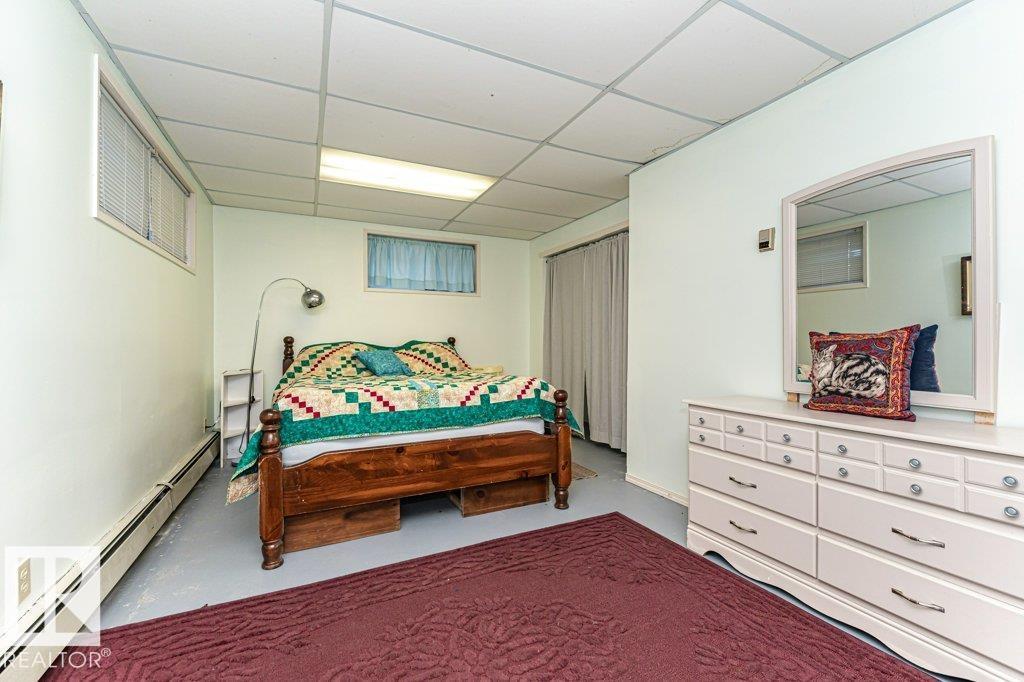
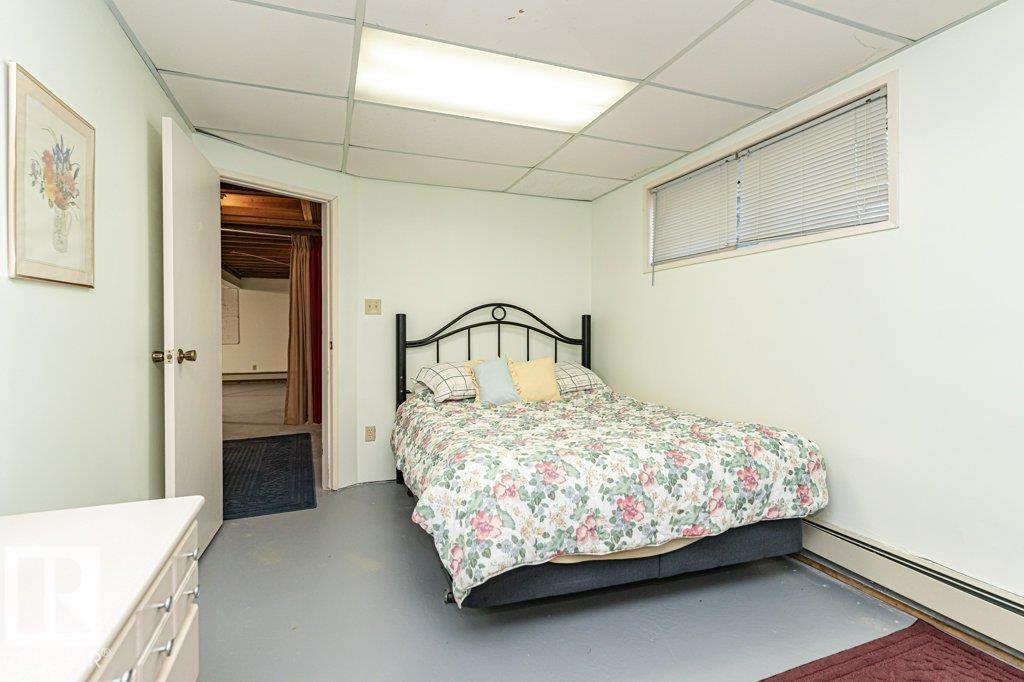
| BedroomsTotal | 3 |
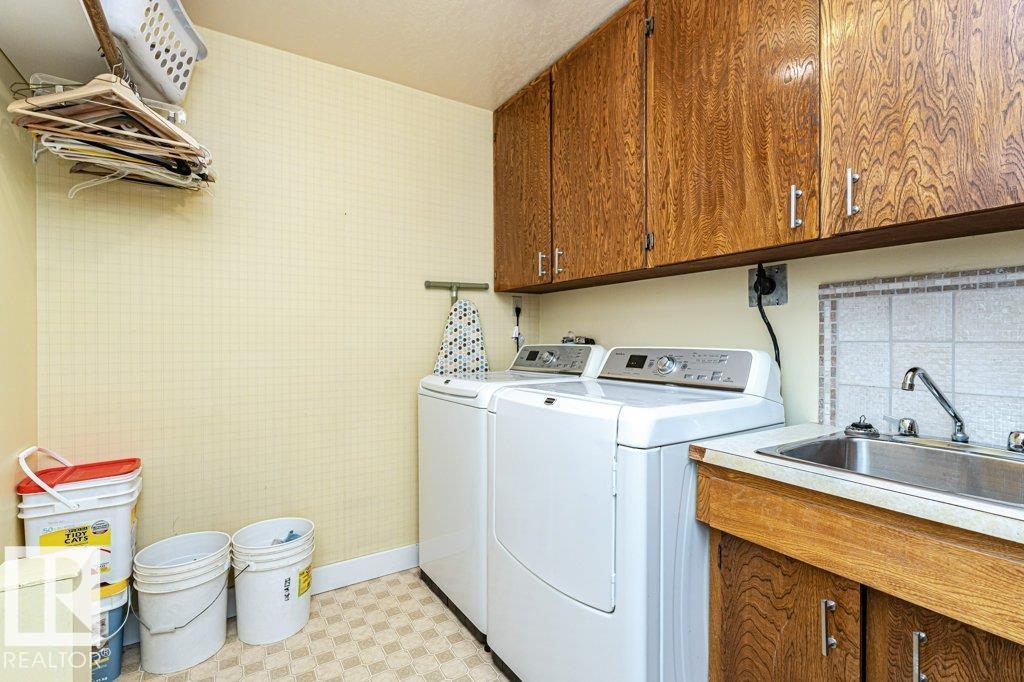
| Appliances | Dishwasher, Dryer, Fan, Garage Door Opener Remote(s), Garage Door Opener, Hood Fan, Refrigerator, Washer, Window Coverings, See Remarks, Stove |
| ArchitecturalStyle | Bungalow |
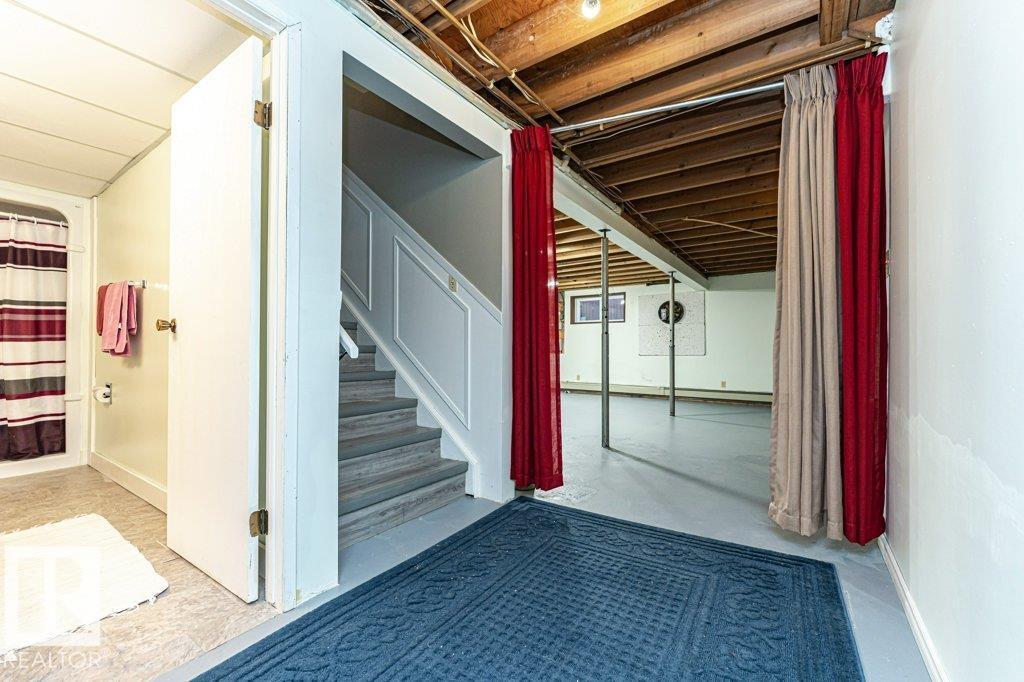
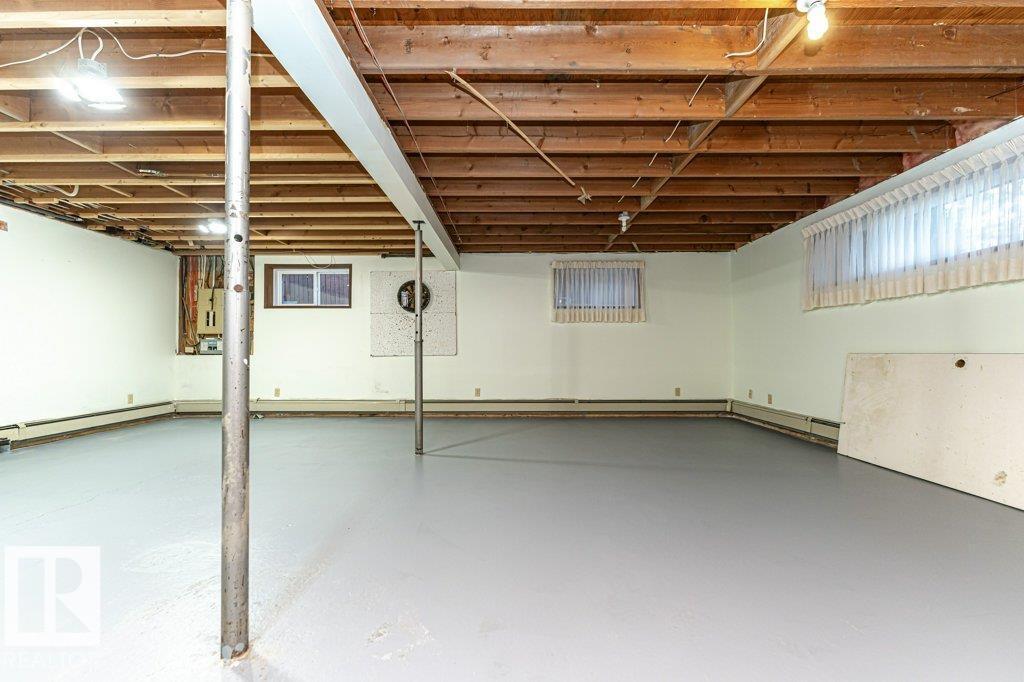
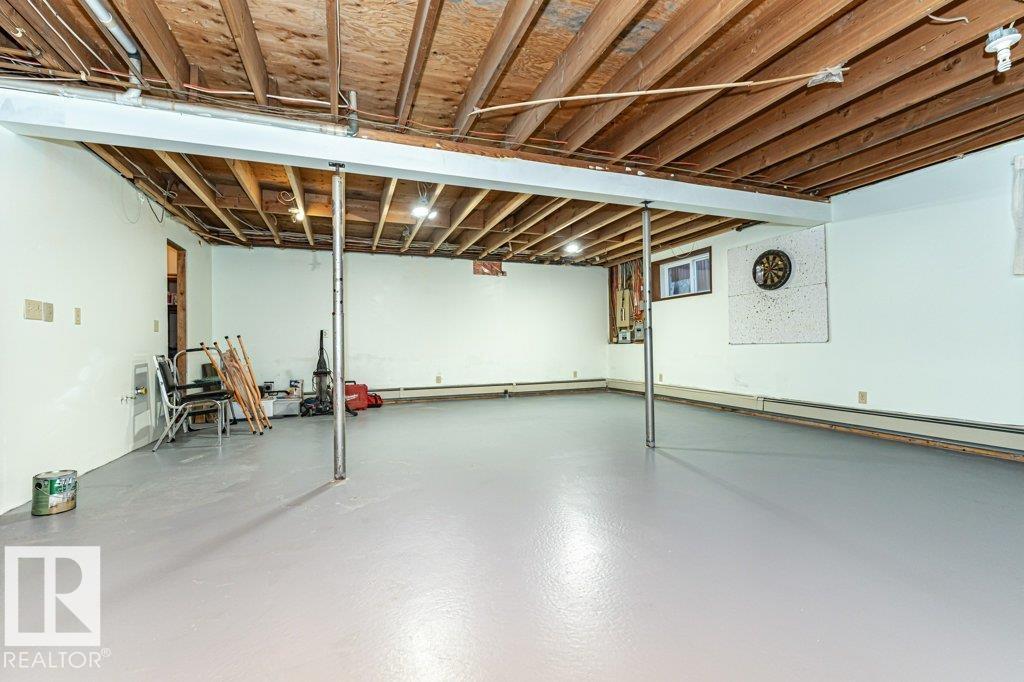
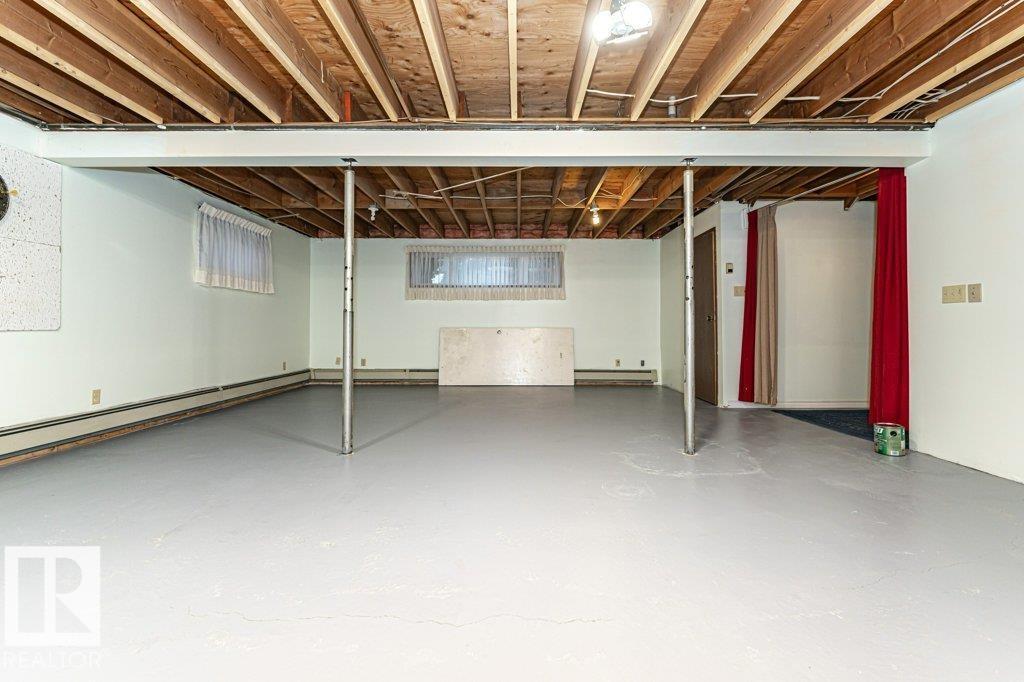
| BasementDevelopment | Partially Finished |
| BasementType | Full (partially Finished) |
| ConstructedDate | 1982 |
| ConstructionStyleAttachment | Detached |
| HalfBathTotal | 1 |
| HeatingType | Hot Water Radiator Heat |
| StoriesTotal | 1 |
| SizeInterior | 1400 Sqft |
| Type | House |
Parking
| Oversize | |
| Rear | |
| RV | |
| See Remarks |
Land
| Acreage | No |
| FenceType | Fence |
| LandAmenities | Playground, Schools, Shopping |
| SizeIrregular | 724.64 |
| SizeTotal | 724.64 M2 |
| SizeTotalText | 724.64 M2 |
Rooms
| Level | Type | Length | Width | Dimensions |
|---|---|---|---|---|
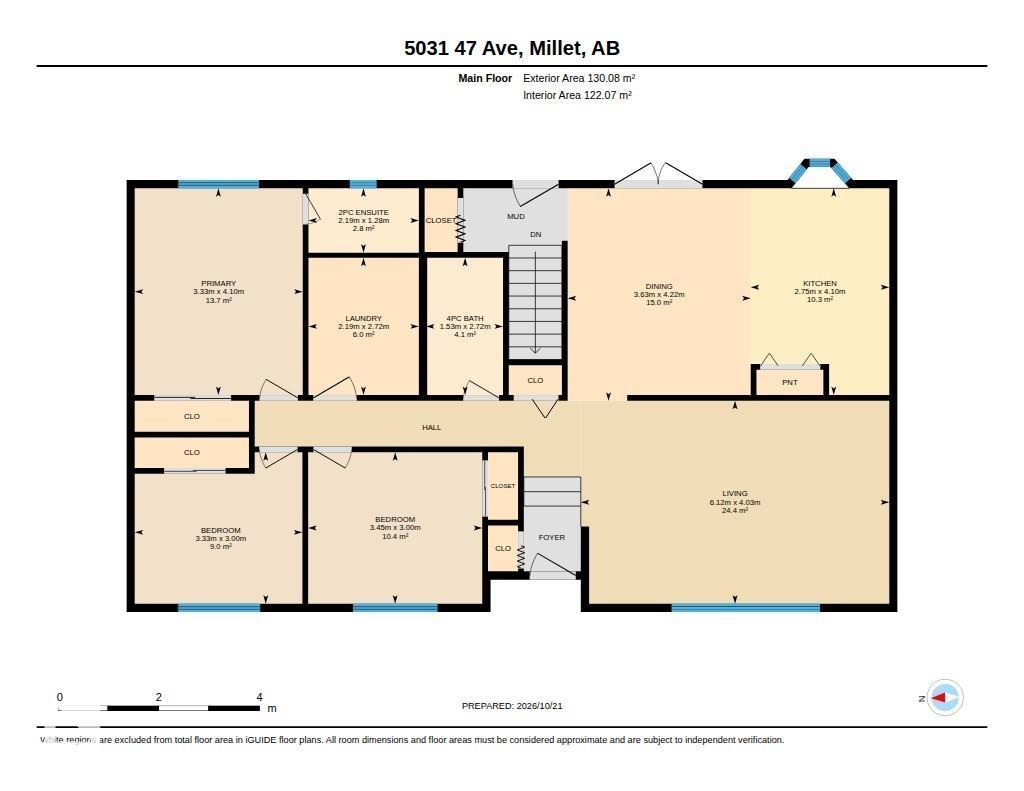
| Lower Level | Family Room | 7.94 m | 6.21 m | 7.94 m x 6.21 m |
| Main Level | Living Room | 4.03 m | 6.12 m | 4.03 m x 6.12 m |
| Main Level | Dining Room | 4.22 m | 3.63 m | 4.22 m x 3.63 m |
| Main Level | Kitchen | 4.1 m | 2.75 m | 4.1 m x 2.75 m |
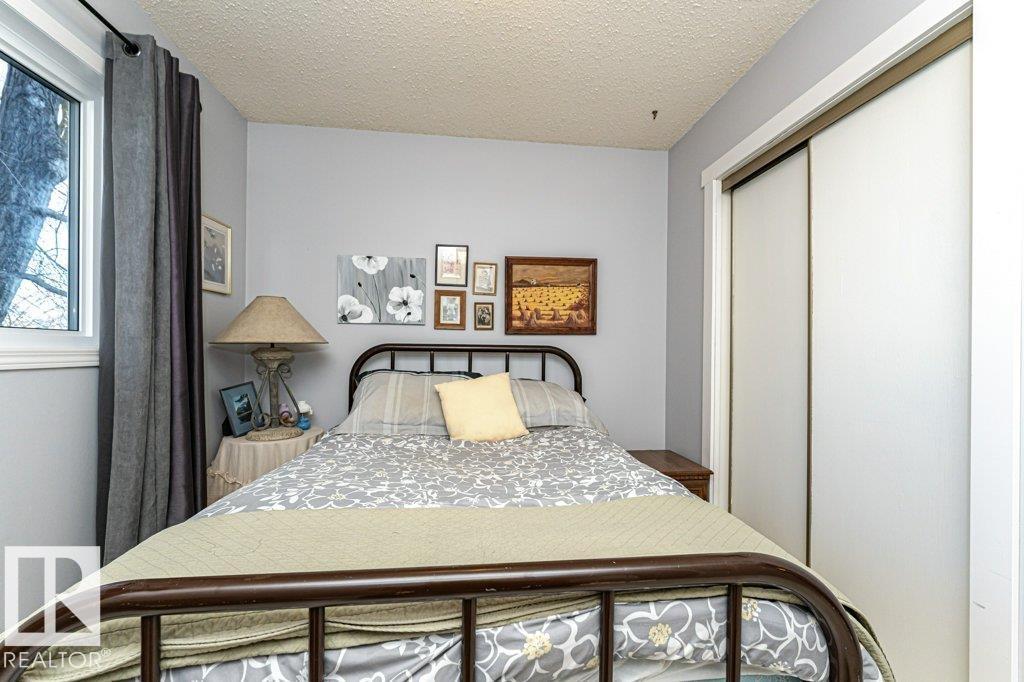
| Main Level | Primary Bedroom | 4.1 m | 3.33 m | 4.1 m x 3.33 m |
| Main Level | Bedroom 2 | 3 m | 3.45 m | 3 m x 3.45 m |
| Main Level | Bedroom 3 | 3 m | 3.33 m | 3 m x 3.33 m |
| Main Level | Laundry Room | 2.72 m | 2.19 m | 2.72 m x 2.19 m |
https://www.realtor.ca/real-estate/30442068/5031-47-millet-millet

The trademarks REALTOR®, REALTORS®, and the REALTOR® logo are controlled by The Canadian Real Estate Association (CREA) and identify real estate professionals who are members of CREA. The trademarks MLS®, Multiple Listing Service® and the associated logos are owned by The Canadian Real Estate Association (CREA) and identify the quality of services provided by real estate professionals who are members of CREA. The trademark DDF® is owned by The Canadian Real Estate Association (CREA) and identifies CREA's Data Distribution Facility (DDF®)
October 25 2026 04:21:30
REALTORS® Association of Edmonton
RE/MAX River City