Hurry Home

10235 Fulton Rd Nw Edmonton, Alberta T6A 3T5


Interested?
Please contact us for more information about this property.
$465,000
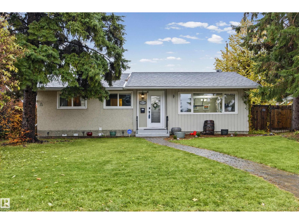
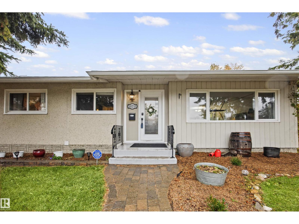
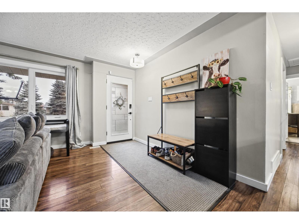
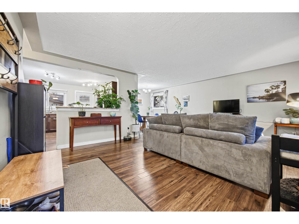
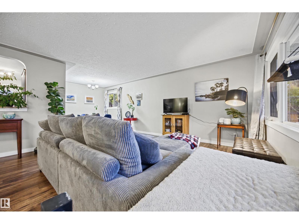
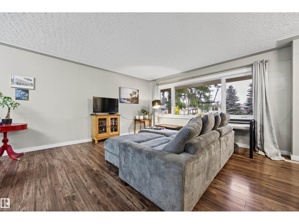
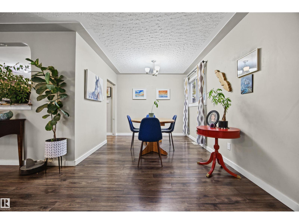
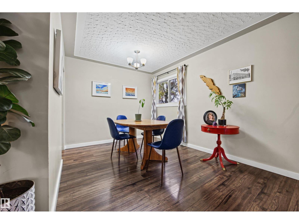
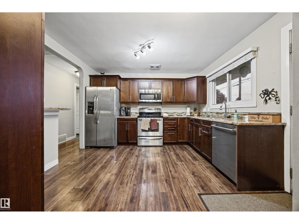
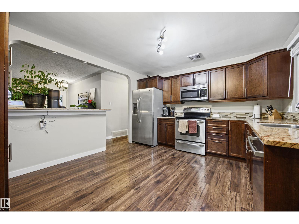
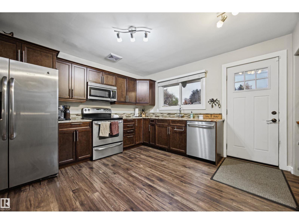
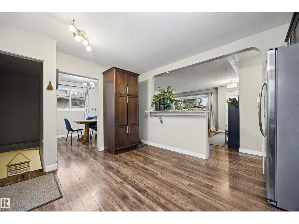
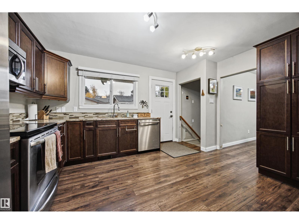
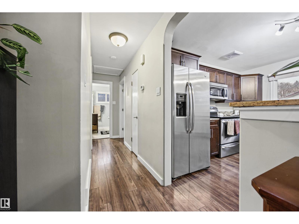
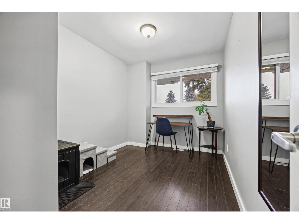
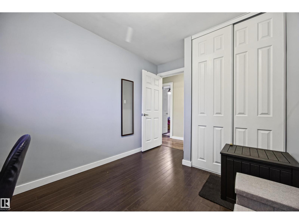
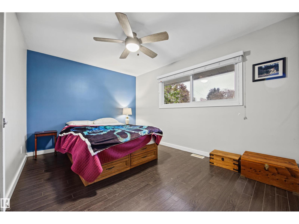
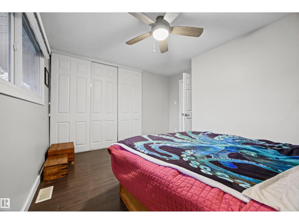
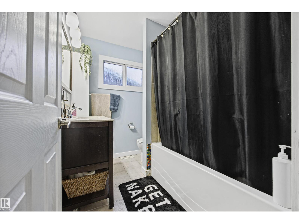
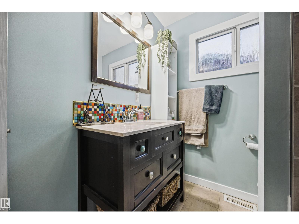
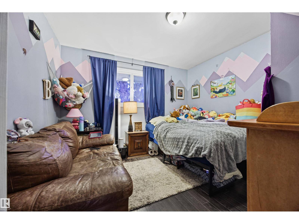
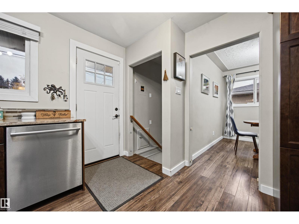
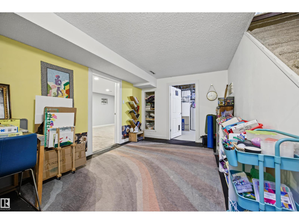
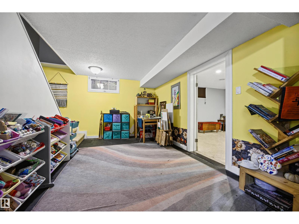
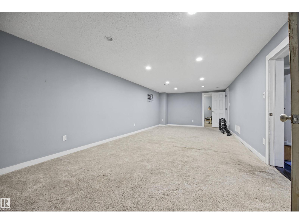
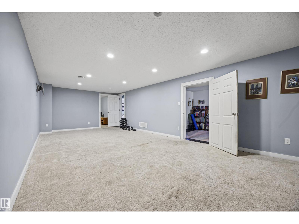
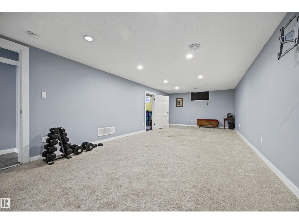
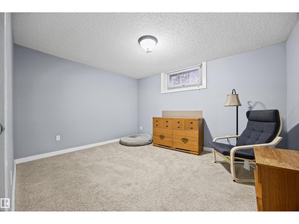
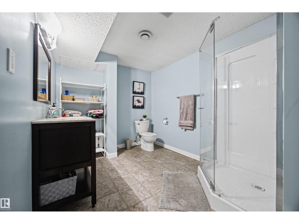
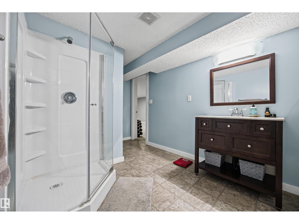
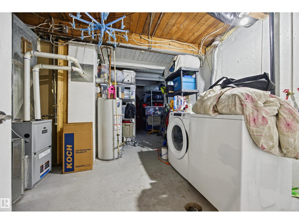
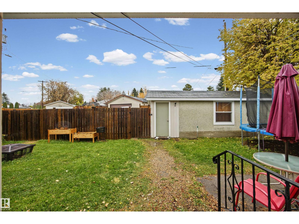
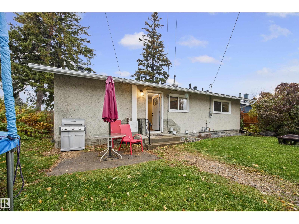
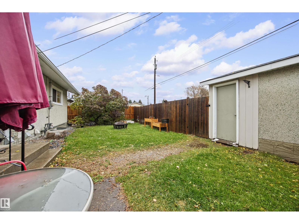
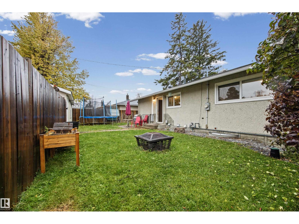
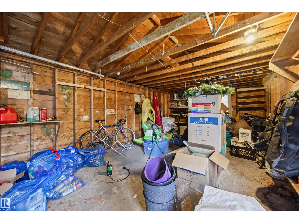
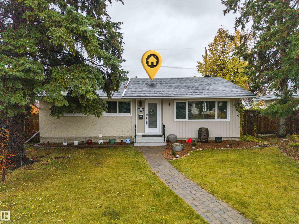
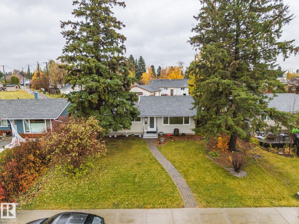
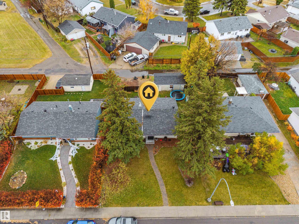
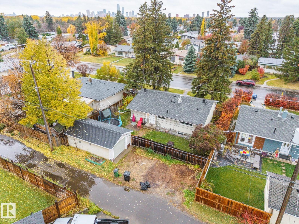
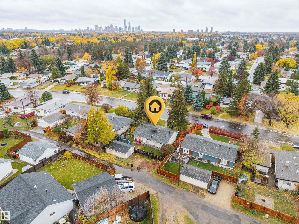
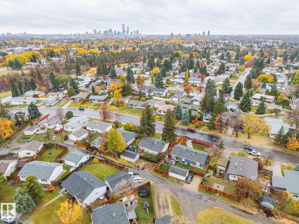
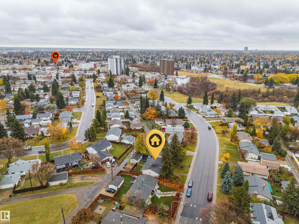
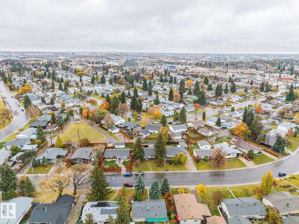
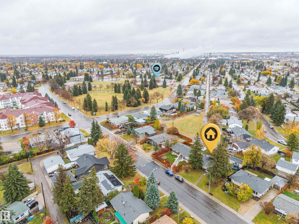
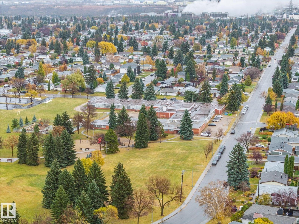
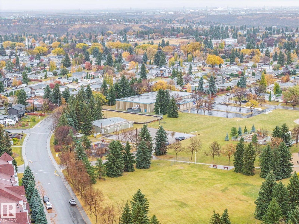
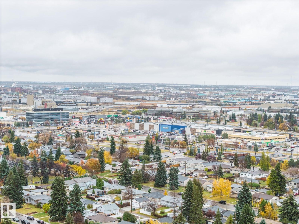
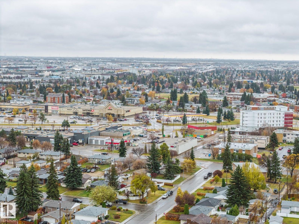
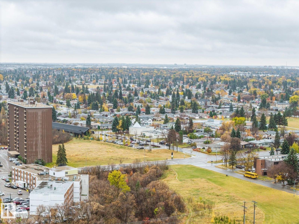
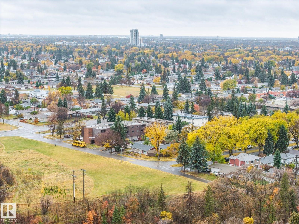
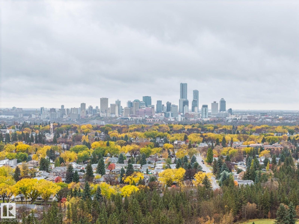
Bright, updated, and open-concept bungalow in desirable Fulton Place! The main floor features gleaming floors, a large living and dining area perfect for entertaining, and a spacious kitchen complete with granite countertops, rich cabinetry, stainless steel appliances, and a built-in pantry. 3 generous bedrooms and a modern 4-piece bath complete the upper level.The fully finished basement—completely redone in 2020—boasts a large family room, a 4th bedroom, a 3-piece bath, a cold room, high-efficiency furnace, and abundant storage. Step outside to a private, fully fenced backyard featuring a cozy fire pit and producing strawberry and raspberry patches. Parking is a breeze with an oversized single garage (plenty of room for seasonal storage) and alley RV parking. Redone shingles (2020), new dishwasher (2020) and just steps from beautiful ravine walking trails complete this incredible home! (id:58723)
Open House
This property has open houses!
12:00 pm
Ends at:4:00 pm
Property Details
| MLS® Number | E4514236 |
| Property Type | Single Family |
| Neigbourhood | Fulton Place |
| Features | Lane |
Building
| BathroomTotal | 2 |
| BedroomsTotal | 3 |
| Appliances | Dishwasher, Dryer, Garage Door Opener, Microwave Range Hood Combo, Refrigerator, Stove, Washer |
| ArchitecturalStyle | Bungalow |
| BasementDevelopment | Finished |
| BasementType | Full (finished) |
| ConstructedDate | 1956 |
| ConstructionStyleAttachment | Detached |
| HeatingType | Forced Air |
| StoriesTotal | 1 |
| SizeInterior | 1144 Sqft |
| Type | House |
Parking
| Oversize | |
| RV | |
| Detached Garage |
Land
| Acreage | No |
| FenceType | Fence |
| SizeIrregular | 574.72 |
| SizeTotal | 574.72 M2 |
| SizeTotalText | 574.72 M2 |
Rooms
| Level | Type | Length | Width | Dimensions |
|---|---|---|---|---|
| Basement | Family Room | 2.97 m | 5.06 m | 2.97 m x 5.06 m |
| Basement | Bonus Room | 3.9 m | 3.16 m | 3.9 m x 3.16 m |
| Basement | Recreation Room | 3.9 m | 8.29 m | 3.9 m x 8.29 m |
| Basement | Storage | 0.97 m | 3.05 m | 0.97 m x 3.05 m |
| Basement | Utility Room | 4 m | 6.91 m | 4 m x 6.91 m |
| Main Level | Living Room | 4.56 m | 5.75 m | 4.56 m x 5.75 m |
| Main Level | Dining Room | 2.52 m | 2.8 m | 2.52 m x 2.8 m |
| Main Level | Kitchen | 3.63 m | 4.22 m | 3.63 m x 4.22 m |
| Main Level | Primary Bedroom | 3.54 m | 4.01 m | 3.54 m x 4.01 m |
| Main Level | Bedroom 2 | 3.2 m | 3.43 m | 3.2 m x 3.43 m |
| Main Level | Bedroom 3 | 3.48 m | 2.5 m | 3.48 m x 2.5 m |
https://www.realtor.ca/real-estate/30442056/10235-fulton-rd-nw-edmonton-fulton-place

The trademarks REALTOR®, REALTORS®, and the REALTOR® logo are controlled by The Canadian Real Estate Association (CREA) and identify real estate professionals who are members of CREA. The trademarks MLS®, Multiple Listing Service® and the associated logos are owned by The Canadian Real Estate Association (CREA) and identify the quality of services provided by real estate professionals who are members of CREA. The trademark DDF® is owned by The Canadian Real Estate Association (CREA) and identifies CREA's Data Distribution Facility (DDF®)
October 25 2026 06:01:24
REALTORS® Association of Edmonton
Exp Realty