Hurry Home

85 Lemon Cl Spruce Grove, Alberta T7X 0R8

Interested?
Please contact us for more information about this property.
$447,903
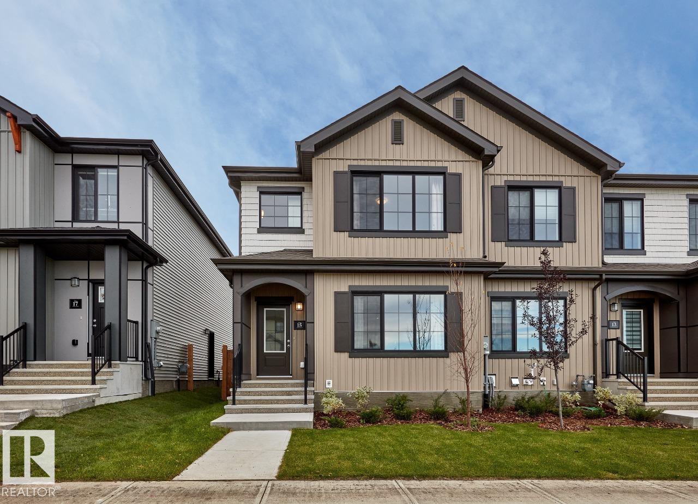
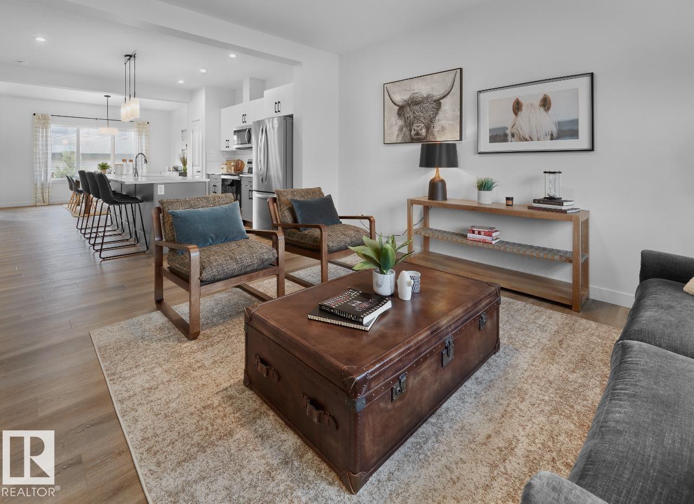
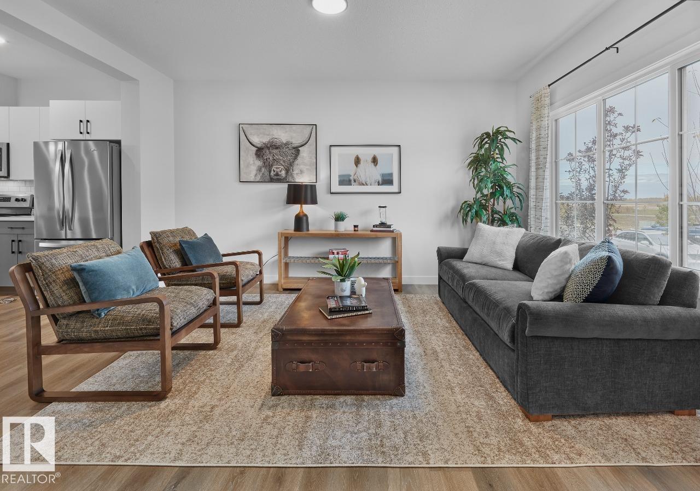
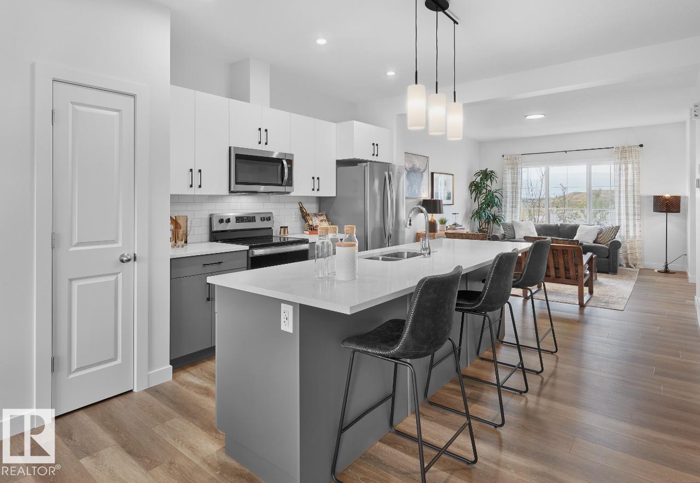
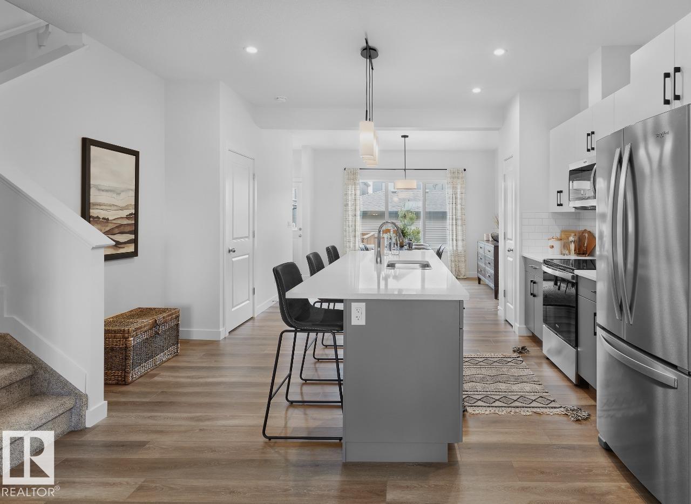
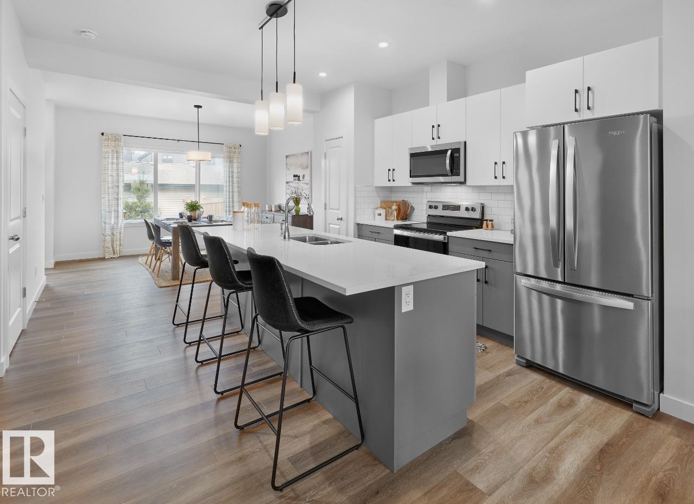
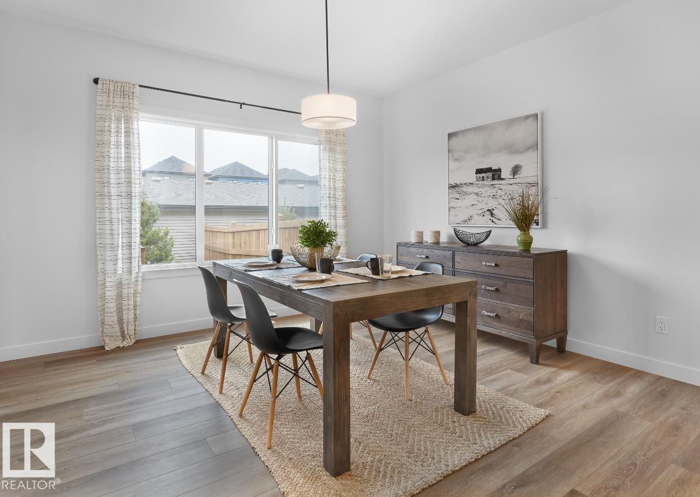
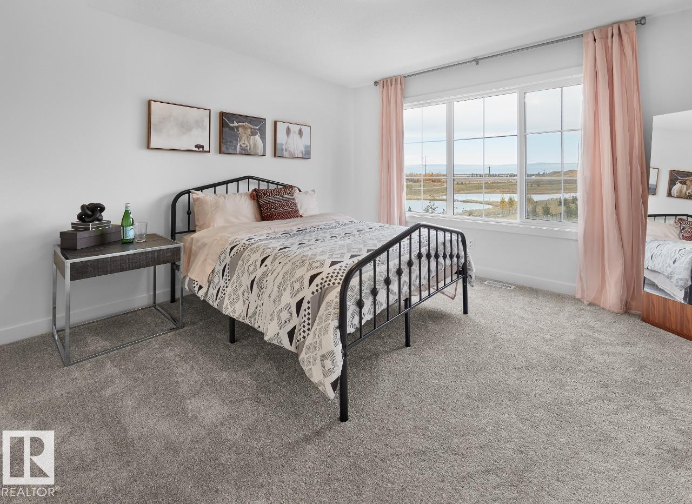
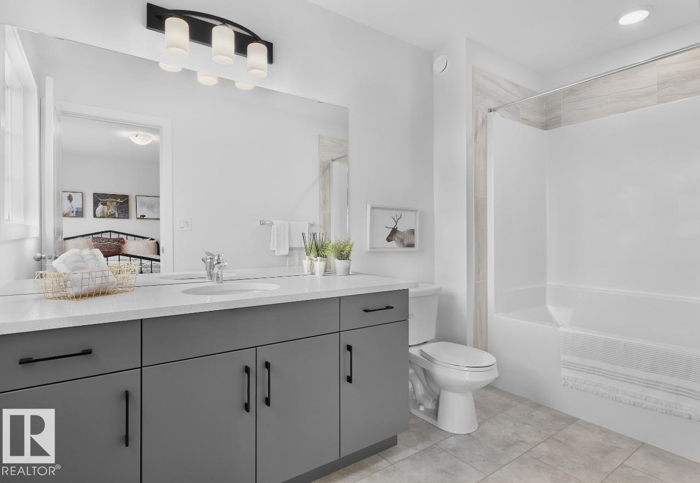
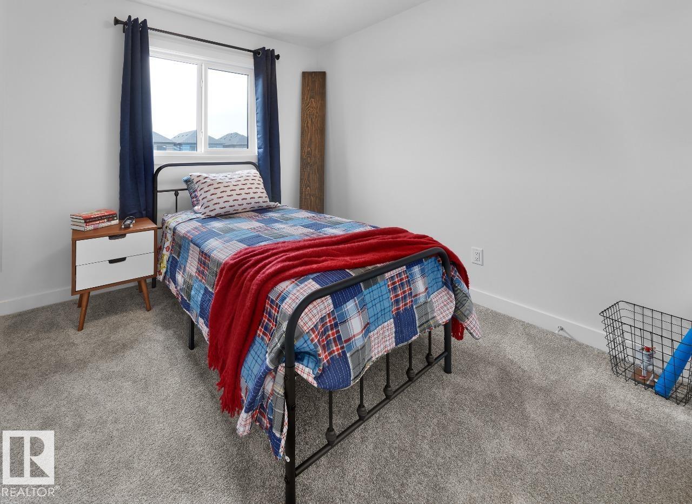
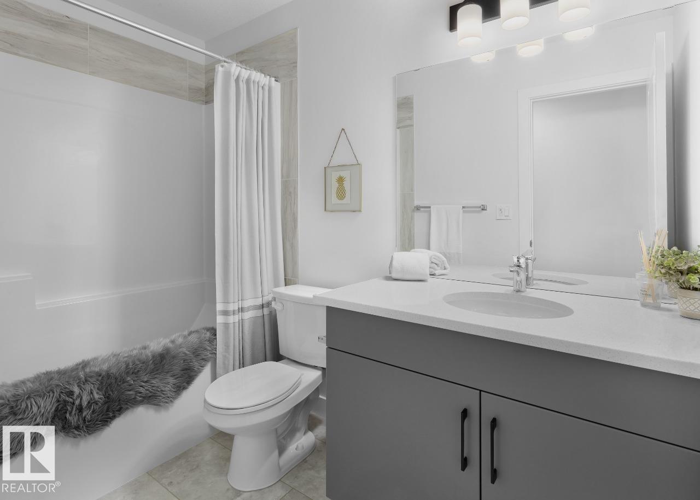
MOVE-IN READY CONVENIENCE! Welcome to the Ronan by San Rufo Homes, offering thoughtfully designed living space. This beautifully designed townhome combines modern style, functionality, and exceptional value. The open-concept main floor is perfect for everyday living and entertaining, featuring a stylish kitchen with upgraded 42 upper cabinets and included main-floor appliances. Enjoy the added value of a 9' foundation, separate side entrance, 180-amp electrical service, and detached garage. This home also comes complete with landscaping, window coverings, and a rear landing with stairs, taking care of the extras so you can settle in and enjoy your new home. Whether you're purchasing your first home or looking for additional space, this brand-new home features a range of included features and finishes. Photos are representative. (id:58723)
Property Details
| MLS® Number | E4514342 |
| Property Type | Single Family |
| Neigbourhood | Legacy Park |
| AmenitiesNearBy | Public Transit, Schools, Shopping |
| Features | Corner Site, Lane, Closet Organizers, No Animal Home, No Smoking Home |
| ParkingSpaceTotal | 4 |
Building
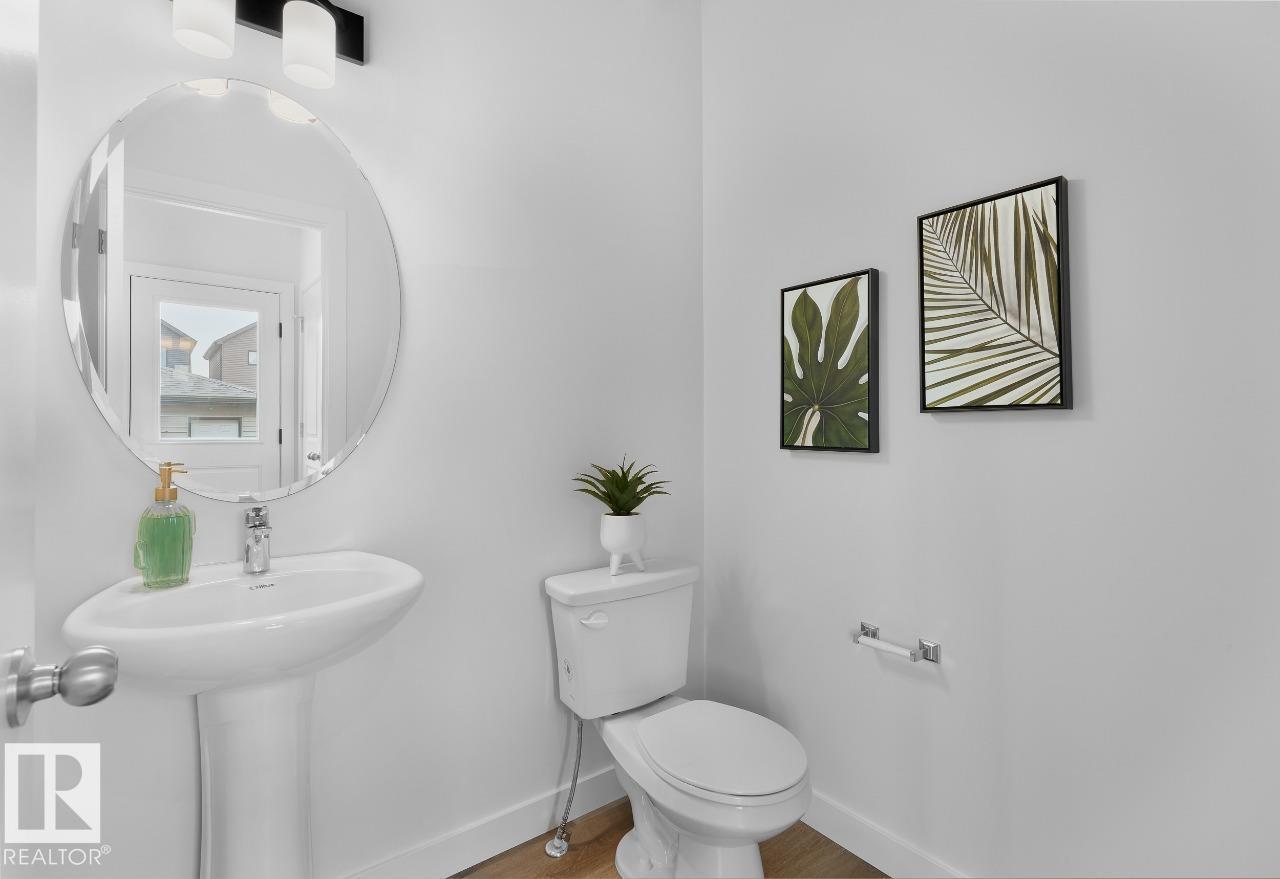
| BathroomTotal | 3 |
| BedroomsTotal | 3 |
| Appliances | Dishwasher, Dryer, Garage Door Opener Remote(s), Microwave Range Hood Combo, Refrigerator, Stove, Washer, Window Coverings |
| BasementDevelopment | Unfinished |
| BasementType | Full (unfinished) |
| ConstructedDate | 2026 |
| ConstructionStyleAttachment | Attached |
| HalfBathTotal | 1 |
| HeatingType | Forced Air |
| StoriesTotal | 2 |
| SizeInterior | 1628 Sqft |
| Type | Row / Townhouse |
Parking
| Detached Garage |
Land
| Acreage | No |
| LandAmenities | Public Transit, Schools, Shopping |
Rooms
| Level | Type | Length | Width | Dimensions |
|---|---|---|---|---|
| Main Level | Living Room | 3.86 m | 4.65 m | 3.86 m x 4.65 m |
| Main Level | Dining Room | 3.96 m | 3.45 m | 3.96 m x 3.45 m |
| Main Level | Kitchen | 3.96 m | 3.96 m | 3.96 m x 3.96 m |
| Upper Level | Primary Bedroom | 3.86 m | 4.27 m | 3.86 m x 4.27 m |
| Upper Level | Bedroom 2 | 2.84 m | 2.87 m | 2.84 m x 2.87 m |
| Upper Level | Bedroom 3 | 2.9 m | 2.87 m | 2.9 m x 2.87 m |
https://www.realtor.ca/real-estate/30446037/85-lemon-cl-spruce-grove-legacy-park

The trademarks REALTOR®, REALTORS®, and the REALTOR® logo are controlled by The Canadian Real Estate Association (CREA) and identify real estate professionals who are members of CREA. The trademarks MLS®, Multiple Listing Service® and the associated logos are owned by The Canadian Real Estate Association (CREA) and identify the quality of services provided by real estate professionals who are members of CREA. The trademark DDF® is owned by The Canadian Real Estate Association (CREA) and identifies CREA's Data Distribution Facility (DDF®)
October 26 2026 10:22:09
REALTORS® Association of Edmonton
Bode