Hurry Home

7j Garden Grove Nw Edmonton, Alberta T6J 2L3


Interested?
Please contact us for more information about this property.
$264,999Maintenance, Property Management, Other, See Remarks
$383 Monthly
Maintenance, Property Management, Other, See Remarks
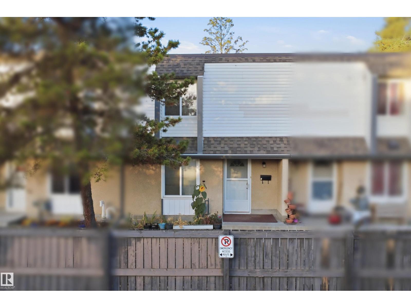
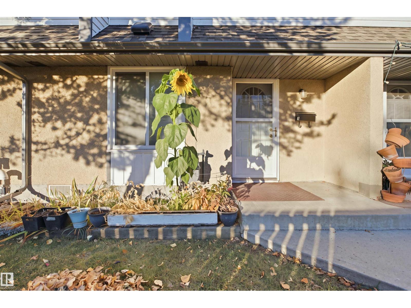
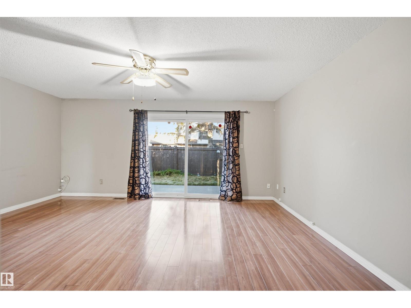
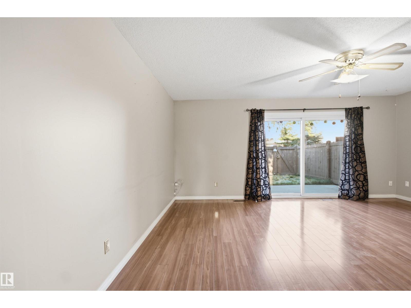
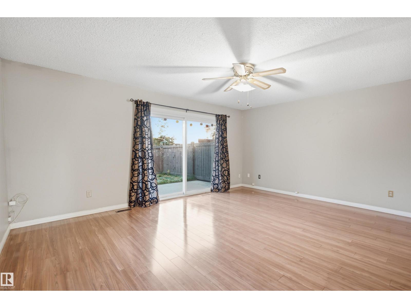
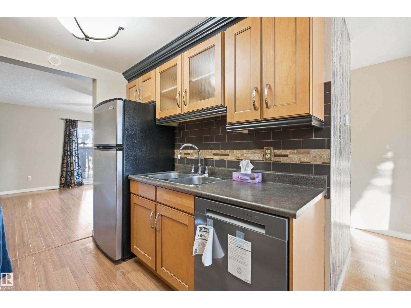
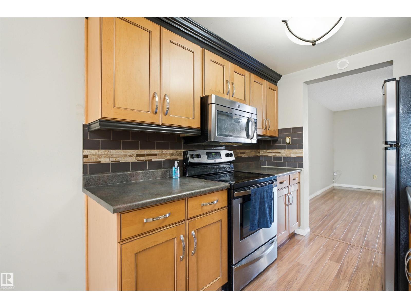
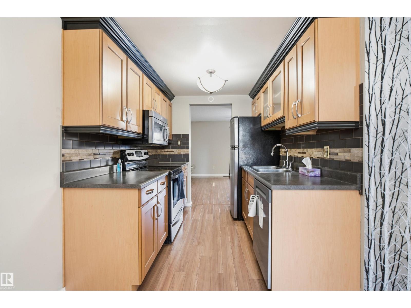
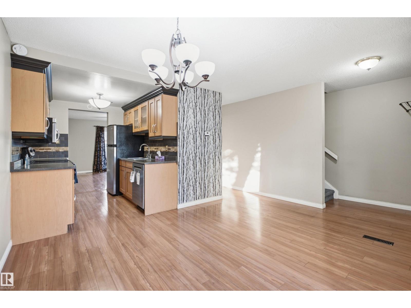
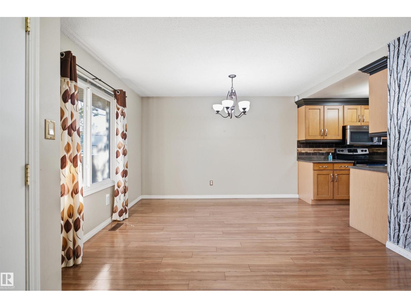
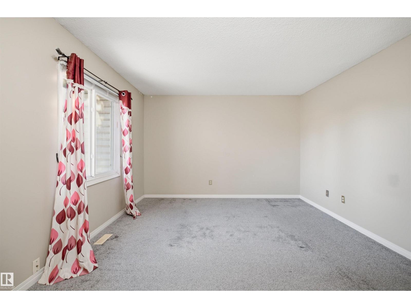
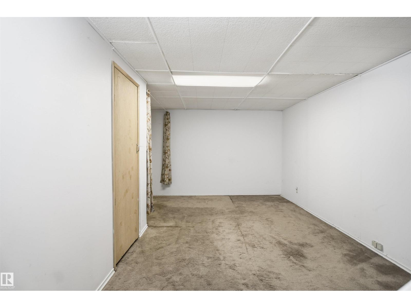
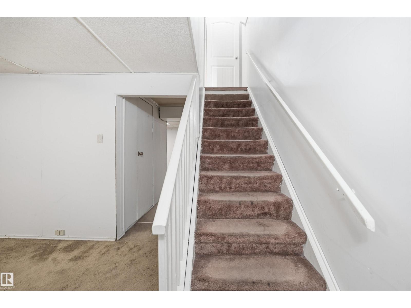
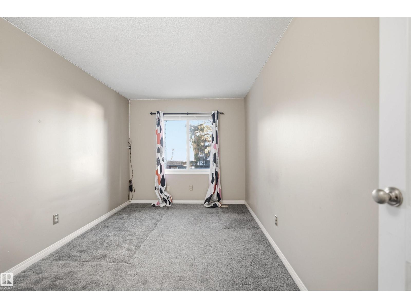
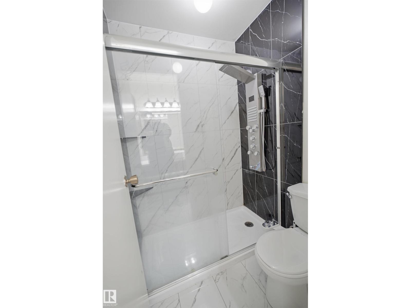
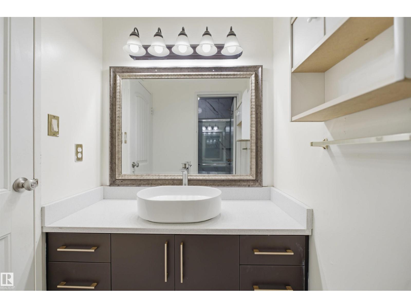
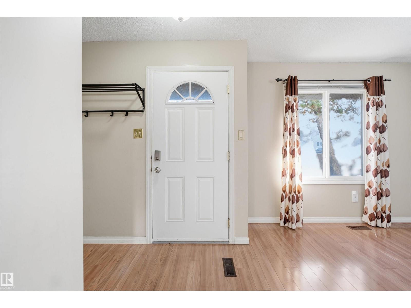
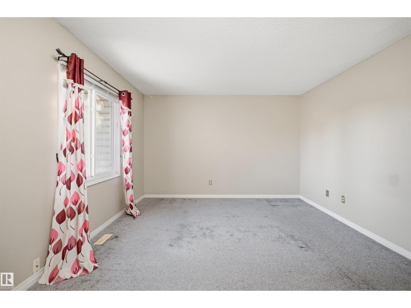
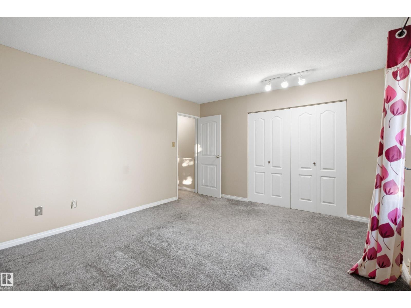
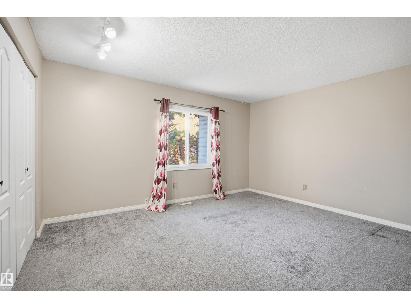
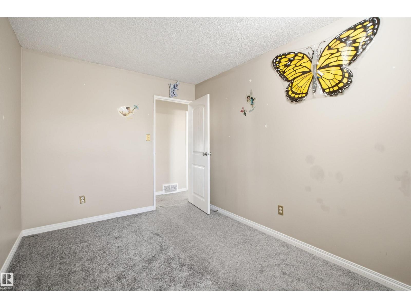
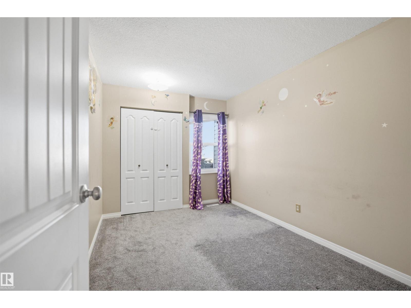
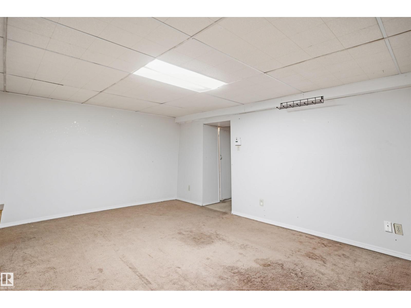
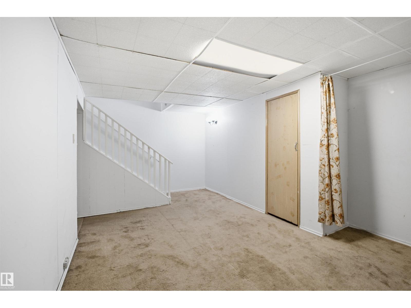
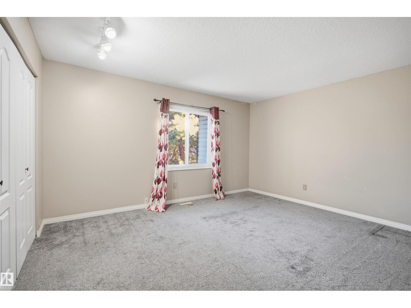
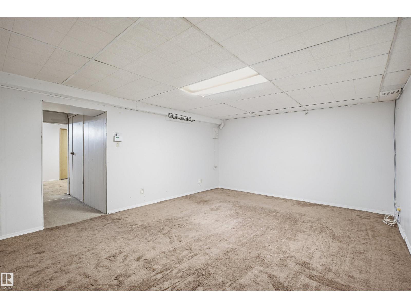
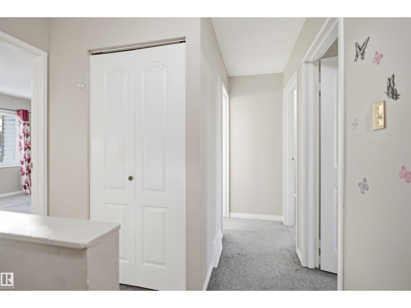
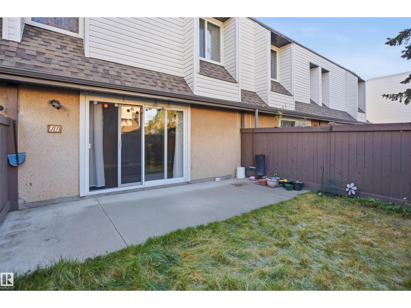
$383 MonthlyDiscover comfortable, low-maintenance living in the desirable Garden Grove Village community in Duggan! This well-maintained end-unit townhouse offers approximately 1,218 sq. ft. of finished living space with 3 bedrooms and 1.5 bathrooms. The main floor features a remodelled Kitchen Craft kitchen with stainless steel appliances, newer flooring, and a bright, functional layout. The spacious primary bedroom offers ample closet space and natural light, with two additional bedrooms ideal for family, guests, or a home office.Numerous updates provide peace of mind, including a new hot water tank installed in 2023, a well-maintained and efficiently operating furnace, newer carpet, The fully finished basement provides excellent additional living space for a family room, recreation area, home gym, or hobbies. Enjoy the private, fully fenced and landscaped backyard, with newer fencing and backyard improvements. (id:58723)
Property Details
| MLS® Number | E4514329 |
| Property Type | Single Family |
| Neigbourhood | Duggan |
| AmenitiesNearBy | Playground, Public Transit, Schools, Shopping |
| Features | Flat Site |
Building
| BathroomTotal | 2 |
| BedroomsTotal | 3 |
| Appliances | Dishwasher, Dryer, Hood Fan, Refrigerator, Stove, Washer, Window Coverings |
| BasementDevelopment | Finished |
| BasementType | Full (finished) |
| ConstructedDate | 1971 |
| ConstructionStyleAttachment | Attached |
| FireProtection | Smoke Detectors |
| HalfBathTotal | 1 |
| HeatingType | Forced Air |
| StoriesTotal | 2 |
| SizeInterior | 1218 Sqft |
| Type | Row / Townhouse |
Parking
| No Garage |
Land
| Acreage | No |
| FenceType | Fence |
| LandAmenities | Playground, Public Transit, Schools, Shopping |
Rooms
| Level | Type | Length | Width | Dimensions |
|---|---|---|---|---|
| Basement | Family Room | 5'41 x 3'50 | ||
| Basement | Recreation Room | 4.07 m | Measurements not available x 4.07 m | |
| Main Level | Living Room | 5'30 x 4'35 | ||
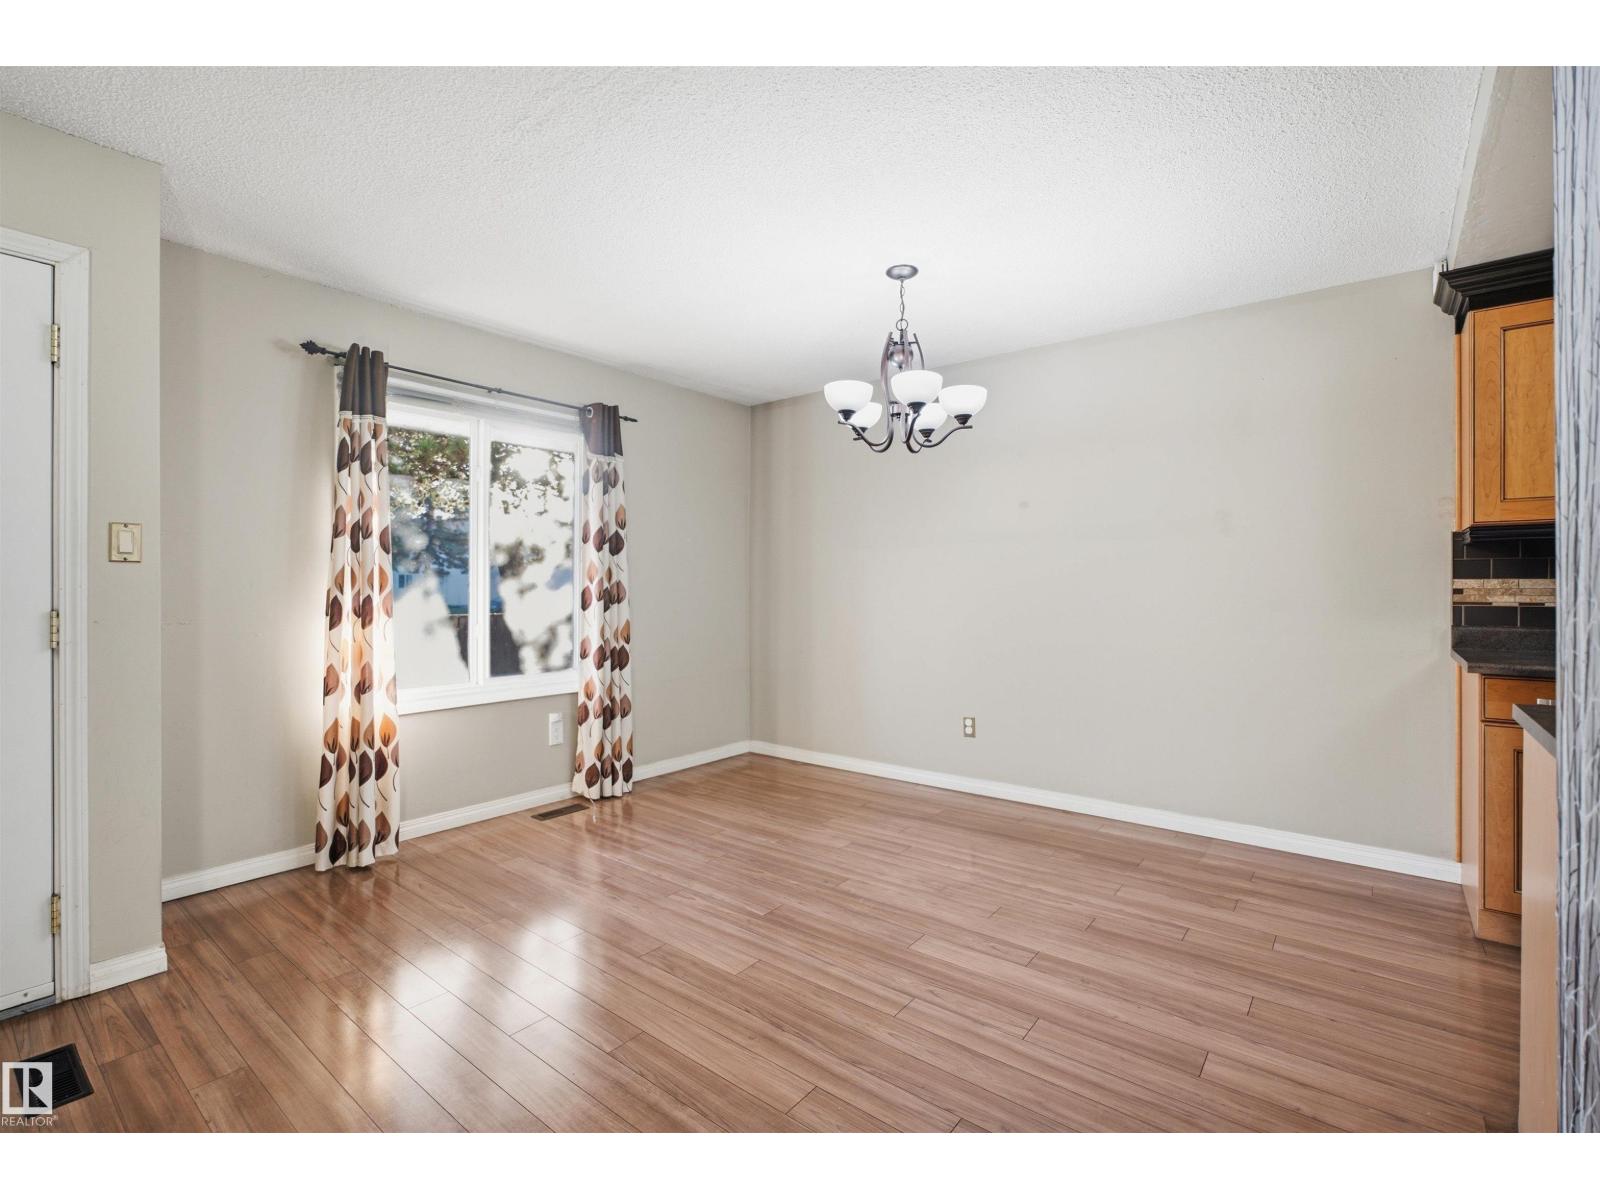
| Main Level | Dining Room | 3.09 m | Measurements not available x 3.09 m | |
| Main Level | Kitchen | 2'26 x 2'47 | ||
| Upper Level | Primary Bedroom | 4'30 x 3'09 | ||
| Upper Level | Bedroom 2 | 2'63 x 3'38 | ||
| Upper Level | Bedroom 3 | 2'67 x 4'36 |
https://www.realtor.ca/real-estate/30445399/7j-garden-grove-nw-edmonton-duggan

The trademarks REALTOR®, REALTORS®, and the REALTOR® logo are controlled by The Canadian Real Estate Association (CREA) and identify real estate professionals who are members of CREA. The trademarks MLS®, Multiple Listing Service® and the associated logos are owned by The Canadian Real Estate Association (CREA) and identify the quality of services provided by real estate professionals who are members of CREA. The trademark DDF® is owned by The Canadian Real Estate Association (CREA) and identifies CREA's Data Distribution Facility (DDF®)
October 26 2026 09:51:52
REALTORS® Association of Edmonton
Smartpro Realty