Hurry Home

12943 114 St Nw Edmonton, Alberta T5E 5C7

Interested?
Please contact us for more information about this property.
$350,000
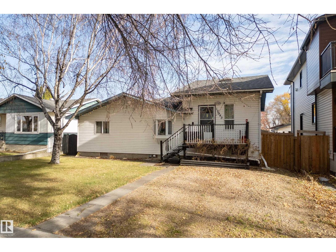
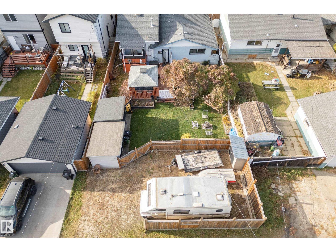
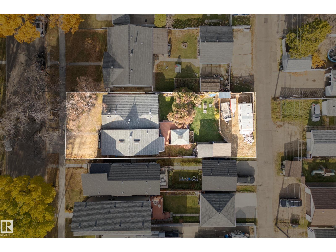
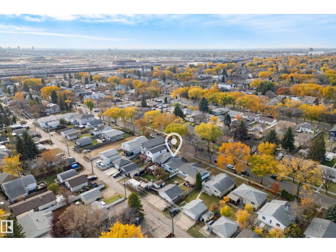
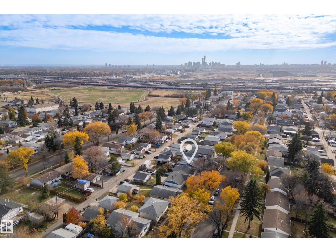
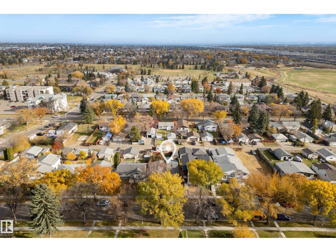
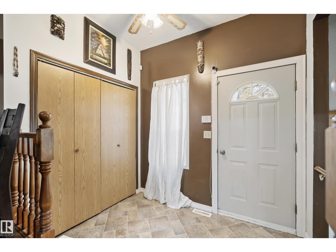
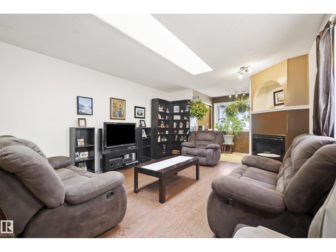
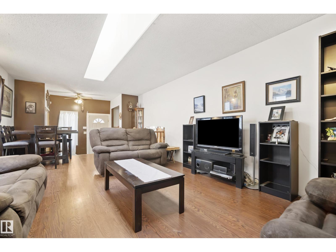
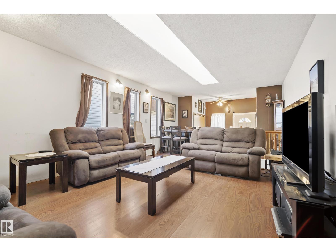
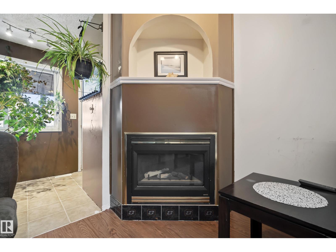
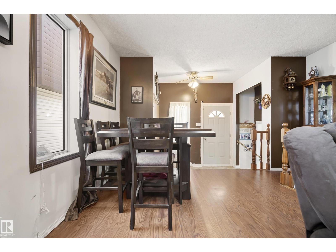
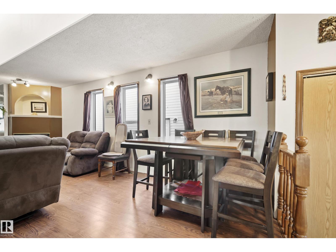
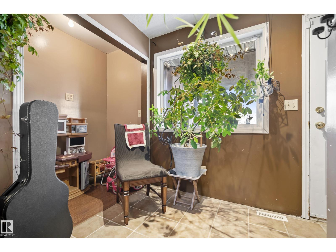
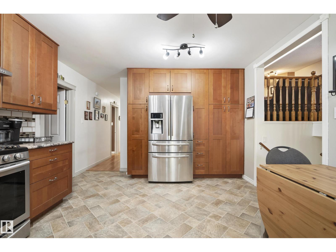
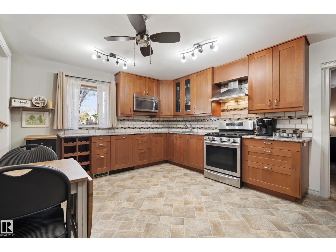
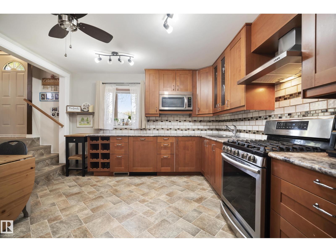
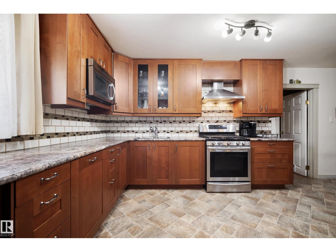
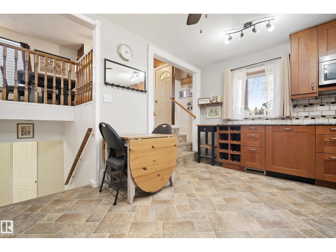
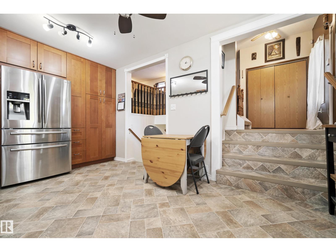
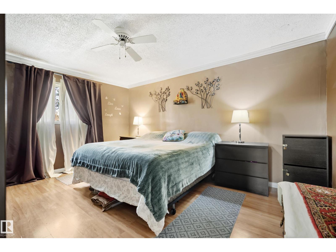
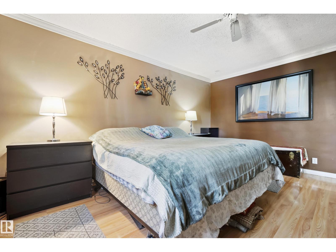
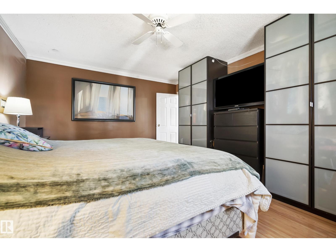
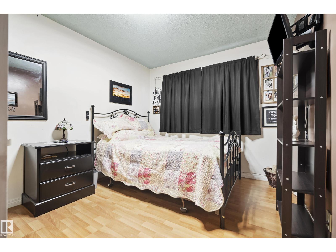
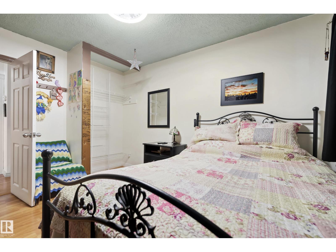
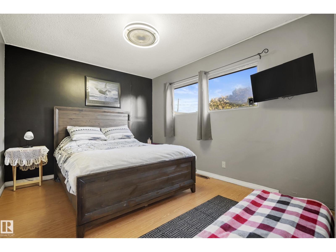
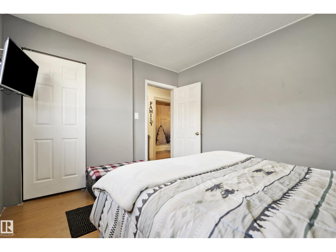
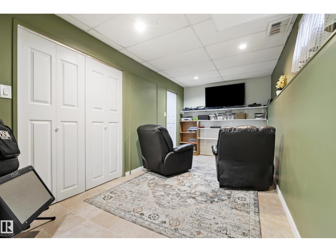
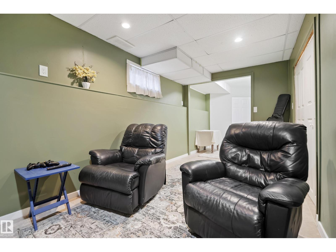
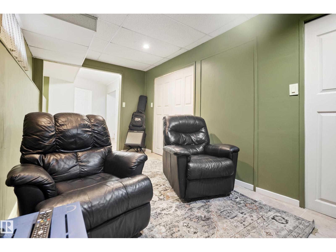
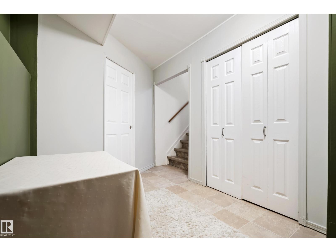
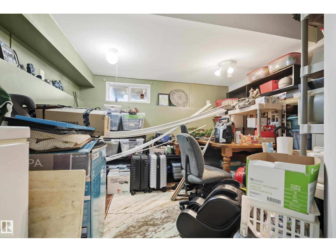
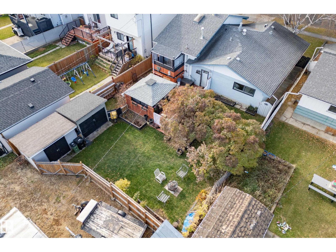
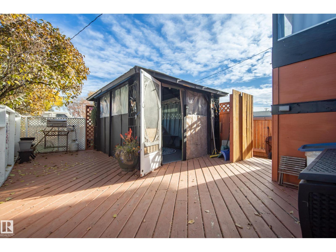
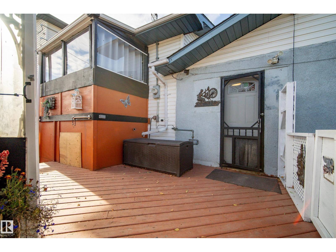
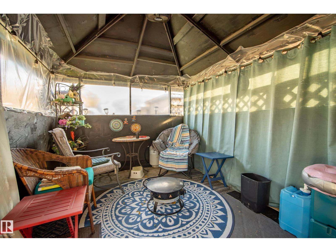
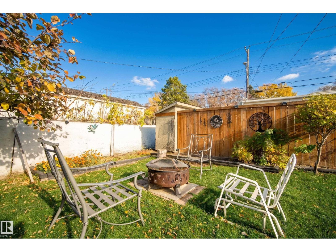
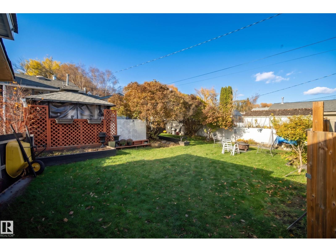
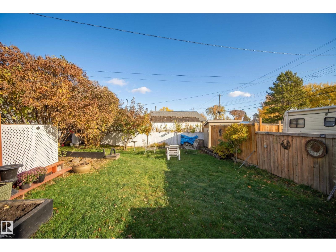
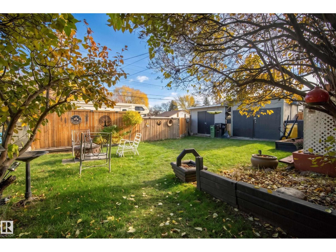
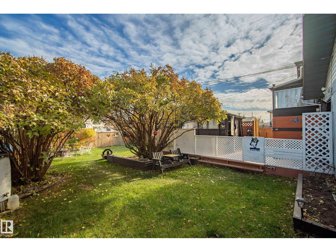
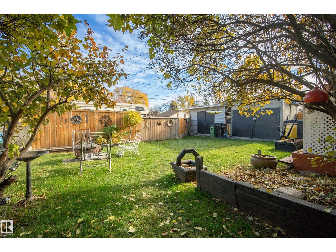
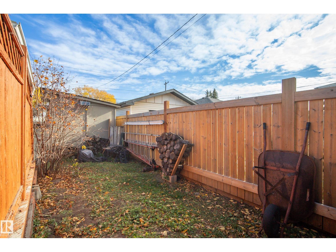
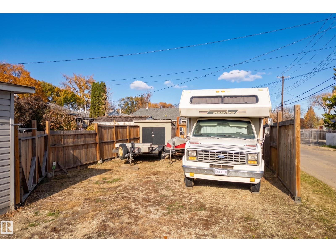
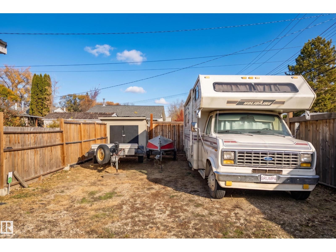
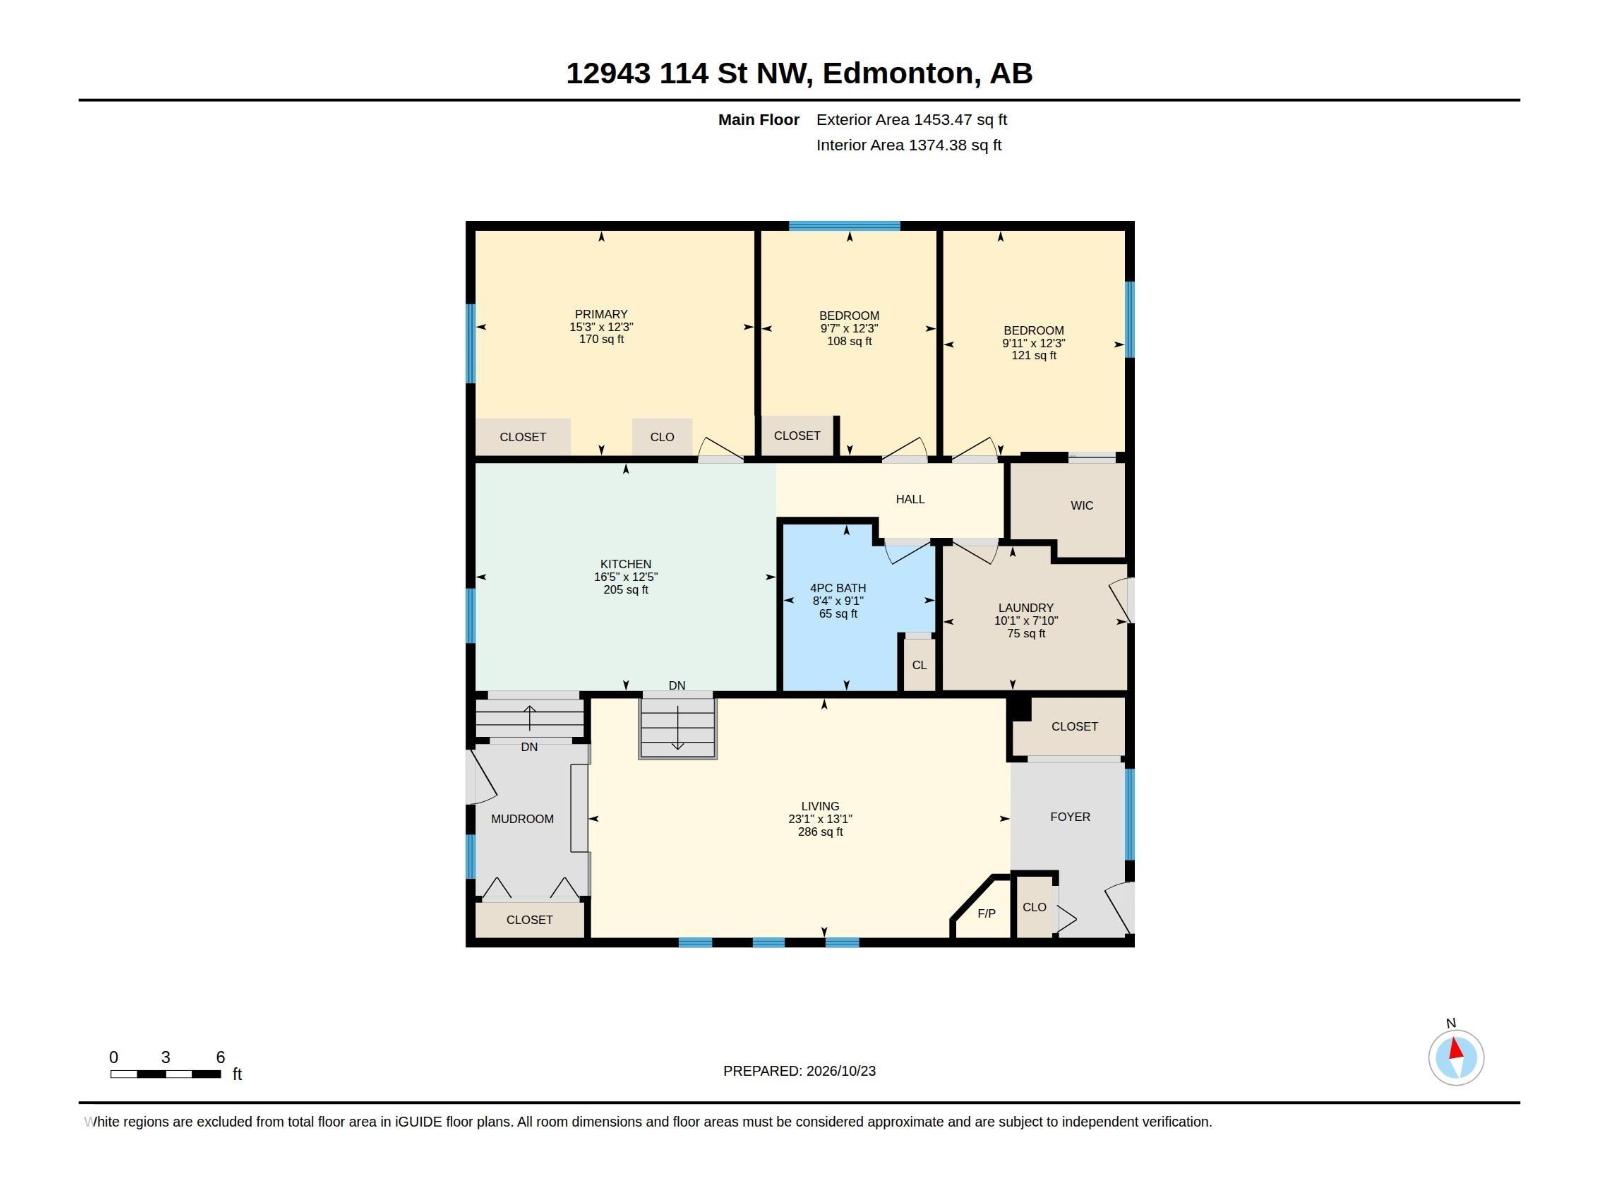
Air Conditioner inside & Huge Deck, Sunroom & Private Treed Yard outside - all this in Calder! Room to spread out inside and out in this 1,453 sq ft Calder bungalow. The bright living room is anchored by a gas fireplace, flowing into a generous kitchen with plenty of space to cook and gather. Three main-floor bedrooms, hardwood and vinyl plank flooring, and main-floor laundry make everyday living easy, while the finished basement adds a family room and lots of storage. The real showstopper is out back. Morning coffee in the sunroom, summer evenings on the huge deck, and nights around the fire pit. The fully fenced, landscaped yard is filled with mature trees, shrubs and fruit trees. Rear drive access with RV parking is a rare bonus. A short walk to Grand Trunk Fitness and Leisure Centre and the large off-leash dog park, close to schools, shopping and transit, with easy access to downtown Edmonton. (id:58723)
Property Details
| MLS® Number | E4514303 |
| Property Type | Single Family |
| Neigbourhood | Calder |
| AmenitiesNearBy | Public Transit, Schools, Shopping |
| Features | Treed, Flat Site |
| Structure | Deck, Fire Pit |
Building
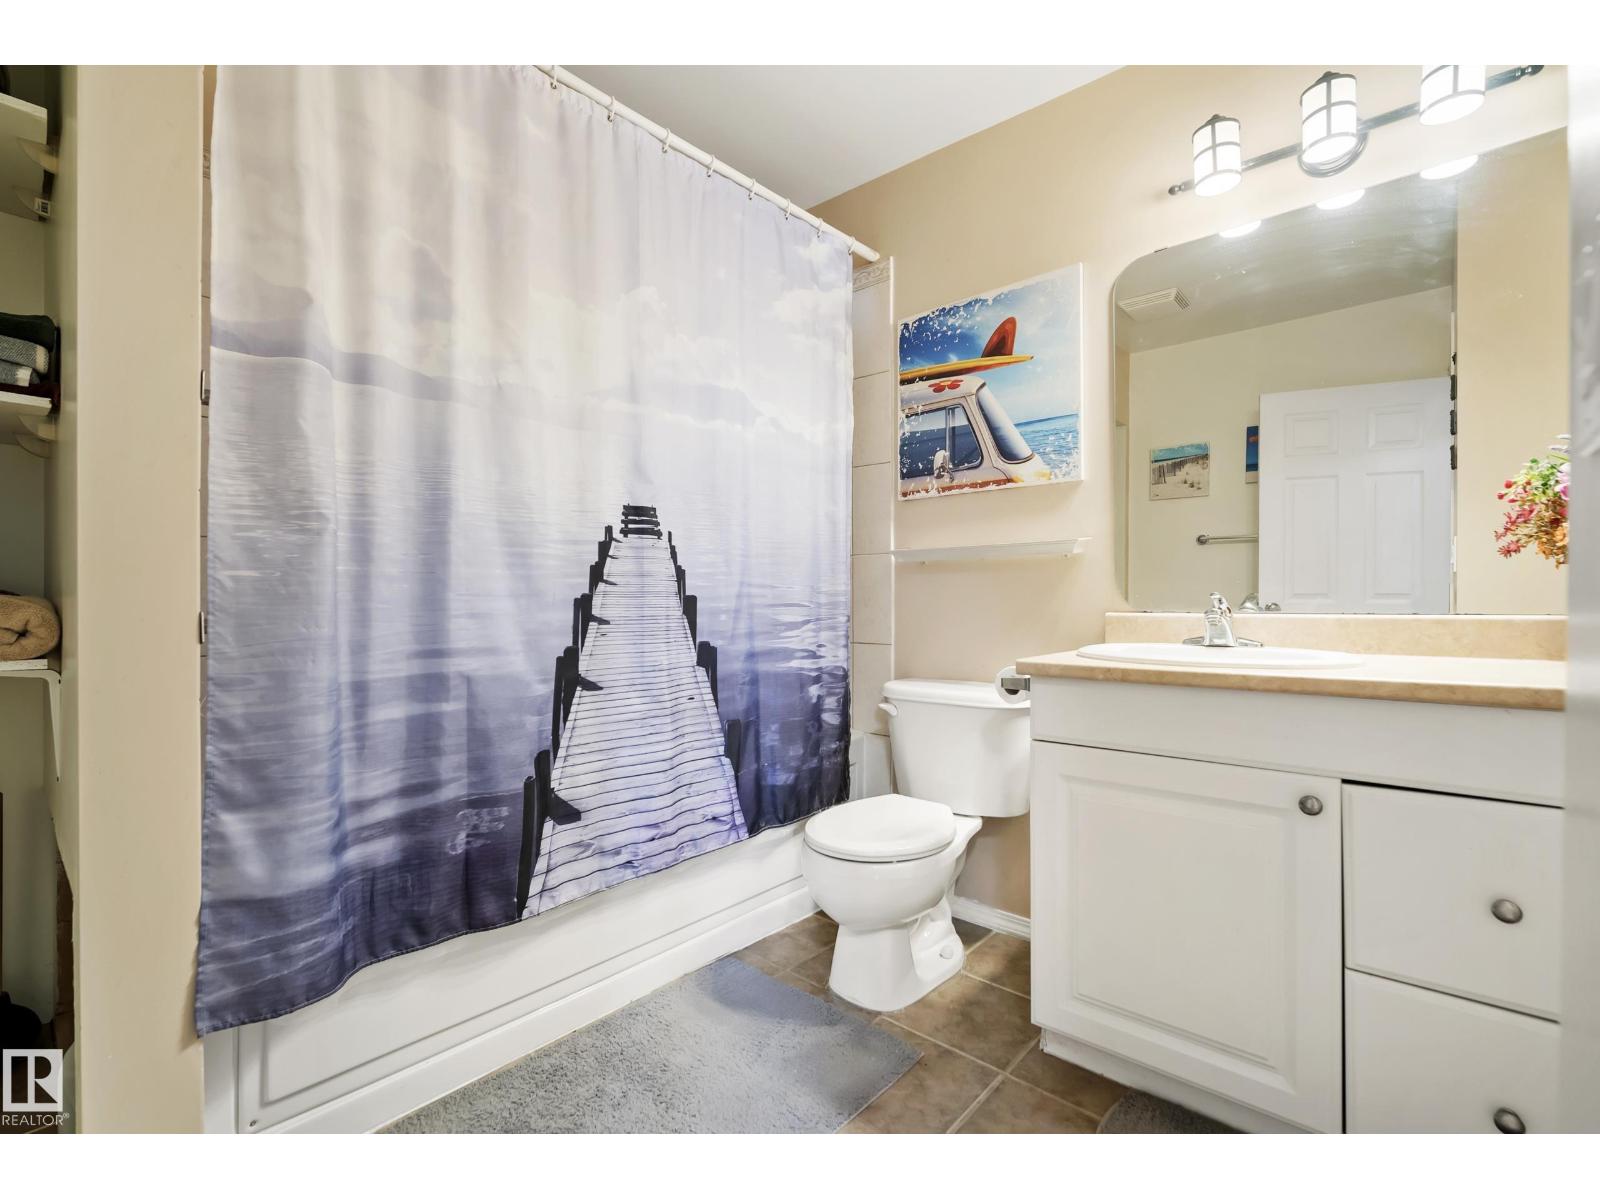
| BathroomTotal | 1 |
| BedroomsTotal | 3 |
| Appliances | Dryer, Hood Fan, Microwave, Refrigerator, Gas Stove(s), Washer |
| ArchitecturalStyle | Bungalow |
| BasementDevelopment | Finished |
| BasementType | Partial (finished) |
| ConstructedDate | 1955 |
| ConstructionStyleAttachment | Detached |
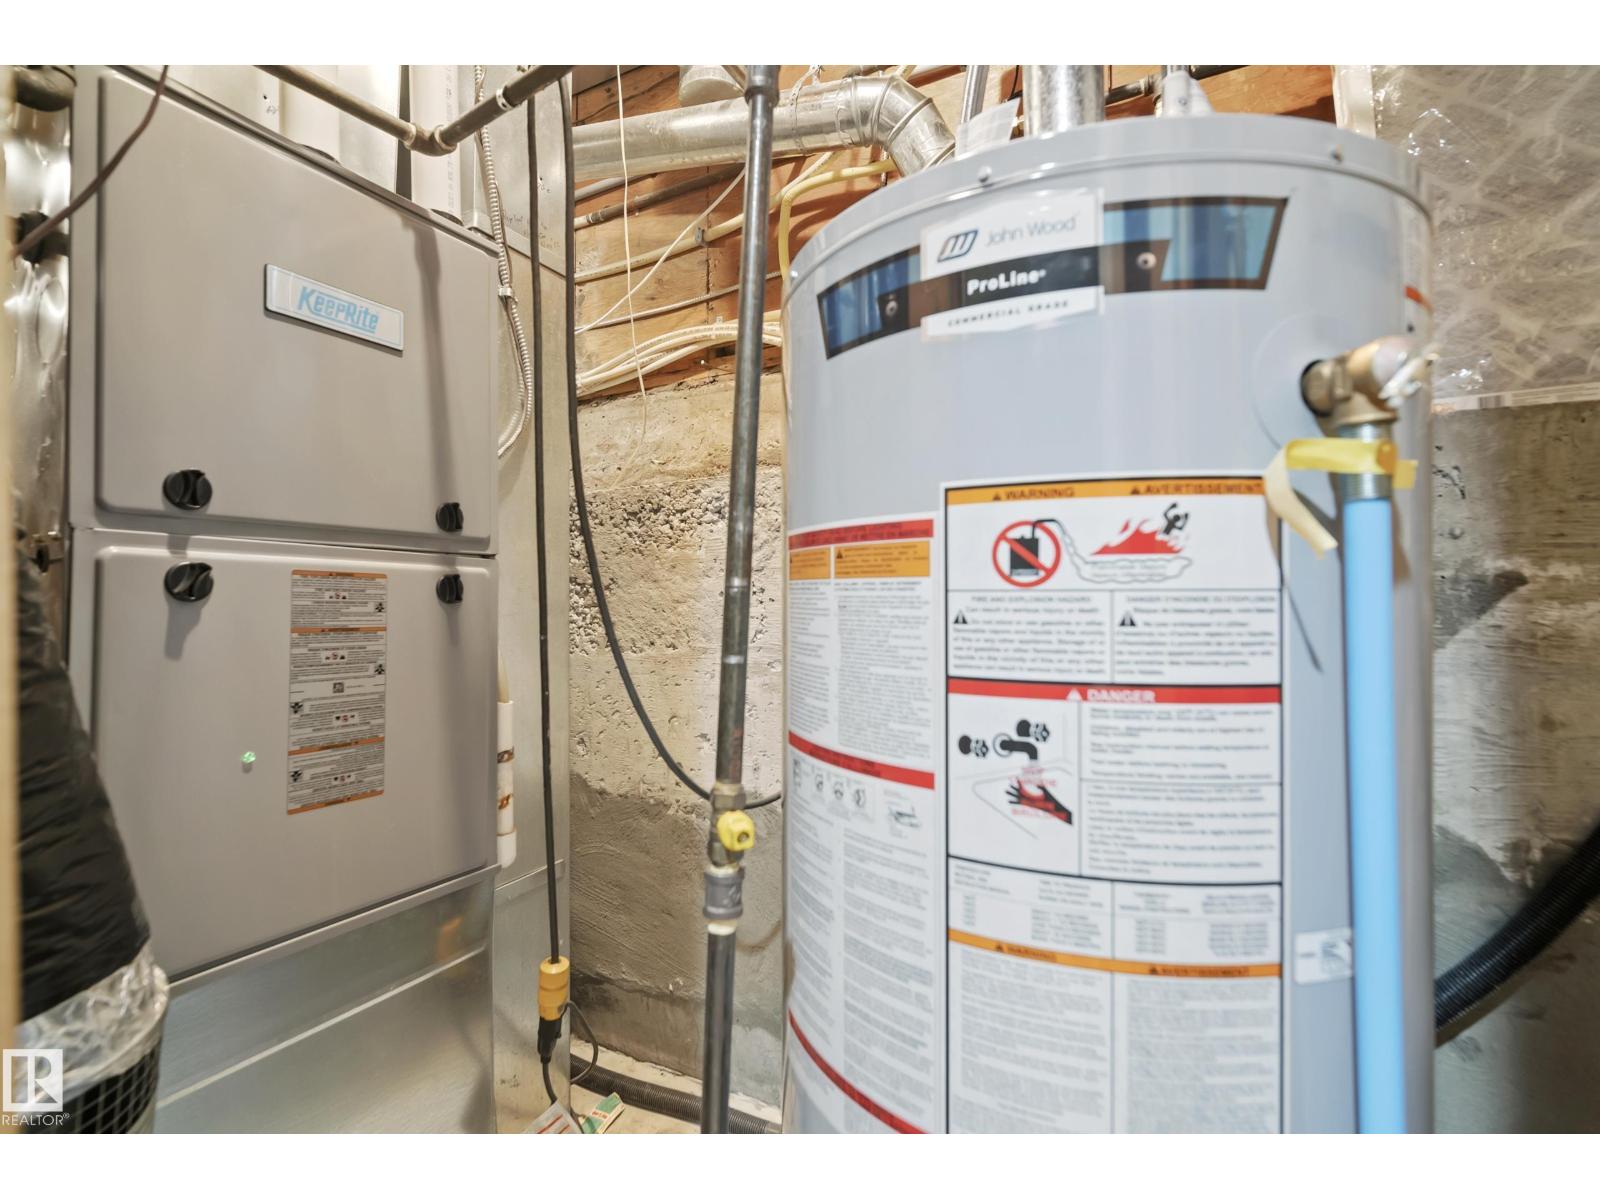
| CoolingType | Central Air Conditioning |
| FireplaceFuel | Gas |
| FireplacePresent | Yes |
| FireplaceType | Unknown |
| HeatingType | Forced Air |
| StoriesTotal | 1 |
| SizeInterior | 1453 Sqft |
| Type | House |
Parking
| Rear | |
| RV |
Land
| Acreage | No |
| FenceType | Fence |
| LandAmenities | Public Transit, Schools, Shopping |
Rooms
| Level | Type | Length | Width | Dimensions |
|---|---|---|---|---|
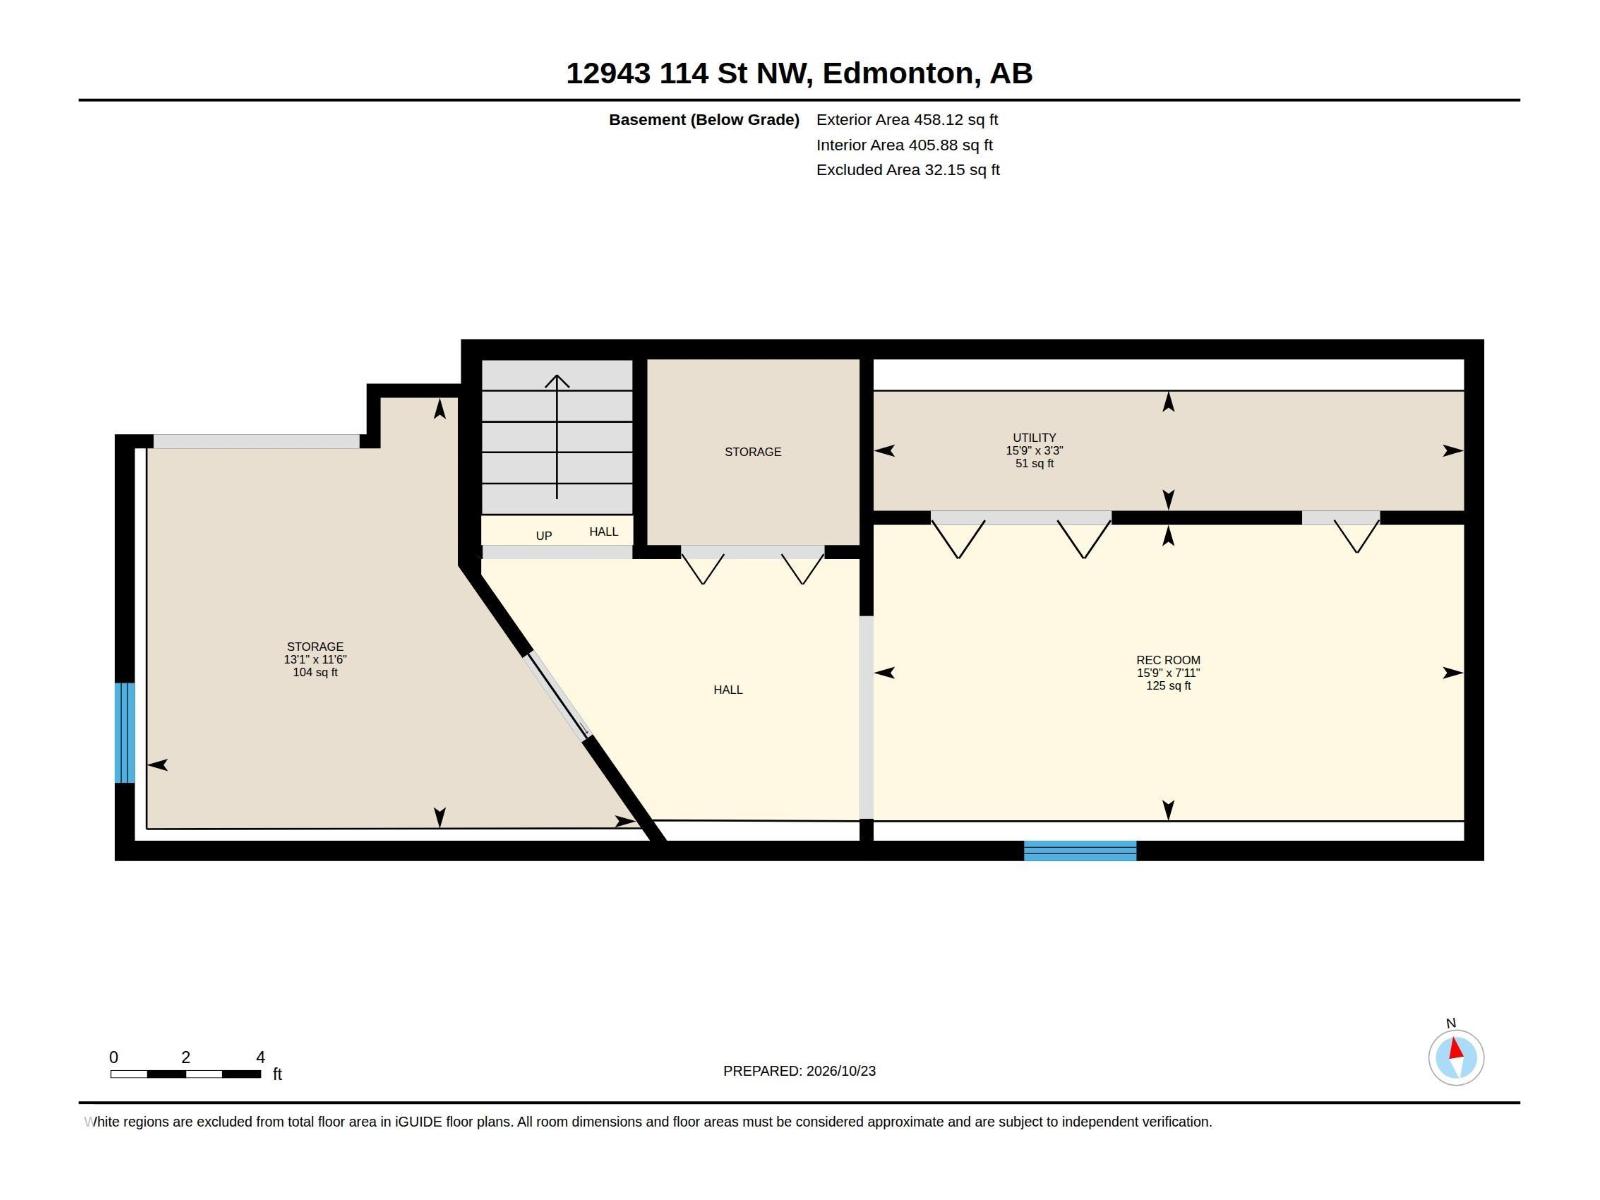
| Basement | Family Room | 15'9" x 7'11" | ||
| Basement | Storage | 13'1" x 11'6" | ||
| Main Level | Living Room | 23'1" x 13'1" | ||
| Main Level | Kitchen | 16'5" x 12'5" | ||
| Main Level | Primary Bedroom | 15'3" x 12'3" | ||
| Main Level | Bedroom 2 | 9'7" x 12'3" | ||
| Main Level | Bedroom 3 | 9'11" x 12'3" | ||
| Main Level | Laundry Room | 10'1" x 7'10" |
https://www.realtor.ca/real-estate/30444900/12943-114-st-nw-edmonton-calder

The trademarks REALTOR®, REALTORS®, and the REALTOR® logo are controlled by The Canadian Real Estate Association (CREA) and identify real estate professionals who are members of CREA. The trademarks MLS®, Multiple Listing Service® and the associated logos are owned by The Canadian Real Estate Association (CREA) and identify the quality of services provided by real estate professionals who are members of CREA. The trademark DDF® is owned by The Canadian Real Estate Association (CREA) and identifies CREA's Data Distribution Facility (DDF®)
October 26 2026 09:31:22
REALTORS® Association of Edmonton
Maxwell Challenge Realty