Hurry Home

77 Juniper Wd Fort Saskatchewan, Alberta T8L 3S4

Interested?
Please contact us for more information about this property.
$429,900
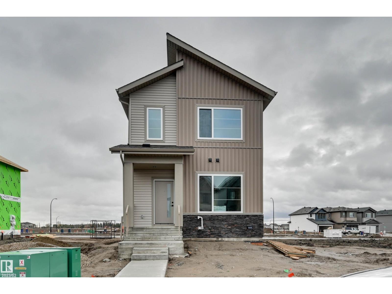
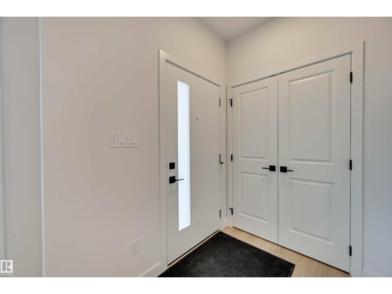
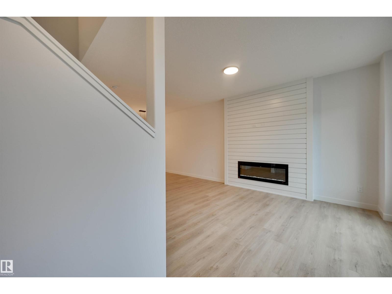
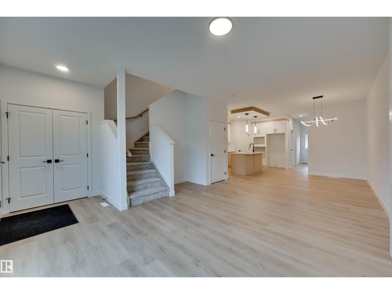
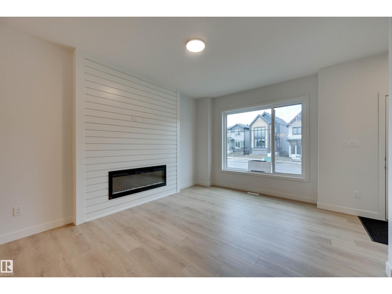
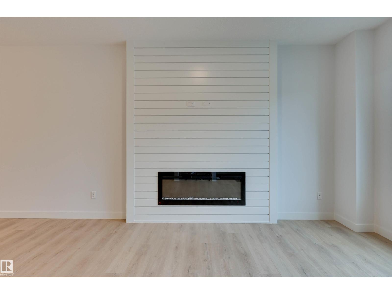
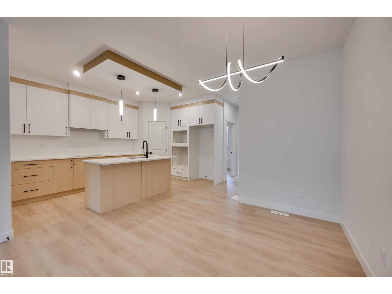
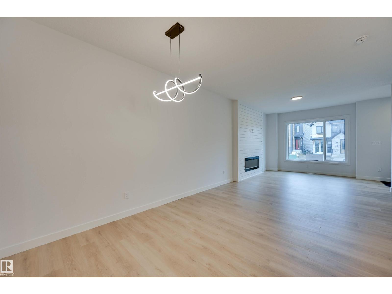
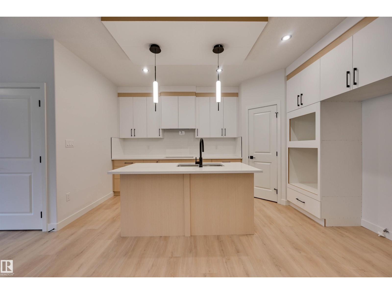
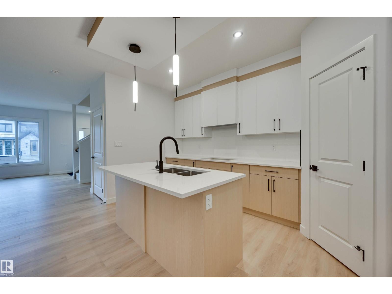
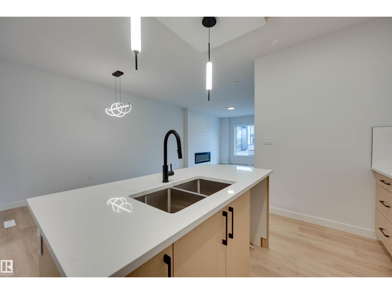
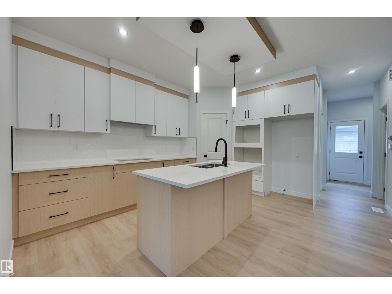
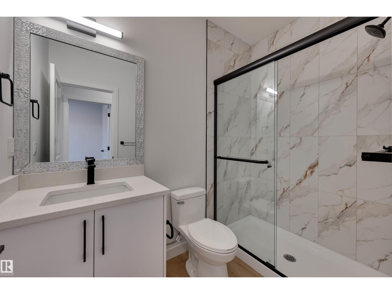
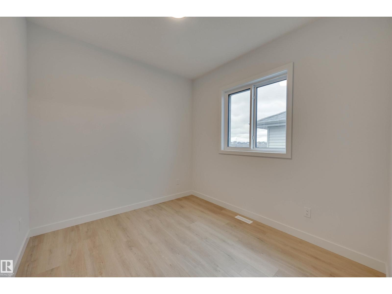
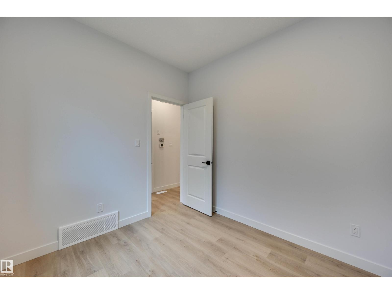
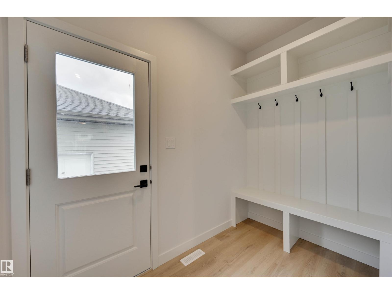
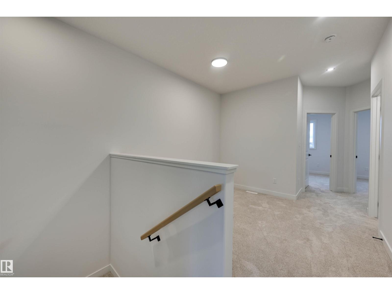
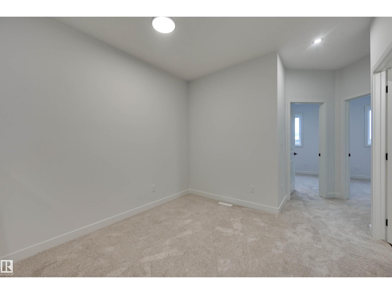
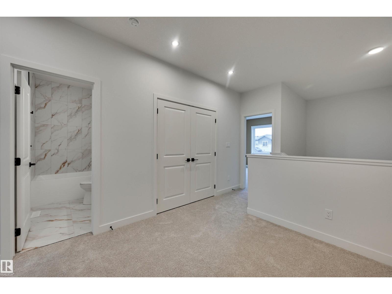
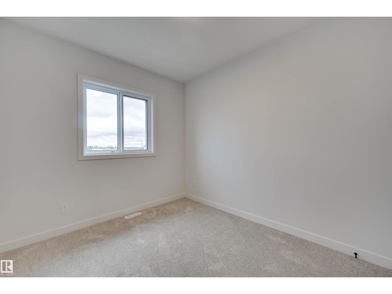
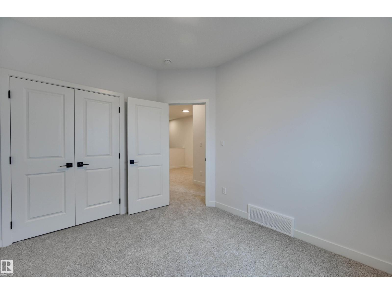
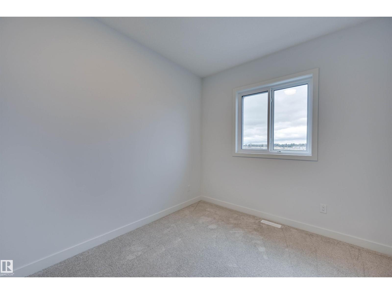
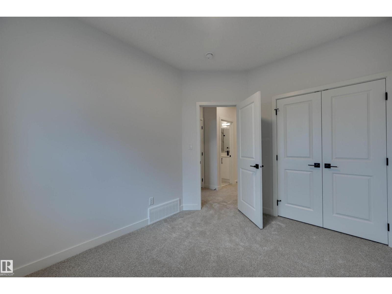
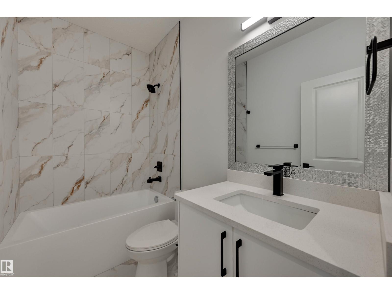
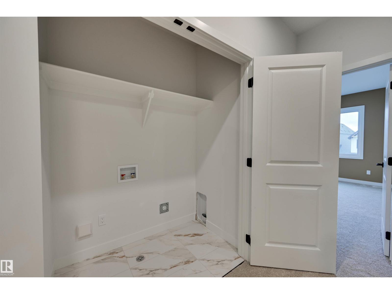
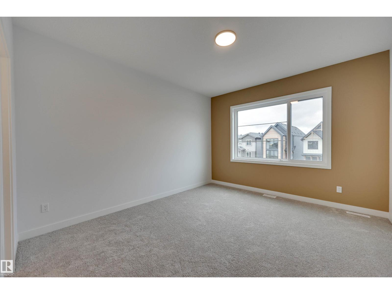
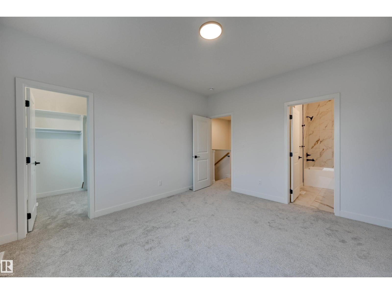
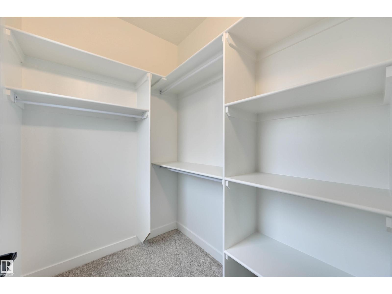
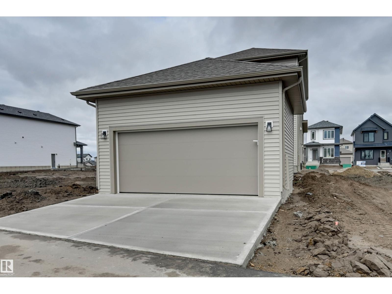
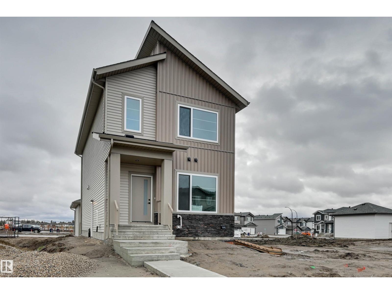
Step inside this bright and spacious home featuring an open-concept main floor designed for comfortable everyday living. The large living room flows seamlessly into the dining area and kitchen, creating a welcoming space for family and entertaining. The main level also offers a full 4-piece bathroom, a fourth bedroom perfect for guests or a home office, and a generous mudroom with convenient rear access. Upstairs, the spacious primary bedroom features a large walk-in closet and a beautiful 5-piece ensuite. A cozy bonus room, convenient upper-floor laundry, two additional bedrooms, and another full 4-piece bathroom complete the upper level. Outside, the newly added double detached garage provides plenty of space for parking and additional storage. (id:58723)
Property Details
| MLS® Number | E4514287 |
| Property Type | Single Family |
| Neigbourhood | Westpark_FSAS |
| AmenitiesNearBy | Schools, Shopping |
| Features | Flat Site |
| ParkingSpaceTotal | 2 |
Building
| BathroomTotal | 3 |
| BedroomsTotal | 3 |
| Amenities | Ceiling - 9ft |
| Appliances | Garage Door Opener Remote(s), Garage Door Opener, Microwave Range Hood Combo |
| BasementDevelopment | Unfinished |
| BasementType | Full (unfinished) |
| ConstructedDate | 2026 |
| ConstructionStyleAttachment | Detached |
| FireplaceFuel | Electric |
| FireplacePresent | Yes |
| FireplaceType | Insert |
| HeatingType | Forced Air |
| StoriesTotal | 2 |
| SizeInterior | 1708 Sqft |
| Type | House |
Parking
| Detached Garage |
Land
| Acreage | No |
| FenceType | Not Fenced |
| LandAmenities | Schools, Shopping |
Rooms
| Level | Type | Length | Width | Dimensions |
|---|---|---|---|---|
| Main Level | Living Room | 5.82 m | 3.63 m | 5.82 m x 3.63 m |
| Main Level | Dining Room | 1.71 m | 3.03 m | 1.71 m x 3.03 m |
| Main Level | Kitchen | 4.47 m | 2.52 m | 4.47 m x 2.52 m |
| Main Level | Den | 2.98 m | 2.73 m | 2.98 m x 2.73 m |
| Upper Level | Primary Bedroom | 4.11 m | 3.64 m | 4.11 m x 3.64 m |
| Upper Level | Bedroom 2 | 3.48 m | 2.84 m | 3.48 m x 2.84 m |
| Upper Level | Bedroom 3 | 3.5 m | 2.81 m | 3.5 m x 2.81 m |
| Upper Level | Bonus Room | 2.04 m | 2.98 m | 2.04 m x 2.98 m |
https://www.realtor.ca/real-estate/30444237/77-juniper-wd-fort-saskatchewan-westparkfsas

The trademarks REALTOR®, REALTORS®, and the REALTOR® logo are controlled by The Canadian Real Estate Association (CREA) and identify real estate professionals who are members of CREA. The trademarks MLS®, Multiple Listing Service® and the associated logos are owned by The Canadian Real Estate Association (CREA) and identify the quality of services provided by real estate professionals who are members of CREA. The trademark DDF® is owned by The Canadian Real Estate Association (CREA) and identifies CREA's Data Distribution Facility (DDF®)
October 26 2026 05:22:22
REALTORS® Association of Edmonton
RE/MAX Edge Realty