Hurry Home

4704 160 Av Nw Edmonton, Alberta T5Y 3M1


Interested?
Please contact us for more information about this property.
$529,900
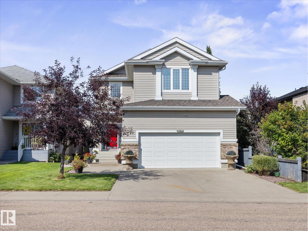
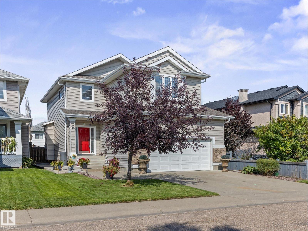
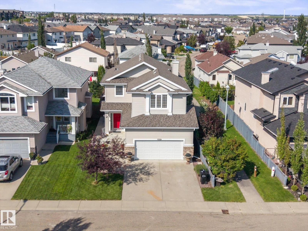
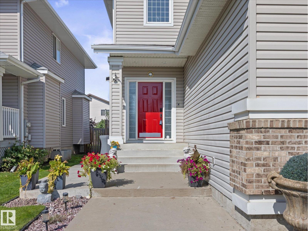
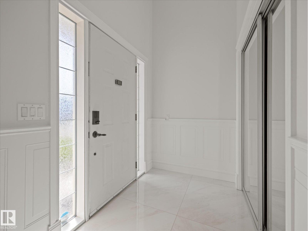
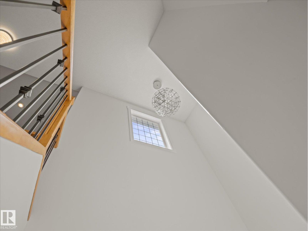
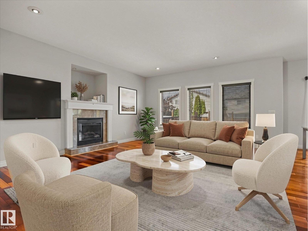
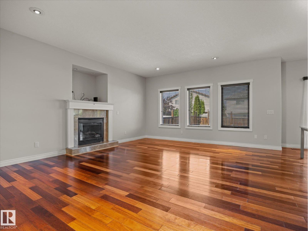
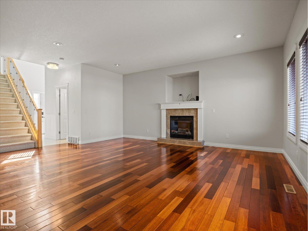
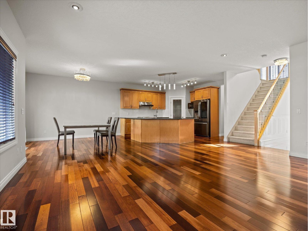
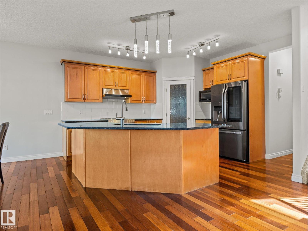
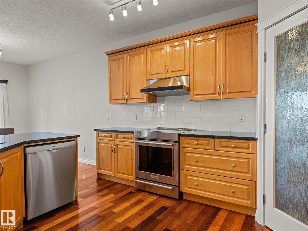
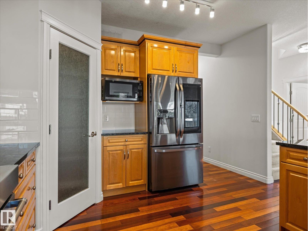
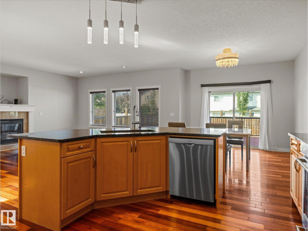
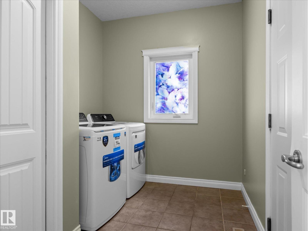
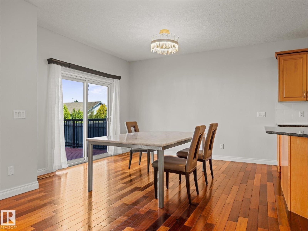
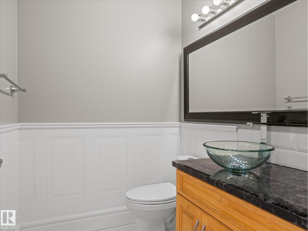
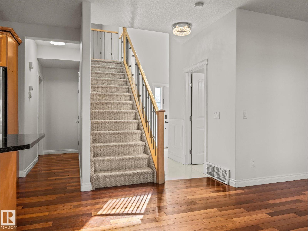
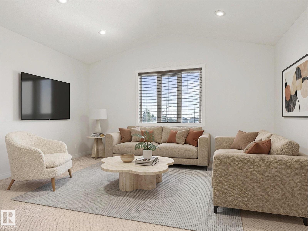
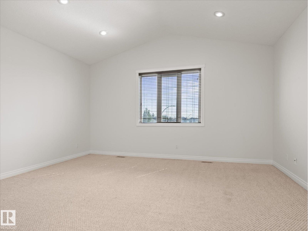
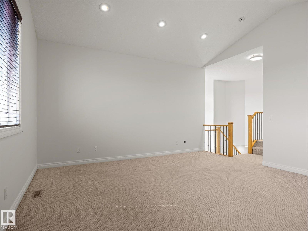
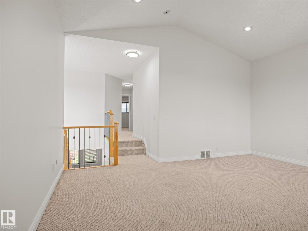
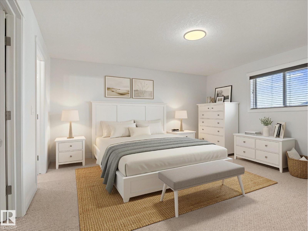
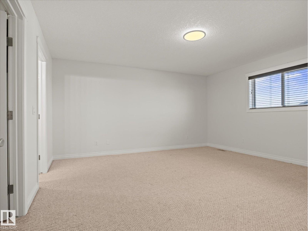
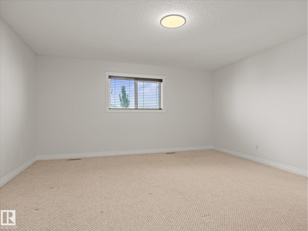
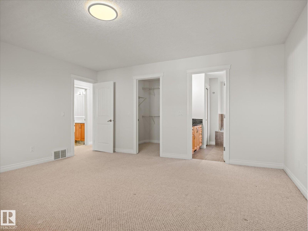
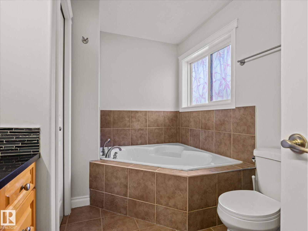
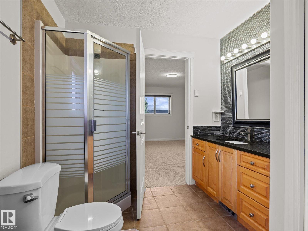
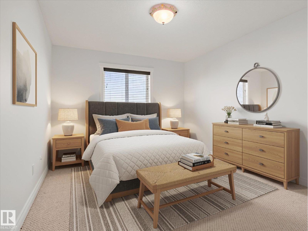
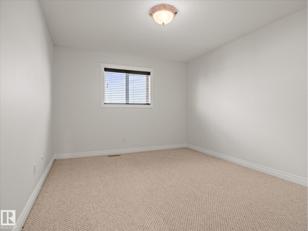
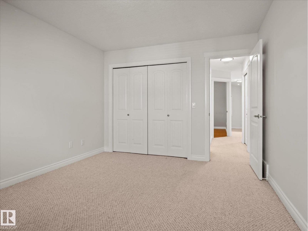
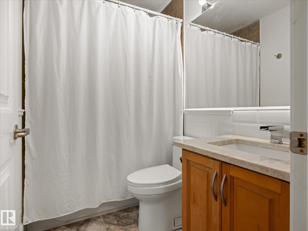
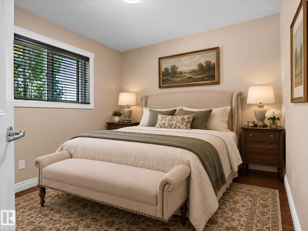
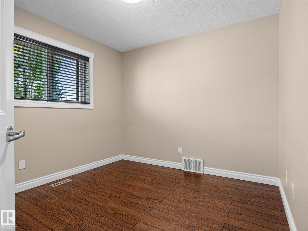
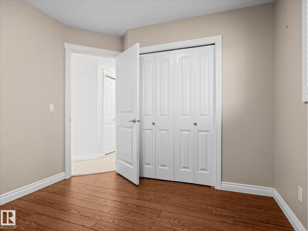
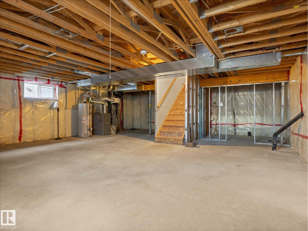
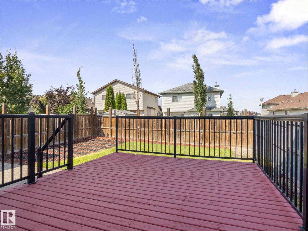
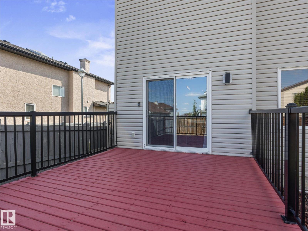
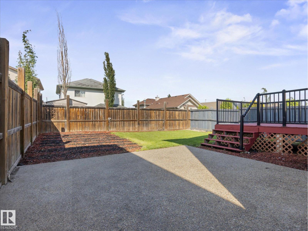
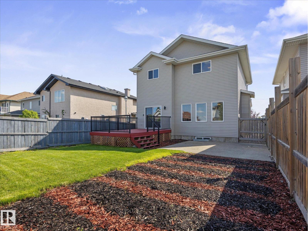
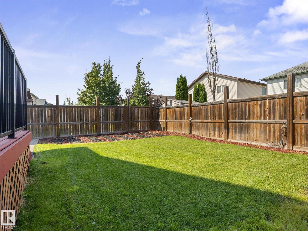
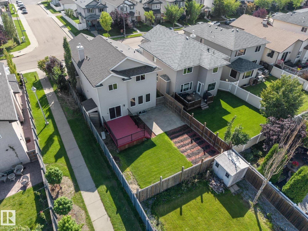
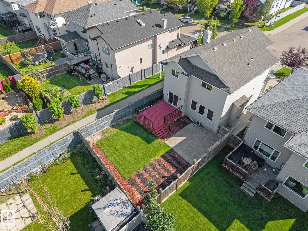
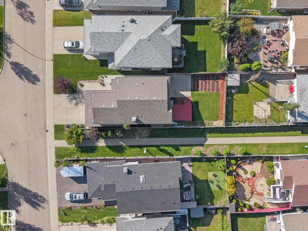
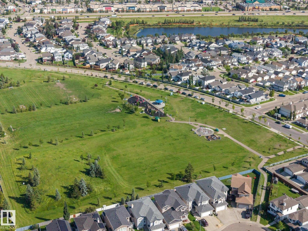
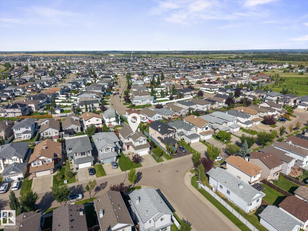
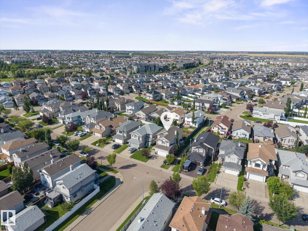
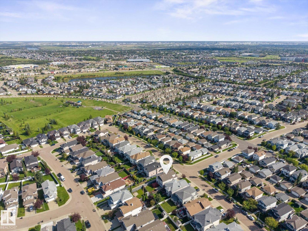
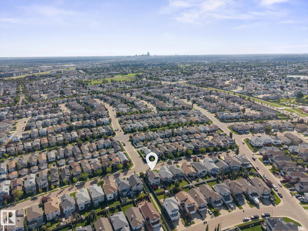
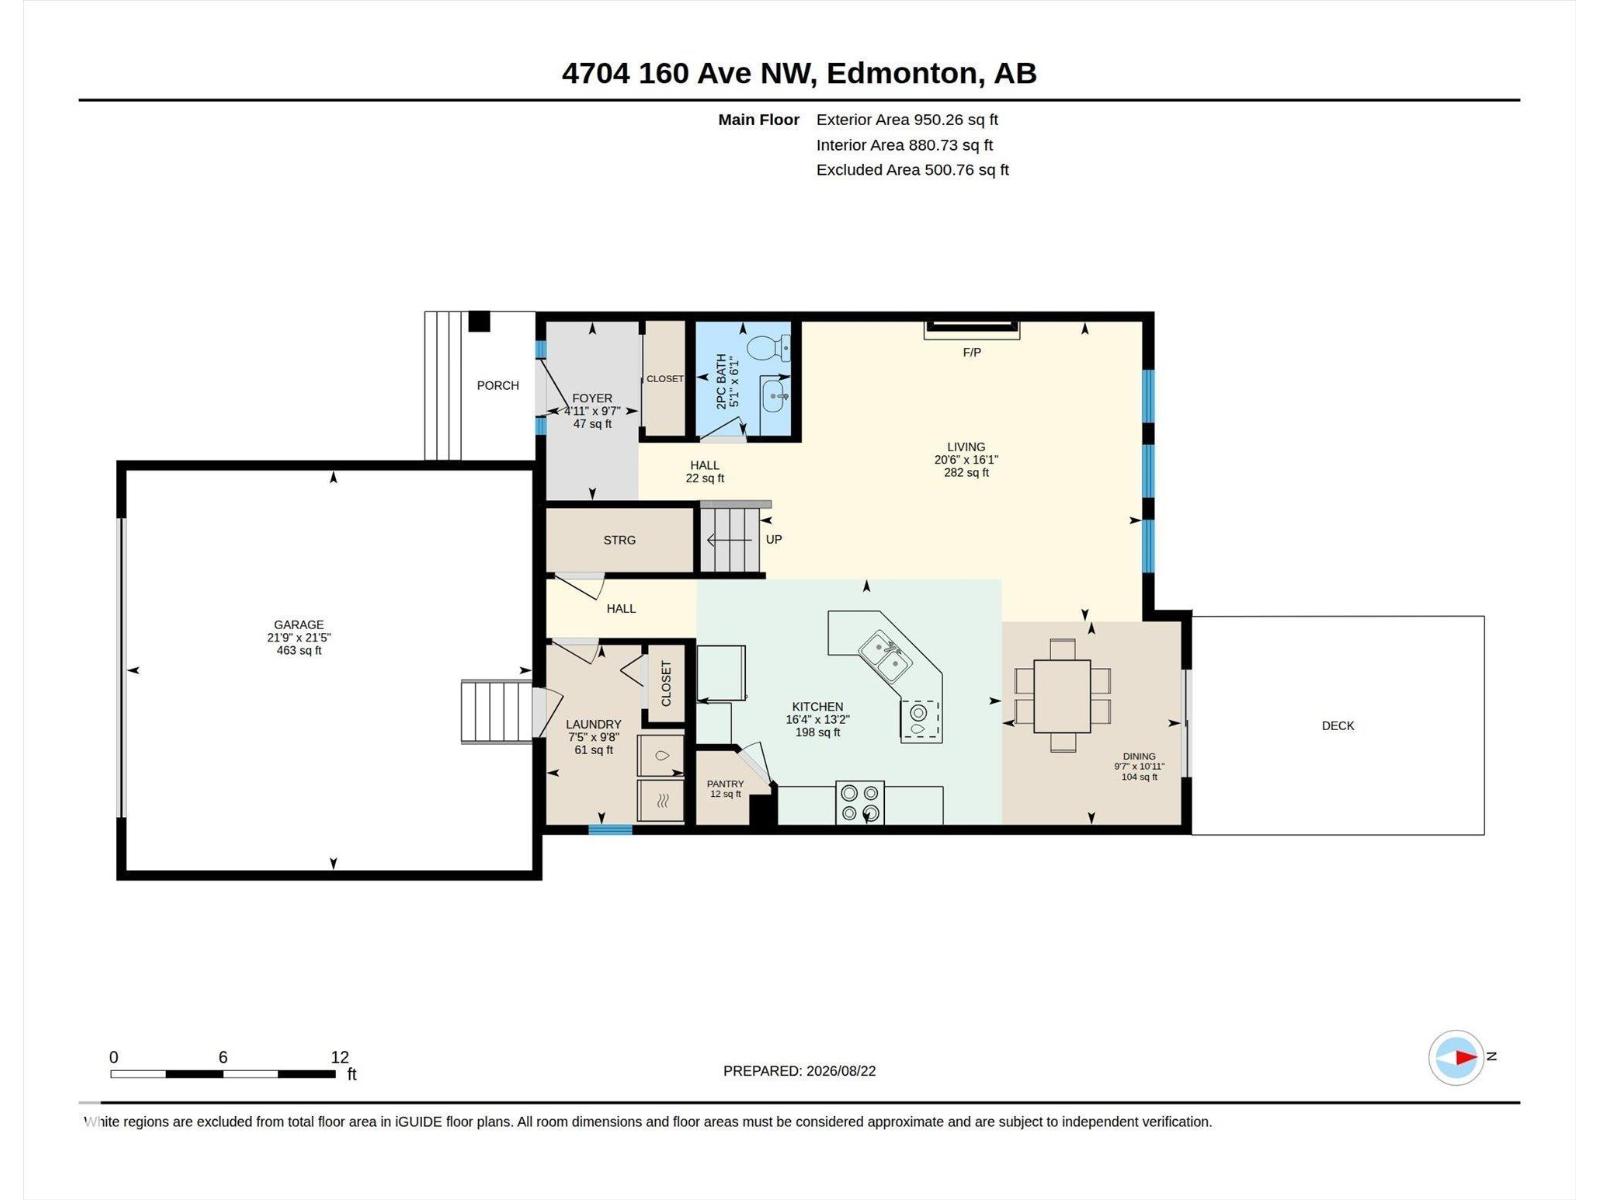
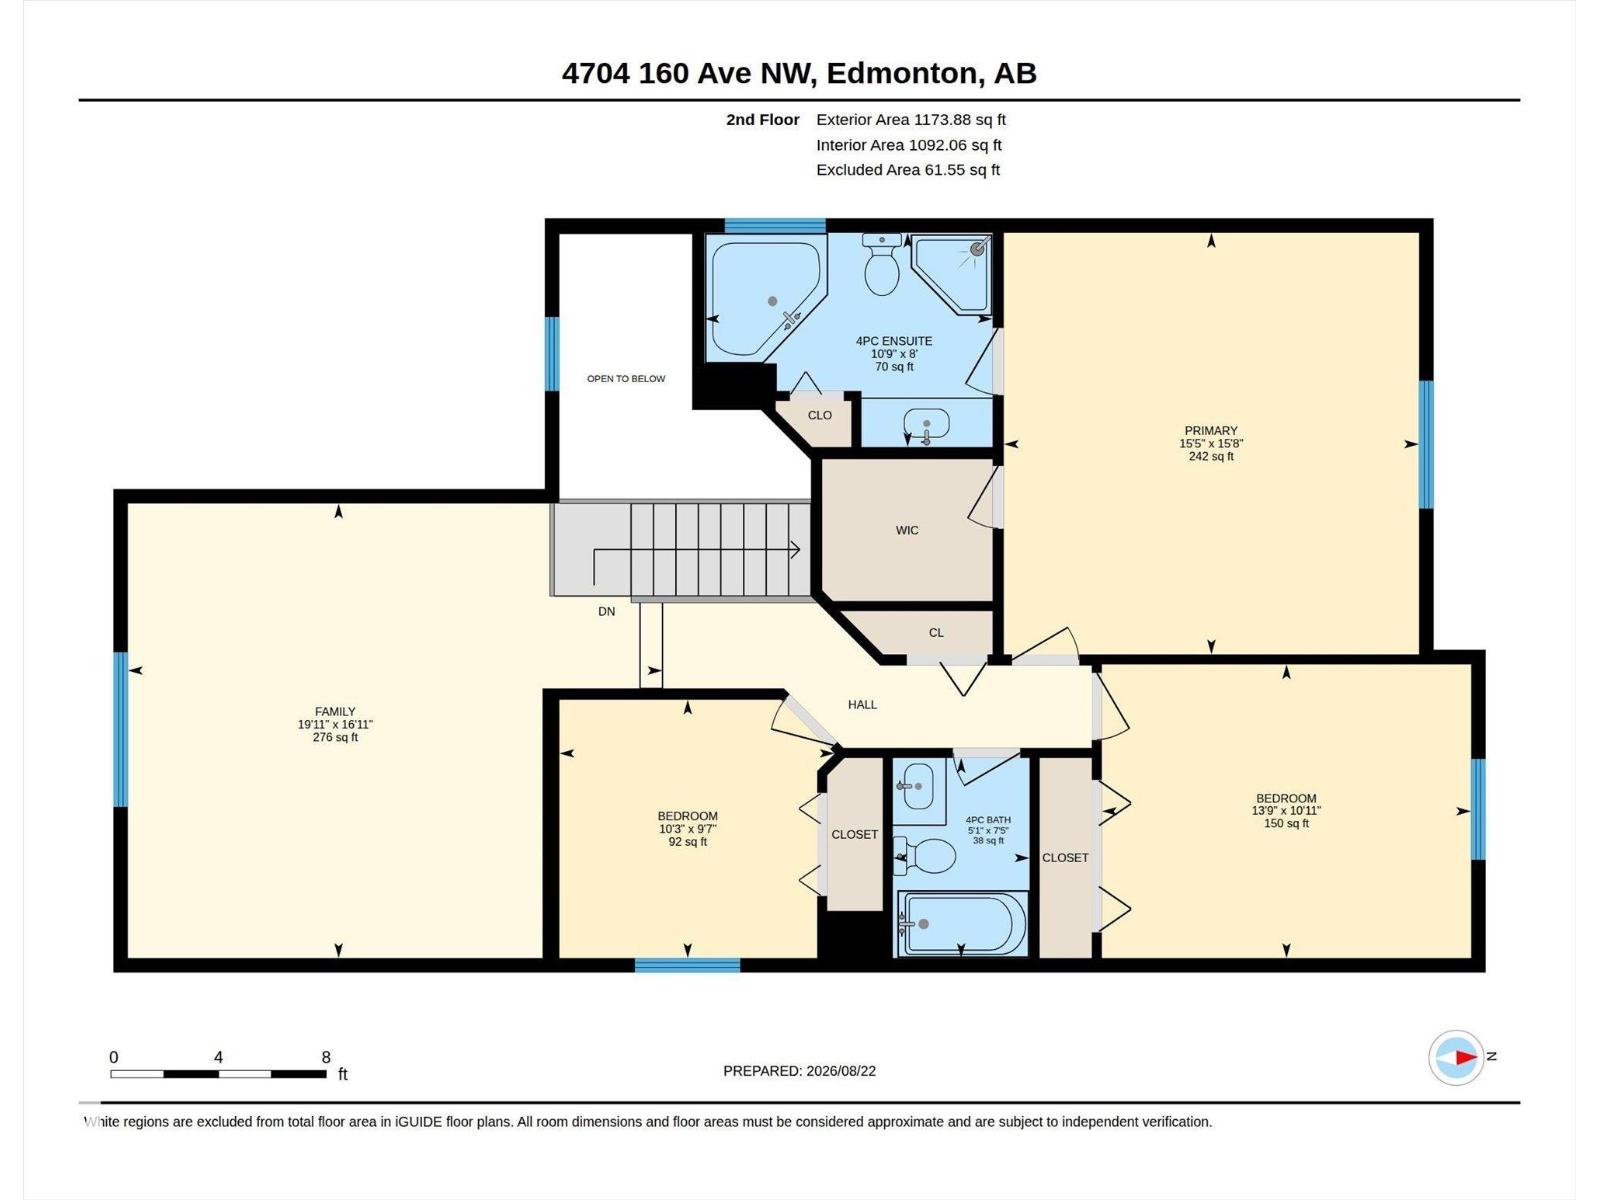
AMAZING VALUE at $529,900.00. Just walk in and a soaring open-to-above entrance stops buyers cold: bigger, brighter, more luxurious. This mint-condition two-storey — 3 beds, 2.5 baths — sits on the quiet crescent everyone wants and almost nobody leaves. Main floor: rich hardwood flows through an open-concept living, dining, and island kitchen — stainless appliances, ample cabinetry, corner pantry. Renovated half bath and an oversized laundry room complete a main level with zero compromises. Upstairs: a show stopping bonus room begging to be your media lounge, office, or playroom. Three spacious bedrooms, headlined by a primary retreat with a spa-like ensuite, plus a second full bath for busy mornings. Outside: a fully fenced, landscaped yard, large deck, and aggregate patio — instant summer living. Double attached garage, extra parking, and parks, schools, and shopping minutes away. New hot water tank; furnace freshly updated with new motor, flame sensor, and control board. This is the total package. (id:58723)
Property Details
| MLS® Number | E4514265 |
| Property Type | Single Family |
| Neigbourhood | Brintnell |
| AmenitiesNearBy | Golf Course, Playground, Public Transit, Schools, Shopping |
| CommunityFeatures | Public Swimming Pool |
| Features | Flat Site, No Back Lane, Park/reserve, Exterior Walls- 2x6", No Animal Home, No Smoking Home, Level |
| ParkingSpaceTotal | 4 |
| Structure | Deck, Patio(s) |
Building
| BathroomTotal | 3 |
| BedroomsTotal | 3 |
| Amenities | Ceiling - 9ft, Vinyl Windows |
| Appliances | Dishwasher, Dryer, Garage Door Opener, Hood Fan, Refrigerator, Stove, Washer, Window Coverings |
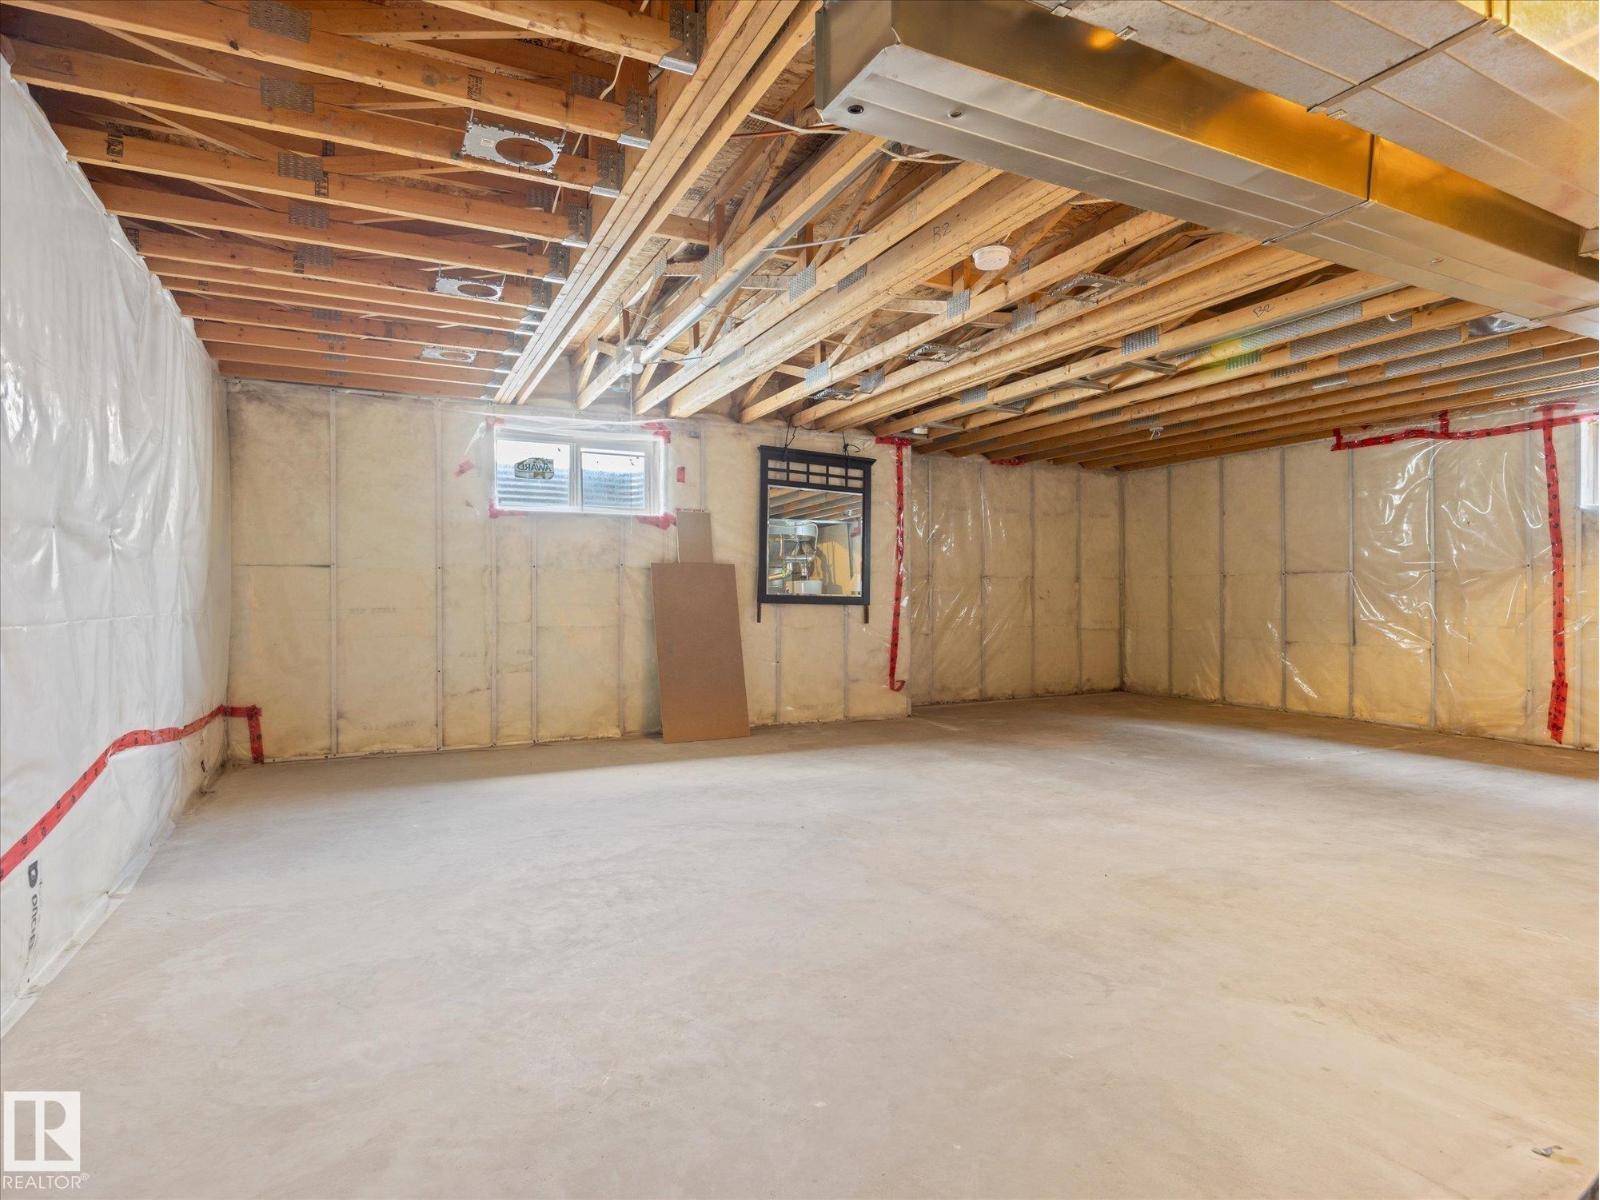
| BasementDevelopment | Unfinished |
| BasementType | Full (unfinished) |
| ConstructedDate | 2007 |
| ConstructionStyleAttachment | Detached |
| FireProtection | Smoke Detectors |
| FireplaceFuel | Gas |
| FireplacePresent | Yes |
| FireplaceType | Unknown |
| HalfBathTotal | 1 |
| HeatingType | Forced Air |
| StoriesTotal | 2 |
| SizeInterior | 2124 Sqft |
| Type | House |
Parking
| Attached Garage |
Land
| Acreage | No |
| FenceType | Fence |
| LandAmenities | Golf Course, Playground, Public Transit, Schools, Shopping |
Rooms
| Level | Type | Length | Width | Dimensions |
|---|---|---|---|---|
| Main Level | Living Room | 6.24 m | 4.89 m | 6.24 m x 4.89 m |
| Main Level | Dining Room | 3.32 m | 2.92 m | 3.32 m x 2.92 m |
| Main Level | Kitchen | 4.99 m | 4.01 m | 4.99 m x 4.01 m |
| Main Level | Laundry Room | 2.93 m | 2.25 m | 2.93 m x 2.25 m |
| Upper Level | Primary Bedroom | 4.78 m | 4.71 m | 4.78 m x 4.71 m |
| Upper Level | Bedroom 2 | 4.19 m | 3.33 m | 4.19 m x 3.33 m |
| Upper Level | Bedroom 3 | 3.12 m | 2.93 m | 3.12 m x 2.93 m |
| Upper Level | Bonus Room | 6.06 m | 5.15 m | 6.06 m x 5.15 m |
https://www.realtor.ca/real-estate/30442698/4704-160-av-nw-edmonton-brintnell

The trademarks REALTOR®, REALTORS®, and the REALTOR® logo are controlled by The Canadian Real Estate Association (CREA) and identify real estate professionals who are members of CREA. The trademarks MLS®, Multiple Listing Service® and the associated logos are owned by The Canadian Real Estate Association (CREA) and identify the quality of services provided by real estate professionals who are members of CREA. The trademark DDF® is owned by The Canadian Real Estate Association (CREA) and identifies CREA's Data Distribution Facility (DDF®)
October 26 2026 04:52:09
REALTORS® Association of Edmonton
Maxwell Challenge Realty