Hurry Home

156 Dunluce Rd Nw Edmonton, Alberta T5X 4N9


Interested?
Please contact us for more information about this property.
$399,900
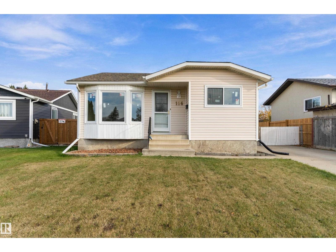
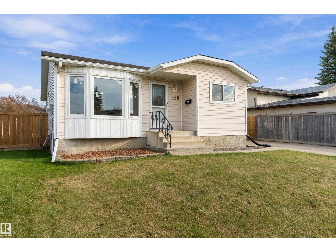
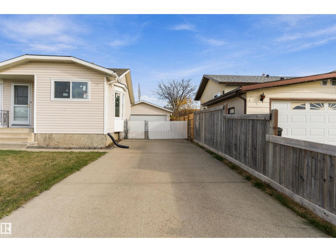
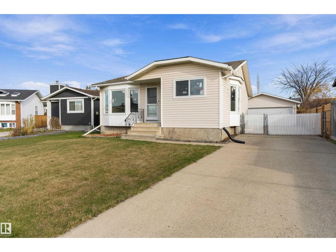
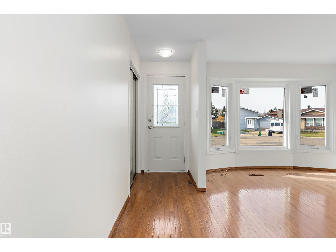
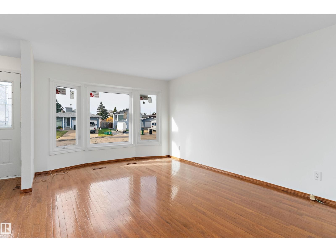
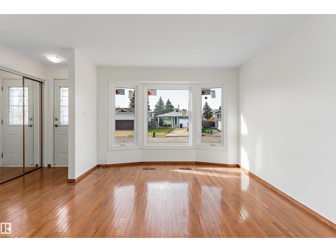
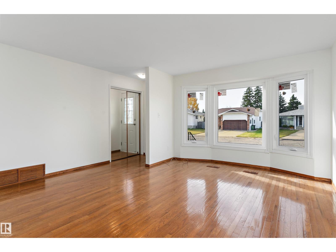
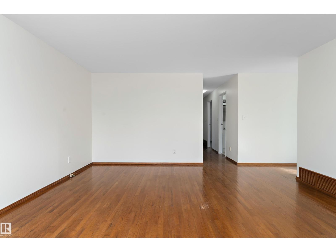
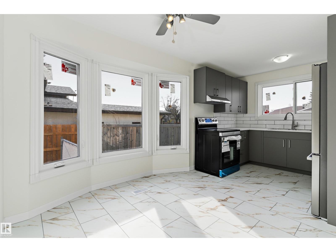
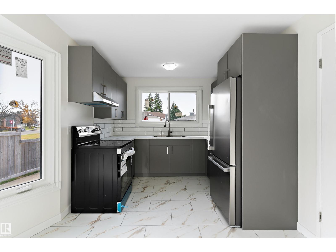
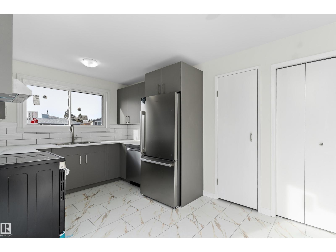
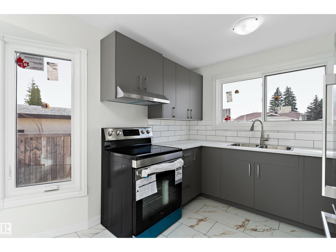
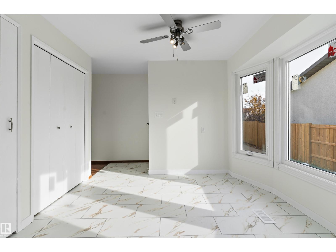
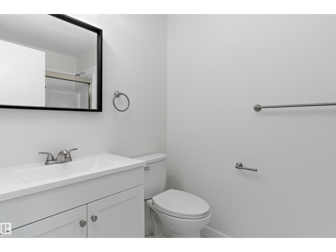
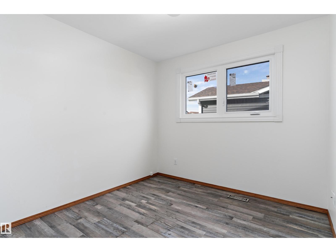
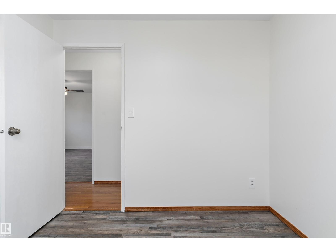
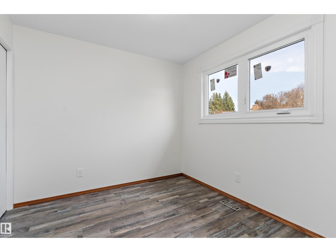
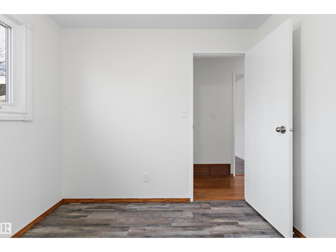
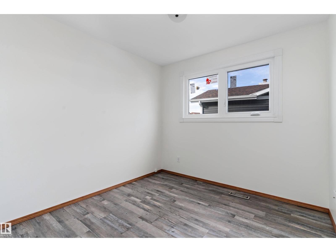
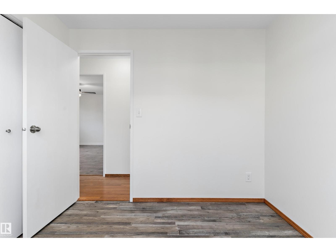
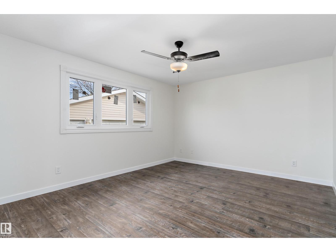
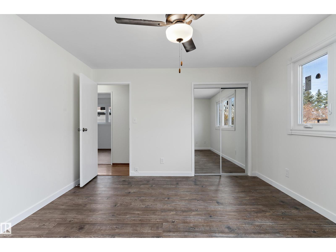
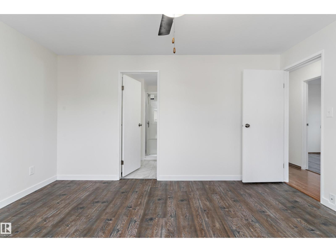
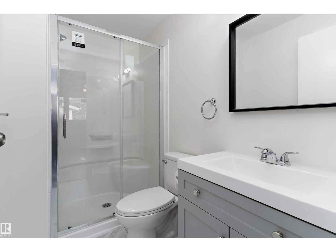
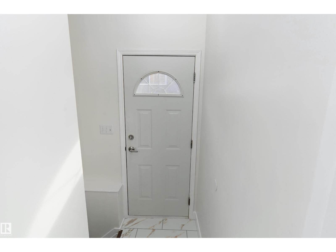
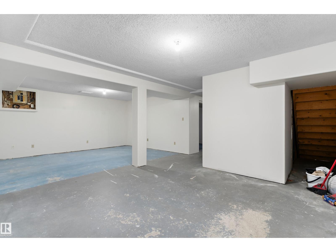
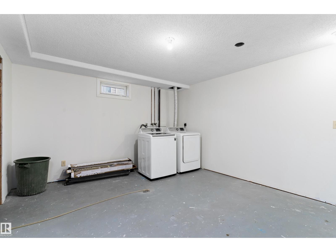
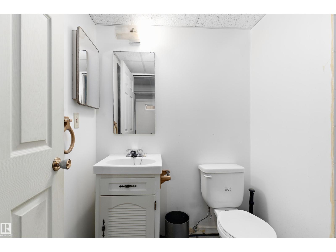
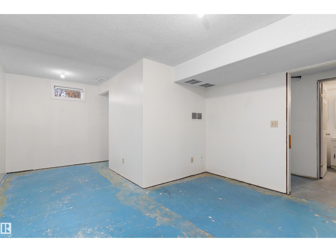
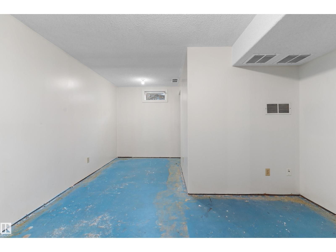
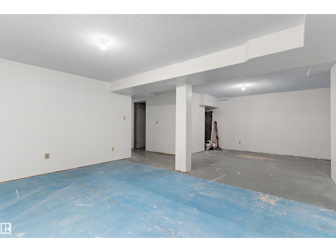
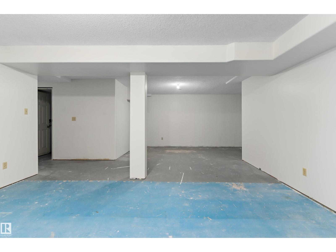
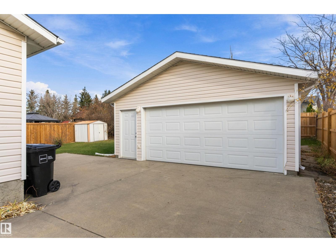
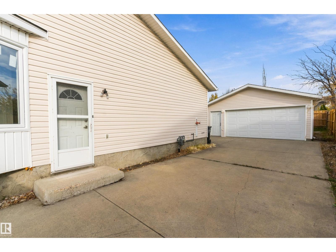
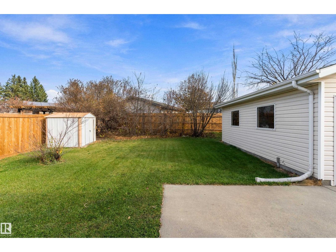
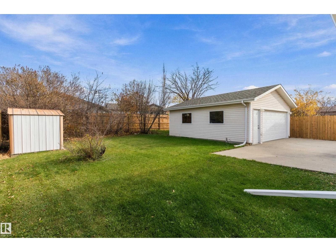
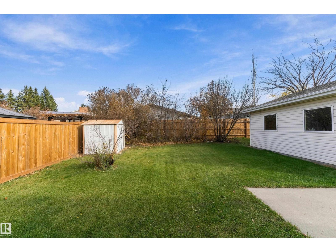
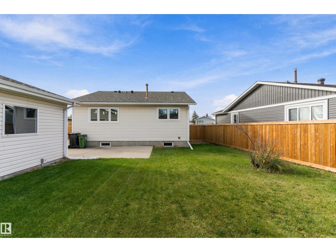
Renovated Dunluce bungalow with a double detached garage, long driveway and a fenced backyard with storage shed. The bright main floor features a bay-window living room and a stylish new kitchen with grey cabinetry, tile backsplash and stainless steel appliances. Three bedrooms, a four-piece bathroom and a private three-piece ensuite complete the main level. The basement has a separate entrance and offers a fourth bedroom, large recreation room, three-piece bathroom and laundry room, with room to add your finishing touches. Recent updates include new windows, new appliances, updated bathrooms and shingles replaced in 2022. Close to schools and shopping. (id:58723)
Property Details
| MLS® Number | E4514335 |
| Property Type | Single Family |
| Neigbourhood | Dunluce |
| AmenitiesNearBy | Schools, Shopping |
| Features | See Remarks |
Building
| BathroomTotal | 3 |
| BedroomsTotal | 4 |
| Appliances | Dryer, Garage Door Opener Remote(s), Garage Door Opener, Refrigerator, Stove, Washer |
| ArchitecturalStyle | Bungalow |
| BasementDevelopment | Partially Finished |
| BasementType | Full (partially Finished) |
| ConstructedDate | 1982 |
| ConstructionStyleAttachment | Detached |
| HeatingType | Forced Air |
| StoriesTotal | 1 |
| SizeInterior | 1107 Sqft |
| Type | House |
Parking
| Detached Garage |
Land
| Acreage | No |
| FenceType | Fence |
| LandAmenities | Schools, Shopping |
| SizeIrregular | 605.11 |
| SizeTotal | 605.11 M2 |
| SizeTotalText | 605.11 M2 |
Rooms
| Level | Type | Length | Width | Dimensions |
|---|---|---|---|---|
| Basement | Bedroom 4 | 5.82 m | 3.77 m | 5.82 m x 3.77 m |
| Basement | Recreation Room | 7.83 m | 6.02 m | 7.83 m x 6.02 m |
| Basement | Laundry Room | 3.87 m | 3.87 m | 3.87 m x 3.87 m |
| Main Level | Living Room | 5.2 m | 3.88 m | 5.2 m x 3.88 m |
| Main Level | Kitchen | 5.04 m | 3.23 m | 5.04 m x 3.23 m |
| Main Level | Primary Bedroom | 4.27 m | 3.65 m | 4.27 m x 3.65 m |
| Main Level | Bedroom 2 | 2.79 m | 2.71 m | 2.79 m x 2.71 m |
| Main Level | Bedroom 3 | 2.8 m | 2.71 m | 2.8 m x 2.71 m |
https://www.realtor.ca/real-estate/30445665/156-dunluce-rd-nw-edmonton-dunluce

The trademarks REALTOR®, REALTORS®, and the REALTOR® logo are controlled by The Canadian Real Estate Association (CREA) and identify real estate professionals who are members of CREA. The trademarks MLS®, Multiple Listing Service® and the associated logos are owned by The Canadian Real Estate Association (CREA) and identify the quality of services provided by real estate professionals who are members of CREA. The trademark DDF® is owned by The Canadian Real Estate Association (CREA) and identifies CREA's Data Distribution Facility (DDF®)
October 26 2026 09:22:20
REALTORS® Association of Edmonton
Sable Realty