Hurry Home

9511 64 Av Nw Edmonton, Alberta V3Z 0A9

Interested?
Please contact us for more information about this property.
$595,000
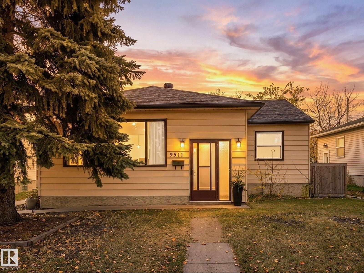
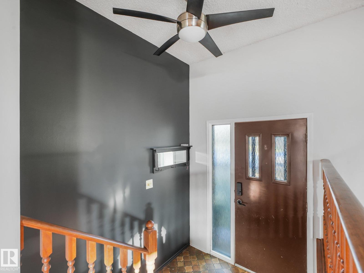
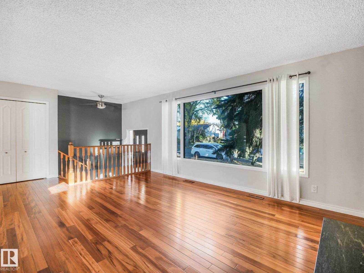
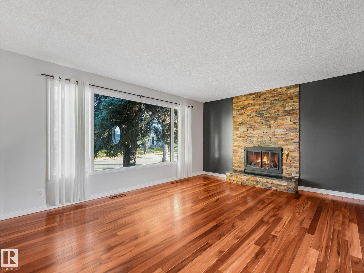
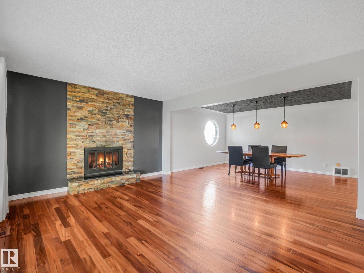
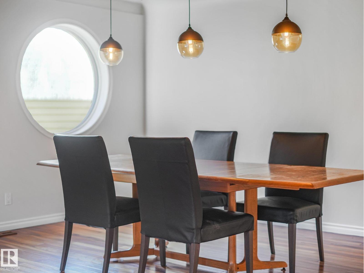
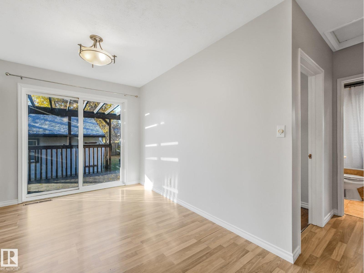
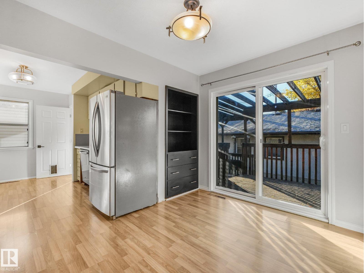
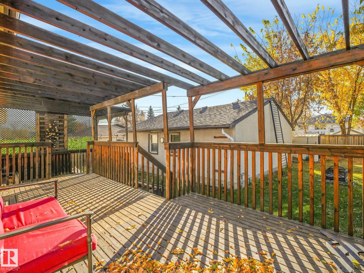
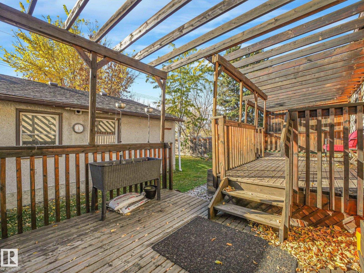
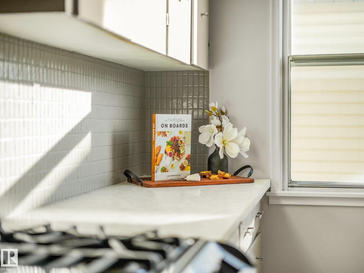
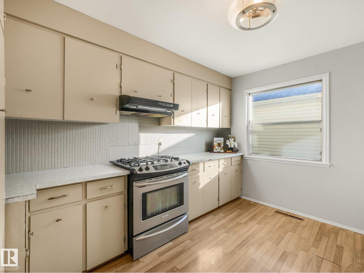
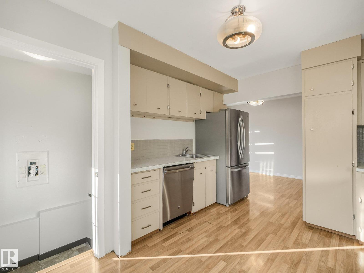
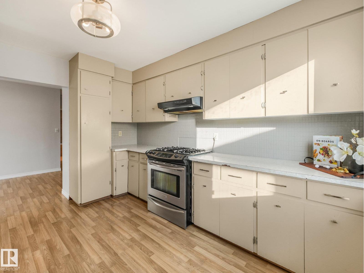
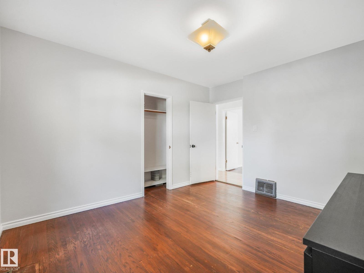
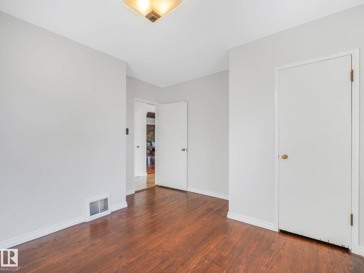
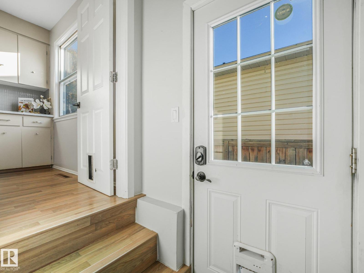
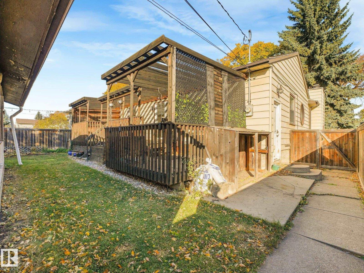
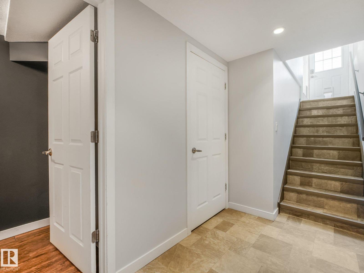
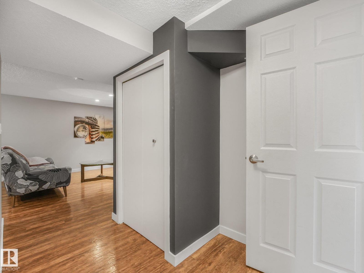
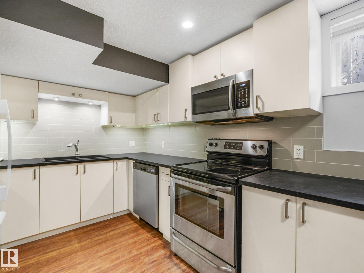
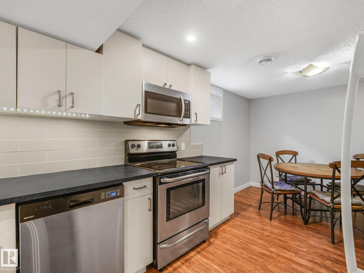
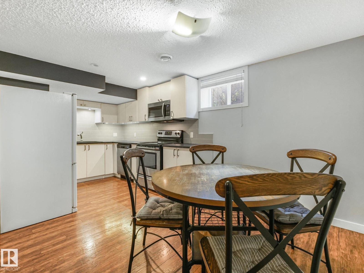
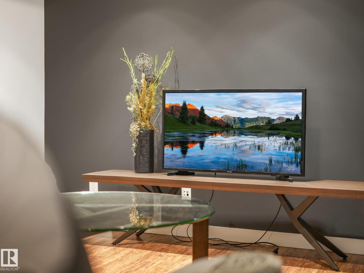
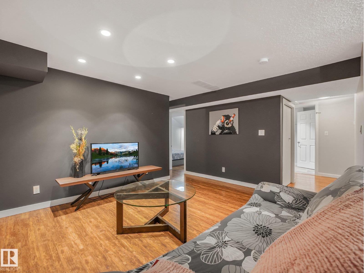
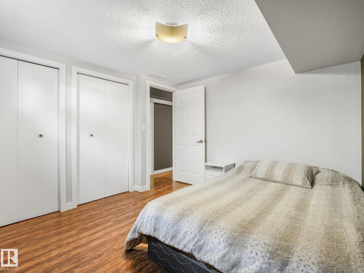
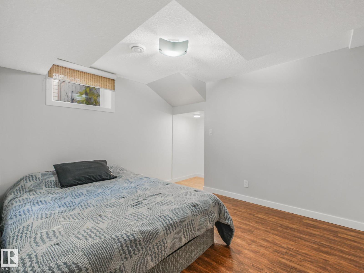
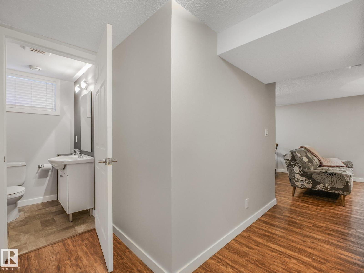
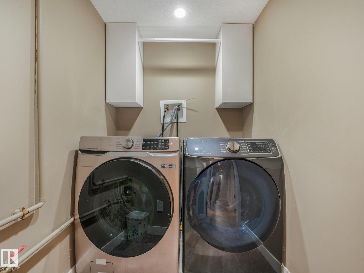
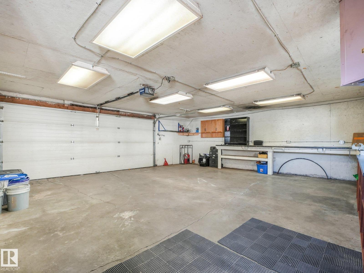
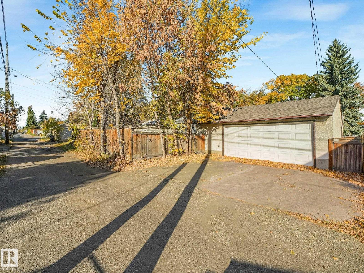
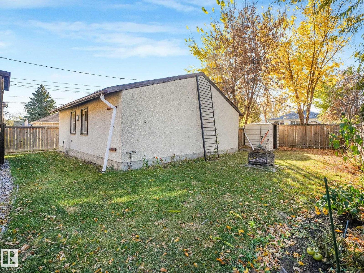
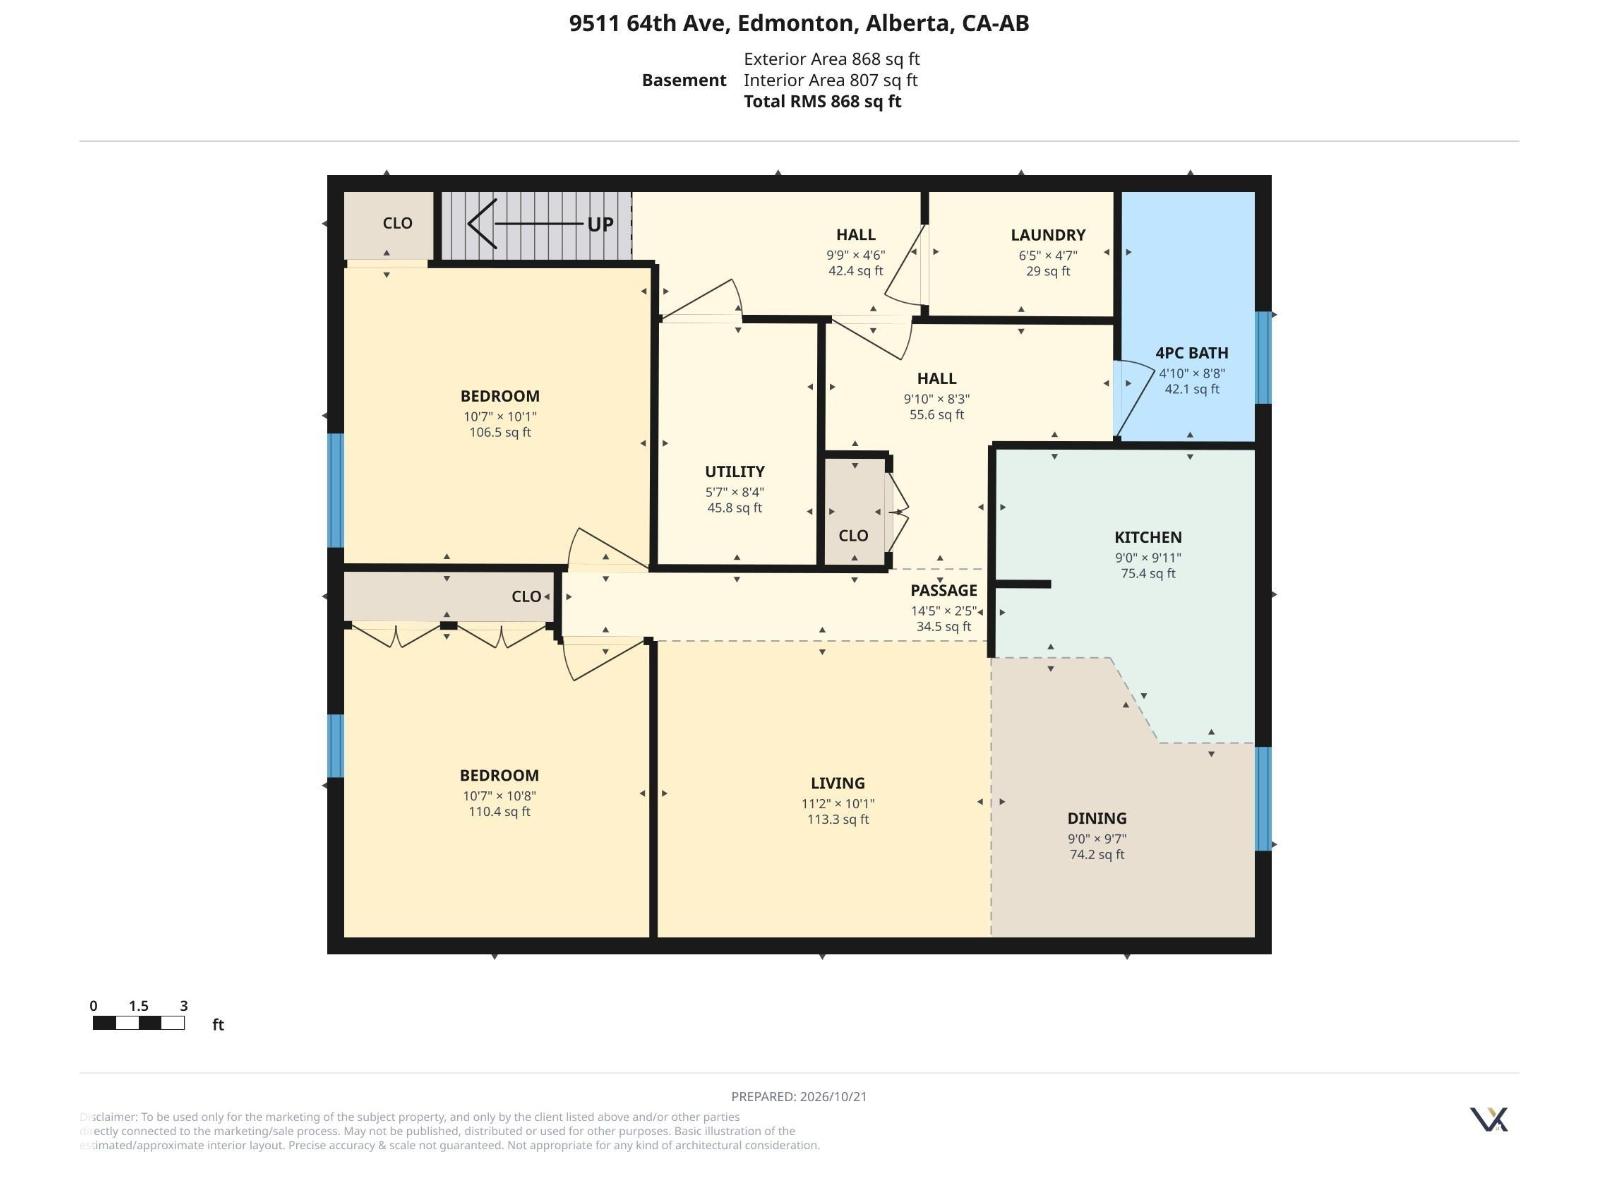
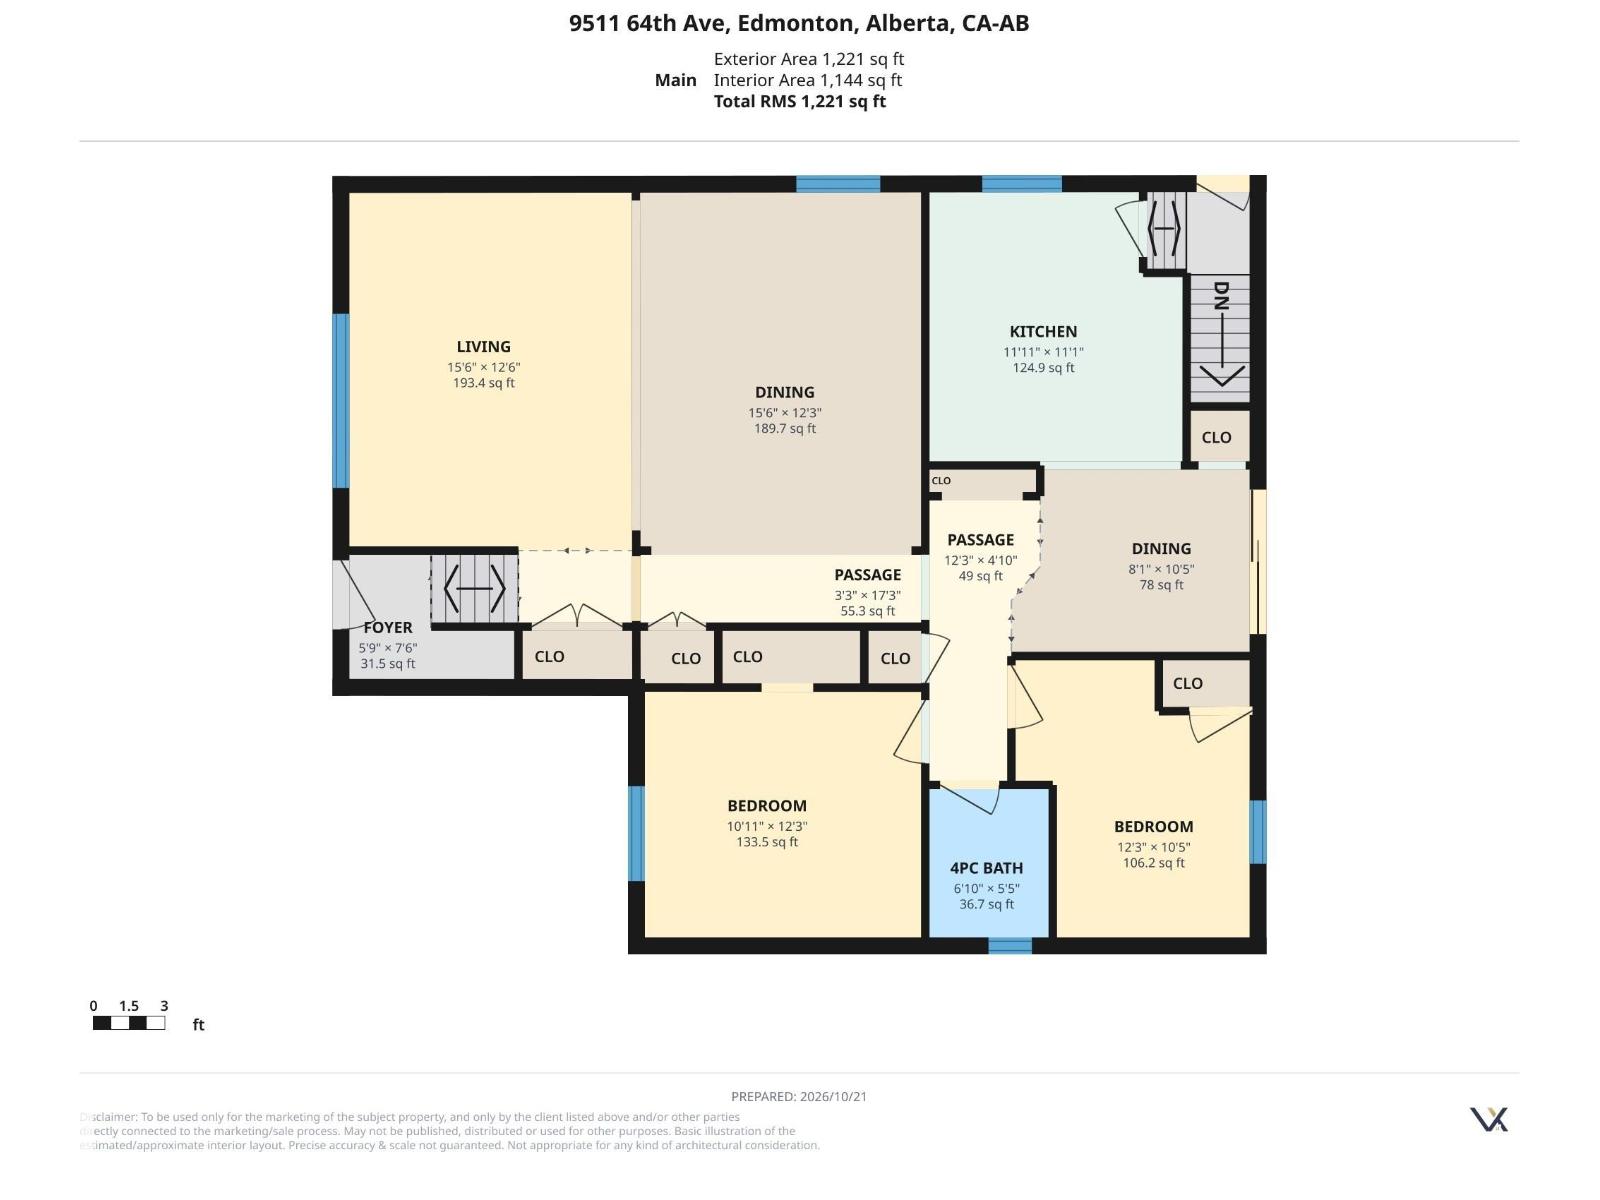
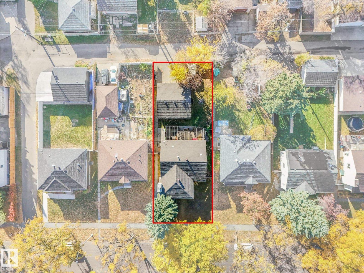
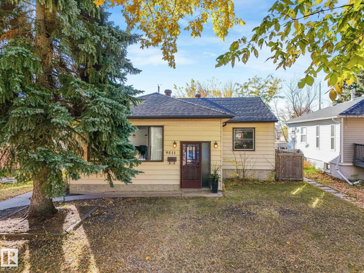
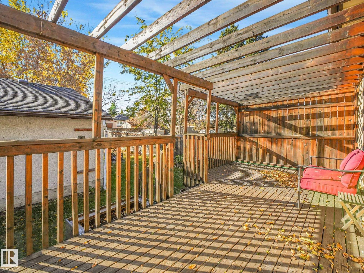
Sprawling, spotless, bungalow located in the heart of Hazeldean. Breathtaking living room highlighted with Brazilian tigerwood hard wood flooring and a woodburning fireplace to WARM YOU! Wide open formal dining room with a unique round window and amber pendants to PLEASE YOU. The classic country size kitchen featuring additional sunny eating nook and huge layered patio with dog run will WOW YOU! Abundance of natural light to CHEER YOU! Modern, two bedroom furnished legal basement suite with over 100 five star reviews on Airbnb to SURPRISE YOU. Oversized double garage with 220 power, built in work bench and storage with fully fenced in sunny south facing backyard will COMPLETE YOU. Enjoy this well loved, well maintained home filled with character and flare to charm you. (id:58723)
Open House
This property has open houses!
3:00 pm
Ends at:5:00 pm
Property Details
| MLS® Number | E4514350 |
| Property Type | Single Family |
| Neigbourhood | Hazeldean |
| Features | Flat Site |
| Structure | Deck, Dog Run - Fenced In |
Building
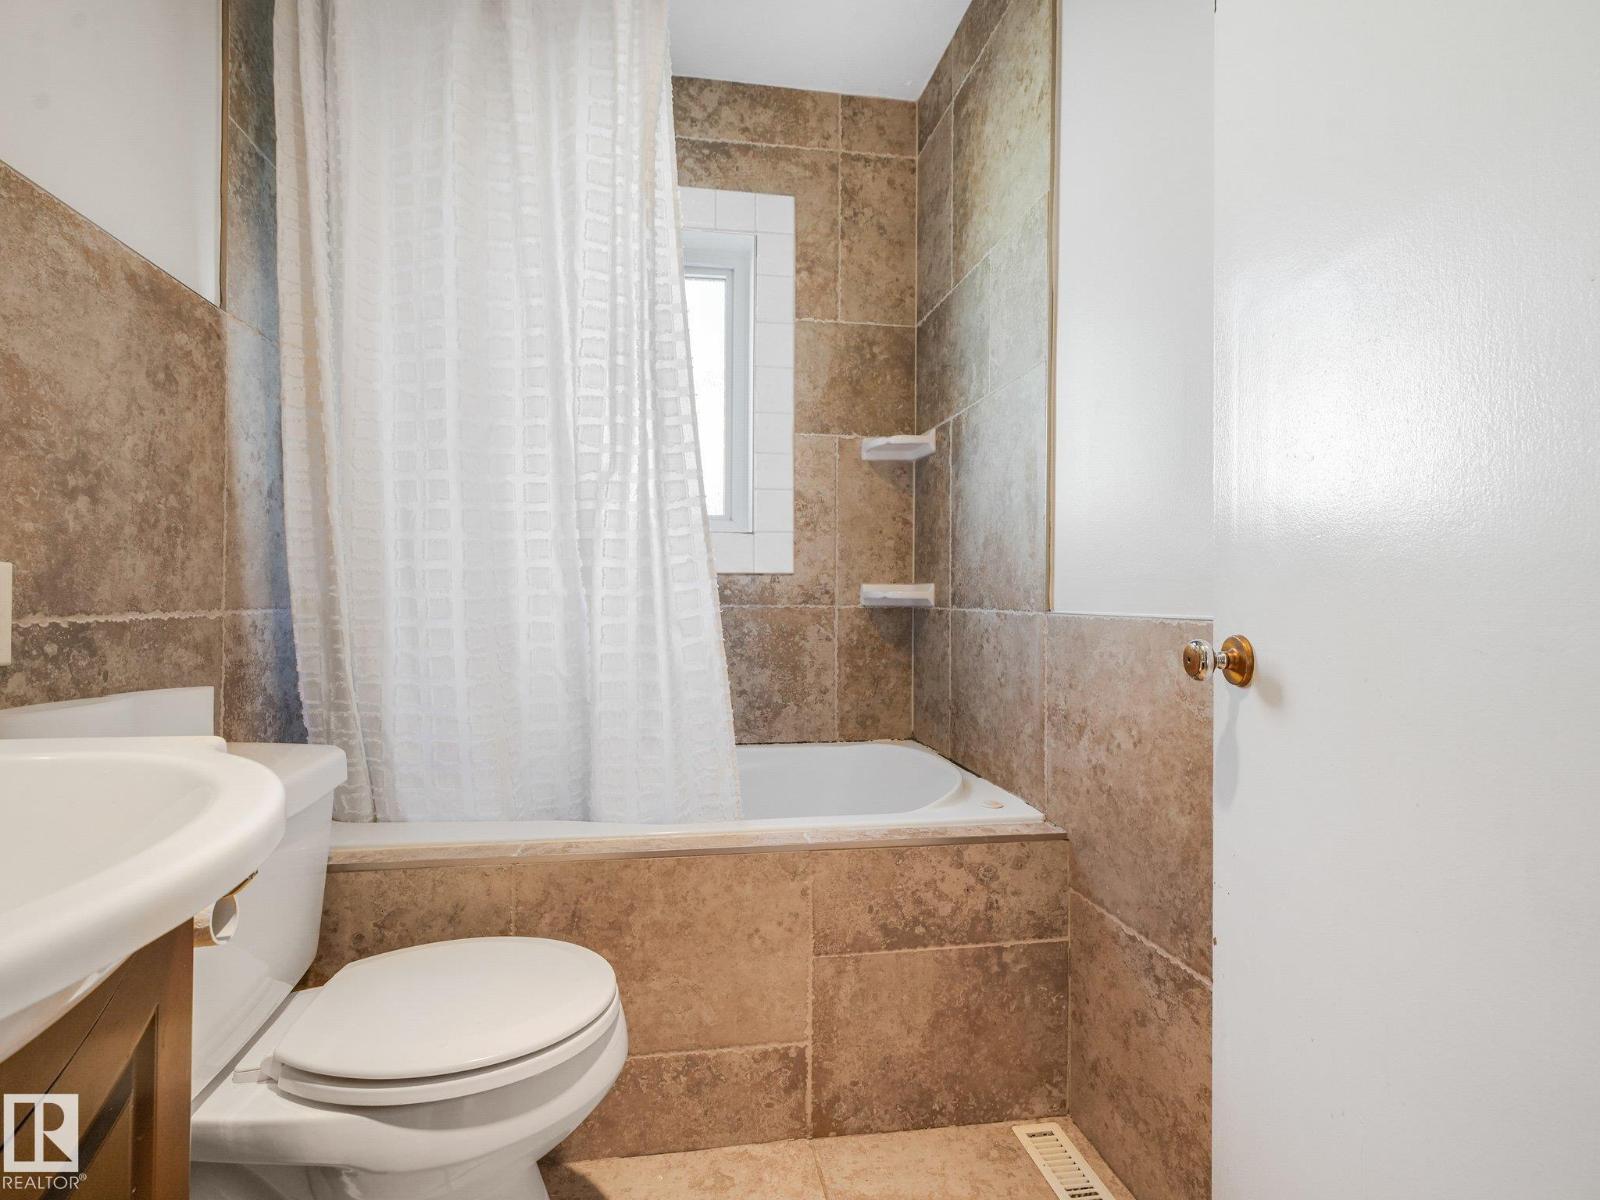
| BathroomTotal | 2 |
| BedroomsTotal | 4 |
| Appliances | Alarm System, Furniture, Garage Door Opener, Household Goods Included |
| ArchitecturalStyle | Bungalow |
| BasementDevelopment | Finished |
| BasementFeatures | Suite |
| BasementType | Full (finished) |
| ConstructedDate | 1955 |
| ConstructionStyleAttachment | Detached |
| FireplaceFuel | Wood |
| FireplacePresent | Yes |
| FireplaceType | Unknown |
| HeatingType | Forced Air |
| StoriesTotal | 1 |
| SizeInterior | 1221 Sqft |
| Type | House |
Parking
| Detached Garage | |
| Oversize |
Land
| Acreage | No |
| FenceType | Fence |
| SizeIrregular | 554.3 |
| SizeTotal | 554.3 M2 |
| SizeTotalText | 554.3 M2 |
Rooms
| Level | Type | Length | Width | Dimensions |
|---|---|---|---|---|
| Basement | Family Room | 11'2" x 10'1" | ||
| Basement | Bedroom 3 | 10'7" x 10'8" | ||
| Basement | Bedroom 4 | 10'7" x 10'1" | ||
| Main Level | Living Room | 15'6" x 12'6" | ||
| Main Level | Dining Room | 15'6" x 12"3 | ||
| Main Level | Kitchen | 11'11" x 11'1 | ||
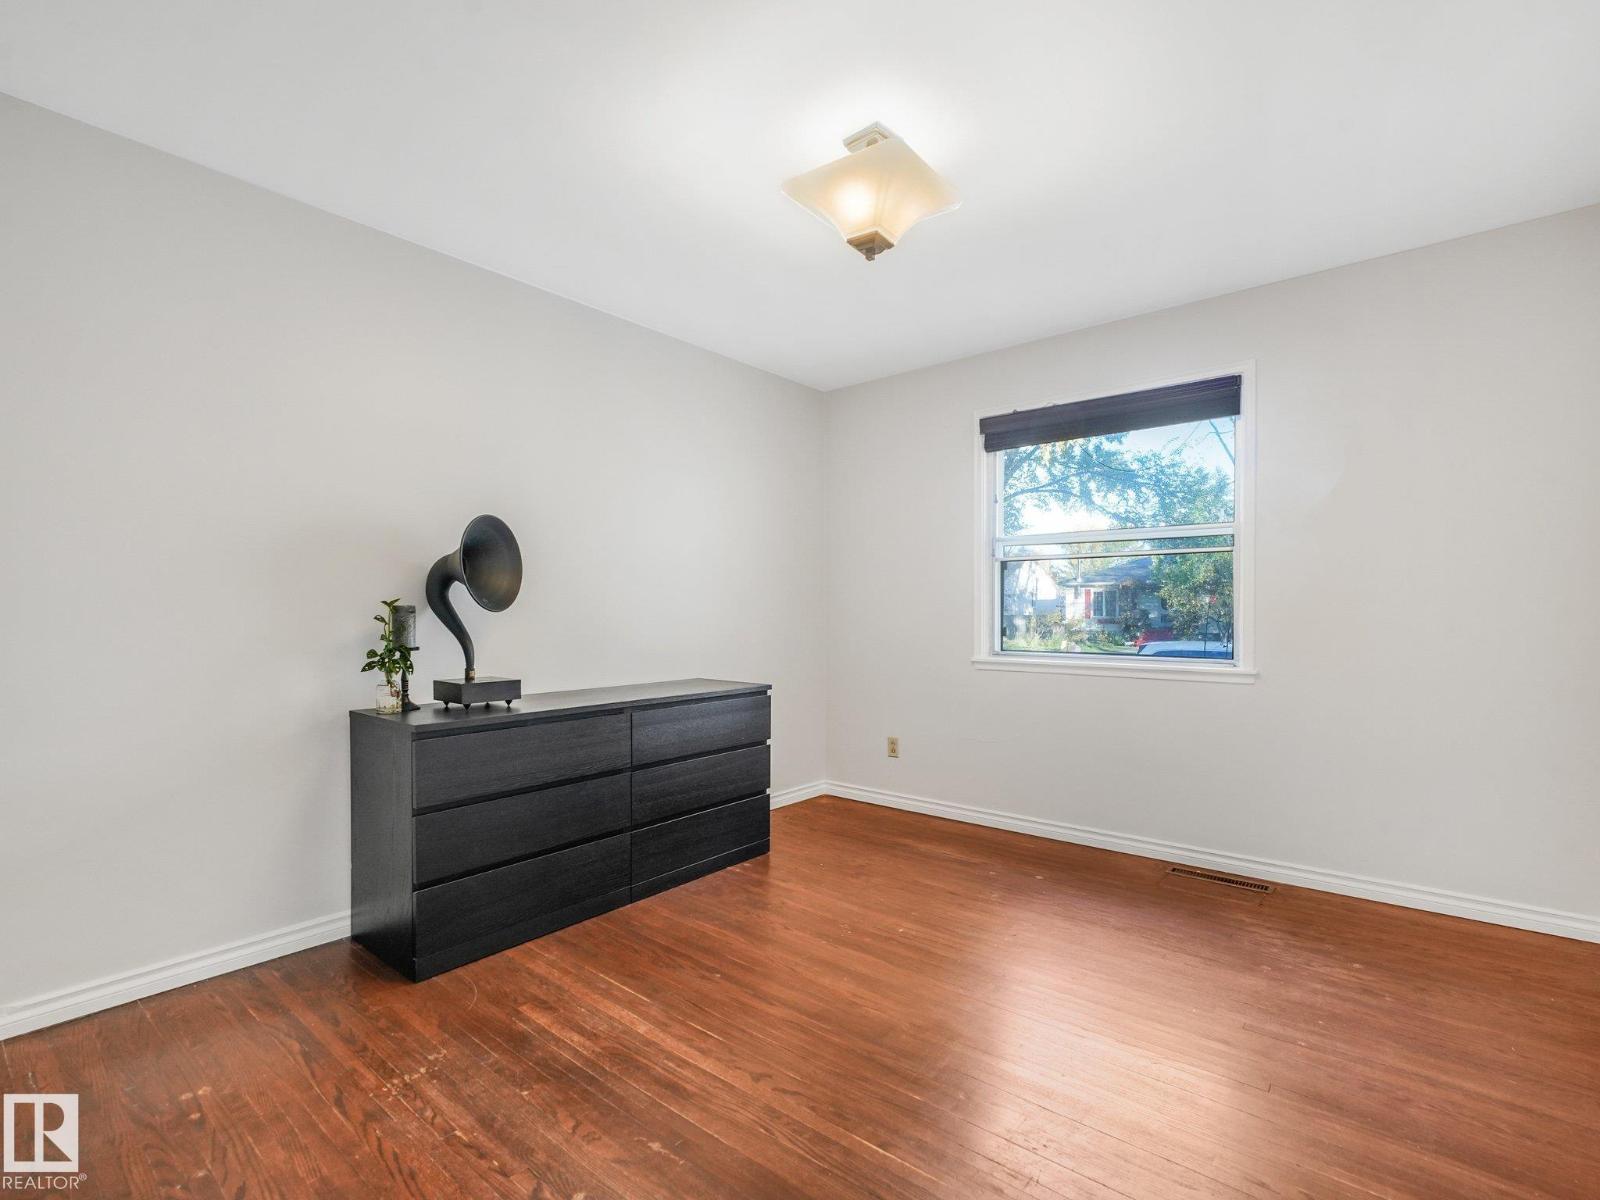
| Main Level | Primary Bedroom | 10'11" x 12'3 | ||
| Main Level | Bedroom 2 | 12'3" x 10'5" |
https://www.realtor.ca/real-estate/30446297/9511-64-av-nw-edmonton-hazeldean

The trademarks REALTOR®, REALTORS®, and the REALTOR® logo are controlled by The Canadian Real Estate Association (CREA) and identify real estate professionals who are members of CREA. The trademarks MLS®, Multiple Listing Service® and the associated logos are owned by The Canadian Real Estate Association (CREA) and identify the quality of services provided by real estate professionals who are members of CREA. The trademark DDF® is owned by The Canadian Real Estate Association (CREA) and identifies CREA's Data Distribution Facility (DDF®)
October 30 2026 01:22:21
REALTORS® Association of Edmonton
Lpt Realty