Hurry Home

131 Cy Becker Bv Nw Edmonton, Alberta T5W 0X8



Interested?
Please contact us for more information about this property.
$415,000
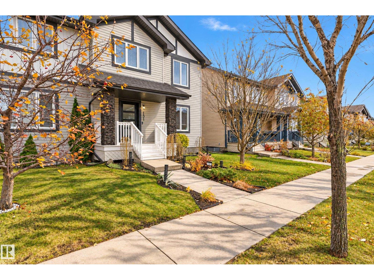
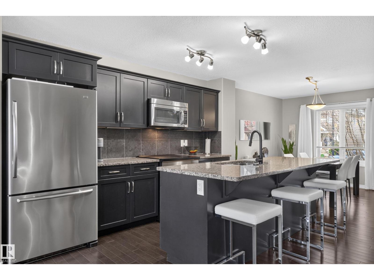
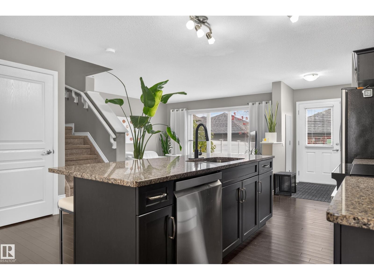
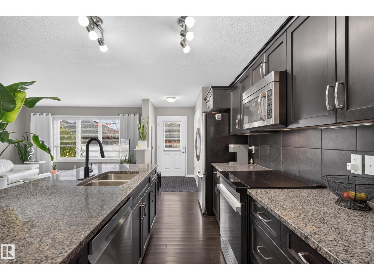
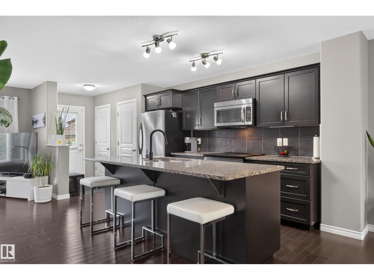
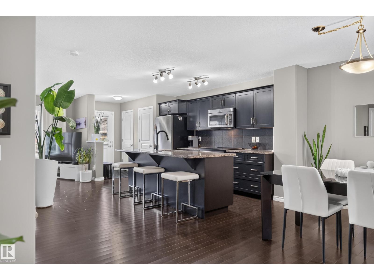
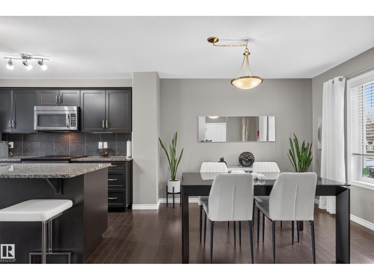
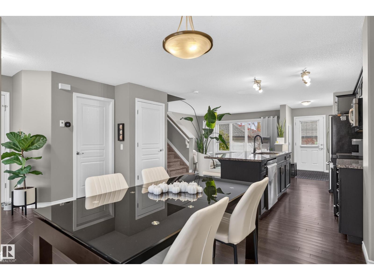
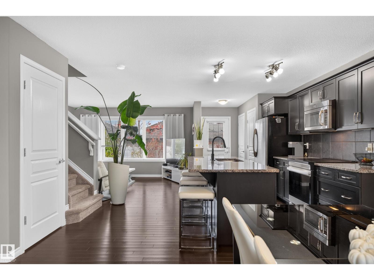
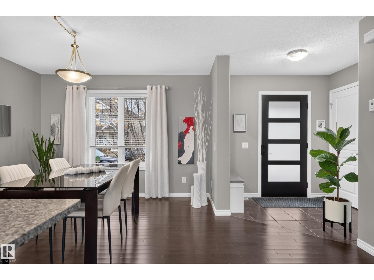
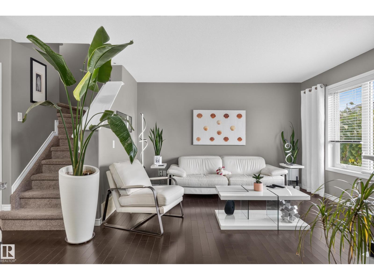
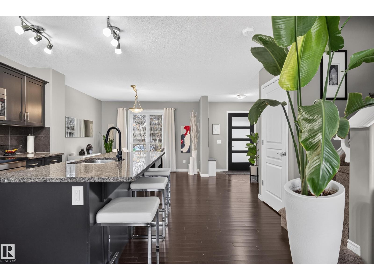
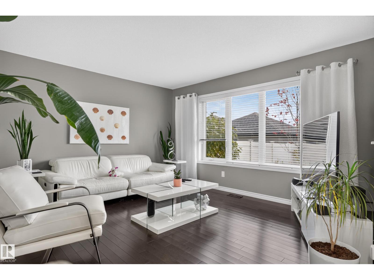
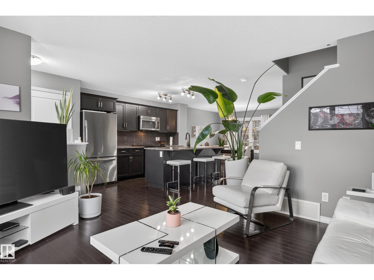
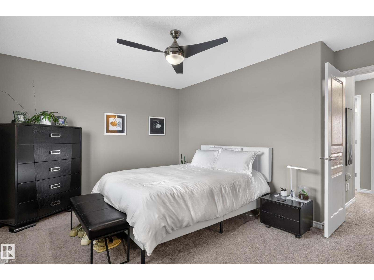
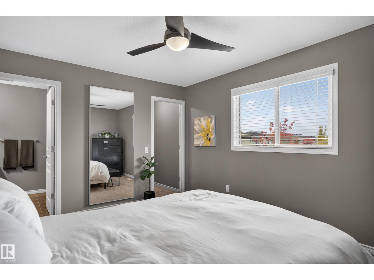
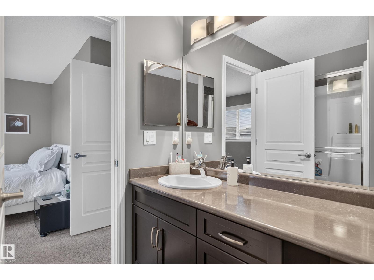
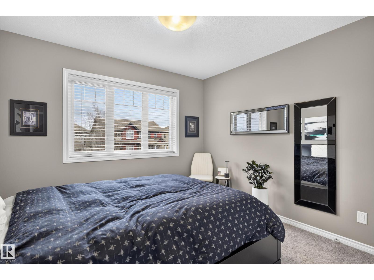
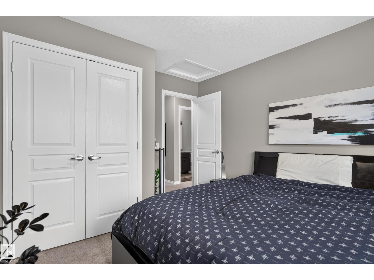
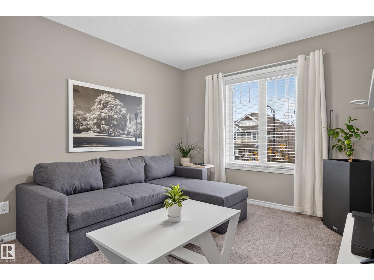
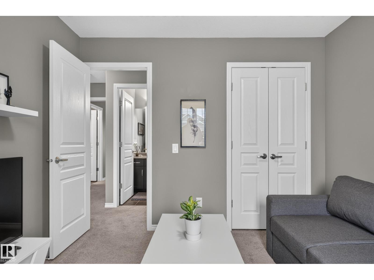
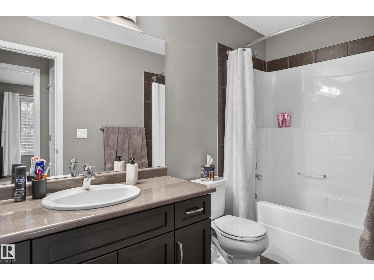
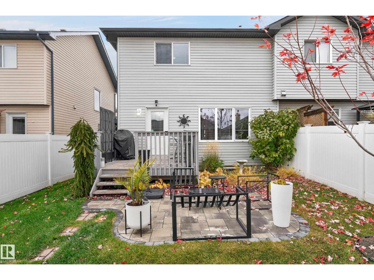
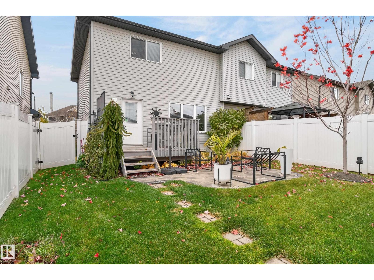
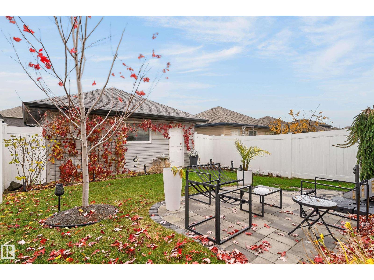
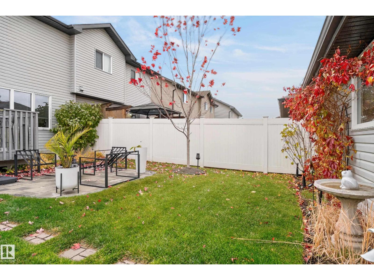
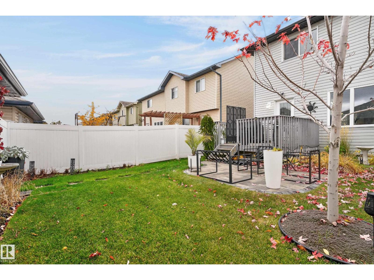
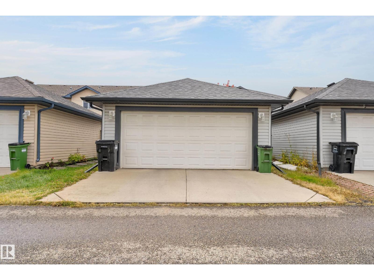
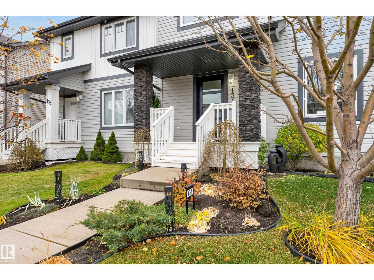
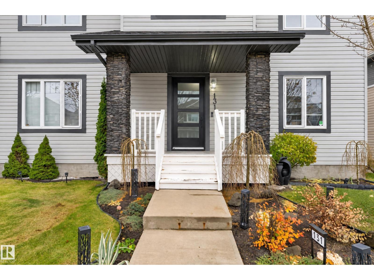
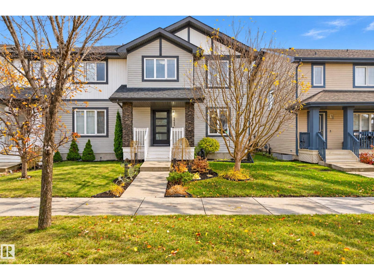
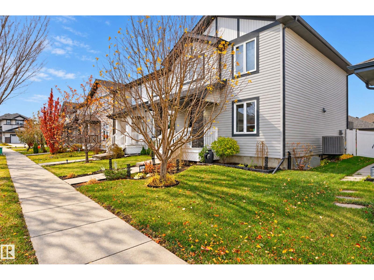
Welcome to the family-friendly community of Cy Becker! Lovingly maintained by its original owners, this beautiful 3-bedroom half duplex showcases pride of ownership throughout. The bright, open-concept main floor features hardwood flooring, a spacious kitchen with a large island, and plenty of room for everyday living and entertaining. Upstairs offers 3 generous bedrooms, including a spacious primary suite with a walk-in closet and private ensuite. Enjoy the added comfort of central air conditioning, while the unfinished basement provides endless possibilities to create additional living space. Outside, you’ll love the fantastic curb appeal and beautifully landscaped, fully fenced backyard, creating a private oasis perfect for relaxing or entertaining. A double detached garage adds convenience and storage. Ideally located near parks, schools, shopping, transit, walking trails, and Anthony Henday Drive. A MUST-SEE HOME! (id:58723)
Property Details
| MLS® Number | E4514473 |
| Property Type | Single Family |
| Neigbourhood | Cy Becker |
| AmenitiesNearBy | Playground, Public Transit, Schools, Shopping |
| Features | Lane, No Smoking Home |
| Structure | Deck |
Building
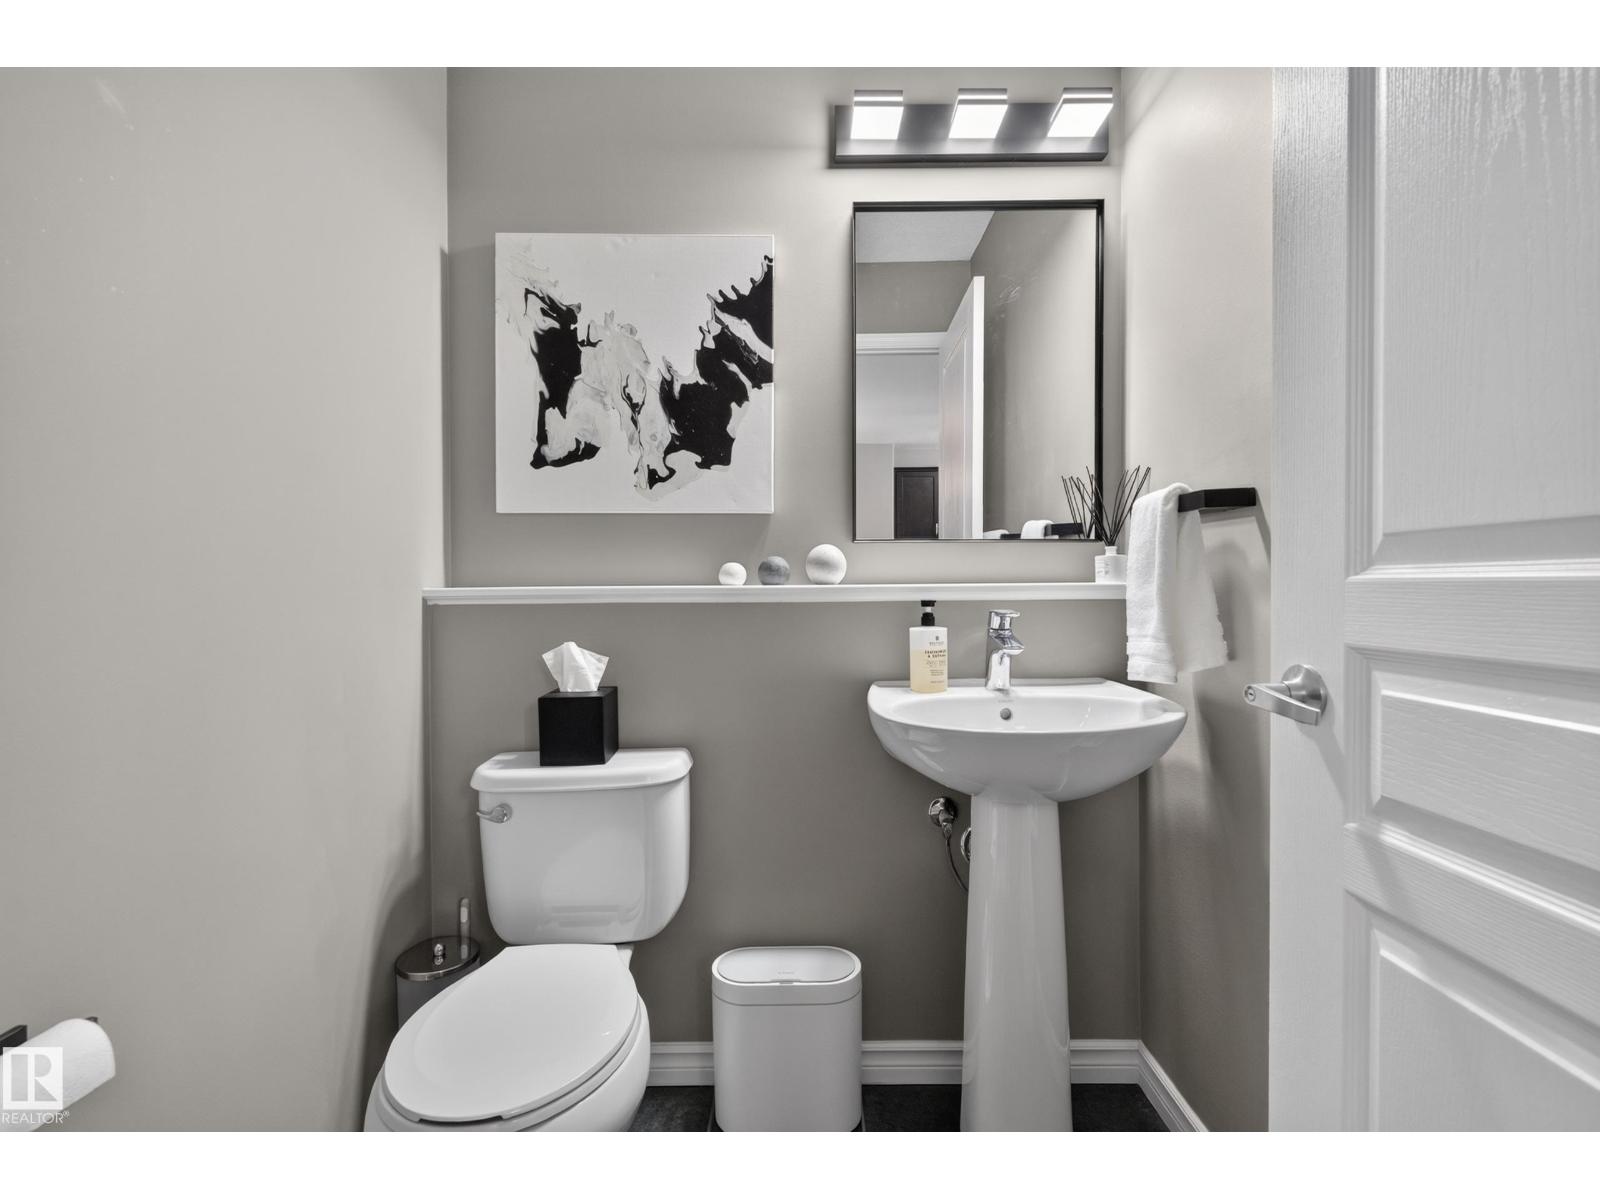
| BathroomTotal | 3 |
| BedroomsTotal | 3 |
| Appliances | Dishwasher, Dryer, Garage Door Opener Remote(s), Garage Door Opener, Microwave Range Hood Combo, Refrigerator, Stove, Washer, Window Coverings |
| BasementDevelopment | Unfinished |
| BasementType | Full (unfinished) |
| ConstructedDate | 2013 |
| ConstructionStyleAttachment | Semi-detached |
| CoolingType | Central Air Conditioning |
| HalfBathTotal | 1 |
| HeatingType | Forced Air |
| StoriesTotal | 2 |
| SizeInterior | 1434 Sqft |
| Type | Duplex |
Parking
| Detached Garage |
Land
| Acreage | No |
| FenceType | Fence |
| LandAmenities | Playground, Public Transit, Schools, Shopping |
| SizeIrregular | 300.14 |
| SizeTotal | 300.14 M2 |
| SizeTotalText | 300.14 M2 |
Rooms
| Level | Type | Length | Width | Dimensions |
|---|---|---|---|---|
| Main Level | Living Room | 4.29 m | 3.99 m | 4.29 m x 3.99 m |
| Main Level | Dining Room | 4.76 m | 3.26 m | 4.76 m x 3.26 m |
| Main Level | Kitchen | 4.23 m | 3.73 m | 4.23 m x 3.73 m |
| Upper Level | Primary Bedroom | 4.22 m | 3.88 m | 4.22 m x 3.88 m |
| Upper Level | Bedroom 2 | 3.1 m | 3.33 m | 3.1 m x 3.33 m |
| Upper Level | Bedroom 3 | 3.19 m | 3.61 m | 3.19 m x 3.61 m |
https://www.realtor.ca/real-estate/30450718/131-cy-becker-bv-nw-edmonton-cy-becker

The trademarks REALTOR®, REALTORS®, and the REALTOR® logo are controlled by The Canadian Real Estate Association (CREA) and identify real estate professionals who are members of CREA. The trademarks MLS®, Multiple Listing Service® and the associated logos are owned by The Canadian Real Estate Association (CREA) and identify the quality of services provided by real estate professionals who are members of CREA. The trademark DDF® is owned by The Canadian Real Estate Association (CREA) and identifies CREA's Data Distribution Facility (DDF®)
October 27 2026 11:32:13
REALTORS® Association of Edmonton
2% Realty Pro