Hurry Home

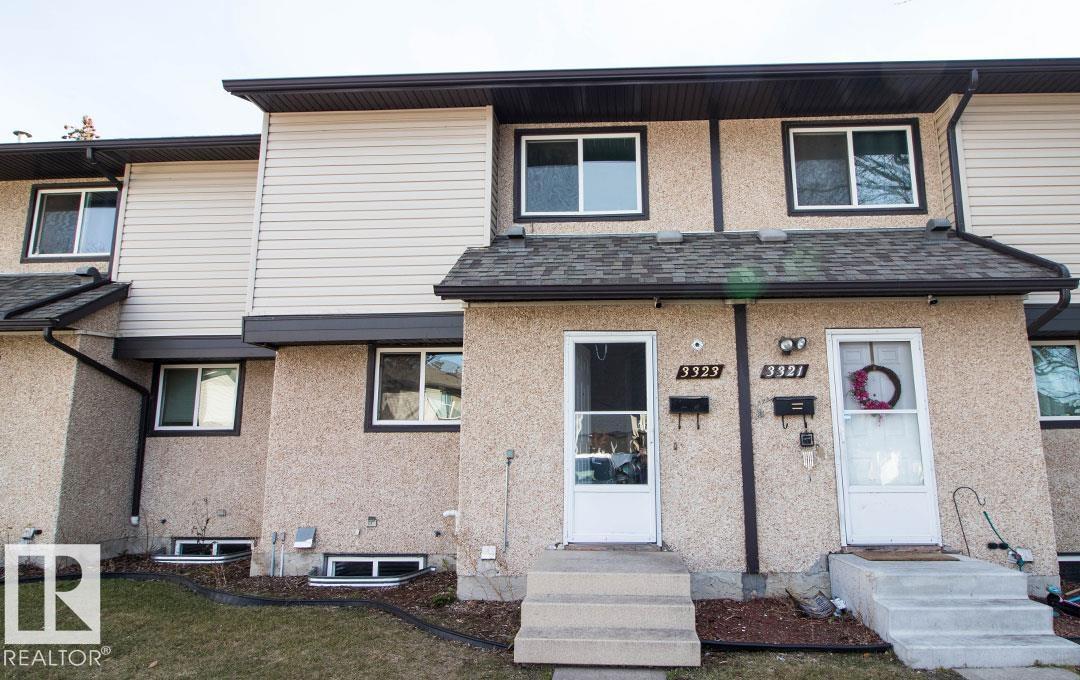
3323 142 Av Nw Edmonton, Alberta T5Y 1H9

Interested?
Please contact us for more information about this property.
$218,900Maintenance, Insurance, Property Management, Other, See Remarks
$425 Monthly
Maintenance, Insurance, Property Management, Other, See Remarks
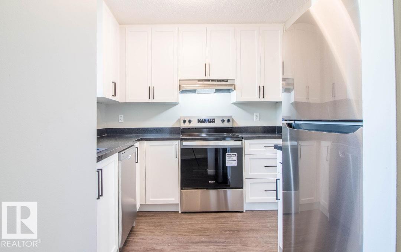
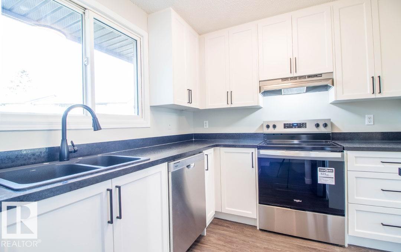
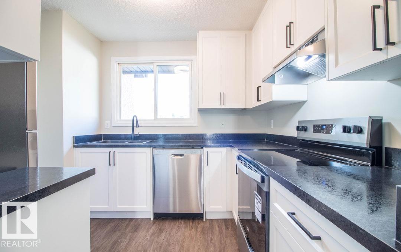
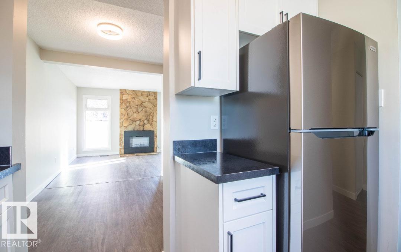
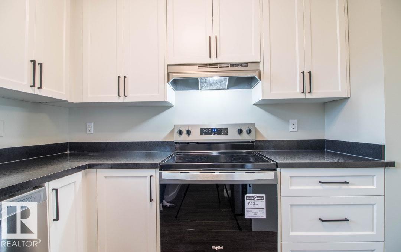
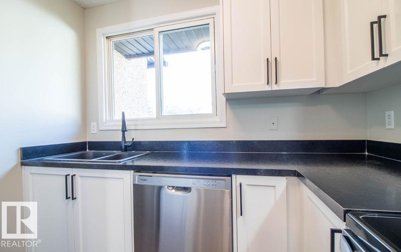
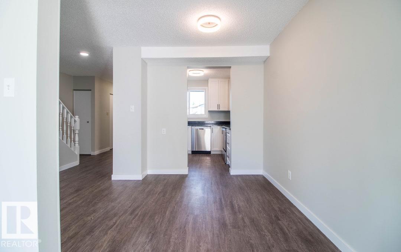
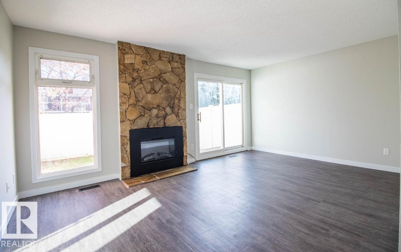
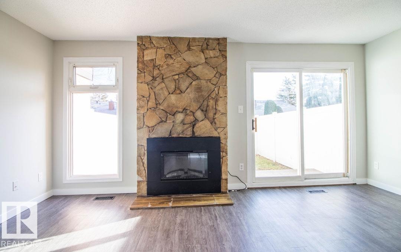
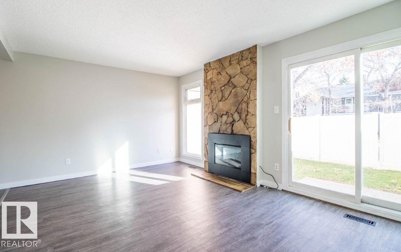
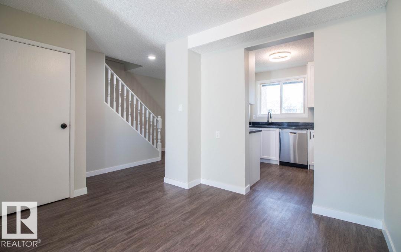
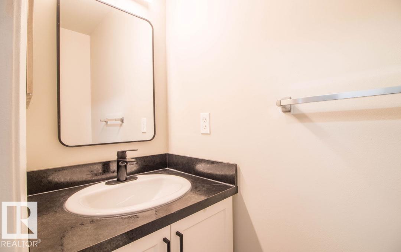
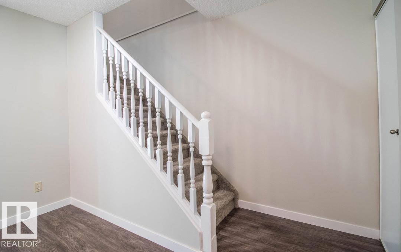
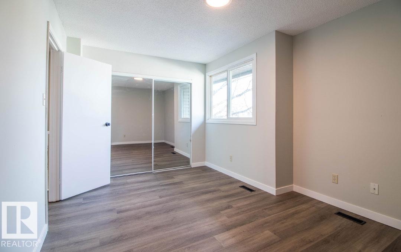
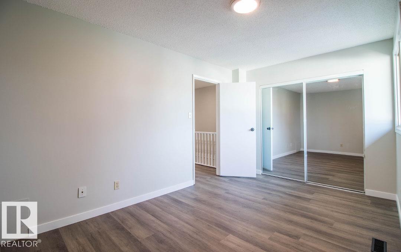
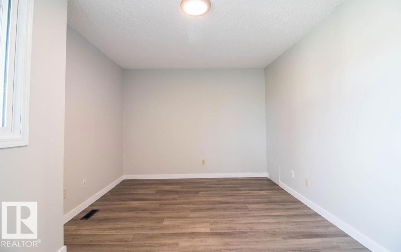
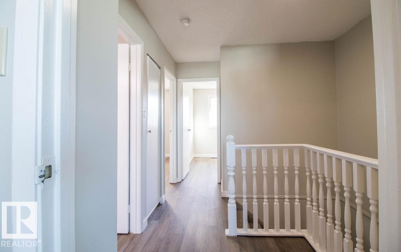
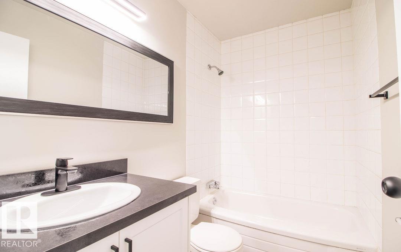
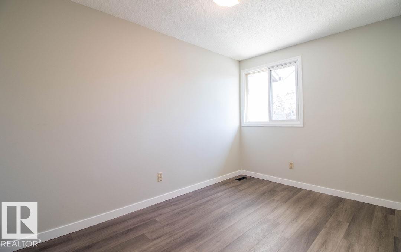
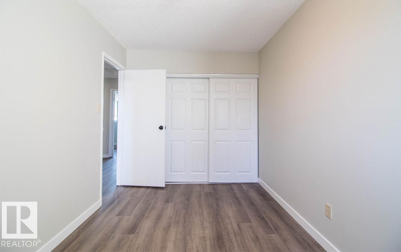
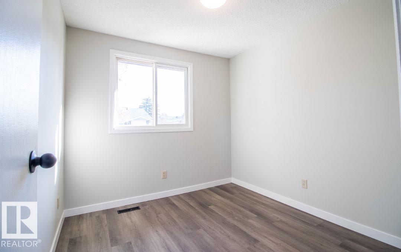
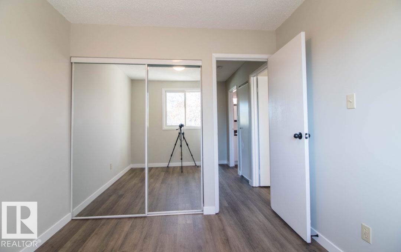
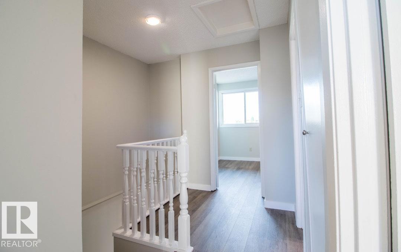
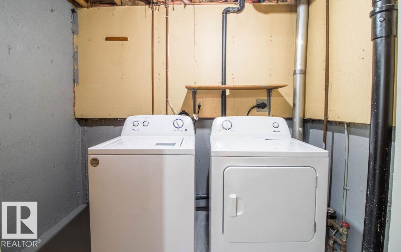
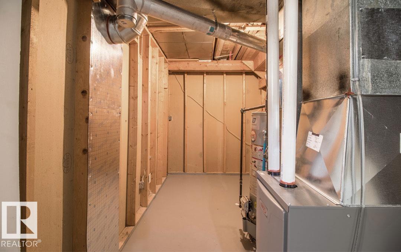
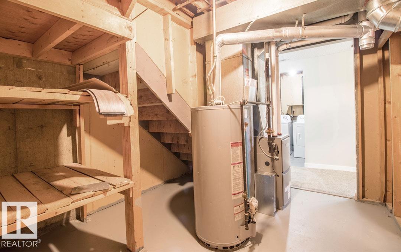
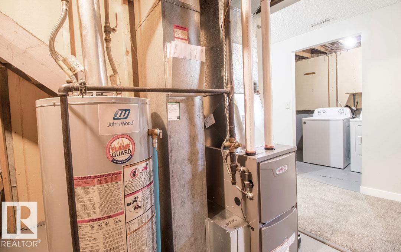
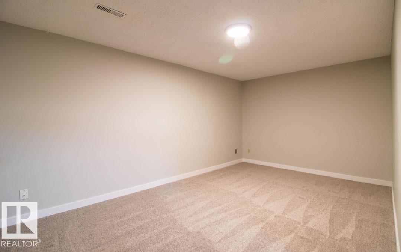
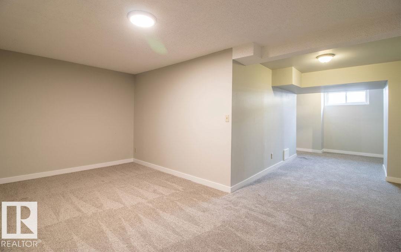
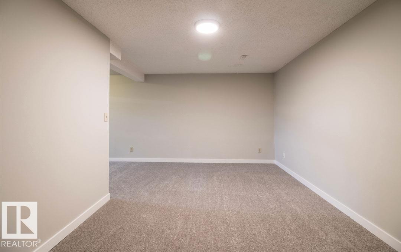
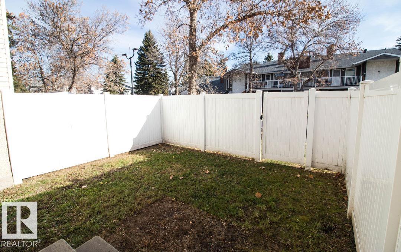
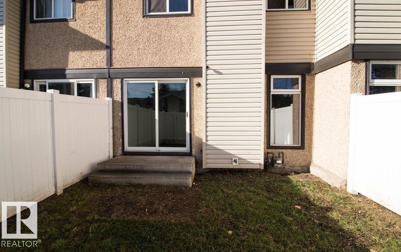
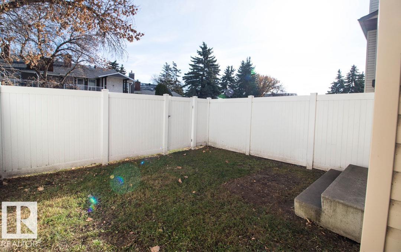
$425 MonthlyTHE SPACE TO LIVE, RELAX AND ENTERTAIN! Here's a 3 bedroom, 1.5 bath, RENOVATED townhouse to move right into and start enjoying your new home. The main level features a renovated kitchen with white soft closed cabinetry, set with black fixtures and new stainless-steel appliances. There is a full dining area adjacent - the perfect space for all those family/friend dinners to entertain! Your living room has a stone facing electric fireplace and patio doors that lead to an enclosed yard. Upstairs you will find a generous Primary bedroom with large closet. There are 2 additional rooms and full bath. Basement is fully finished with family room area, a large storage and laundry room. New cabinets, fixtures, paint, flooring throughout, and there's a brand spanking new high energy efficient furnace to keep you toasty all winter. Located in Rock Glen – you are secluded, have a play park for little ones plus it is very pet friendly with only board approval! It's quality to live in and for easy life! (id:58723)
Open House
This property has open houses!
11:00 am
Ends at:1:00 pm
Property Details
| MLS® Number | E4514464 |
| Property Type | Single Family |
| Neigbourhood | Hairsine |
| AmenitiesNearBy | Playground, Public Transit, Schools, Shopping |
| CommunityFeatures | Public Swimming Pool |
| Features | Flat Site, No Smoking Home, Level |
| ParkingSpaceTotal | 1 |
Building
| BathroomTotal | 2 |
| BedroomsTotal | 3 |
| Appliances | Dishwasher, Dryer, Hood Fan, Refrigerator, Stove, Washer |
| BasementDevelopment | Finished |
| BasementType | Full (finished) |
| ConstructedDate | 1979 |
| ConstructionStyleAttachment | Attached |
| FireplaceFuel | Electric |
| FireplacePresent | Yes |
| FireplaceType | Insert |
| HalfBathTotal | 1 |
| HeatingType | Forced Air |
| StoriesTotal | 2 |
| SizeInterior | 1141 Sqft |
| Type | Row / Townhouse |
Parking
| Stall |
Land
| Acreage | No |
| FenceType | Fence |
| LandAmenities | Playground, Public Transit, Schools, Shopping |
| SizeIrregular | 233.96 |
| SizeTotal | 233.96 M2 |
| SizeTotalText | 233.96 M2 |
Rooms
| Level | Type | Length | Width | Dimensions |
|---|---|---|---|---|
| Basement | Family Room | 5.09 m | 3.01 m | 5.09 m x 3.01 m |
| Basement | Laundry Room | 2.34 m | 1.65 m | 2.34 m x 1.65 m |
| Basement | Storage | 3.57 m | 1.76 m | 3.57 m x 1.76 m |
| Main Level | Living Room | 5.23 m | 3.47 m | 5.23 m x 3.47 m |
| Main Level | Dining Room | 2.52 m | 3.39 m | 2.52 m x 3.39 m |
| Main Level | Kitchen | 2.52 m | 2.22 m | 2.52 m x 2.22 m |
| Upper Level | Primary Bedroom | 4.52 m | 3.16 m | 4.52 m x 3.16 m |
| Upper Level | Bedroom 2 | 2.52 m | 3.39 m | 2.52 m x 3.39 m |
| Upper Level | Bedroom 3 | 2.52 m | 2.22 m | 2.52 m x 2.22 m |
https://www.realtor.ca/real-estate/30450299/3323-142-av-nw-edmonton-hairsine

The trademarks REALTOR®, REALTORS®, and the REALTOR® logo are controlled by The Canadian Real Estate Association (CREA) and identify real estate professionals who are members of CREA. The trademarks MLS®, Multiple Listing Service® and the associated logos are owned by The Canadian Real Estate Association (CREA) and identify the quality of services provided by real estate professionals who are members of CREA. The trademark DDF® is owned by The Canadian Real Estate Association (CREA) and identifies CREA's Data Distribution Facility (DDF®)
October 27 2026 10:32:11
REALTORS® Association of Edmonton
RE/MAX River City