Hurry Home

57524 Rr 270 Rural Westlock County, Alberta T0G 0H0

Interested?
Please contact us for more information about this property.
$989,900
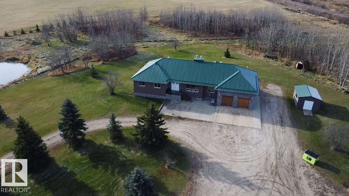
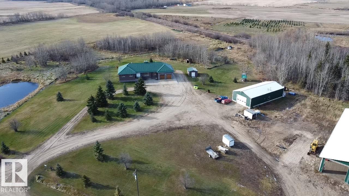
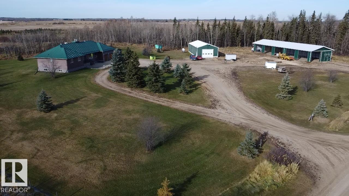
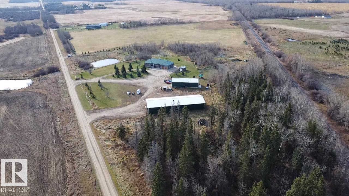
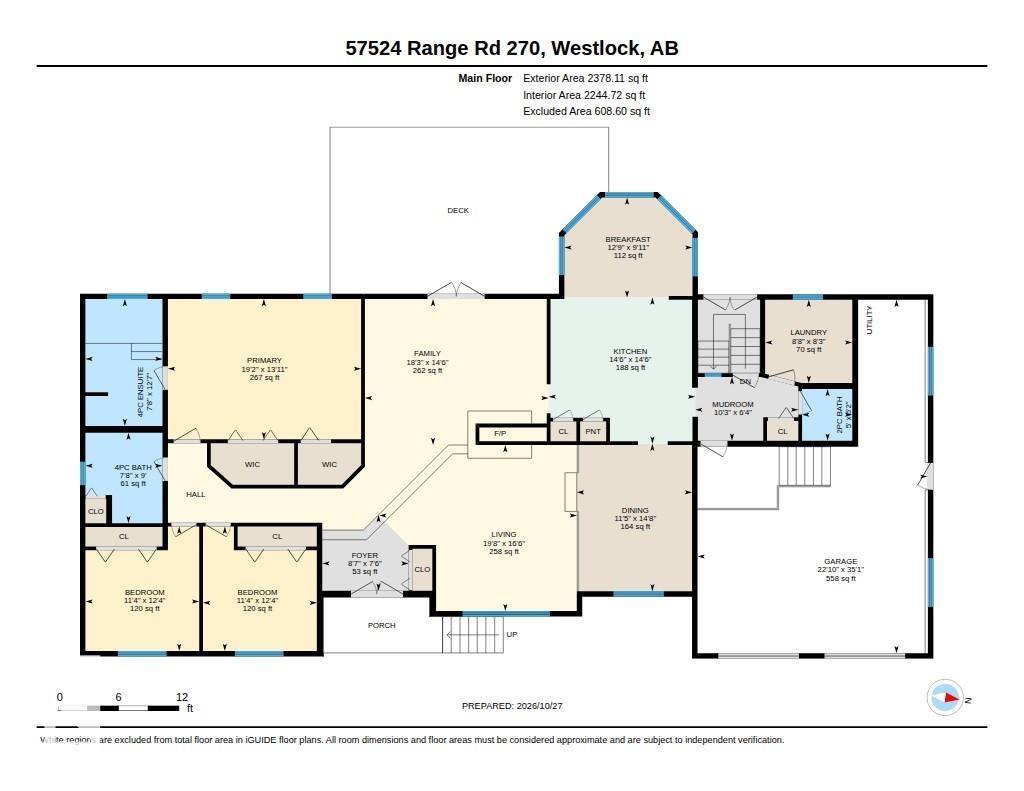
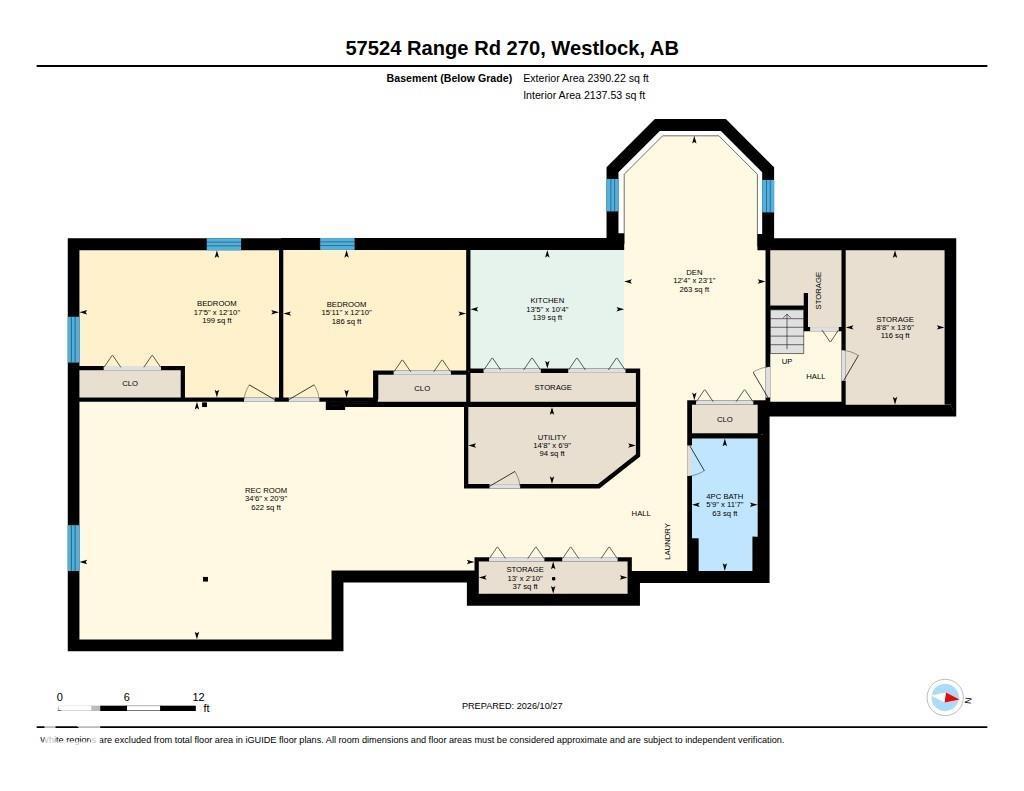
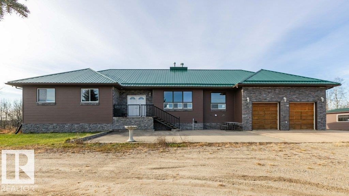
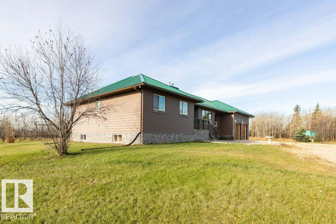
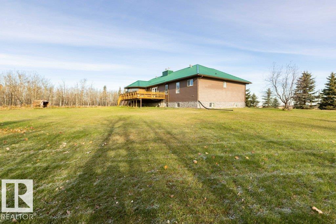
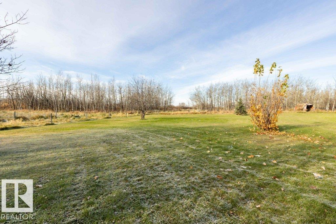
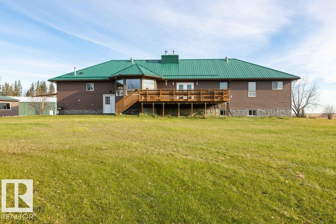
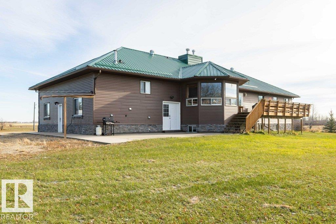
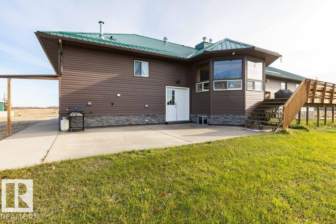
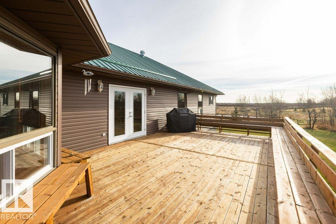
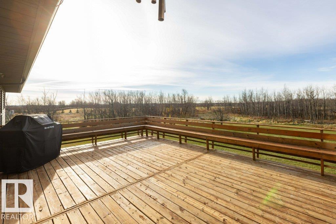
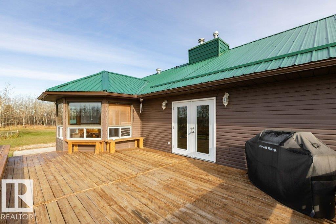
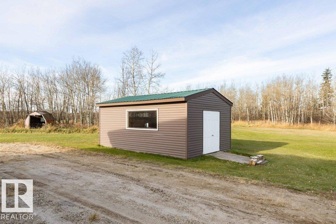
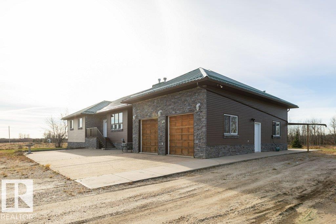
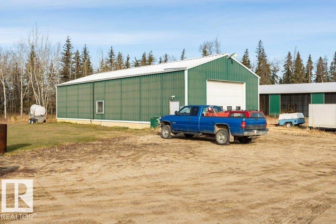
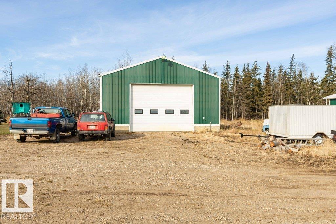
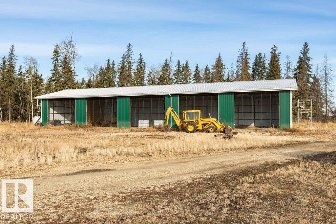
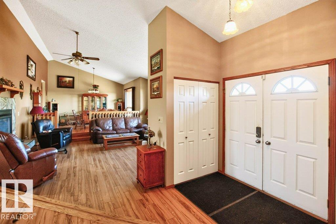
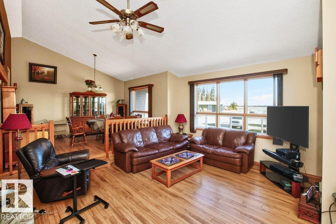
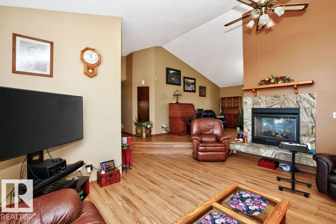
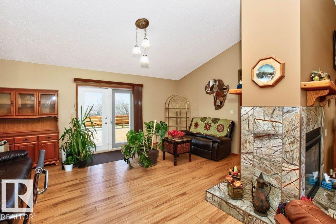
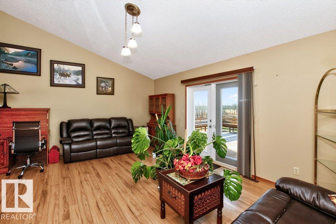
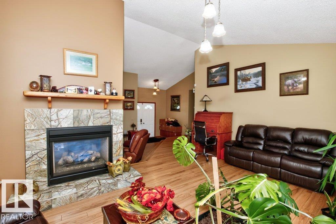
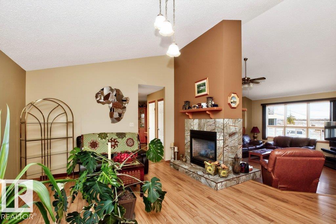
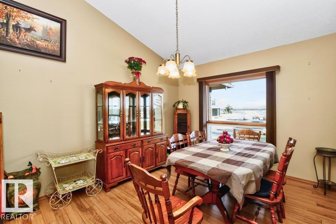
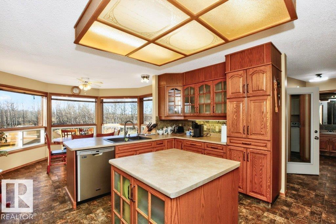
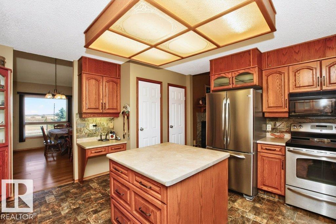
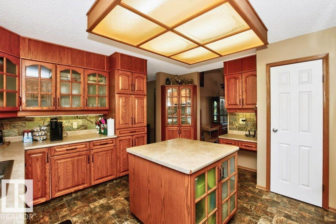
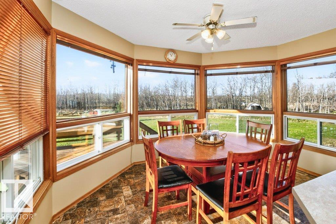
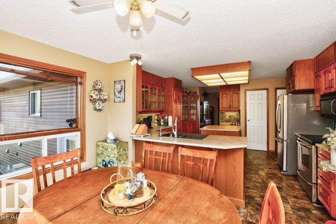
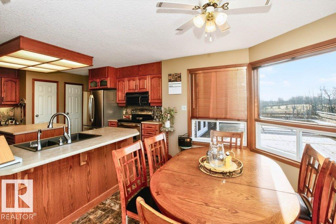
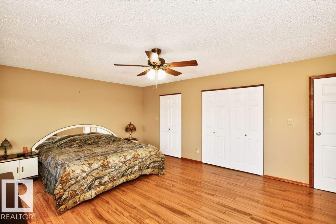
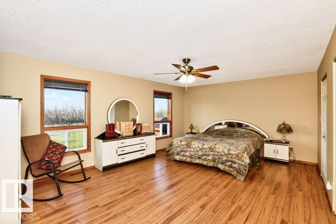
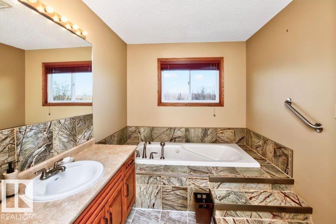
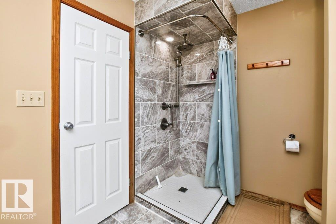
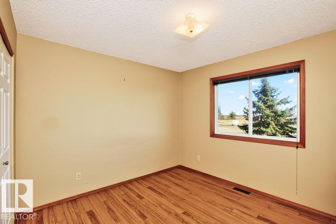
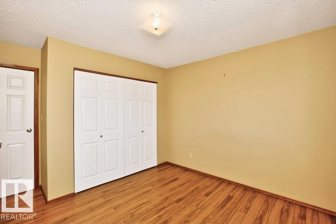
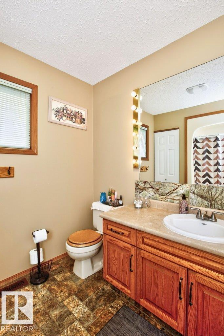
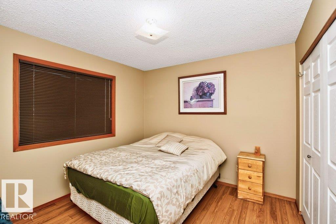
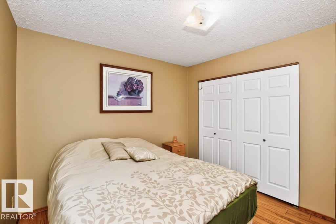
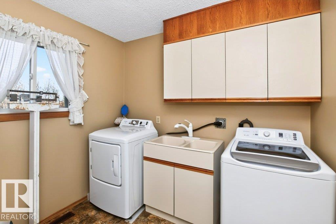
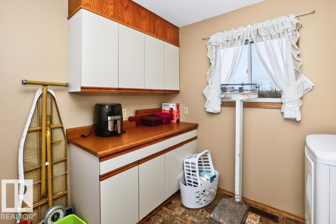
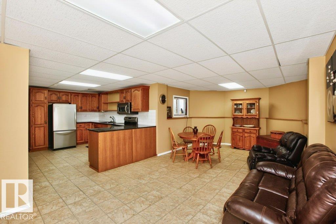
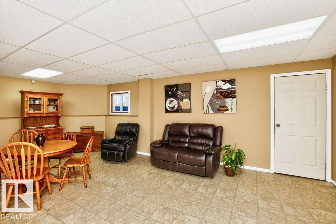
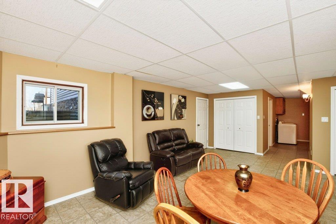
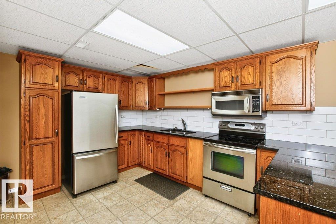
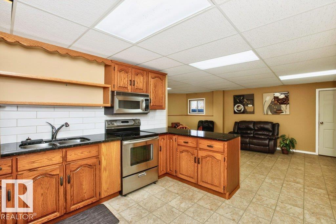
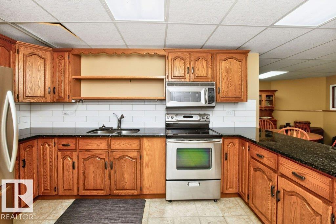
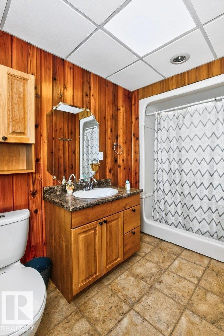
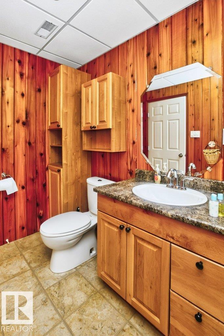
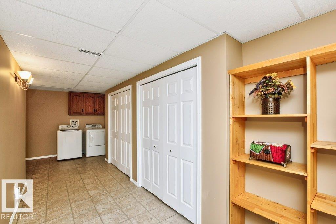
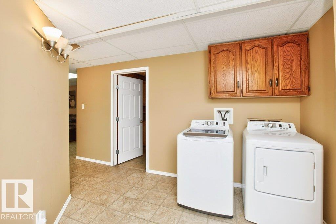
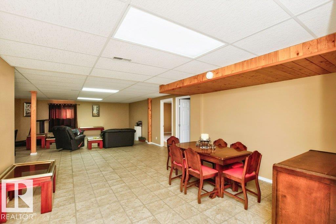
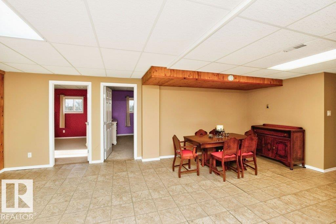
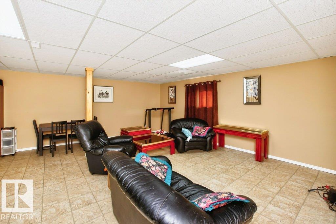
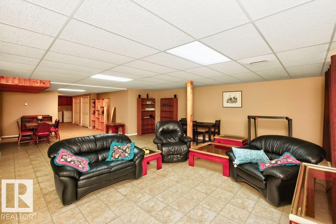
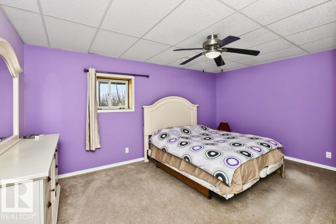
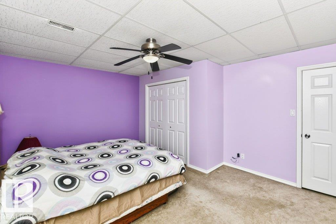
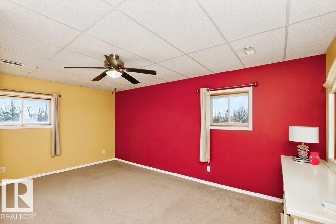
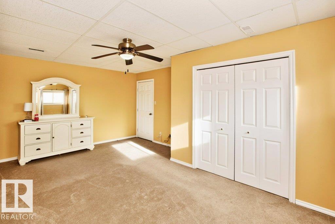
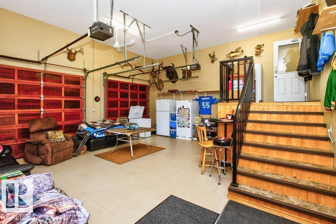
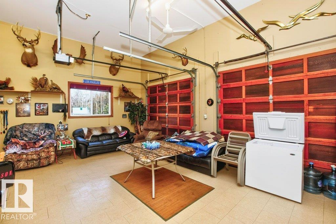
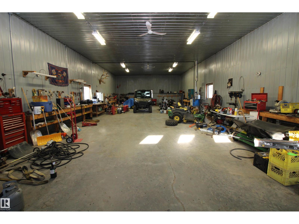
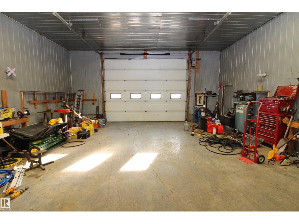
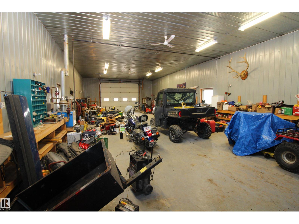
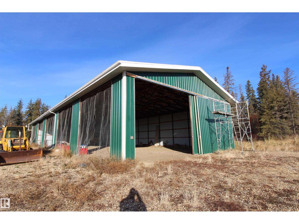
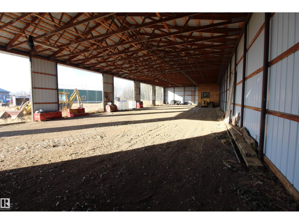
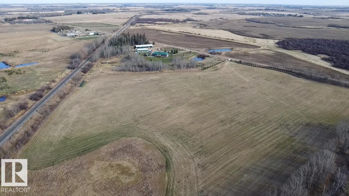
Discover the possibilities on this remarkable 28.51-acre property, offering room to live, work, & play. Spacious 5-bedroom home features 2,378 sq. ft. on each level, with a layout well suited to extended family or separate living arrangements. Upstairs, you'll find 3 bedrooms, highlighted by a generous primary retreat with a luxurious ensuite. The sunken living room & adjoining den share a double-sided fireplace, creating a warm & inviting atmosphere, while the den provides access to an expansive west-facing deck. Take in the surrounding views from the bright kitchen, offering plenty of workspace & storage, with dining area conveniently nearby. The fully developed lower level adds 2 more bedrooms, full bathroom, rec room, games area & additional storage. Separate kitchens & laundry facilities on both floors add flexibility for a variety of living needs. The outdoor improvements are equally impressive, including an attached oversized double garage, 30x66 heated shop & 40x110 pole shed. (id:58723)
Property Details
| MLS® Number | E4514432 |
| Property Type | Single Family |
| AmenitiesNearBy | Schools |
| Features | Private Setting, See Remarks, Flat Site |
Building
| BathroomTotal | 4 |
| BedroomsTotal | 5 |
| Appliances | Dishwasher, Dryer, Garage Door Opener Remote(s), Garage Door Opener, Storage Shed, Two Refrigerators, Two Stoves, Two Washers |
| ArchitecturalStyle | Raised Bungalow |
| BasementDevelopment | Finished |
| BasementFeatures | Low |
| BasementType | Full (finished) |
| ConstructedDate | 1988 |
| ConstructionStyleAttachment | Detached |
| FireplaceFuel | Gas |
| FireplacePresent | Yes |
| FireplaceType | Unknown |
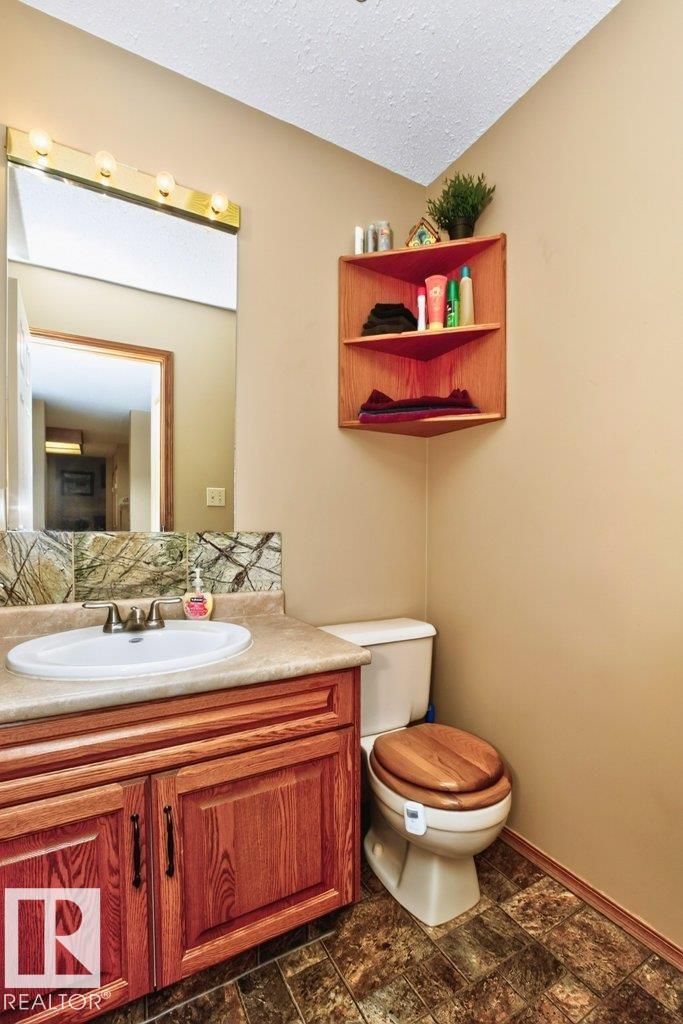
| HalfBathTotal | 1 |
| HeatingType | Forced Air |
| StoriesTotal | 1 |
| SizeInterior | 2378 Sqft |
| Type | House |
Parking
| Attached Garage | |
| Heated Garage |
Land
| Acreage | Yes |
| LandAmenities | Schools |
| SizeIrregular | 28.51 |
| SizeTotal | 28.51 Ac |
| SizeTotalText | 28.51 Ac |
Rooms
| Level | Type | Length | Width | Dimensions |
|---|---|---|---|---|
| Basement | Den | 3.76 m | 7.04 m | 3.76 m x 7.04 m |
| Basement | Bedroom 4 | 3.92 m | 4.86 m | 3.92 m x 4.86 m |
| Basement | Bedroom 5 | 3.92 m | 5.31 m | 3.92 m x 5.31 m |
| Basement | Recreation Room | 6.33 m | 10.51 m | 6.33 m x 10.51 m |
| Basement | Second Kitchen | 3.16 m | 4.09 m | 3.16 m x 4.09 m |
| Main Level | Living Room | 5.02 m | 5.98 m | 5.02 m x 5.98 m |
| Main Level | Dining Room | 3.48 m | 4.46 m | 3.48 m x 4.46 m |
| Main Level | Kitchen | 4.42 m | 4.43 m | 4.42 m x 4.43 m |
| Main Level | Family Room | 4.41 m | 5.56 m | 4.41 m x 5.56 m |
| Main Level | Primary Bedroom | 4.24 m | 5.84 m | 4.24 m x 5.84 m |
| Main Level | Bedroom 2 | 3.44 m | 3.77 m | 3.44 m x 3.77 m |
| Main Level | Bedroom 3 | 3.44 m | 3.77 m | 3.44 m x 3.77 m |
| Main Level | Breakfast | 3.03 m | 3.87 m | 3.03 m x 3.87 m |
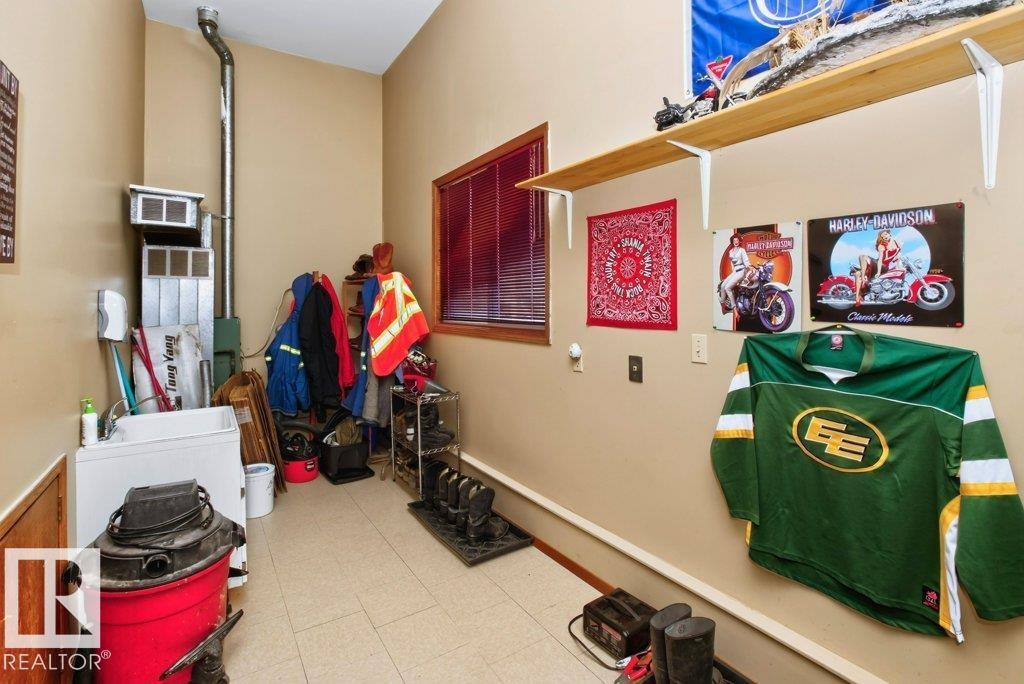
| Main Level | Mud Room | 1.93 m | 3.12 m | 1.93 m x 3.12 m |
| Main Level | Laundry Room | 2.52 m | 2.64 m | 2.52 m x 2.64 m |
https://www.realtor.ca/real-estate/30449362/57524-rr-270-rural-westlock-county-none

The trademarks REALTOR®, REALTORS®, and the REALTOR® logo are controlled by The Canadian Real Estate Association (CREA) and identify real estate professionals who are members of CREA. The trademarks MLS®, Multiple Listing Service® and the associated logos are owned by The Canadian Real Estate Association (CREA) and identify the quality of services provided by real estate professionals who are members of CREA. The trademark DDF® is owned by The Canadian Real Estate Association (CREA) and identifies CREA's Data Distribution Facility (DDF®)
October 27 2026 09:52:25
REALTORS® Association of Edmonton
Royal LePage Town & Country Realty