Hurry Home

#3 3 Spruce Ridge Dr Spruce Grove, Alberta T7X 3V5

Interested?
Please contact us for more information about this property.
$335,900Maintenance, Insurance, Property Management, Other, See Remarks
$516.61 Monthly
Maintenance, Insurance, Property Management, Other, See Remarks
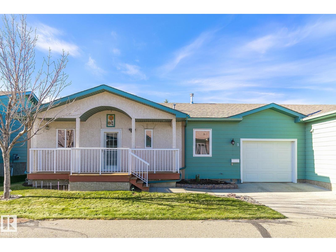
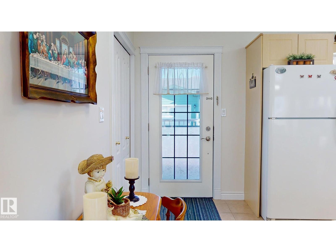
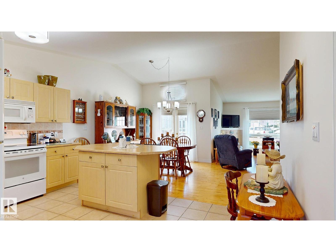
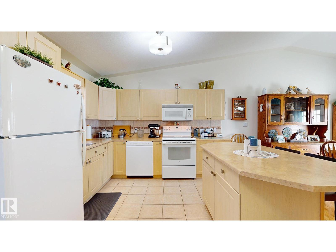
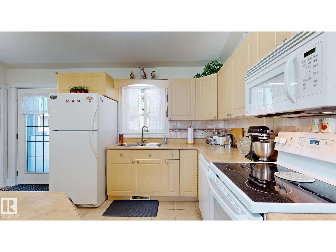
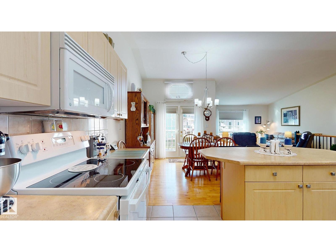
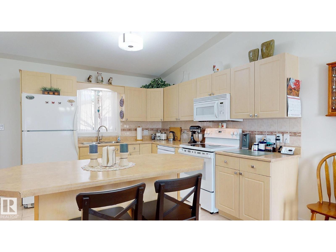
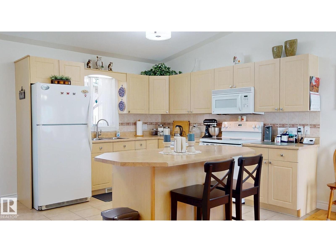
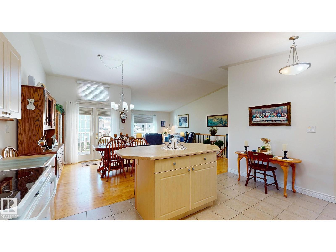
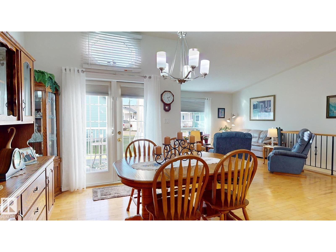
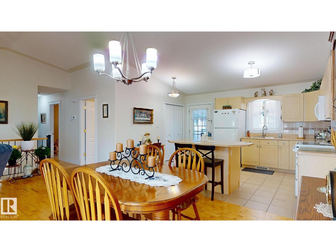
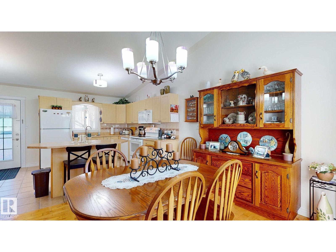
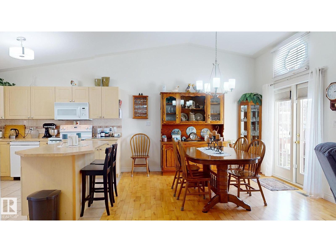
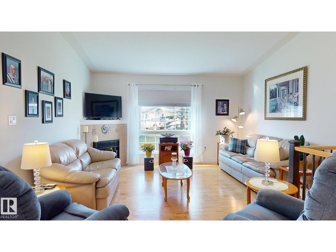
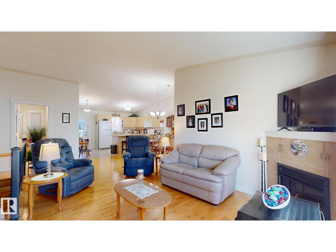
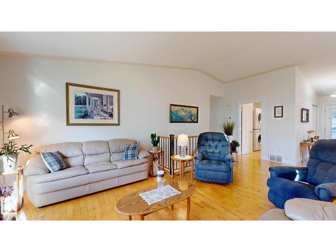
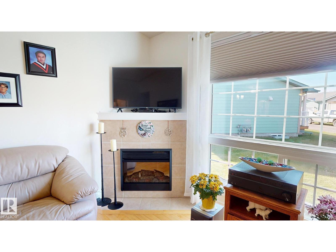
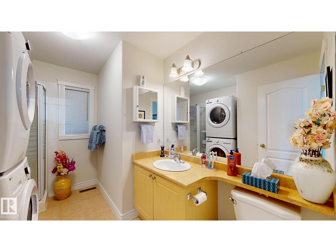
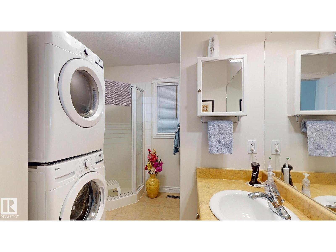
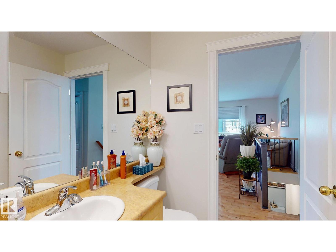
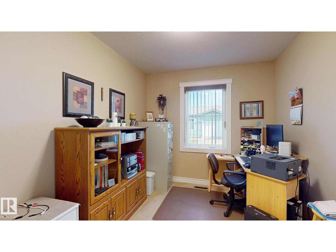
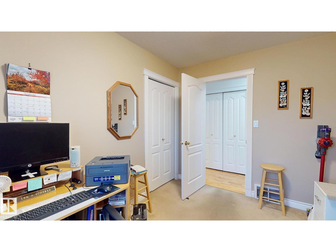
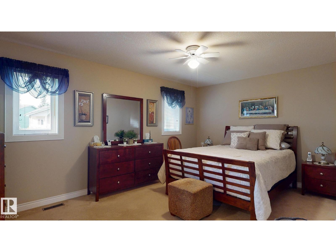
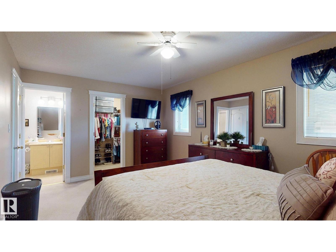
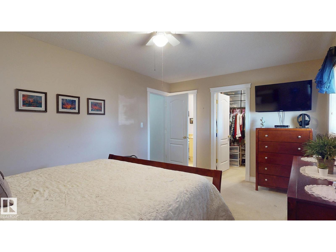
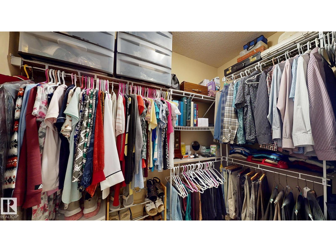
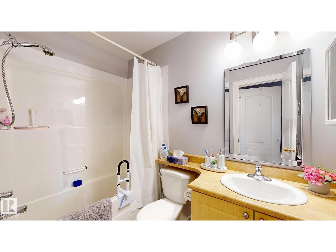
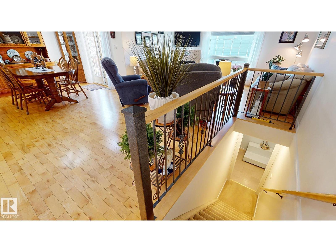
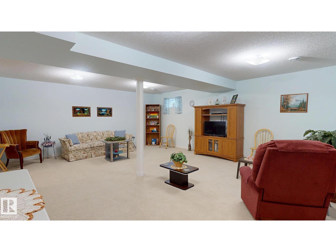
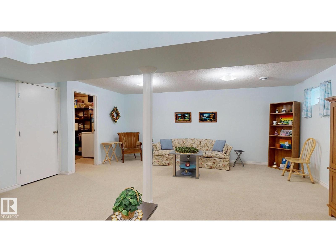
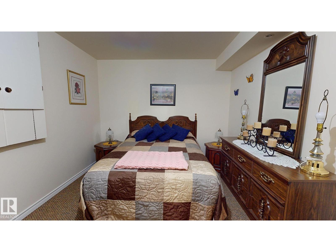
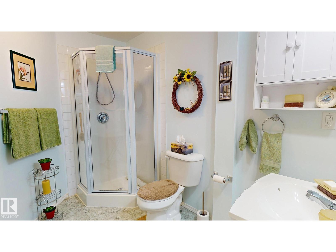
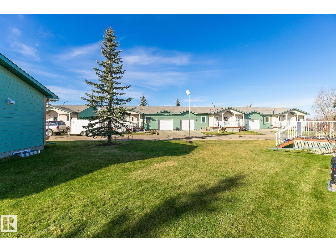
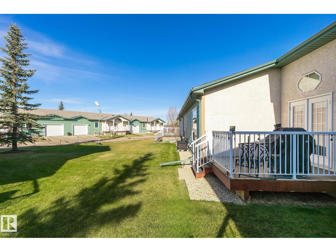
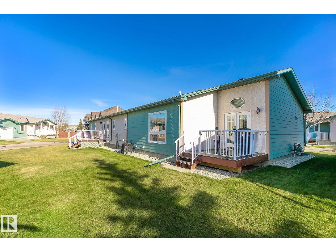
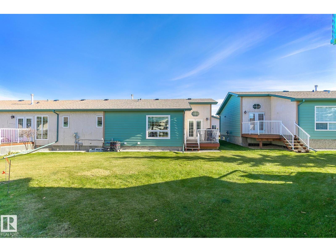
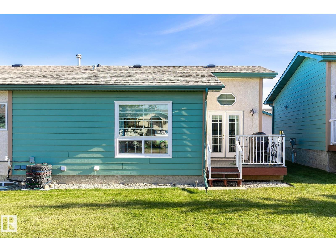
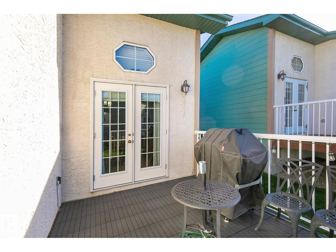
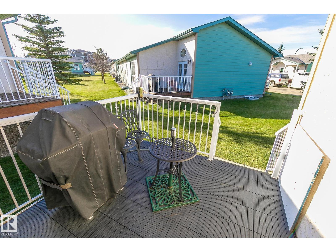
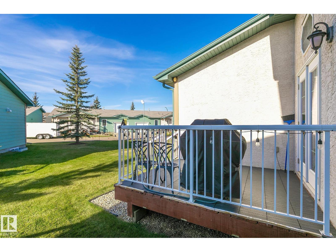
$516.61 MonthlySpruce Ridge Villas offers this affordable 40+ adult community lifestyle in a bungalow home with a FF basement! This IMMACULATE townhome is ideal for downsizing and even has a single garage. This home boasts vaulted ceilings offering a light airy feel throughout with hardwood floors and endless natural light. The beautiful kitchen is spacious with lots of cabinetry some with pull out drawers and a large island. The DR is open and has room for china cabinet. There’s a good sized LR with a corner fireplace. The master suite has ample room for a king size bed, plus a generous sized closet and 4 pce ensuite. MAIN FLOOR LAUNDRY! AIR CON! Water softener. There’s also a smaller room, which is perfect for a den or office. Downstairs you’ll find a huge FR, 3 pce bath and storage / guest bdrm. *Furnace 5 yrs *DW & stove 4 yrs. This well kept complex is close to all amenities and offers a clubhouse with activities, visitor parking, and is close to shopping, parks, paths, and the Tri-Leisure Center. (id:58723)
Property Details
| MLS® Number | E4514388 |
| Property Type | Single Family |
| Neigbourhood | Spruce Ridge |
| AmenitiesNearBy | Golf Course, Public Transit, Shopping |
| CommunityFeatures | Public Swimming Pool |
| Features | No Animal Home, No Smoking Home |
| ParkingSpaceTotal | 2 |
| Structure | Deck |
Building
| BathroomTotal | 3 |
| BedroomsTotal | 1 |
| Amenities | Vinyl Windows |
| Appliances | Dishwasher, Dryer, Microwave Range Hood Combo, Refrigerator, Stove, Washer, Water Softener |
| ArchitecturalStyle | Bungalow |
| BasementDevelopment | Finished |
| BasementType | Full (finished) |
| CeilingType | Vaulted |
| ConstructedDate | 2006 |
| ConstructionStyleAttachment | Attached |
| CoolingType | Central Air Conditioning |
| FireplaceFuel | Electric |
| FireplacePresent | Yes |
| FireplaceType | Unknown |
| HeatingType | Forced Air |
| StoriesTotal | 1 |
| SizeInterior | 1189 Sqft |
| Type | Row / Townhouse |
Parking
| Attached Garage |
Land
| Acreage | No |
| LandAmenities | Golf Course, Public Transit, Shopping |
Rooms
| Level | Type | Length | Width | Dimensions |
|---|---|---|---|---|
| Basement | Family Room | 5.8 m | 6.53 m | 5.8 m x 6.53 m |
| Basement | Storage | 3.37 m | 2.97 m | 3.37 m x 2.97 m |
| Main Level | Living Room | 4.15 m | 6.63 m | 4.15 m x 6.63 m |
| Main Level | Dining Room | 2.74 m | 3.38 m | 2.74 m x 3.38 m |
| Main Level | Kitchen | 4.5 m | 3.28 m | 4.5 m x 3.28 m |
| Main Level | Den | 2.57 m | 3.28 m | 2.57 m x 3.28 m |
| Main Level | Primary Bedroom | 4.97 m | 3.38 m | 4.97 m x 3.38 m |
https://www.realtor.ca/real-estate/30447103/3-3-spruce-ridge-dr-spruce-grove-spruce-ridge

The trademarks REALTOR®, REALTORS®, and the REALTOR® logo are controlled by The Canadian Real Estate Association (CREA) and identify real estate professionals who are members of CREA. The trademarks MLS®, Multiple Listing Service® and the associated logos are owned by The Canadian Real Estate Association (CREA) and identify the quality of services provided by real estate professionals who are members of CREA. The trademark DDF® is owned by The Canadian Real Estate Association (CREA) and identifies CREA's Data Distribution Facility (DDF®)
November 03 2026 11:51:01
REALTORS® Association of Edmonton
RE/MAX Excellence