Hurry Home

3536 6 Av Sw Sw Edmonton, Alberta T6X 2Y3

Interested?
Please contact us for more information about this property.
$549,900
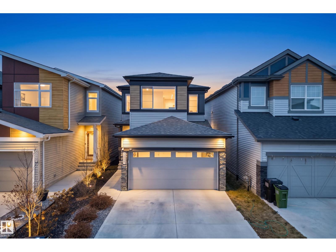
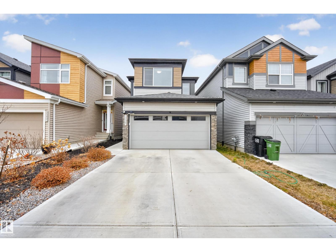
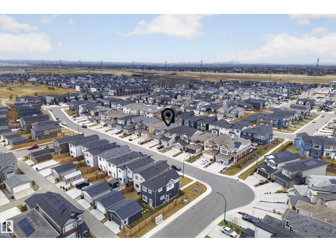
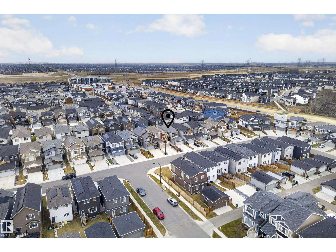
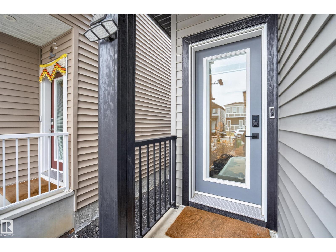
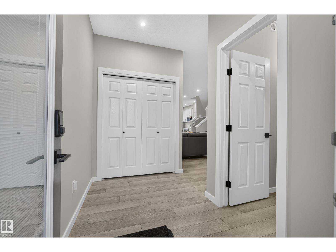
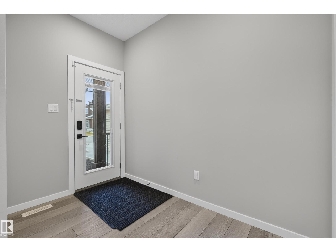
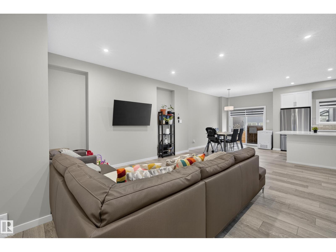
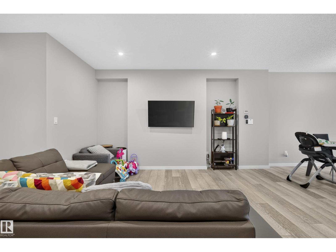
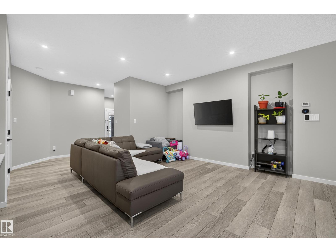
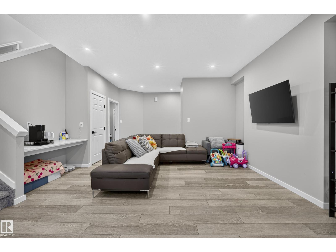
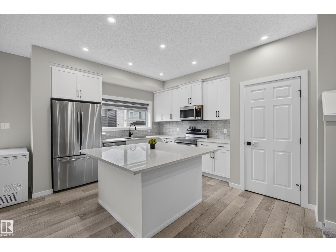
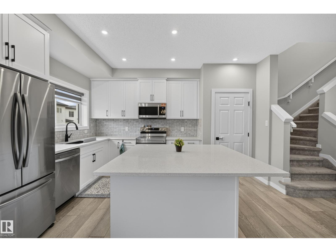
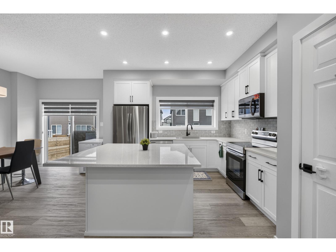
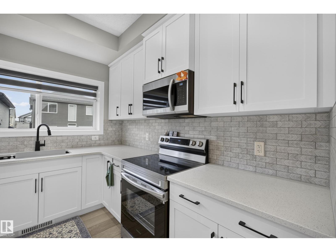
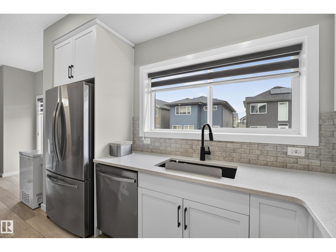
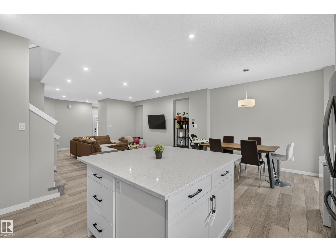
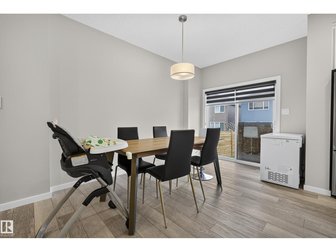
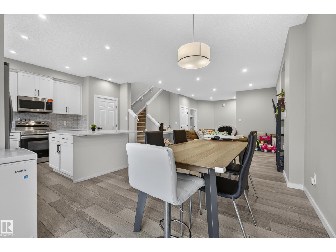
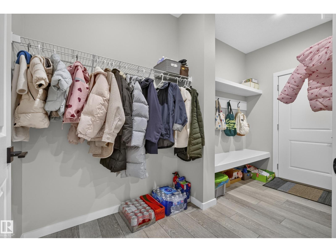
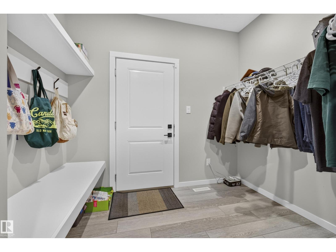
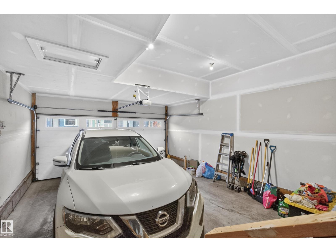
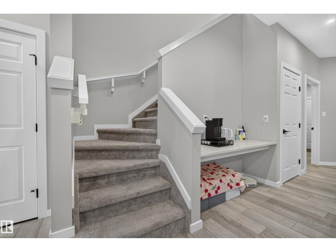
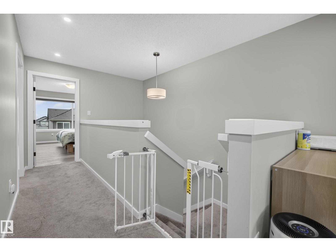
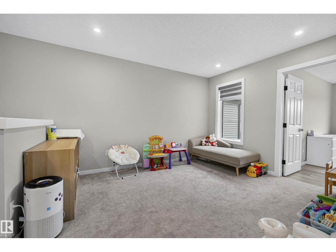
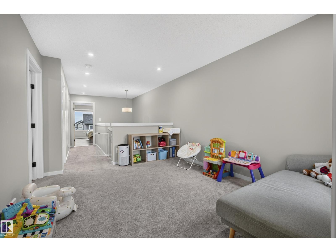
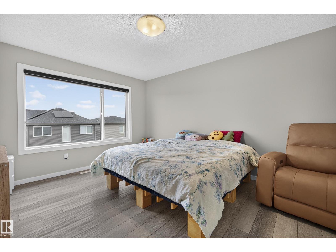
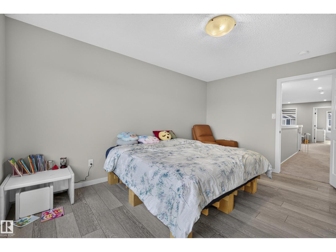
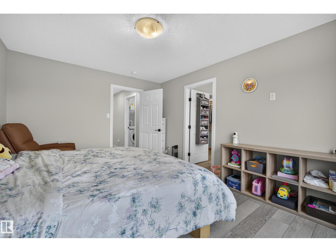
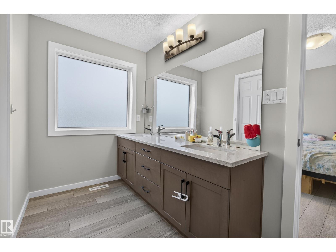
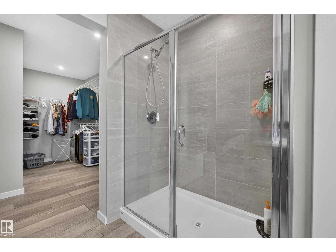
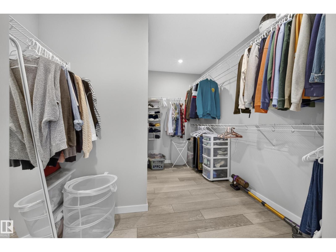
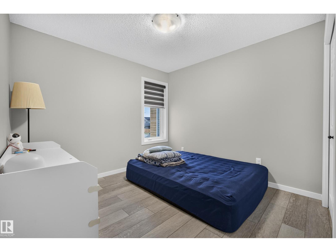
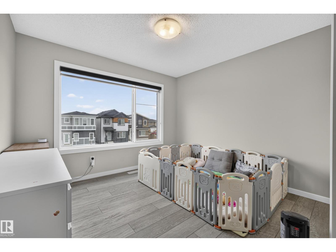
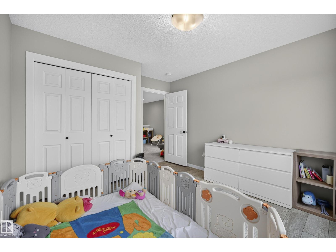
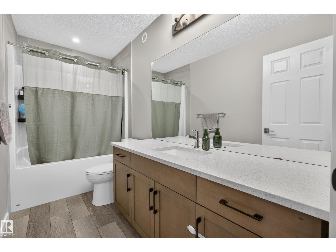
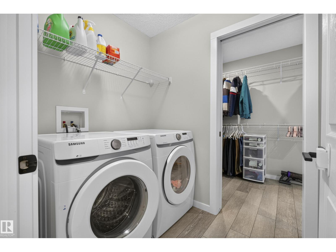
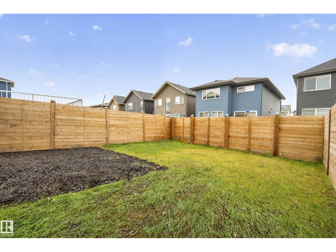
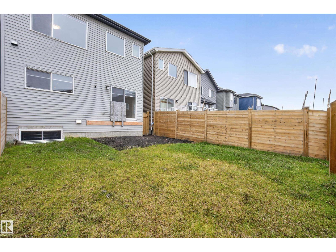
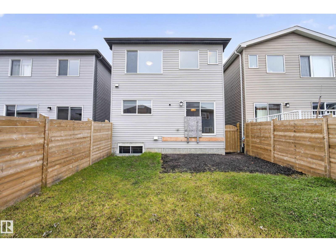
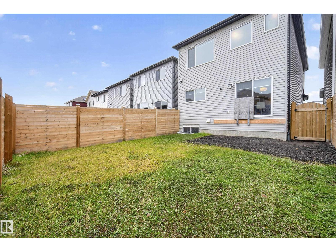
Welcome to this beautiful 2021-built home in the desirable community of Charlesworth! Offering 1,983 sq. ft. of thoughtfully designed living space, this home features a bright, open-concept layout, a modern kitchen with a large island, stainless steel appliances, and ample cabinetry. The spacious living area is perfect for entertaining, while the upper level offers a versatile bonus room and generous bedrooms. Enjoy the convenience of central A/C, a water softener, a spacious walk-in closet, and a double attached garage. Located in a family-friendly neighbourhood close to parks, schools, shopping, and major roadways. A fantastic place to call home! (id:58723)
Property Details
| MLS® Number | E4514583 |
| Property Type | Single Family |
| Neigbourhood | Charlesworth |
| AmenitiesNearBy | Playground, Public Transit, Schools, Shopping |
Building
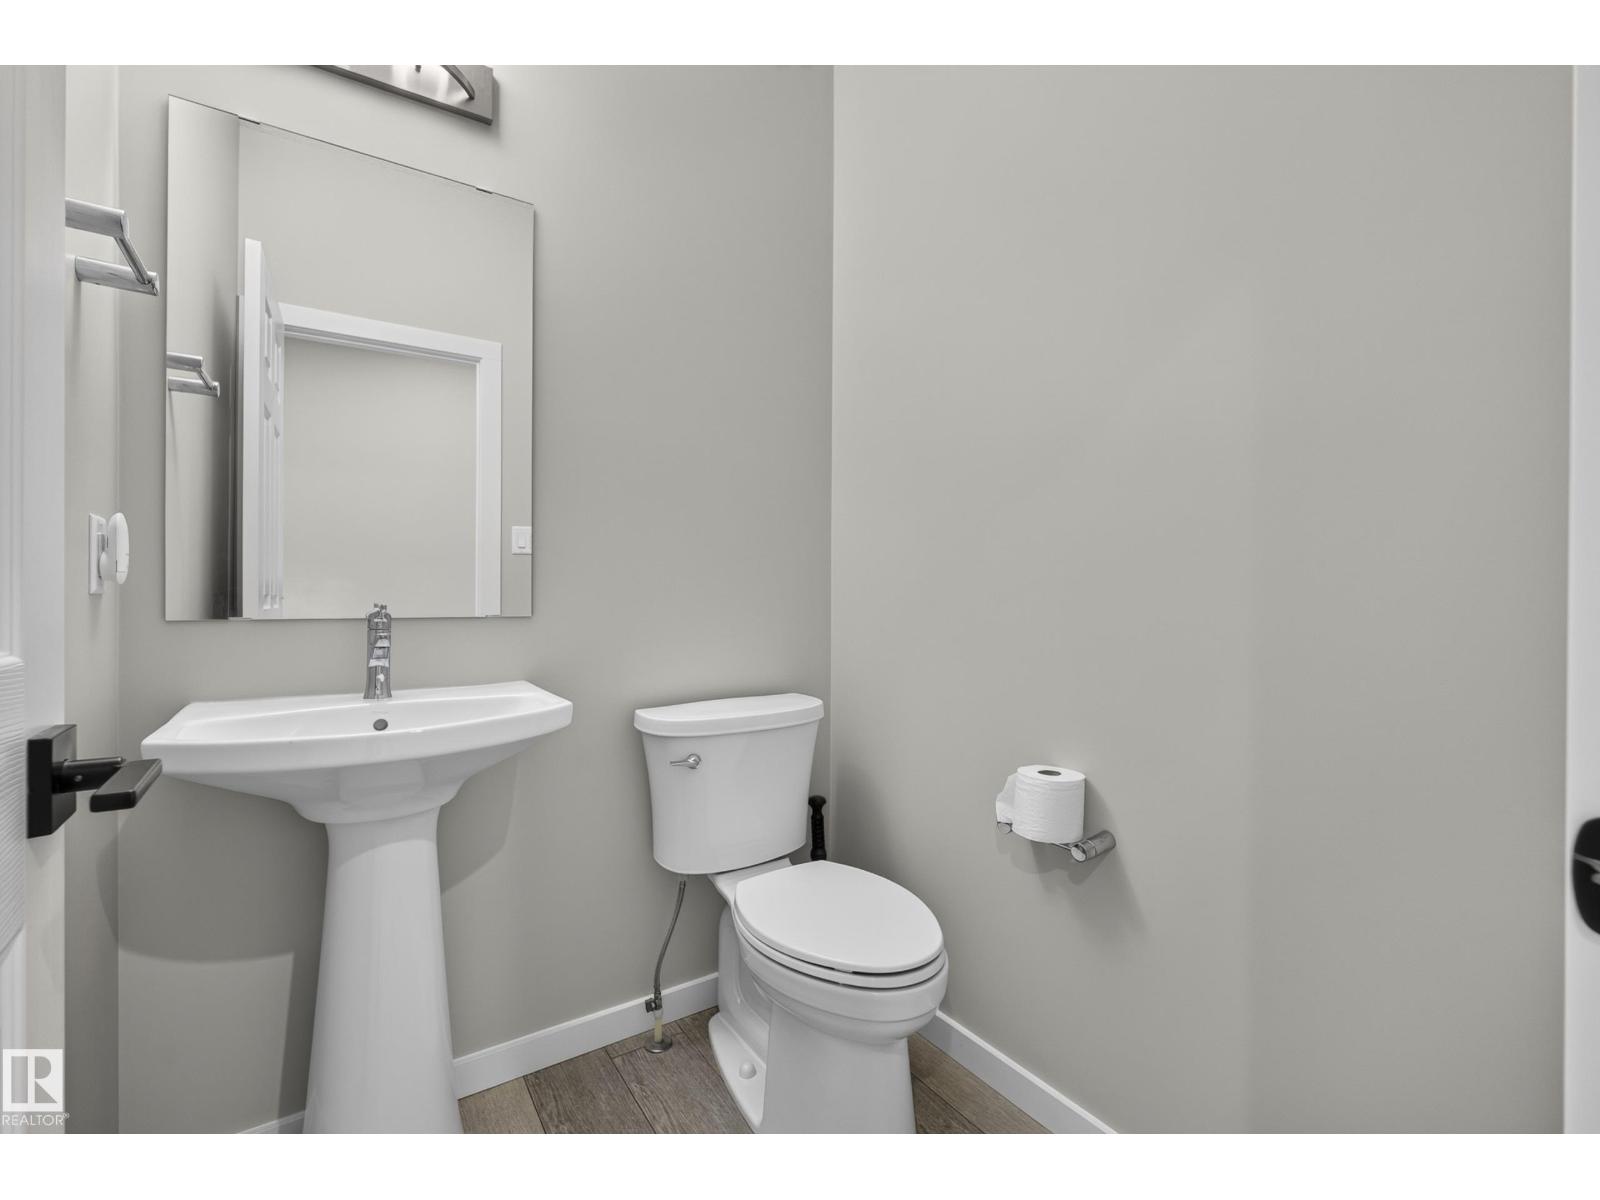
| BathroomTotal | 3 |
| BedroomsTotal | 3 |
| Amenities | Ceiling - 9ft |
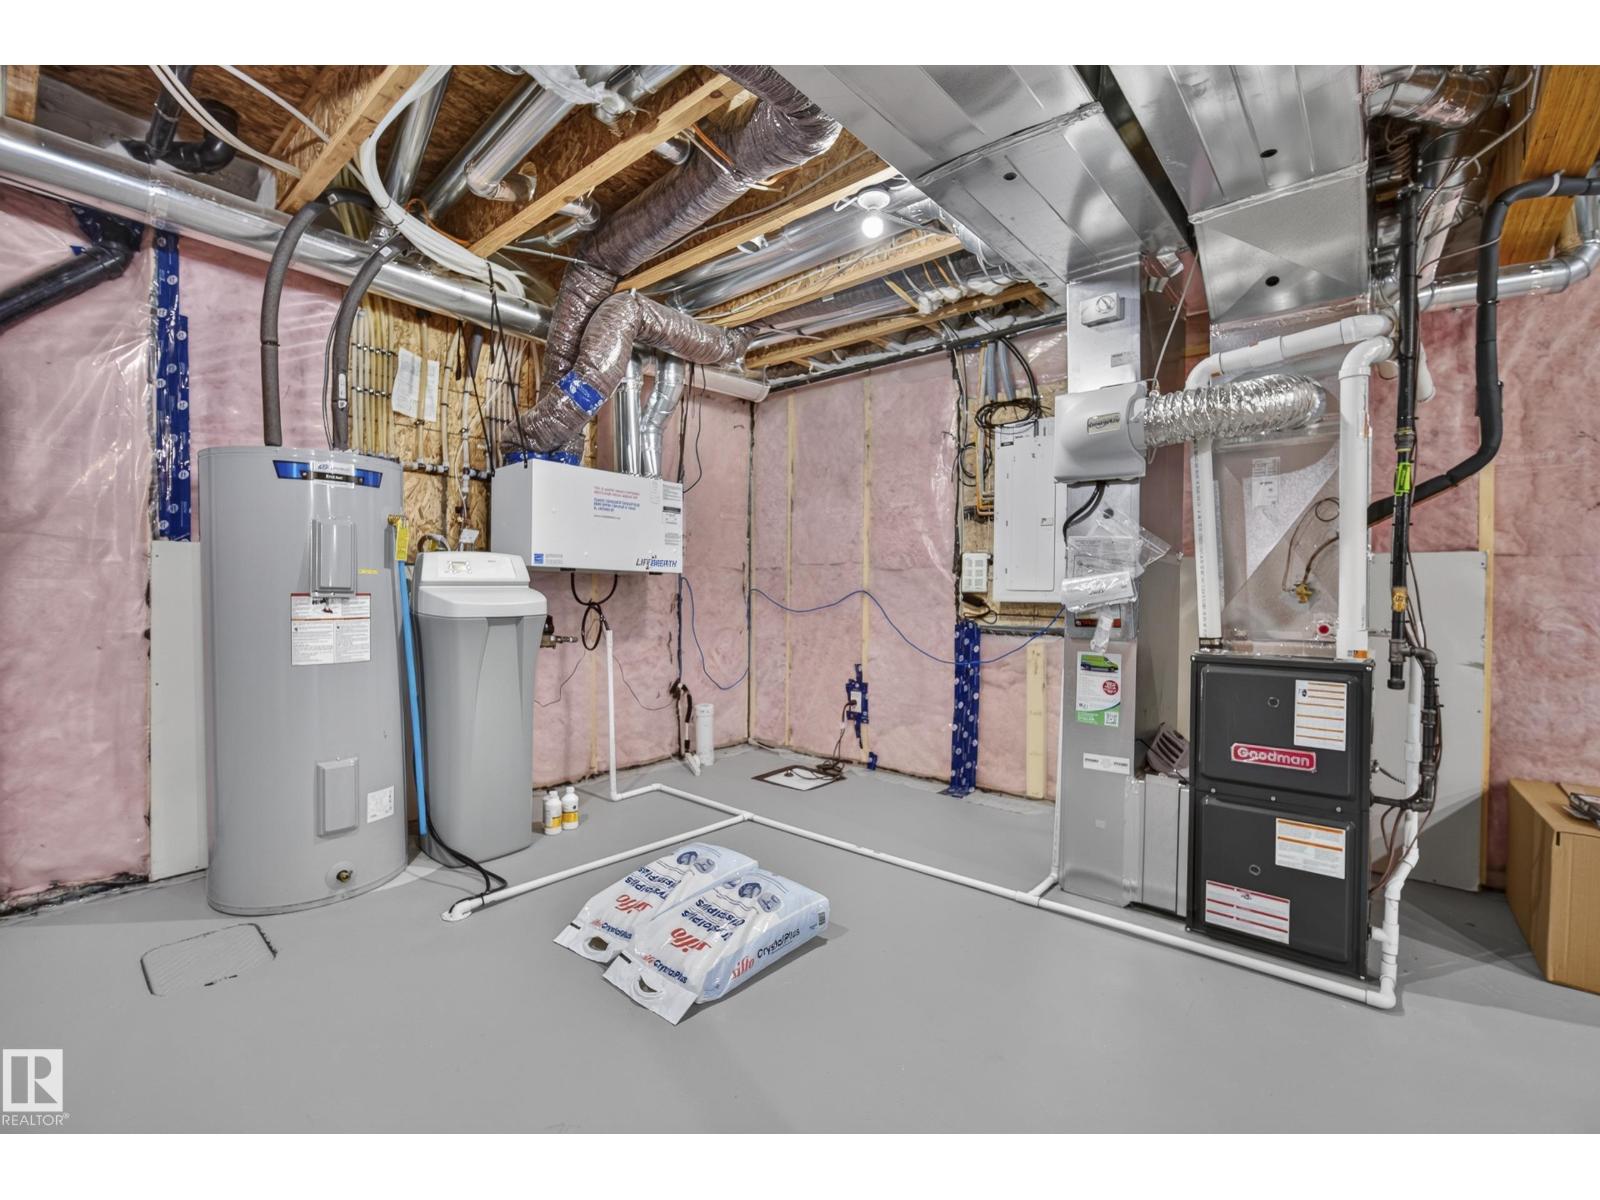
| Appliances | Dishwasher, Dryer, Microwave Range Hood Combo, Refrigerator, Stove, Washer, Water Softener, Window Coverings |
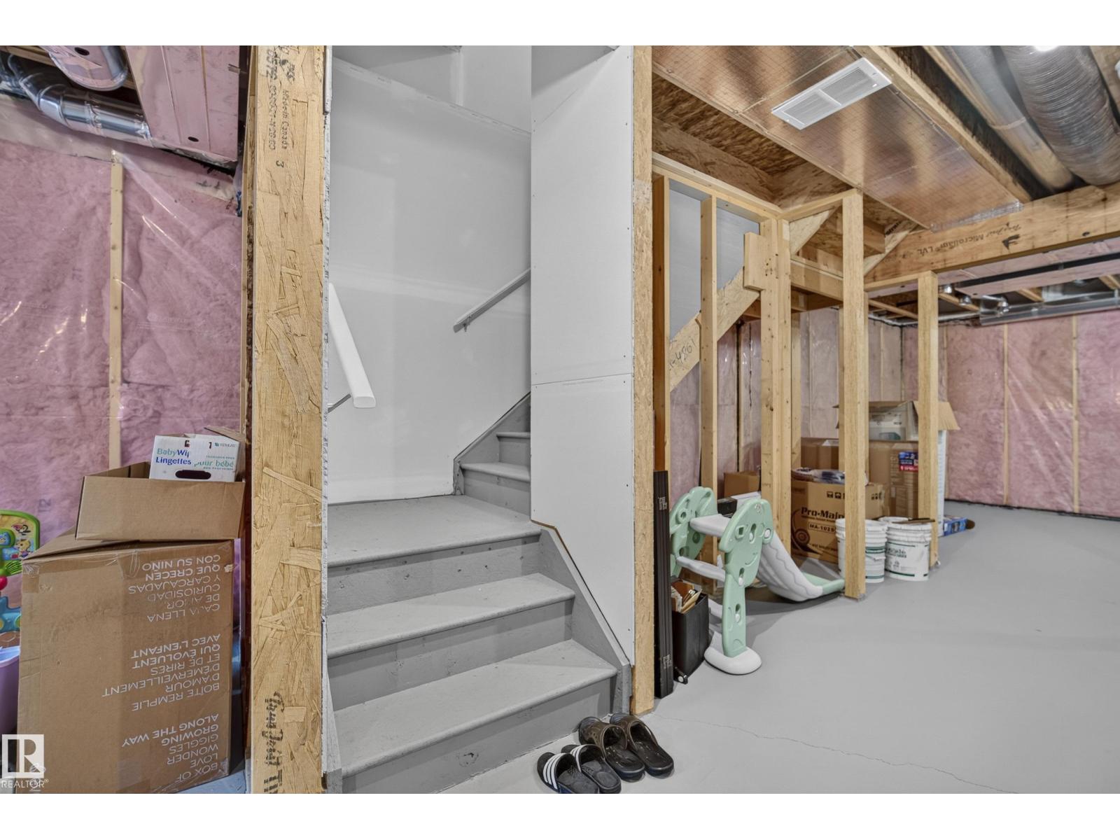
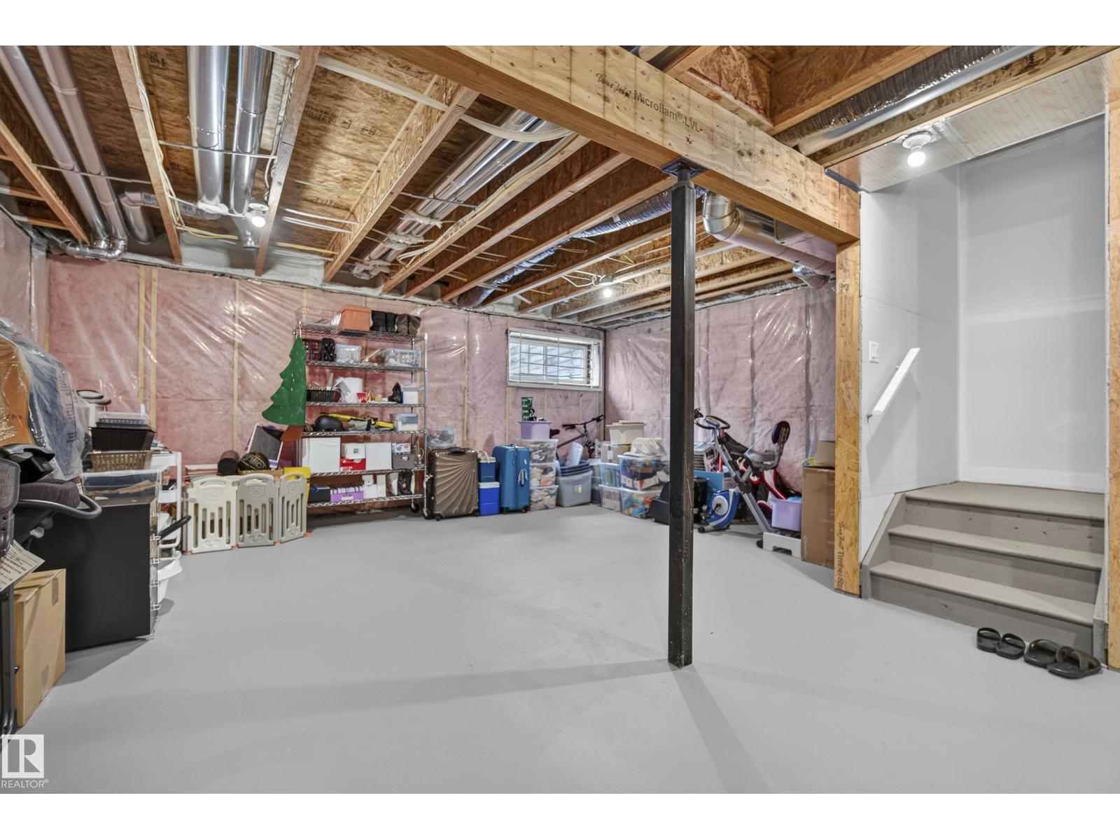
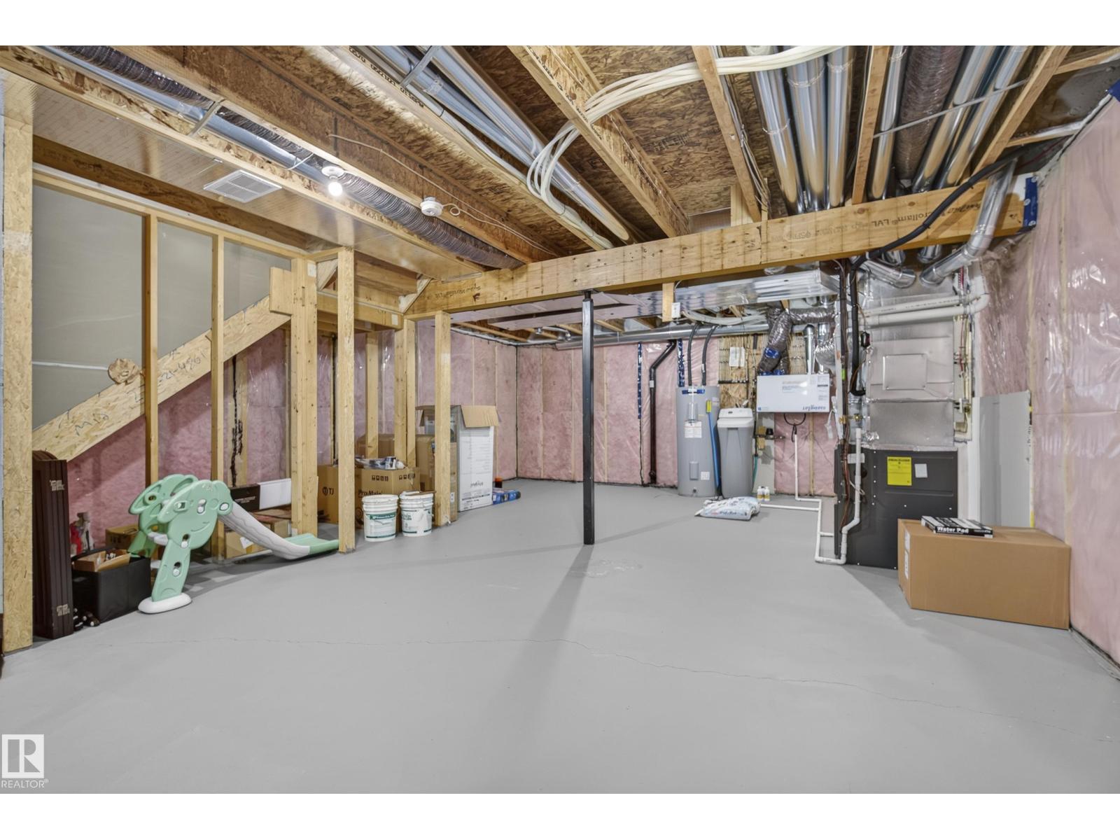
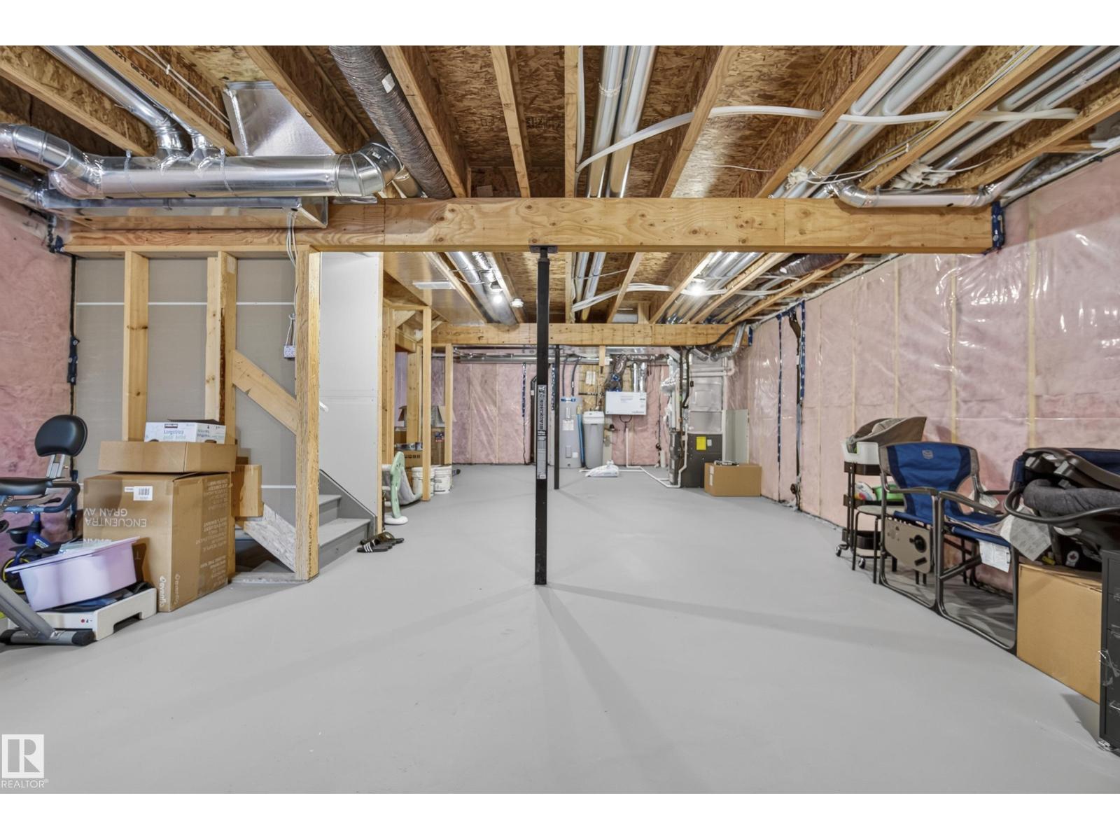
| BasementDevelopment | Unfinished |
| BasementType | Full (unfinished) |
| ConstructedDate | 2021 |
| ConstructionStyleAttachment | Detached |
| CoolingType | Central Air Conditioning |
| HalfBathTotal | 1 |
| HeatingType | Forced Air |
| StoriesTotal | 2 |
| SizeInterior | 1983 Sqft |
| Type | House |
Parking
| Attached Garage |
Land
| Acreage | No |
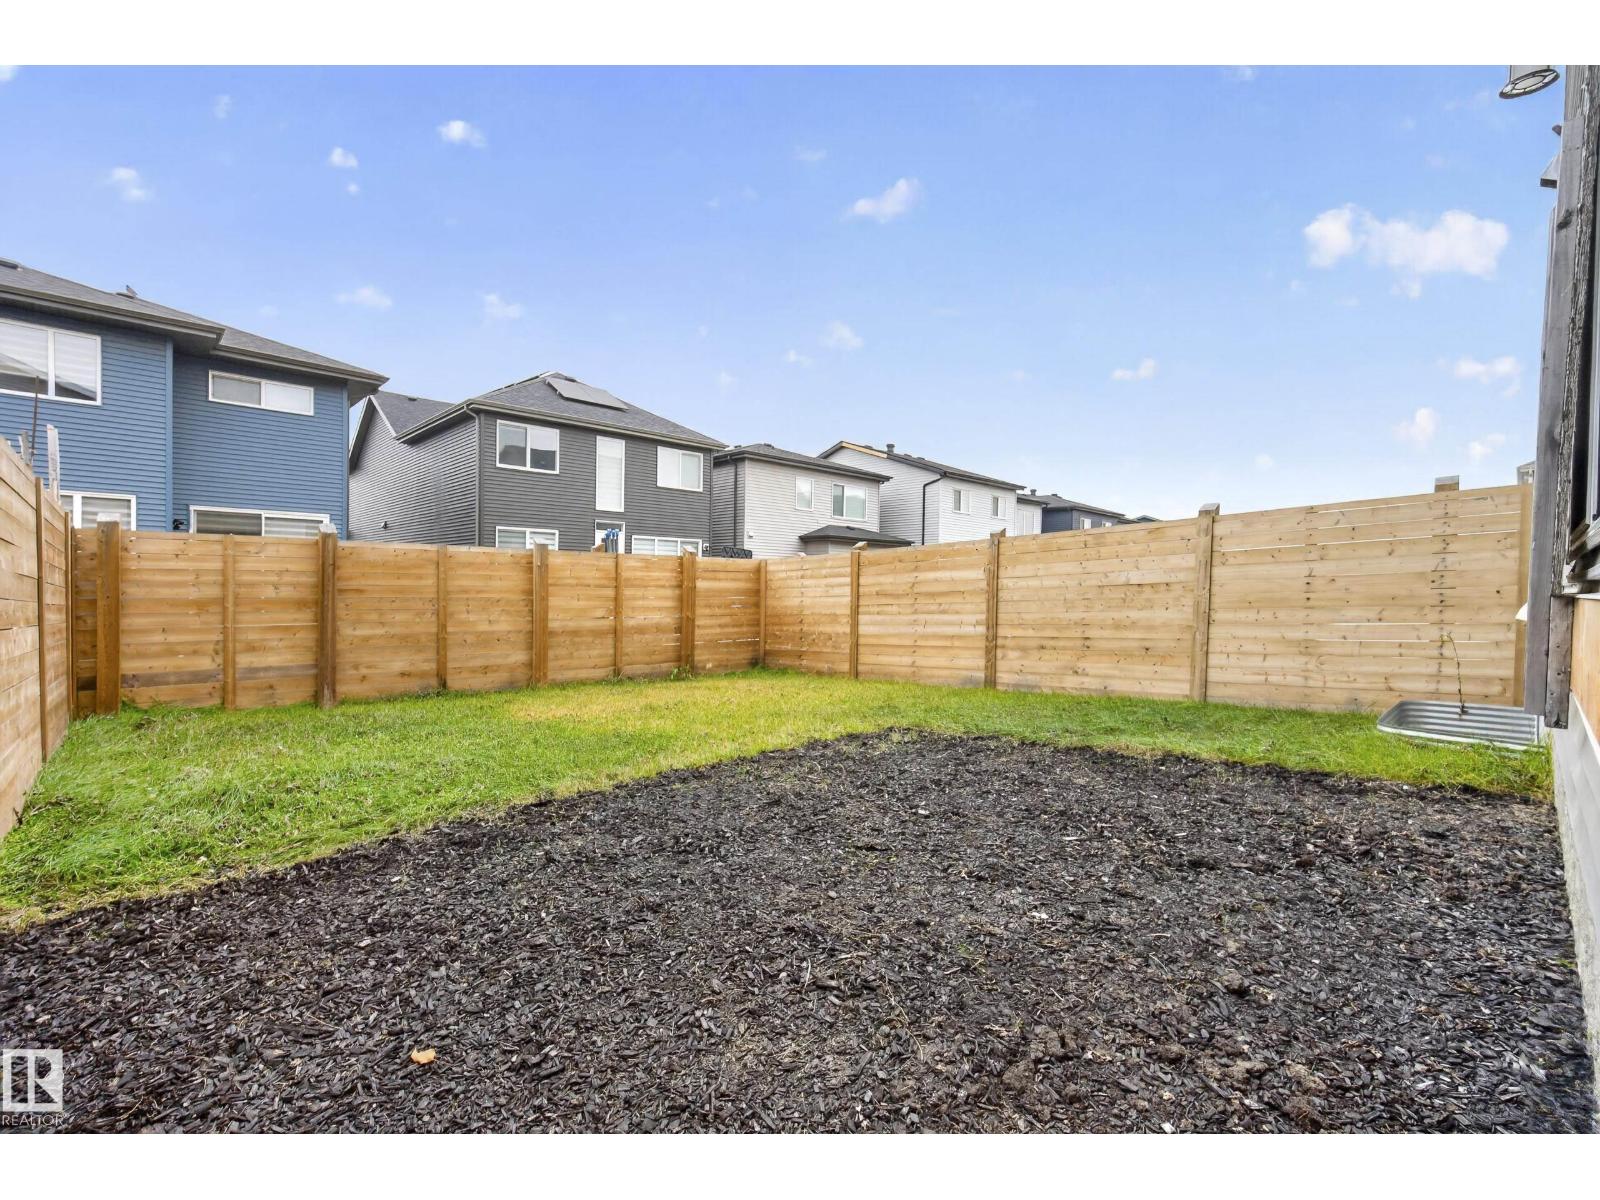
| FenceType | Fence |
| LandAmenities | Playground, Public Transit, Schools, Shopping |
| SizeIrregular | 290.39 |
| SizeTotal | 290.39 M2 |
| SizeTotalText | 290.39 M2 |
Rooms
| Level | Type | Length | Width | Dimensions |
|---|---|---|---|---|
| Main Level | Living Room | 5.1 m | 3.96 m | 5.1 m x 3.96 m |
| Main Level | Dining Room | 2.67 m | 4.57 m | 2.67 m x 4.57 m |
| Main Level | Kitchen | 3.68 m | 4.45 m | 3.68 m x 4.45 m |
| Upper Level | Primary Bedroom | 3.5 m | 4.45 m | 3.5 m x 4.45 m |
| Upper Level | Bedroom 2 | 3.03 m | 3.73 m | 3.03 m x 3.73 m |
| Upper Level | Bedroom 3 | 3.25 m | 3.85 m | 3.25 m x 3.85 m |
https://www.realtor.ca/real-estate/30454543/3536-6-av-sw-sw-edmonton-charlesworth

The trademarks REALTOR®, REALTORS®, and the REALTOR® logo are controlled by The Canadian Real Estate Association (CREA) and identify real estate professionals who are members of CREA. The trademarks MLS®, Multiple Listing Service® and the associated logos are owned by The Canadian Real Estate Association (CREA) and identify the quality of services provided by real estate professionals who are members of CREA. The trademark DDF® is owned by The Canadian Real Estate Association (CREA) and identifies CREA's Data Distribution Facility (DDF®)
October 28 2026 09:21:55
REALTORS® Association of Edmonton
RE/MAX River City