Hurry Home

3324 12 Av Nw Edmonton, Alberta T6T 2C4

Interested?
Please contact us for more information about this property.
$634,999
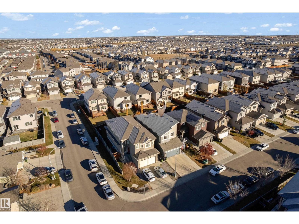
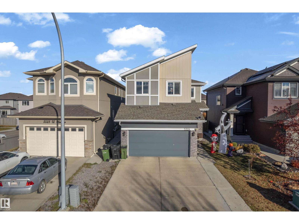
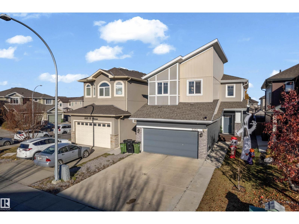
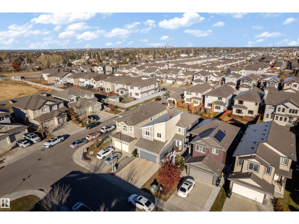
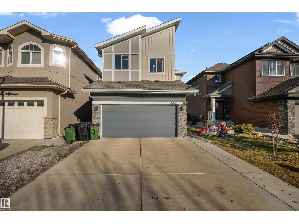
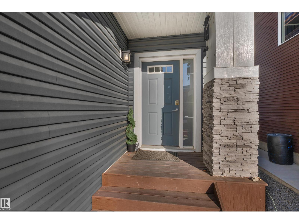
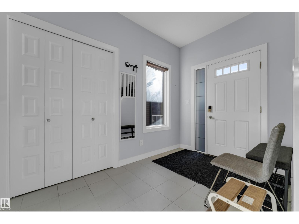
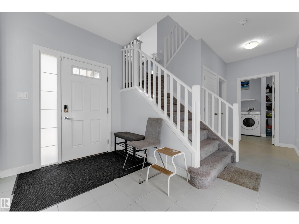
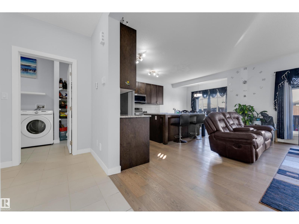
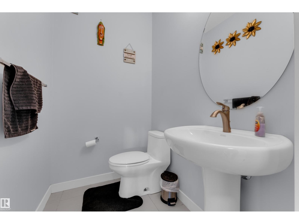
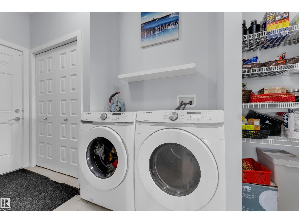
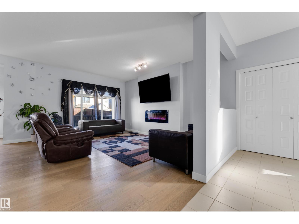
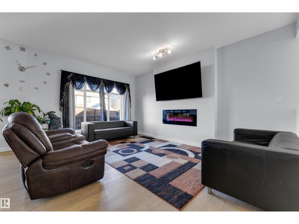
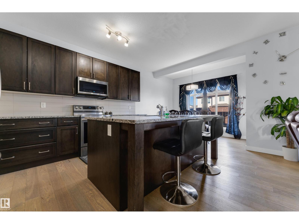
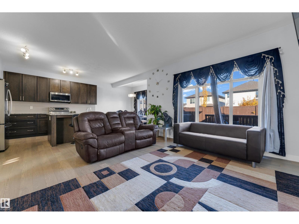
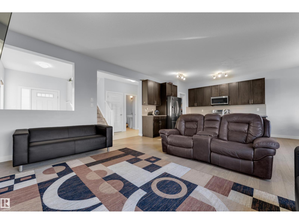
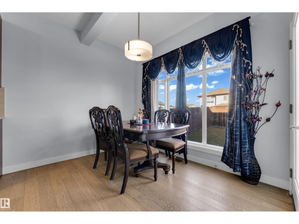
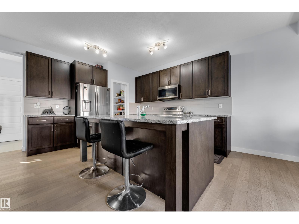
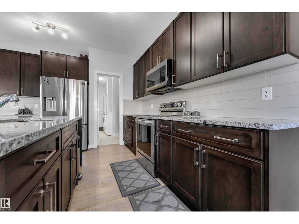
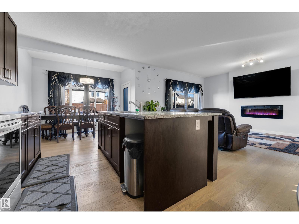
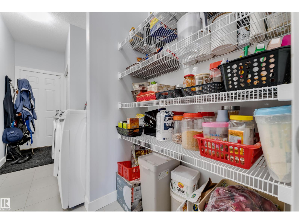
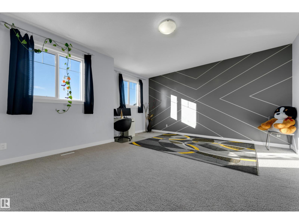
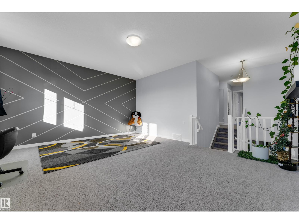
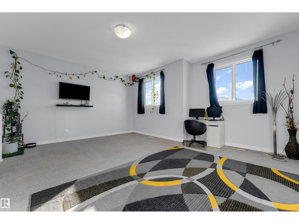
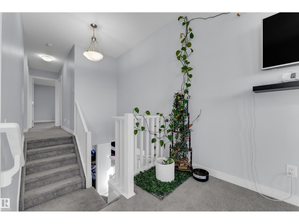
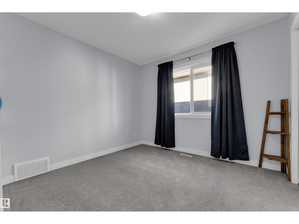
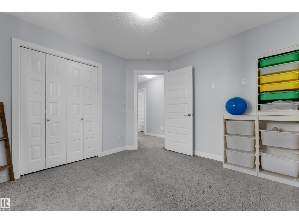
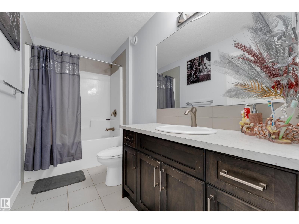
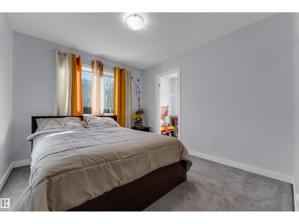
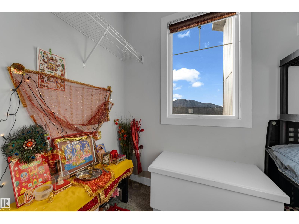
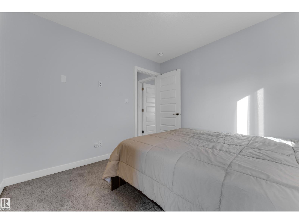
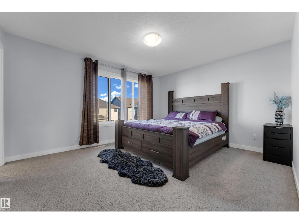
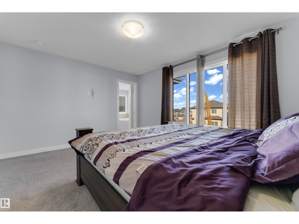
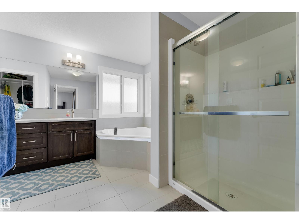
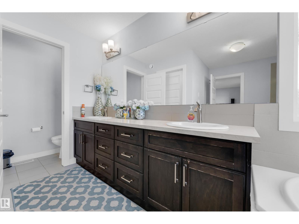
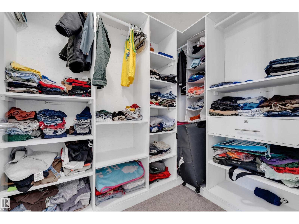
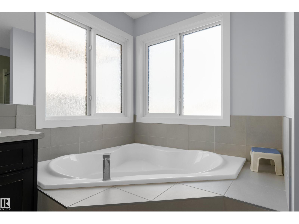
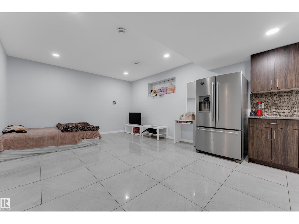
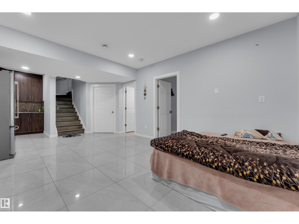
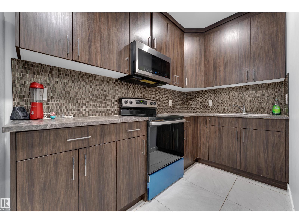
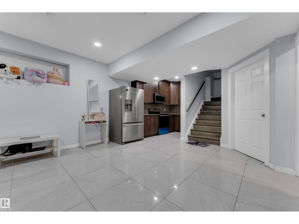
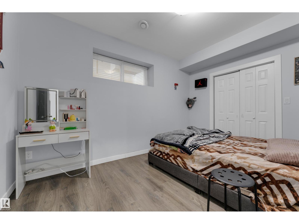
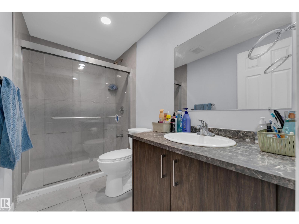
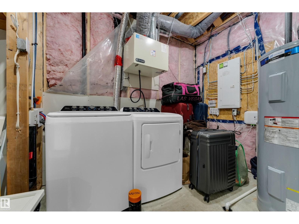
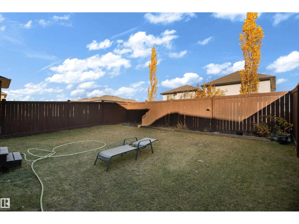
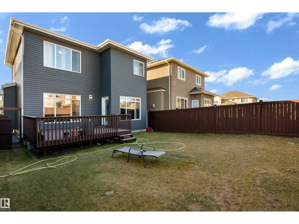
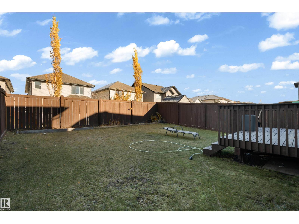
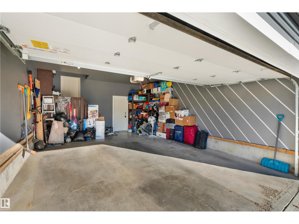
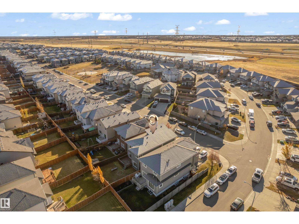
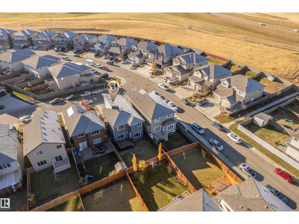
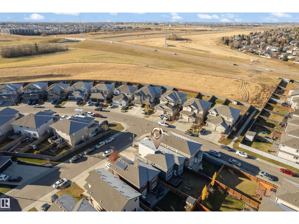
Welcome to this beautiful 2019-built home in the heart of Laurel, offering 2,013 sq. ft. of living space, perfect for a growing family! The open-concept main floor features a spacious living room with laminate flooring, espresso kitchen cabinets, quartz countertops, and a island ideal for meal prep & family breakfasts. A walkthrough pantry connects the double attached garage to the mudroom & laundry area, adding more functionality. Upstairs, enjoy a spacious bonus room perfect for movie nights, along with three bedrooms. Two bedrooms offer spaces for kids, with one featuring a walk-in closet. The huge primary suite includes walk-in closet & a luxurious 5-piece ensuite with a Jacuzzi tub. The fully finished basement adds more living space, featuring additional bedroom, large living area, separate kitchen, separate laundry, & separate entrance through the garage ideal for extended family or added flexibility. A fully fenced & landscaped yard with deck, perfect for entertaining. Close to school & highway. (id:58723)
Open House
This property has open houses!
3:00 pm
Ends at:6:00 pm
Property Details
| MLS® Number | E4514546 |
| Property Type | Single Family |
| Neigbourhood | Laurel |
| AmenitiesNearBy | Playground, Public Transit |
| Features | No Back Lane, No Animal Home, No Smoking Home |
| ParkingSpaceTotal | 4 |
| Structure | Deck |
Building
| BathroomTotal | 4 |
| BedroomsTotal | 4 |
| Amenities | Ceiling - 9ft |
| Appliances | Garage Door Opener Remote(s), Garage Door Opener, Microwave Range Hood Combo, Stove, Dryer, Two Refrigerators, Two Washers |
| BasementDevelopment | Finished |
| BasementType | Full (finished) |
| ConstructedDate | 2017 |
| ConstructionStyleAttachment | Detached |
| FireplaceFuel | Electric |
| FireplacePresent | Yes |
| FireplaceType | Insert |
| HalfBathTotal | 1 |
| HeatingType | Forced Air |
| StoriesTotal | 2 |
| SizeInterior | 2014 Sqft |
| Type | House |
Parking
| Attached Garage |
Land
| Acreage | No |
| FenceType | Fence |
| LandAmenities | Playground, Public Transit |
| SizeIrregular | 357.68 |
| SizeTotal | 357.68 M2 |
| SizeTotalText | 357.68 M2 |
Rooms
| Level | Type | Length | Width | Dimensions |
|---|---|---|---|---|
| Basement | Bedroom 4 | 9'1" x 13'2" | ||
| Basement | Second Kitchen | 5'9" x 12'11" | ||
| Main Level | Living Room | 13'7" x 16'6" | ||
| Main Level | Dining Room | 11'6" x 8'5" | ||
| Main Level | Kitchen | 11'6" x 13' | ||
| Upper Level | Primary Bedroom | 14'3" x 12' | ||
| Upper Level | Bedroom 2 | 10'5" x 10'2" | ||
| Upper Level | Bedroom 3 | 10'8" x 9'11" | ||
| Upper Level | Bonus Room | 18' x 16'11" |
https://www.realtor.ca/real-estate/30453551/3324-12-av-nw-edmonton-laurel

The trademarks REALTOR®, REALTORS®, and the REALTOR® logo are controlled by The Canadian Real Estate Association (CREA) and identify real estate professionals who are members of CREA. The trademarks MLS®, Multiple Listing Service® and the associated logos are owned by The Canadian Real Estate Association (CREA) and identify the quality of services provided by real estate professionals who are members of CREA. The trademark DDF® is owned by The Canadian Real Estate Association (CREA) and identifies CREA's Data Distribution Facility (DDF®)
October 30 2026 01:22:25
REALTORS® Association of Edmonton
Maxwell Polaris