Hurry Home

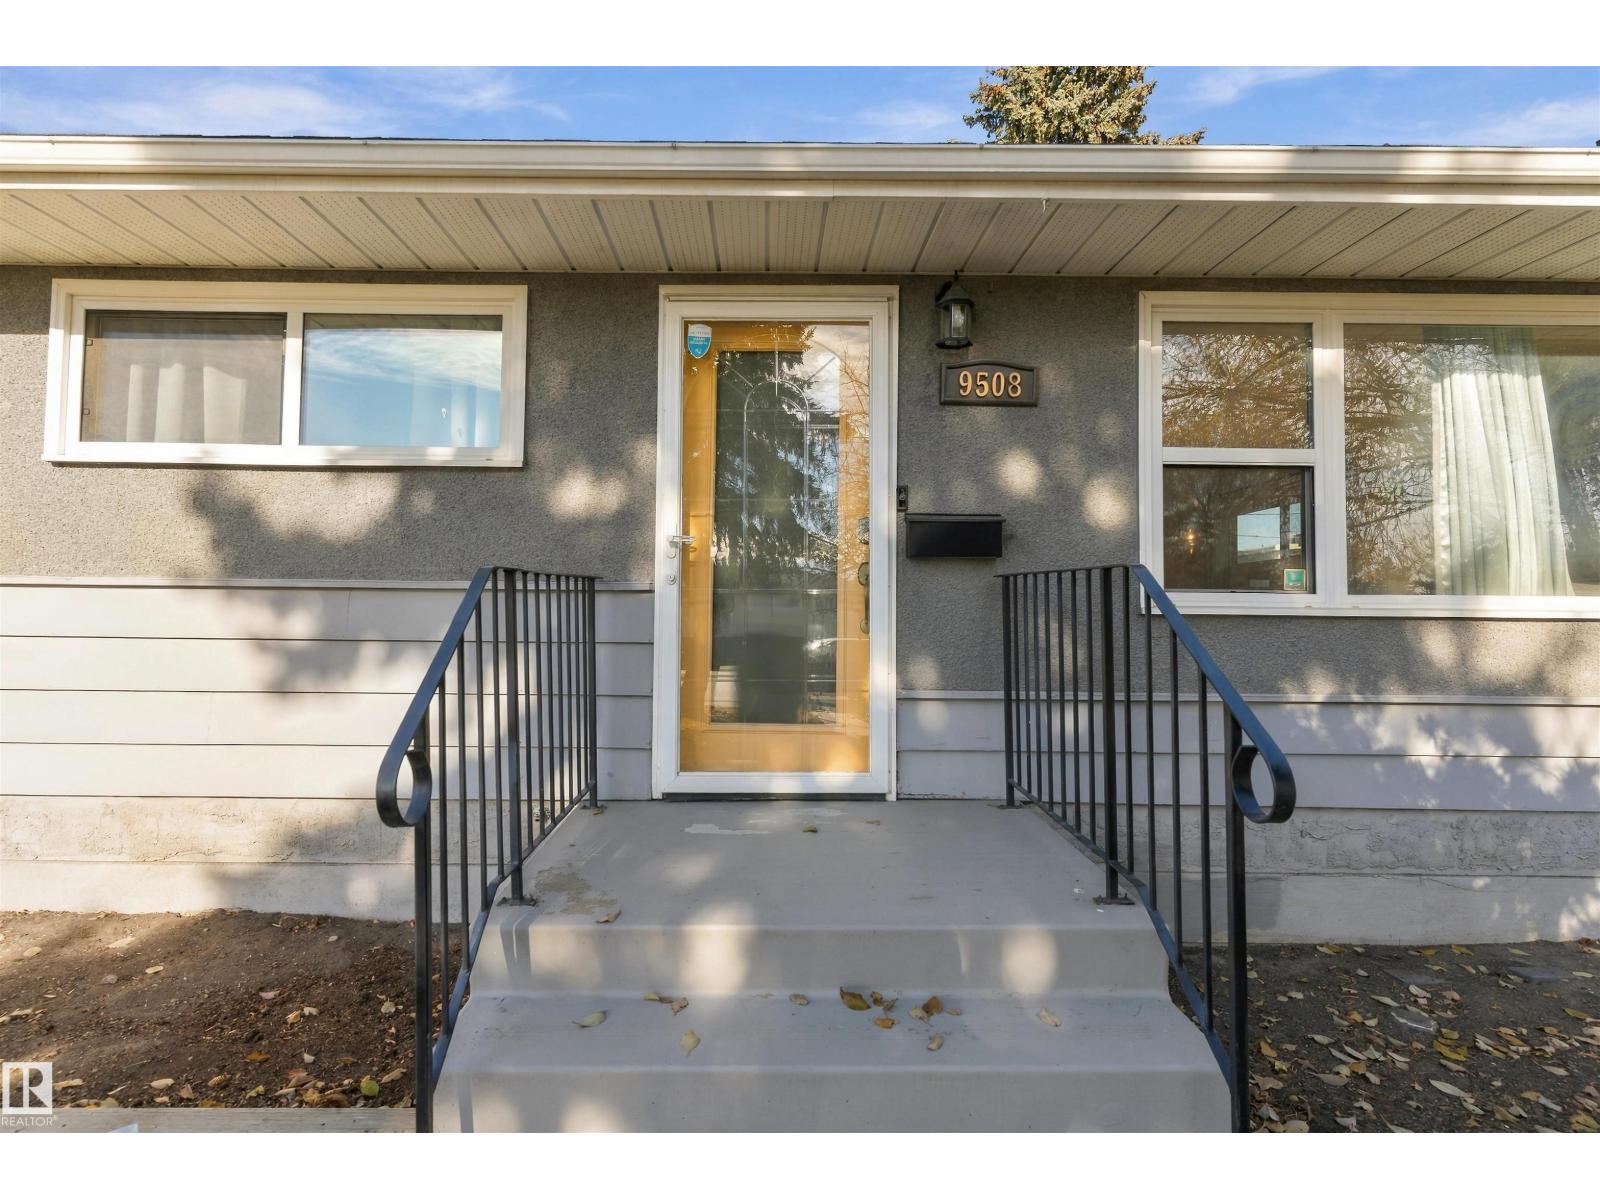
9508 129a Av Nw Nw Edmonton, Alberta T5E 0N8

Interested?
Please contact us for more information about this property.
$390,000
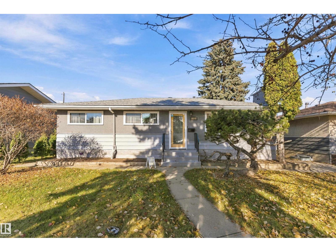
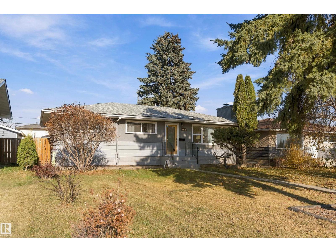
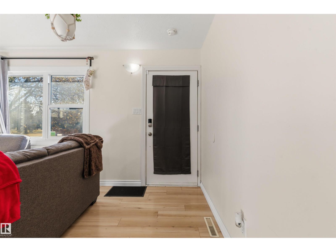
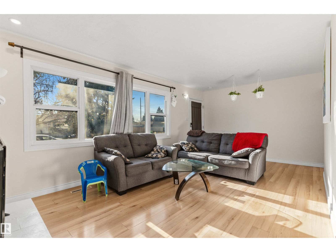
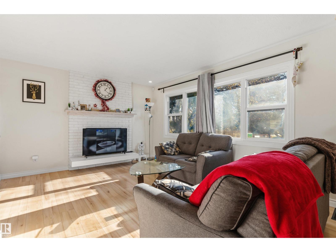
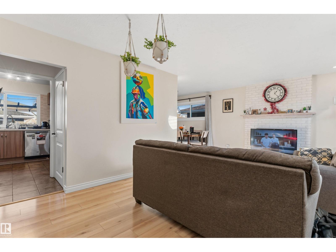
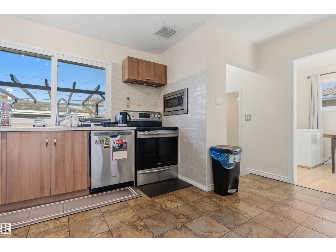
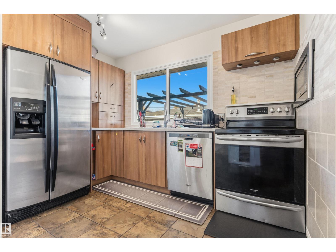
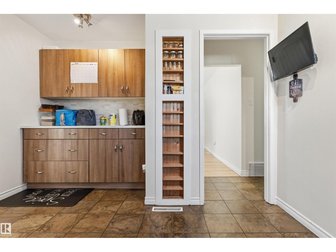
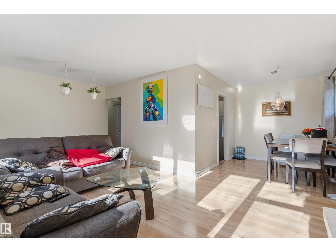
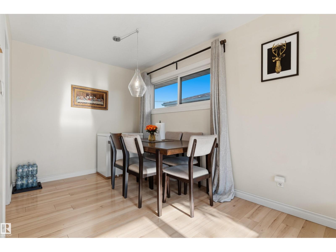
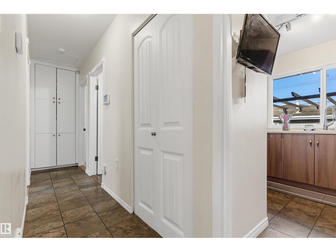
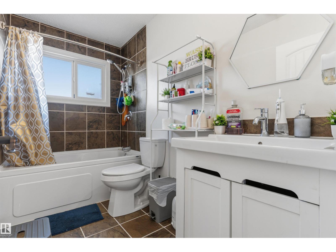
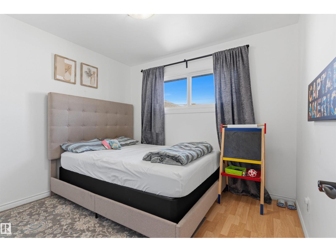
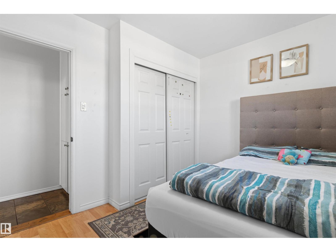
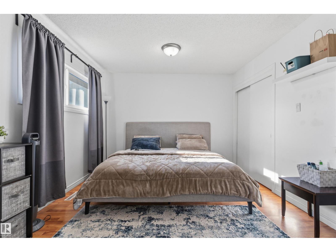
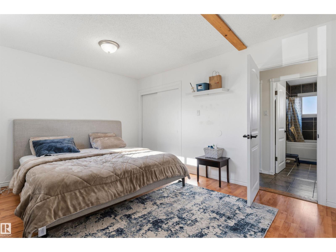
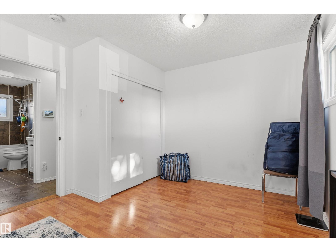
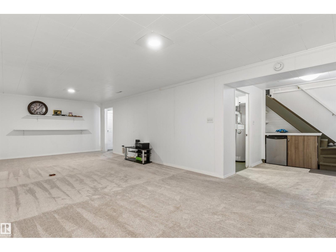
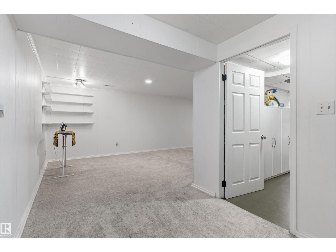
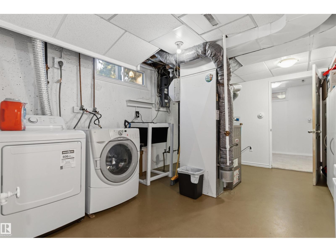
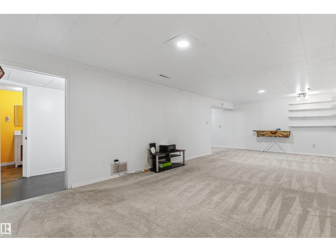
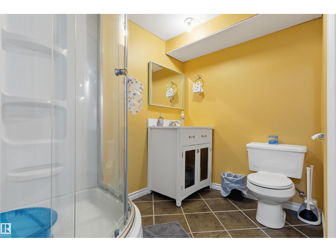
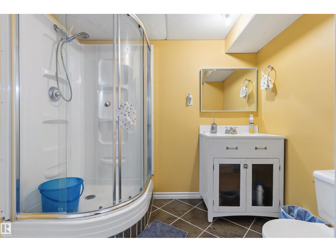
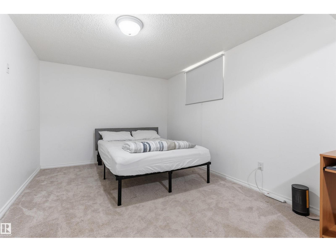
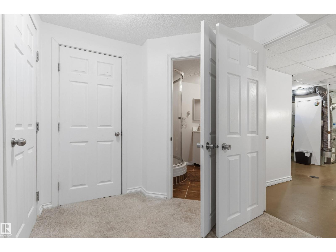
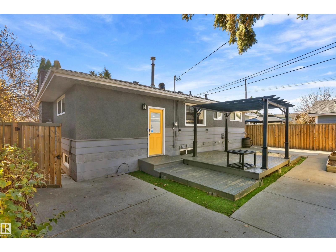
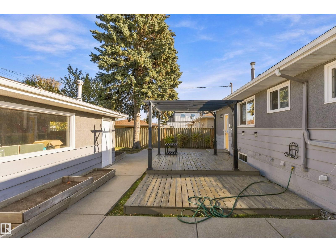
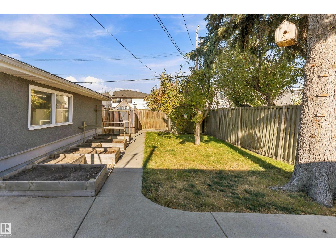
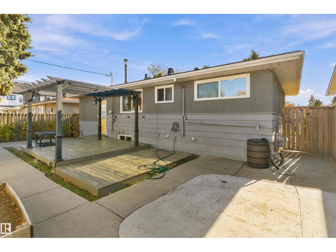
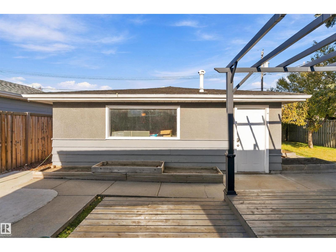
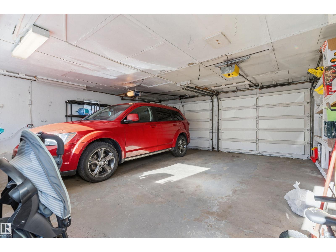
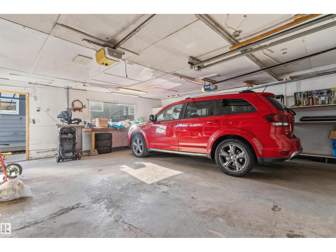
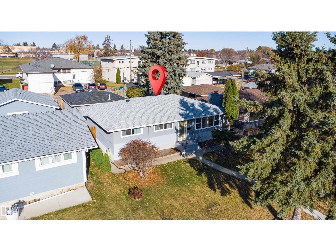
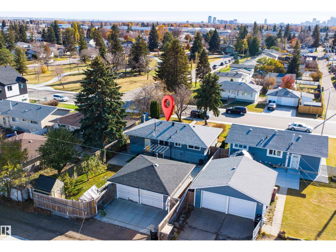
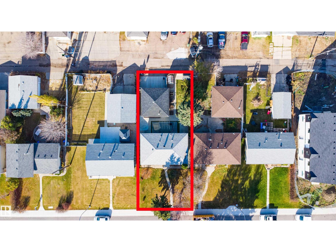
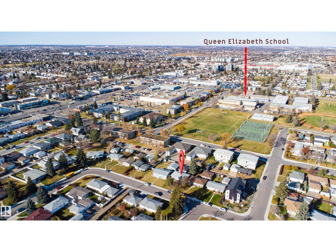
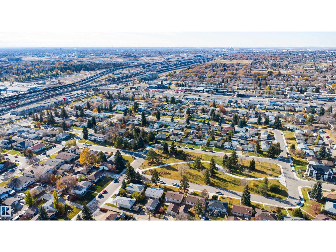
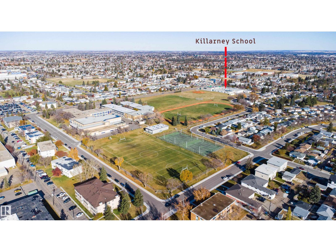
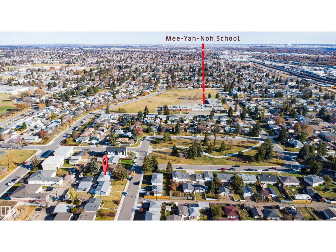
Built on 50 x 120 lot welcome to this fully maintained bungalow in Killarney. House is close to yellowhead, Northgate shopping centre, parks, playgrounds and schools. The kitchen, furnace, shingles, basement windows, hot water tank and more were updated. Head inside to the living room with lots of windows, wood burning fireplace, and open concept dining area. The modern kitchen is highlighted with stainless steel appliances, tile backsplash, spice storage shelves, and plenty of cabinet space. This home has a master suite with his & hers closets and seating area. Another bedroom and bathroom complete the main floor. A large family room, third bedroom, and bathroom are located in the basement. The fully fenced backyard includes planting boxes, and an oversized double detached garage. (id:58723)
Property Details
| MLS® Number | E4514525 |
| Property Type | Single Family |
| Neigbourhood | Killarney |
| AmenitiesNearBy | Playground, Public Transit, Schools, Shopping |
| Features | Lane, No Animal Home, No Smoking Home |
| Structure | Deck |
Building
| BathroomTotal | 2 |
| BedroomsTotal | 3 |
| Appliances | Dishwasher, Dryer, Garage Door Opener Remote(s), Garage Door Opener, Microwave, Refrigerator, Storage Shed, Washer, Window Coverings, Wine Fridge |
| ArchitecturalStyle | Bungalow |
| BasementDevelopment | Finished |
| BasementType | Full (finished) |
| ConstructedDate | 1959 |
| ConstructionStyleAttachment | Detached |
| FireProtection | Smoke Detectors |
| FireplaceFuel | Wood |
| FireplacePresent | Yes |
| FireplaceType | Unknown |
| HeatingType | Forced Air |
| StoriesTotal | 1 |
| SizeInterior | 1034 Sqft |
| Type | House |
Parking
| Attached Garage |
Land
| Acreage | No |
| FenceType | Fence |
| LandAmenities | Playground, Public Transit, Schools, Shopping |
| SizeIrregular | 557.57 |
| SizeTotal | 557.57 M2 |
| SizeTotalText | 557.57 M2 |
Rooms
| Level | Type | Length | Width | Dimensions |
|---|---|---|---|---|
| Basement | Family Room | 3.62 m | 8.52 m | 3.62 m x 8.52 m |
| Basement | Bedroom 3 | 5.96 m | 3 m | 5.96 m x 3 m |
| Main Level | Living Room | 3.37 m | 5.88 m | 3.37 m x 5.88 m |
| Main Level | Dining Room | 2.91 m | 2.43 m | 2.91 m x 2.43 m |
| Main Level | Kitchen | 3.93 m | 4.6 m | 3.93 m x 4.6 m |
| Main Level | Primary Bedroom | 3.37 m | 4.46 m | 3.37 m x 4.46 m |
| Main Level | Bedroom 2 | 2.9 m | 1.52 m | 2.9 m x 1.52 m |
https://www.realtor.ca/real-estate/30452769/9508-129a-av-nw-nw-edmonton-killarney

The trademarks REALTOR®, REALTORS®, and the REALTOR® logo are controlled by The Canadian Real Estate Association (CREA) and identify real estate professionals who are members of CREA. The trademarks MLS®, Multiple Listing Service® and the associated logos are owned by The Canadian Real Estate Association (CREA) and identify the quality of services provided by real estate professionals who are members of CREA. The trademark DDF® is owned by The Canadian Real Estate Association (CREA) and identifies CREA's Data Distribution Facility (DDF®)
October 31 2026 11:31:01
REALTORS® Association of Edmonton
Maxwell Polaris