Hurry Home

13612 137 St Nw Edmonton, Alberta T5L 2B3


Interested?
Please contact us for more information about this property.
$330,000
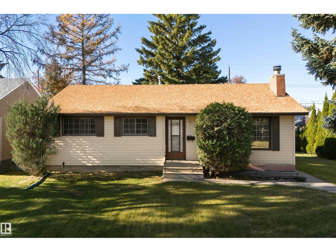
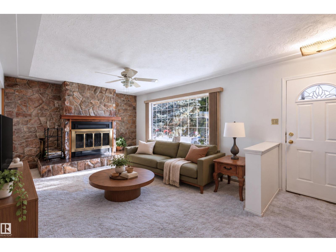
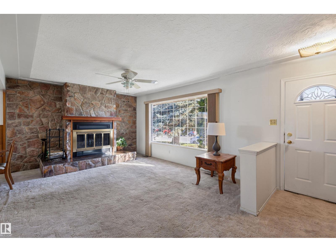
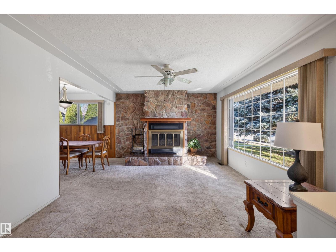
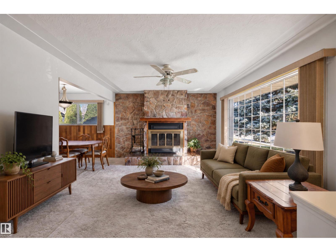
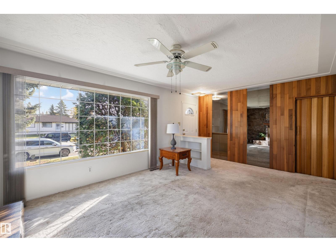
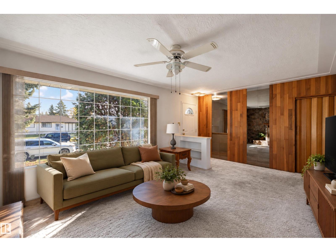
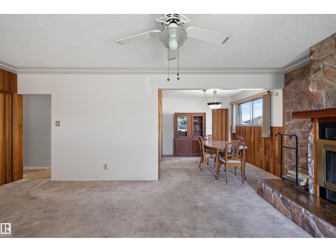
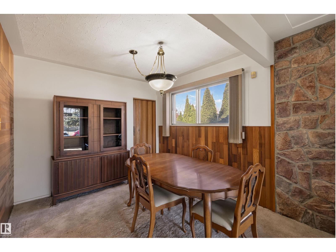
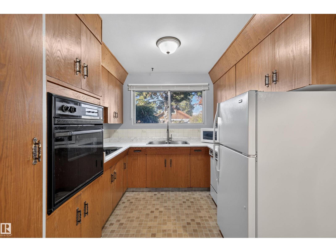
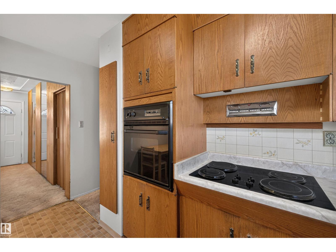
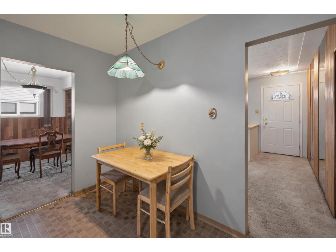
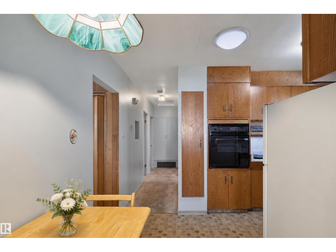
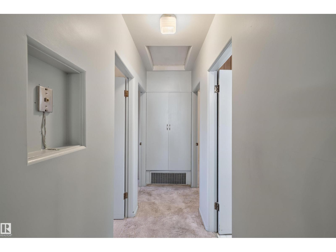
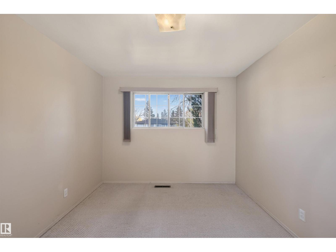
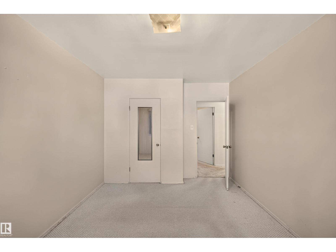
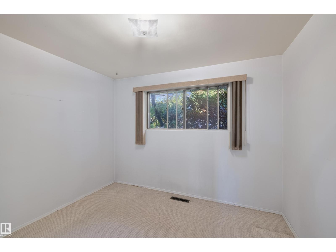
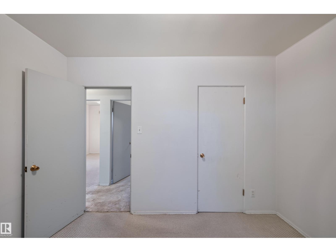
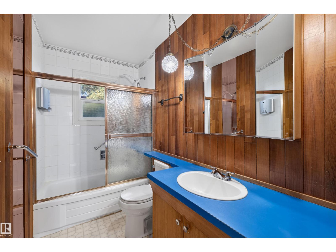
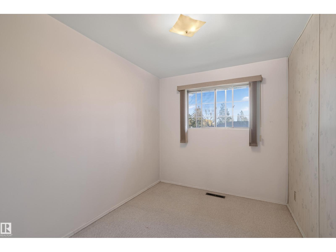
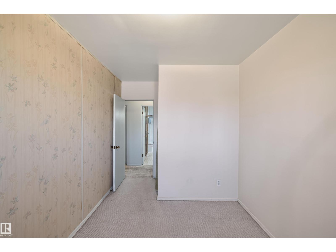
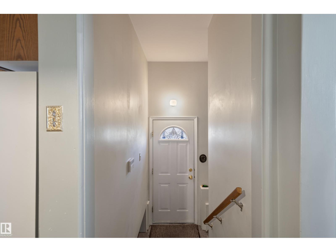
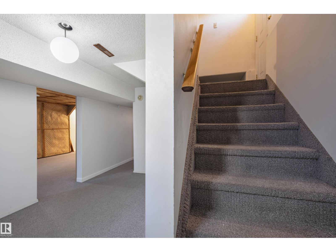
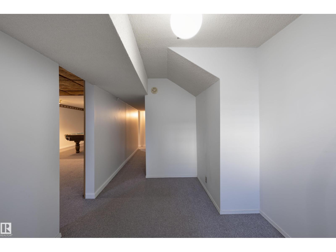
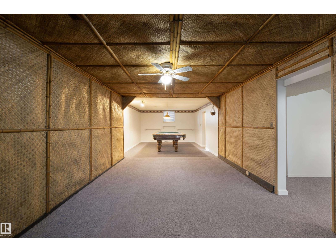
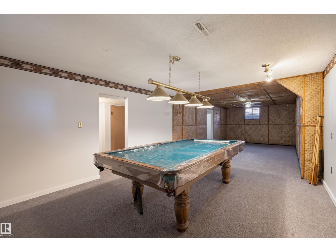
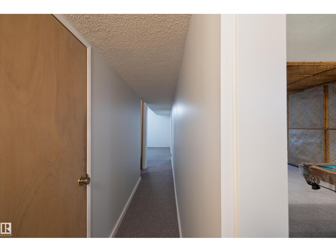
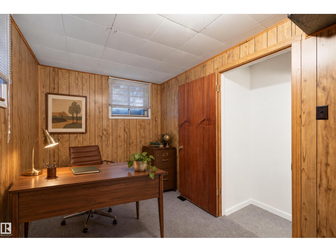
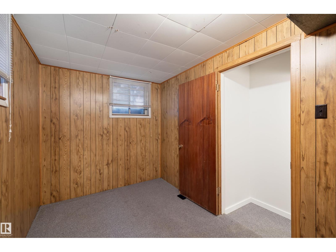
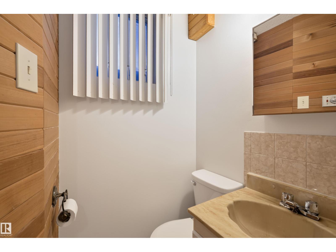
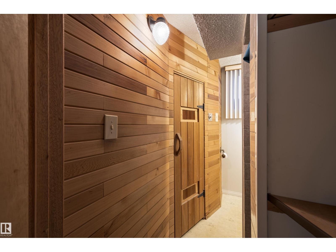
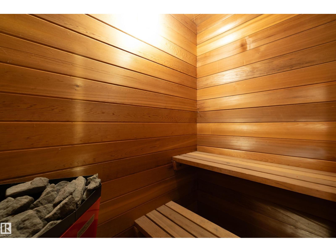
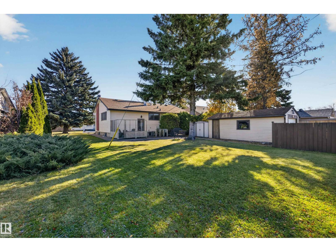
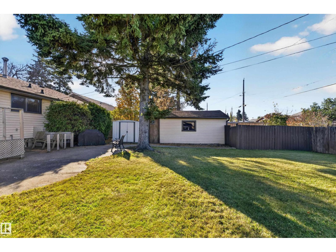
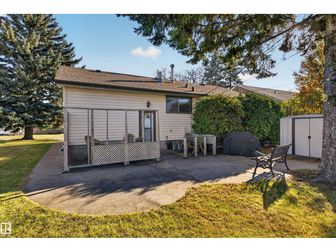
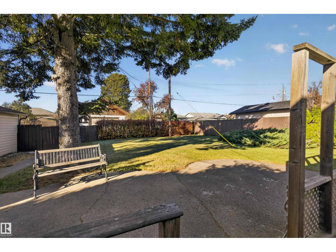
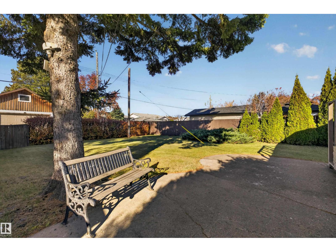
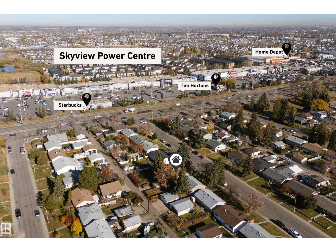
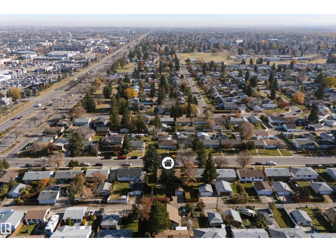
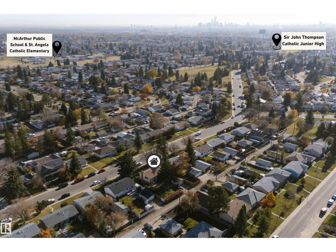
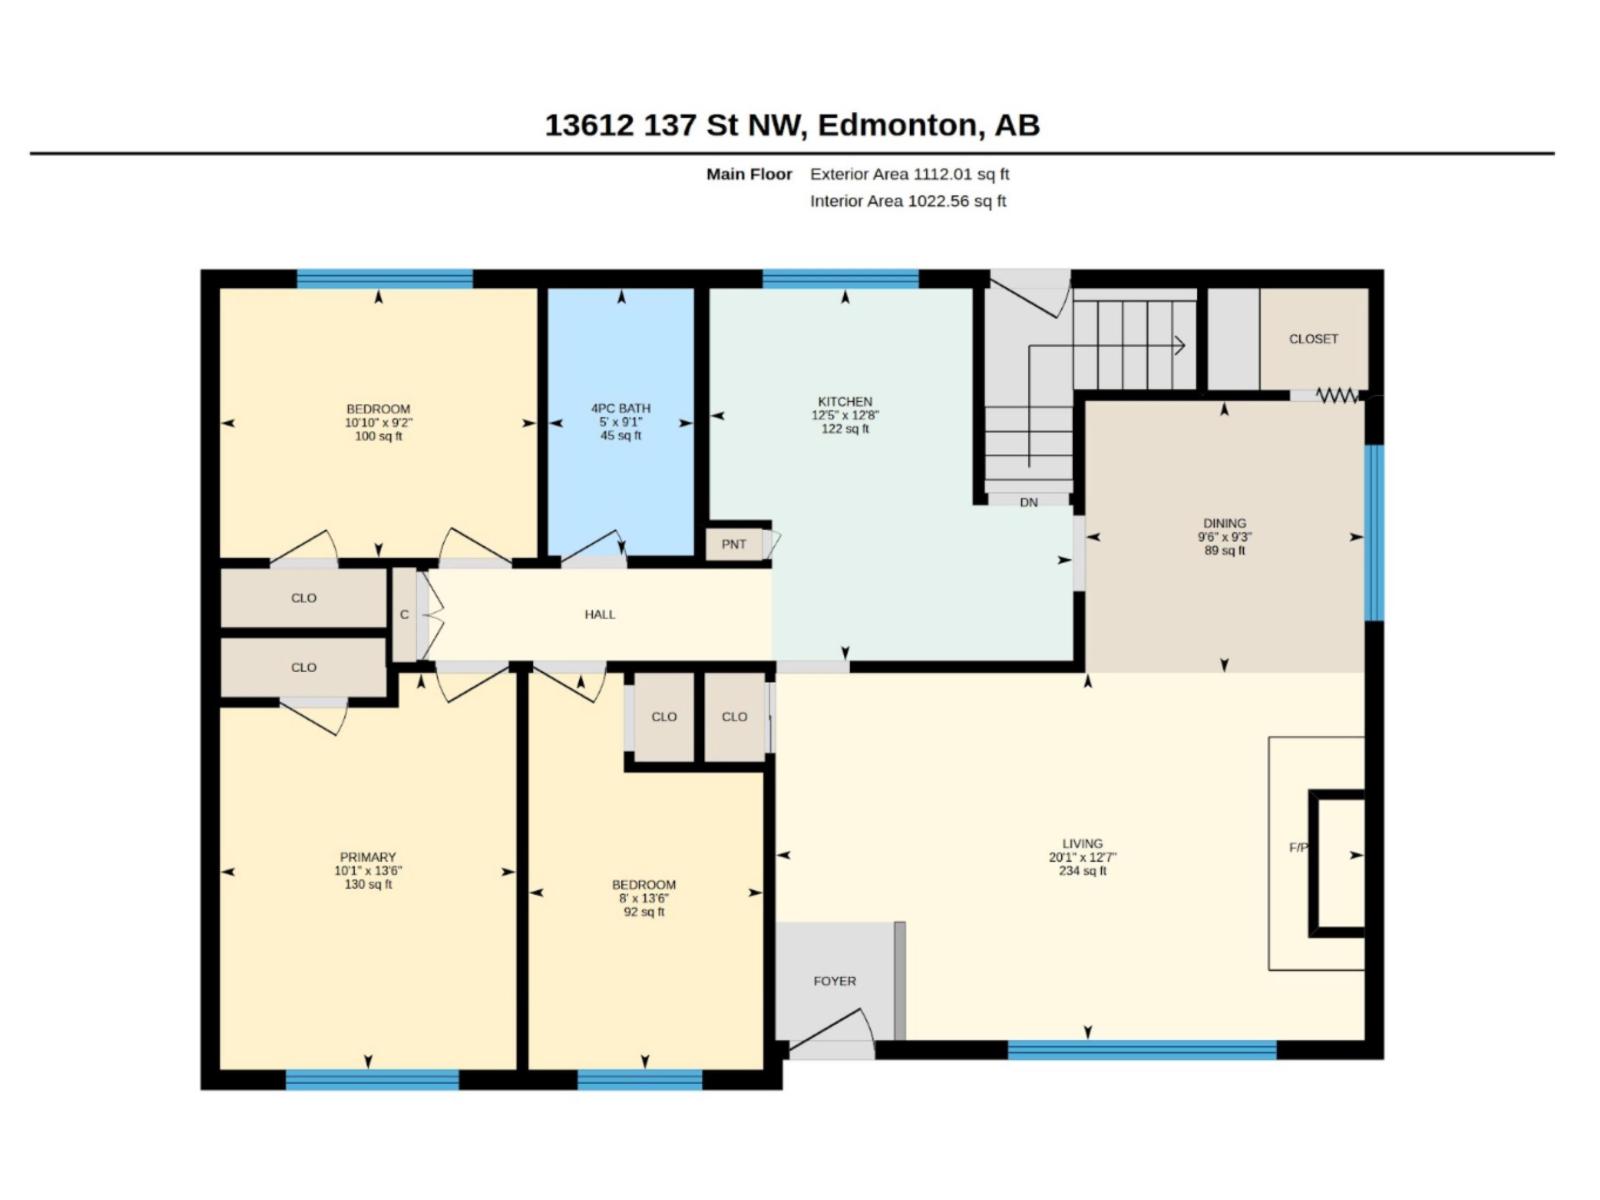
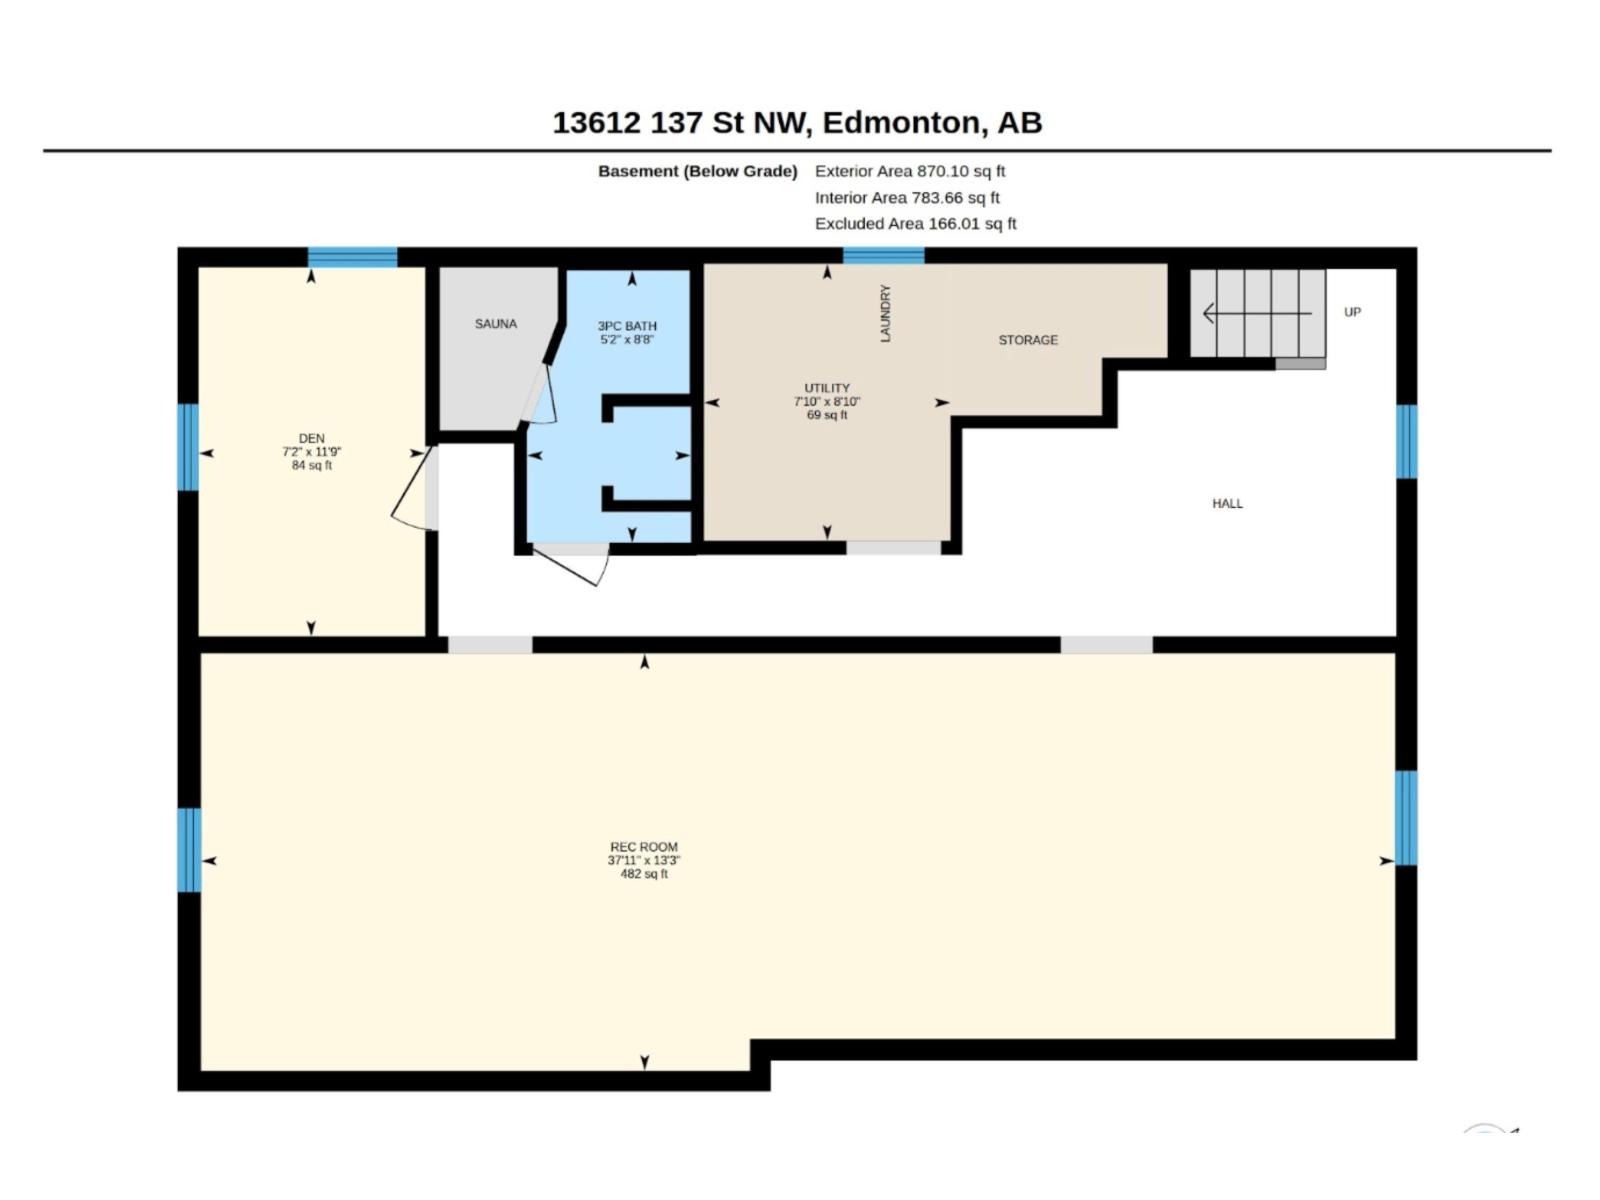
Full of character, rich in history and bursting with potential! Nestled in the established community of Wellington, this 3 bedroom, 2 bathroom bungalow is truly unique. Discover timeless original details, from rich wood feature walls and striking mirrored accents to a beautiful stone fireplace. The main floor features a cozy living room with a large window that fills the space with natural light, a dining area, kitchen, three bedrooms and bathroom. Downstairs, an expansive recreation room is perfect for entertaining, complemented by an office area, laundry and a 3-piece bath with built-in sauna. Outside, the generous backyard is framed by mature trees and features a patio, storage shed and pathway to the garage. Ideally located near schools, parks, playgrounds, shopping and transit, with easy access to major routes. A home filled with personality, history and endless possibilities, ready for its next chapter! (id:58723)
Open House
This property has open houses!
12:00 pm
Ends at:3:00 pm
Property Details
| MLS® Number | E4514518 |
| Property Type | Single Family |
| Neigbourhood | Wellington |
| AmenitiesNearBy | Schools, Shopping |
| Features | Lane, No Animal Home, No Smoking Home |
Building
| BathroomTotal | 2 |
| BedroomsTotal | 3 |
| Appliances | Dishwasher, Dryer, Oven - Built-in, Refrigerator, Storage Shed, Stove, Washer, Window Coverings |
| ArchitecturalStyle | Bungalow |
| BasementDevelopment | Finished |
| BasementType | Full (finished) |
| ConstructedDate | 1958 |
| ConstructionStyleAttachment | Detached |
| FireplaceFuel | Wood |
| FireplacePresent | Yes |
| FireplaceType | Unknown |
| HeatingType | Forced Air |
| StoriesTotal | 1 |
| SizeInterior | 1023 Sqft |
| Type | House |
Parking
| Detached Garage |
Land
| Acreage | No |
| LandAmenities | Schools, Shopping |
| SizeIrregular | 546.41 |
| SizeTotal | 546.41 M2 |
| SizeTotalText | 546.41 M2 |
Rooms
| Level | Type | Length | Width | Dimensions |
|---|---|---|---|---|
| Basement | Den | 7.2 m | 11.9 m | 7.2 m x 11.9 m |
| Basement | Recreation Room | 37.11 m | 13.3 m | 37.11 m x 13.3 m |
| Main Level | Living Room | 6.13 m | 3.82 m | 6.13 m x 3.82 m |
| Main Level | Dining Room | 2.91 m | 2.83 m | 2.91 m x 2.83 m |
| Main Level | Kitchen | 3.78 m | 3.78 m | 3.78 m x 3.78 m |
| Main Level | Primary Bedroom | 3.09 m | 4.12 m | 3.09 m x 4.12 m |
| Main Level | Bedroom 2 | 3.3 m | 2.8 m | 3.3 m x 2.8 m |
| Main Level | Bedroom 3 | 2.45 m | 4.12 m | 2.45 m x 4.12 m |
https://www.realtor.ca/real-estate/30452356/13612-137-st-nw-edmonton-wellington

The trademarks REALTOR®, REALTORS®, and the REALTOR® logo are controlled by The Canadian Real Estate Association (CREA) and identify real estate professionals who are members of CREA. The trademarks MLS®, Multiple Listing Service® and the associated logos are owned by The Canadian Real Estate Association (CREA) and identify the quality of services provided by real estate professionals who are members of CREA. The trademark DDF® is owned by The Canadian Real Estate Association (CREA) and identifies CREA's Data Distribution Facility (DDF®)
October 29 2026 12:21:53
REALTORS® Association of Edmonton
The Agency North Central Alberta