Hurry Home

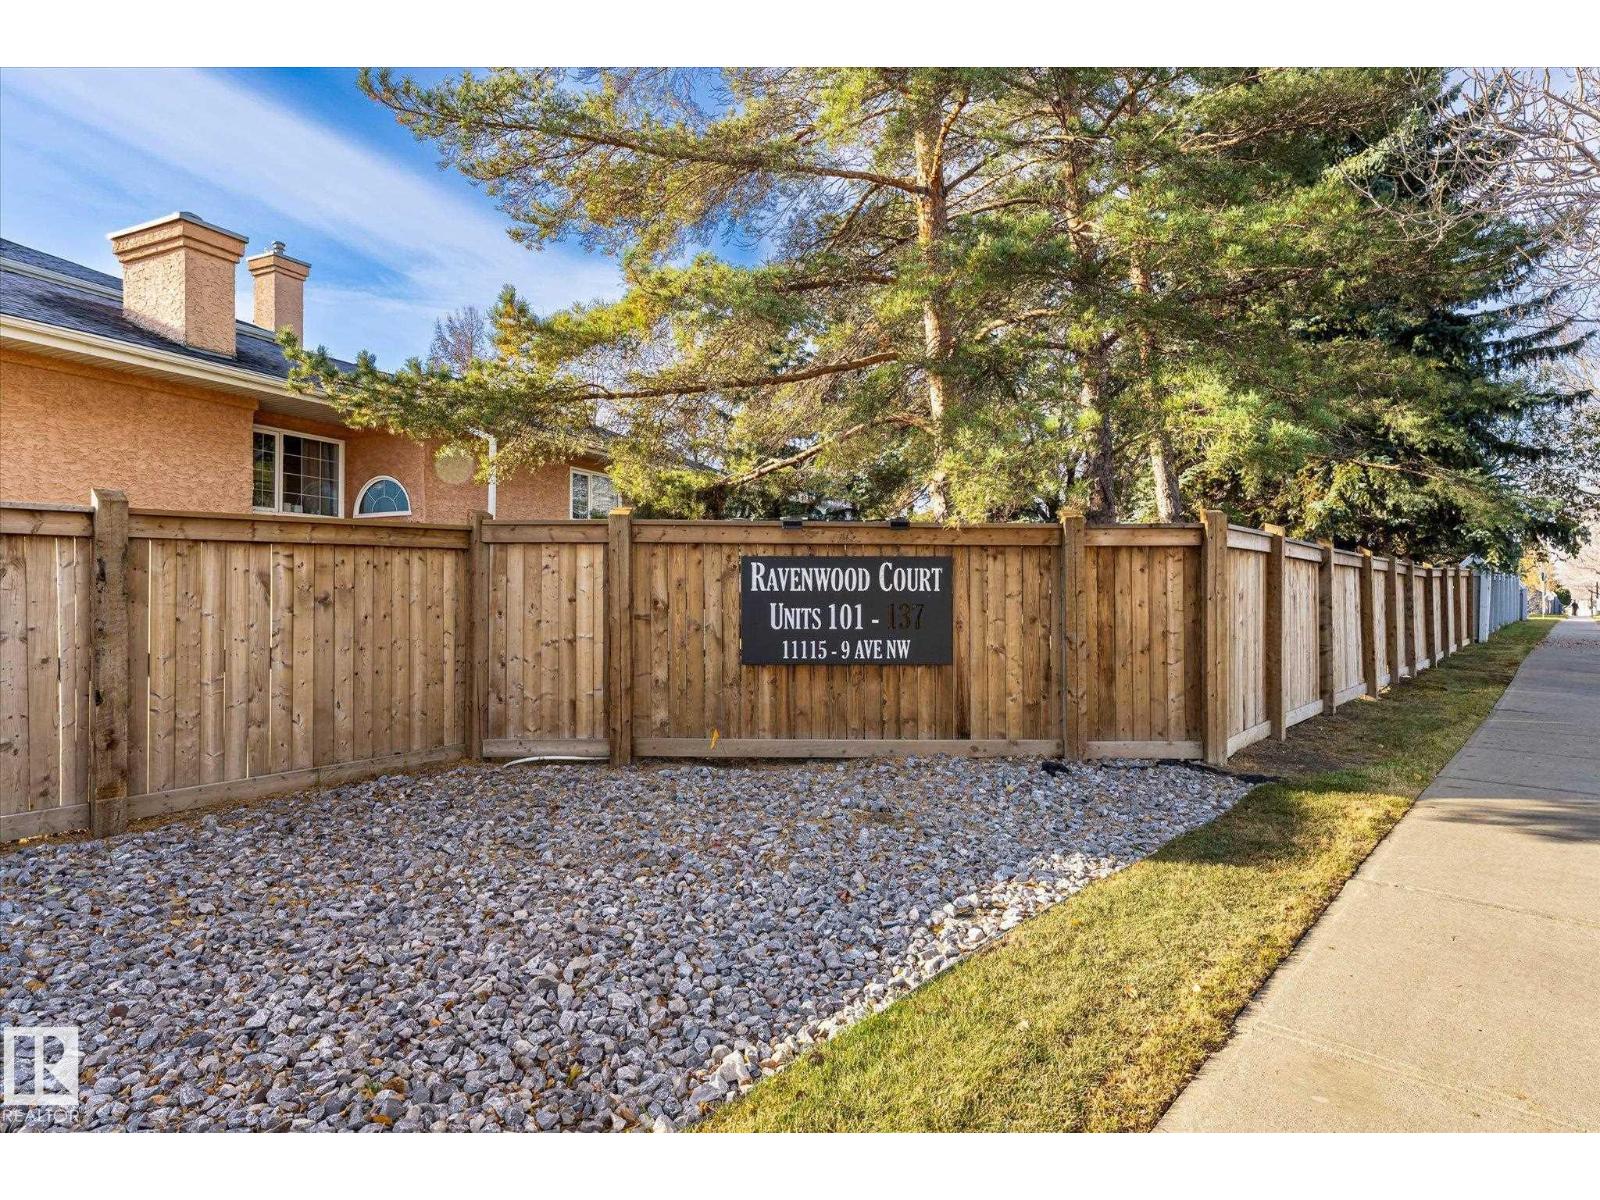
#111 11115 9 Ave Nw Edmonton, Alberta T6J 6Z1








Interested?
Please contact us for more information about this property.
$299,900Maintenance, Exterior Maintenance, Insurance, Other, See Remarks, Property Management
$419.07 Monthly
Maintenance, Exterior Maintenance, Insurance, Other, See Remarks, Property Management
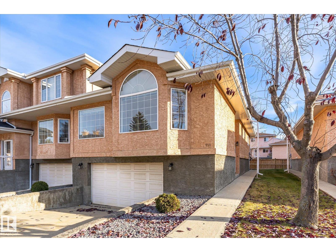
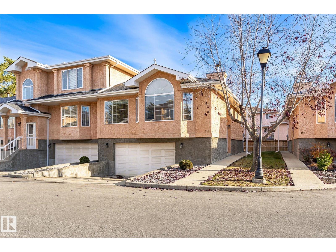
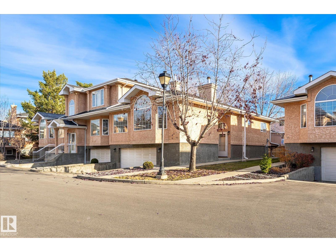
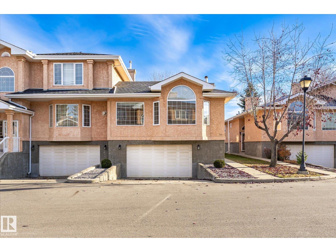
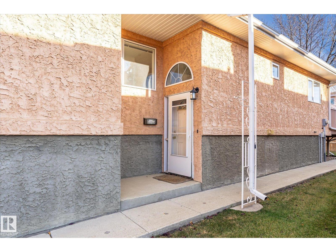
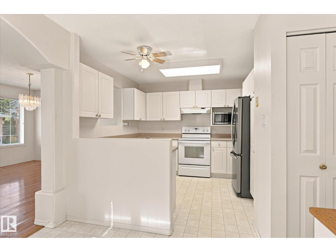
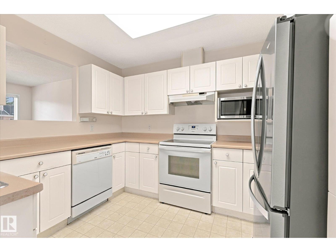
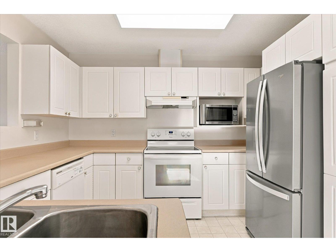
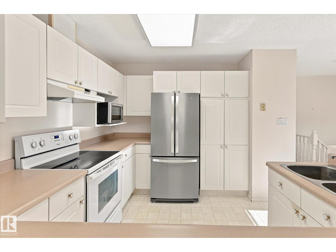
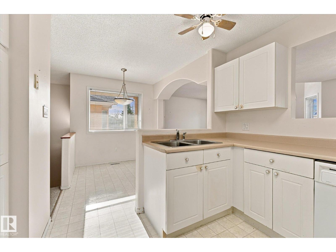
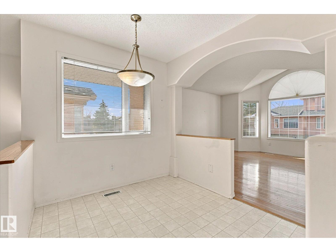
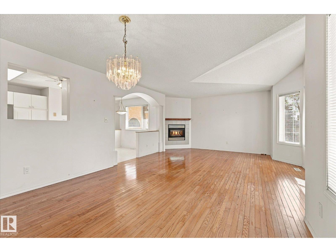
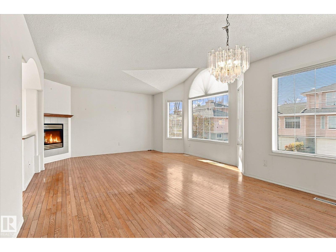
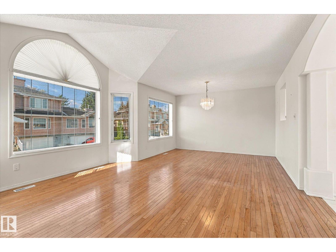
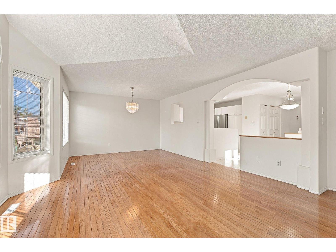
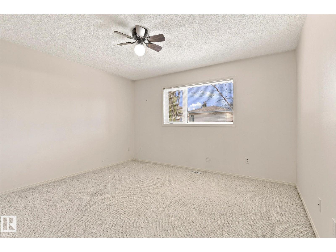
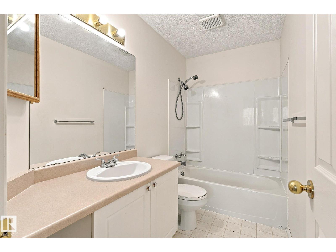
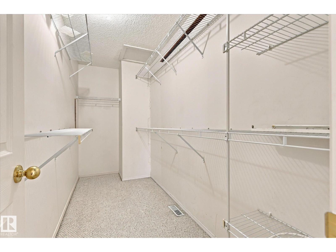
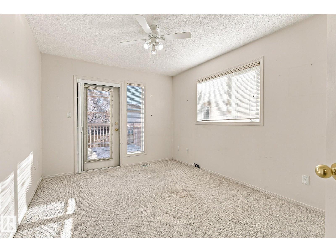
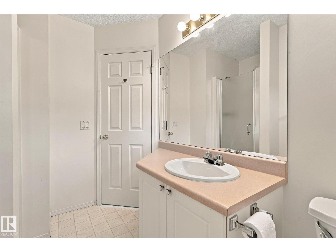
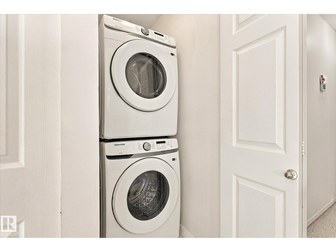
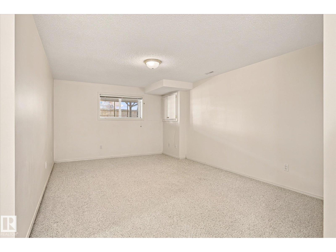
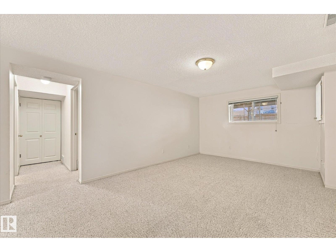
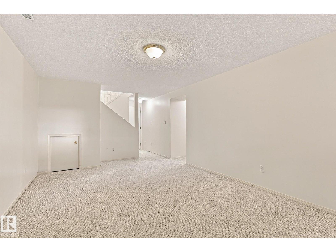
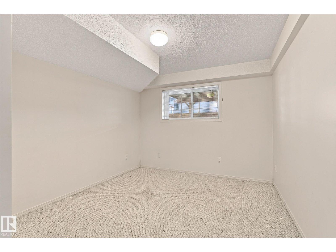
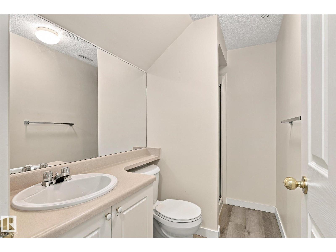
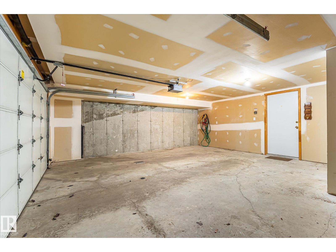
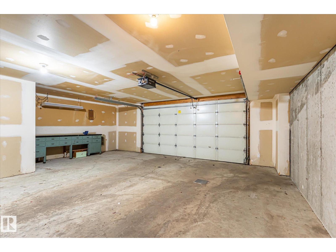
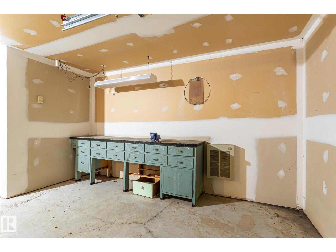
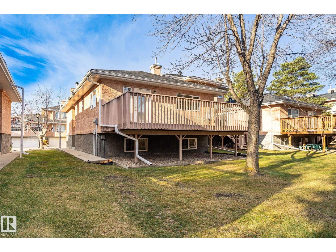
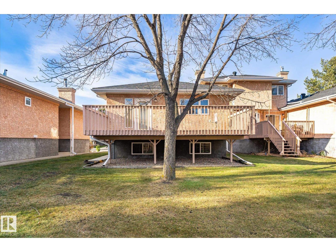
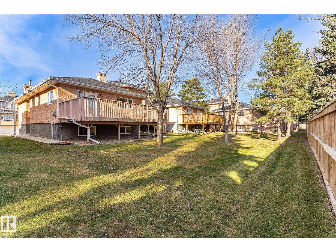
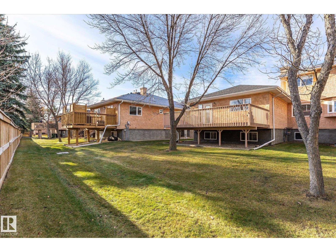
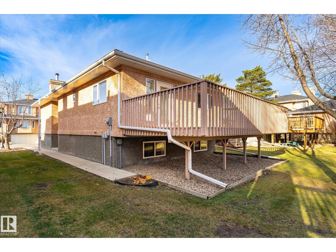
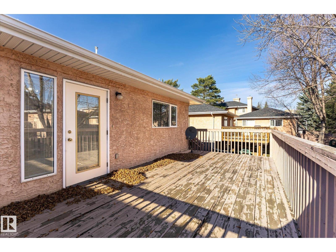
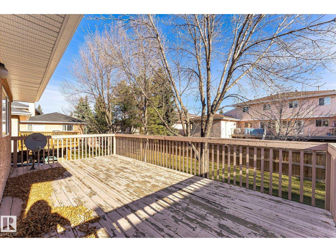
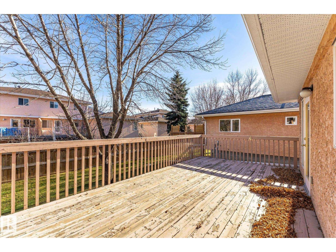
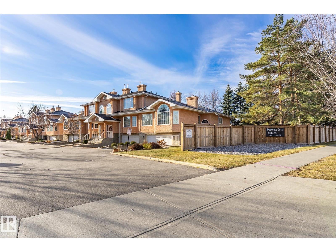
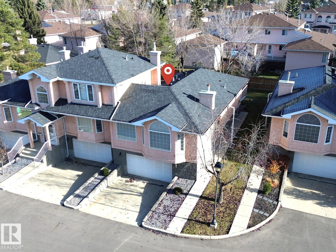
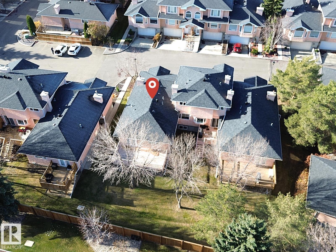
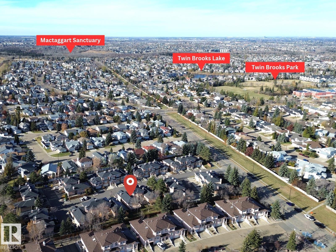
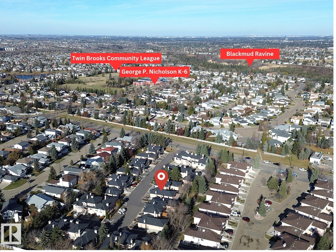
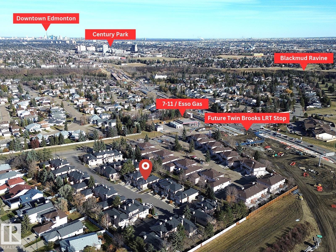
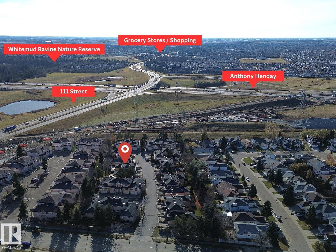
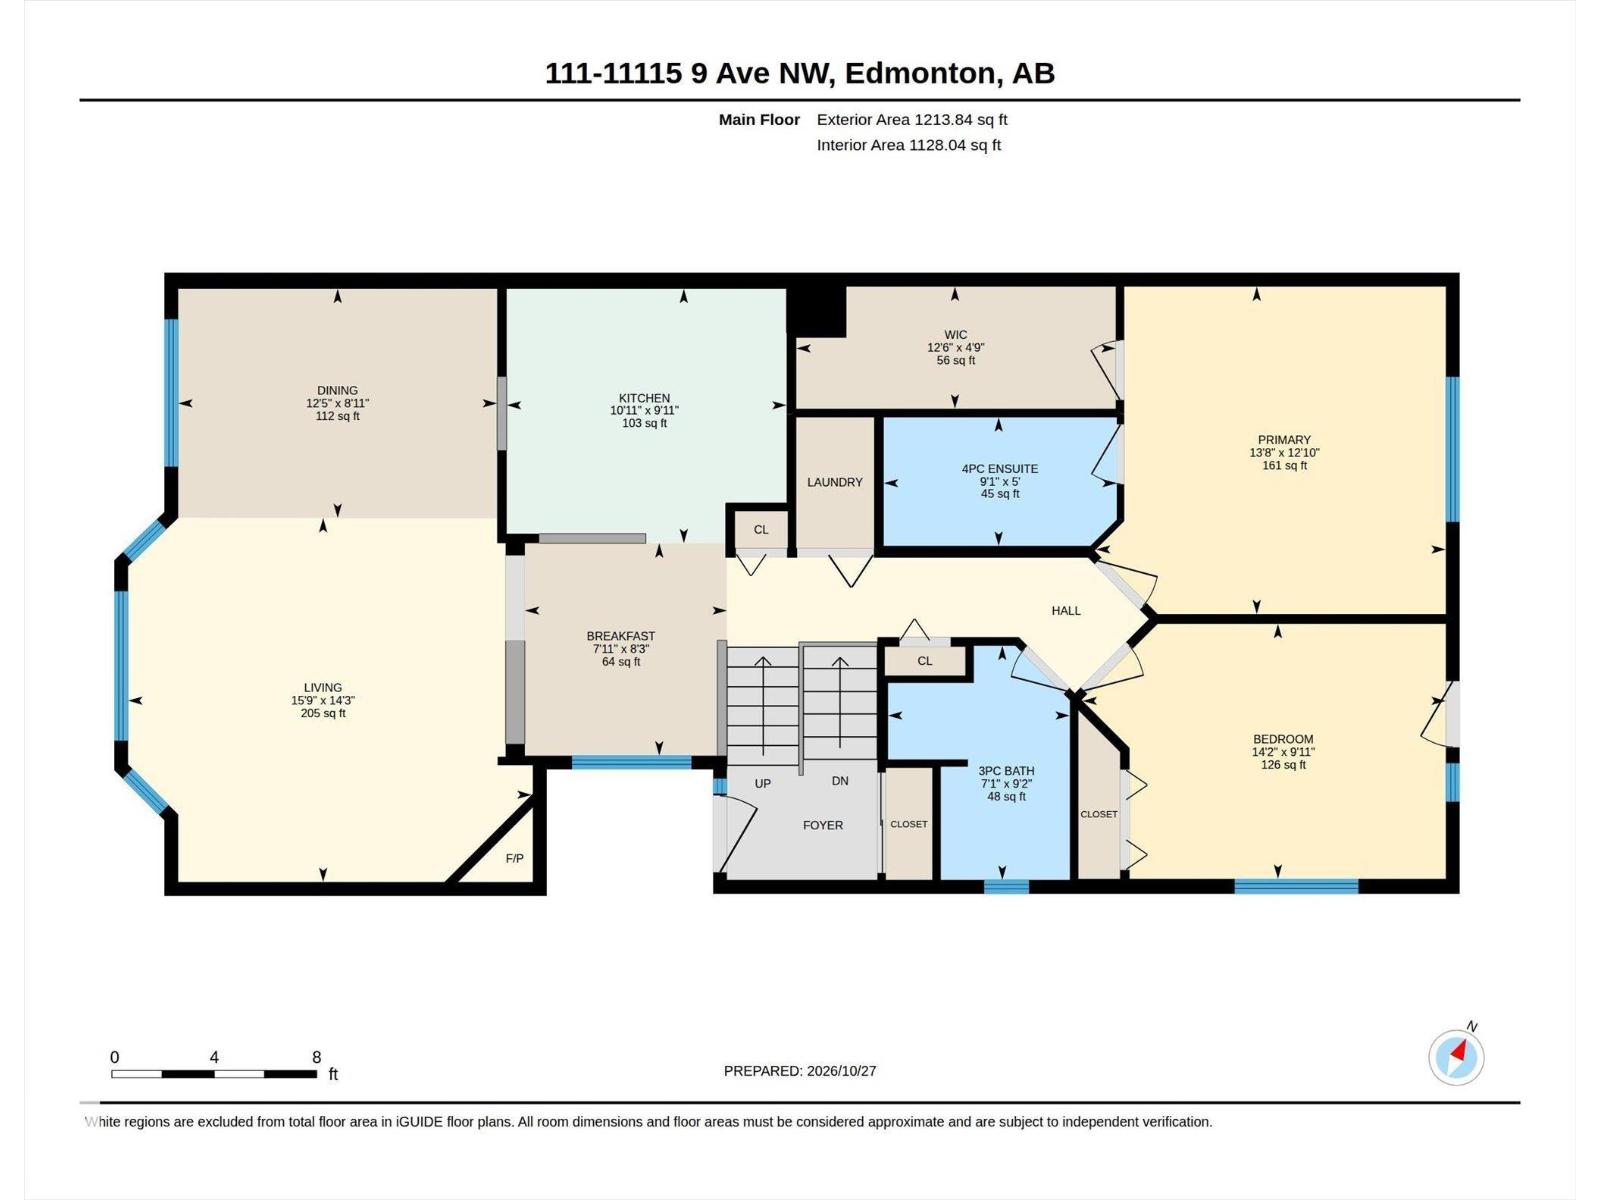
$419.07 MonthlyBright END-UNIT bi-level in Twin Brooks, steps from the future LRT station! This 3-bedroom, 3-bathroom home in Ravenwood Court features vaulted ceilings, red oak hardwood and abundant natural light. A gas fireplace anchors the living room, with an adjoining dining area ideal for entertaining. The kitchen offers generous storage, ample counter space and a sunny south-facing breakfast nook for morning coffee. The primary bedroom includes a walk-in closet and 4-piece ensuite. A second bedroom, full bathroom and laundry complete the main floor. The finished basement offers a large rec room, third bedroom, full bathroom and storage. The spacious 20'6 × 22'10 double attached garage provides room for parking and projects. Enjoy a large raised deck overlooking landscaped grounds, plus a newer high-efficiency furnace and hot water tank. Close to George P. Nicholson School and neighborhood parks. (id:58723)
Open House
This property has open houses!
1:00 pm
Ends at:3:00 pm
2:00 pm
Ends at:4:00 pm
Property Details
| MLS® Number | E4514515 |
| Property Type | Single Family |
| Neigbourhood | Twin Brooks |
| AmenitiesNearBy | Playground, Schools, Shopping |
| Features | Flat Site, No Animal Home, No Smoking Home, Level |
| Structure | Deck |
Building
| BathroomTotal | 3 |
| BedroomsTotal | 3 |
| Appliances | Dishwasher, Dryer, Garage Door Opener Remote(s), Garage Door Opener, Hood Fan, Refrigerator, Stove, Washer |
| ArchitecturalStyle | Bi-level |
| BasementDevelopment | Finished |
| BasementType | Full (finished) |
| ConstructedDate | 1996 |
| ConstructionStyleAttachment | Attached |
| FireplaceFuel | Gas |
| FireplacePresent | Yes |
| FireplaceType | Insert |
| HeatingType | Forced Air |
| SizeInterior | 1214 Sqft |
| Type | Row / Townhouse |
Parking
| Attached Garage |
Land
| Acreage | No |
| LandAmenities | Playground, Schools, Shopping |
Rooms
| Level | Type | Length | Width | Dimensions |
|---|---|---|---|---|
| Lower Level | Bedroom 3 | 4.15 m | 3.02 m | 4.15 m x 3.02 m |
| Lower Level | Recreation Room | 7.81 m | 3.62 m | 7.81 m x 3.62 m |
| Lower Level | Utility Room | 2.52 m | 1.63 m | 2.52 m x 1.63 m |
| Upper Level | Living Room | 4.81 m | 4.33 m | 4.81 m x 4.33 m |
| Upper Level | Dining Room | 3.8 m | 2.73 m | 3.8 m x 2.73 m |
| Upper Level | Kitchen | 3.33 m | 3.03 m | 3.33 m x 3.03 m |
| Upper Level | Primary Bedroom | 4.17 m | 3.9 m | 4.17 m x 3.9 m |
| Upper Level | Bedroom 2 | 4.33 m | 3.04 m | 4.33 m x 3.04 m |
| Upper Level | Breakfast | 2.41 m | 2.53 m | 2.41 m x 2.53 m |
https://www.realtor.ca/real-estate/30452154/111-11115-9-ave-nw-edmonton-twin-brooks

The trademarks REALTOR®, REALTORS®, and the REALTOR® logo are controlled by The Canadian Real Estate Association (CREA) and identify real estate professionals who are members of CREA. The trademarks MLS®, Multiple Listing Service® and the associated logos are owned by The Canadian Real Estate Association (CREA) and identify the quality of services provided by real estate professionals who are members of CREA. The trademark DDF® is owned by The Canadian Real Estate Association (CREA) and identifies CREA's Data Distribution Facility (DDF®)
October 30 2026 01:22:24
REALTORS® Association of Edmonton
RE/MAX River City