Hurry Home

719 Wildwood Pt Nw Edmonton, Alberta T6T 0B2

Interested?
Please contact us for more information about this property.
$865,000
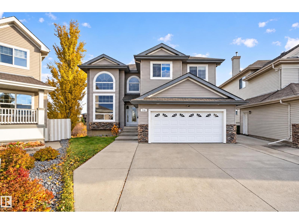
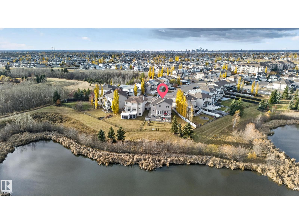
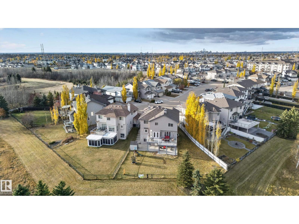
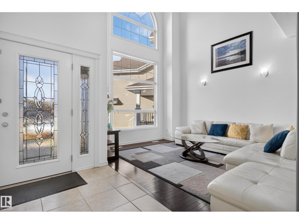
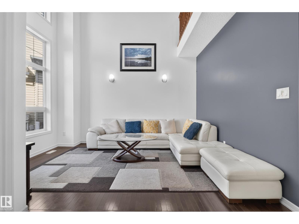
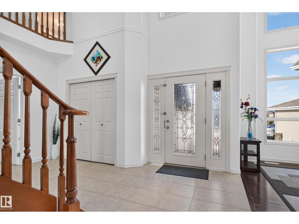
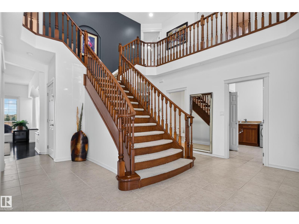
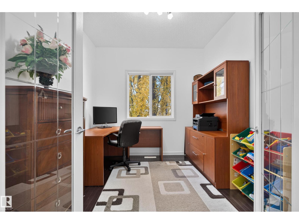
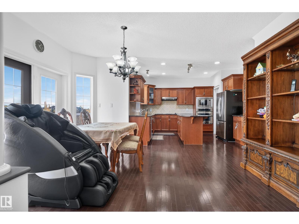
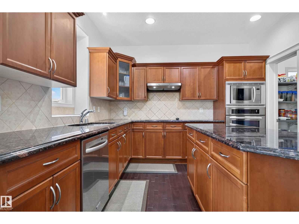
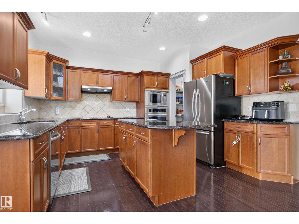
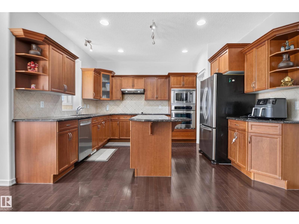
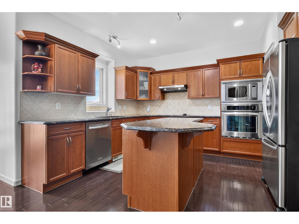
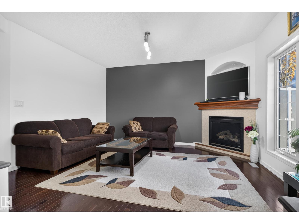
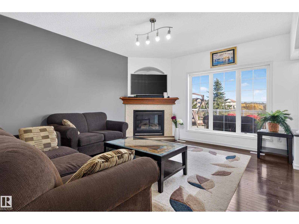
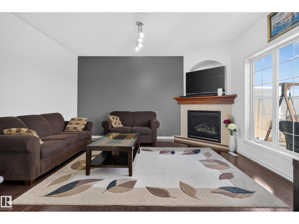
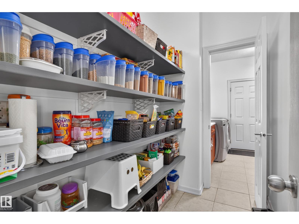
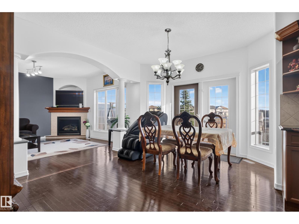
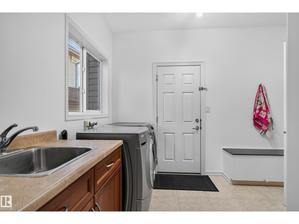
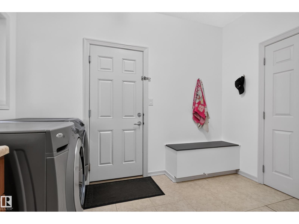
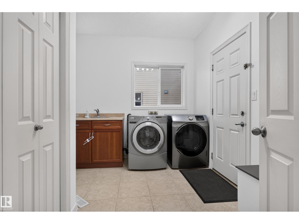
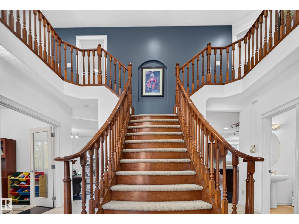
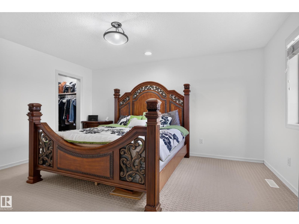
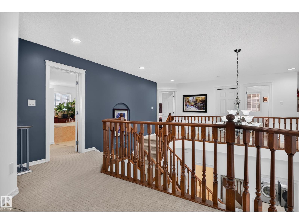
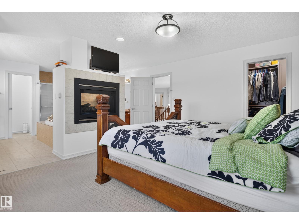
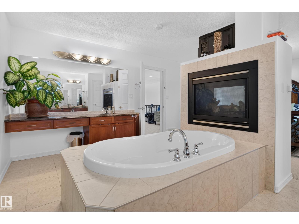
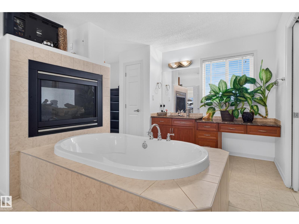
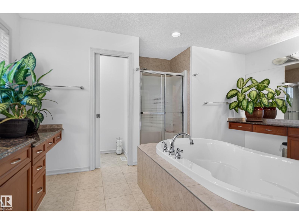
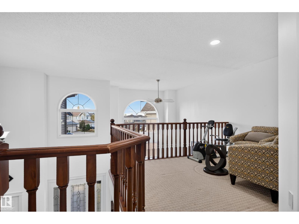
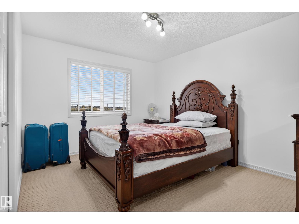
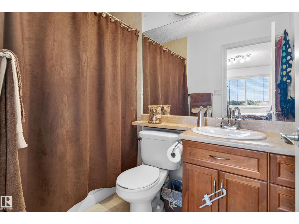
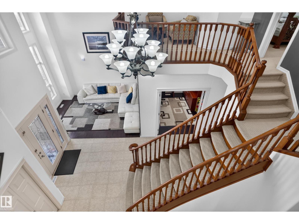
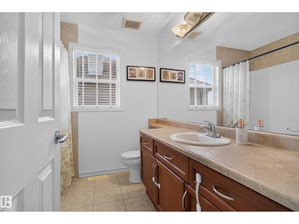
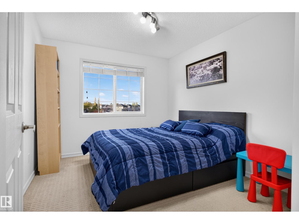
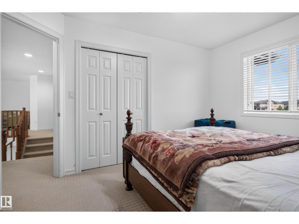
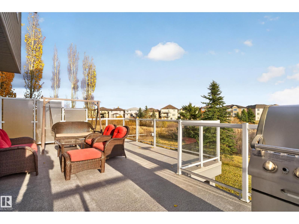
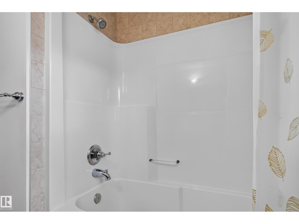
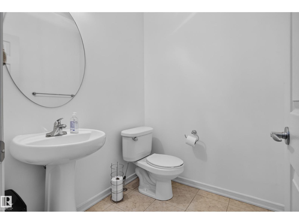
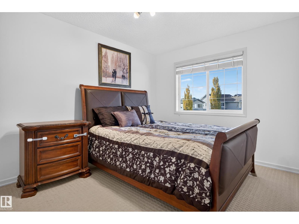
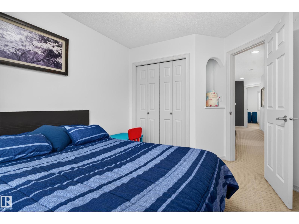
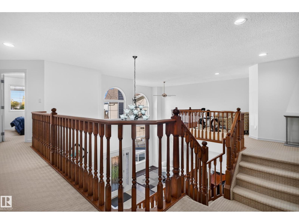
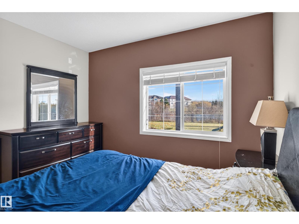
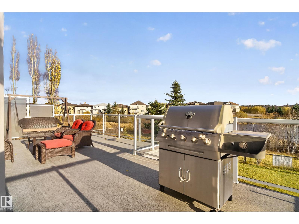
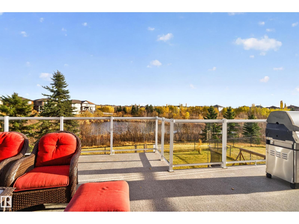
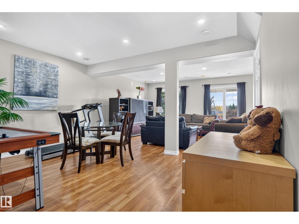
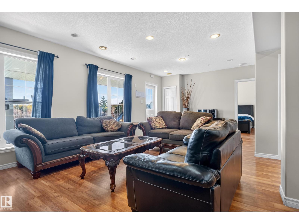
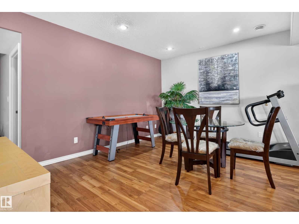
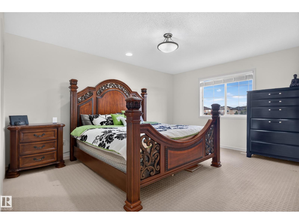
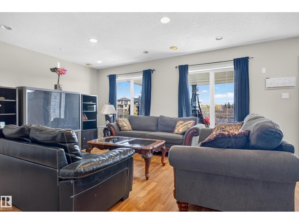
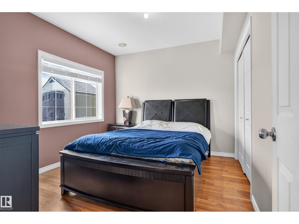
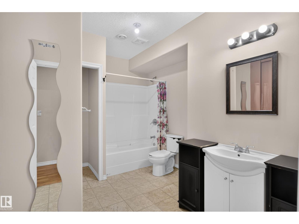
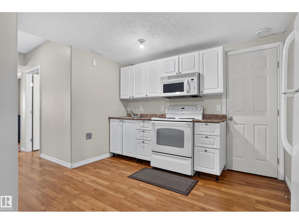
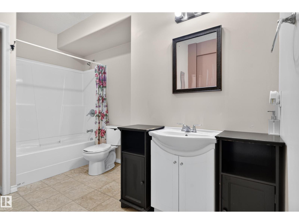
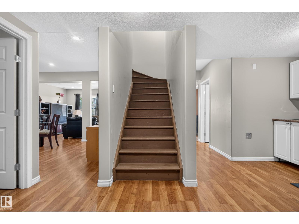
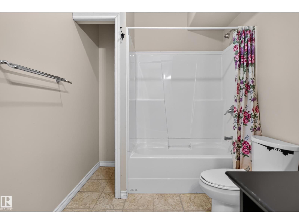
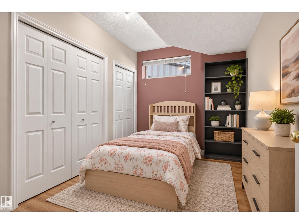
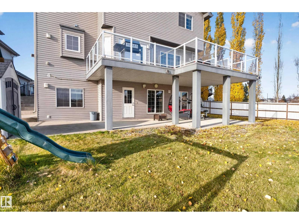
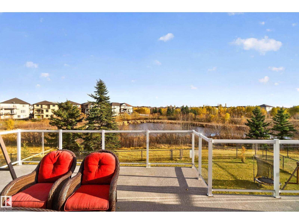
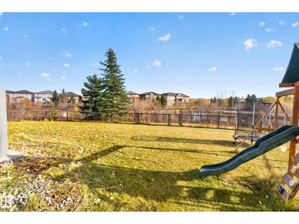
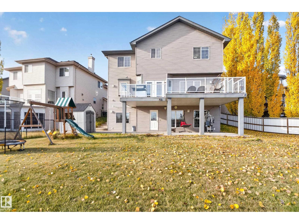
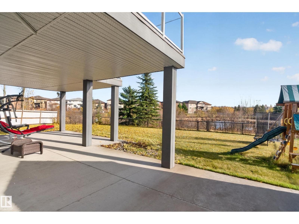
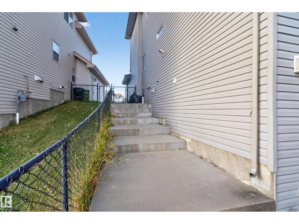
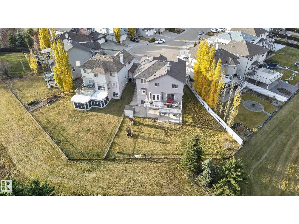
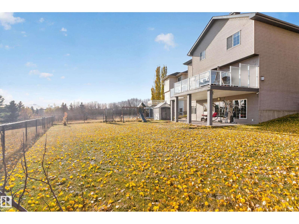
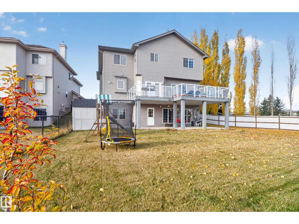
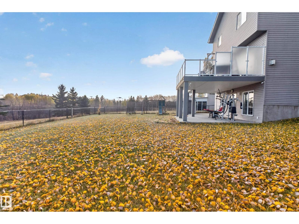
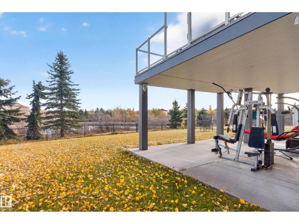
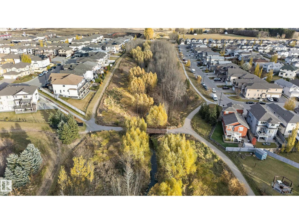
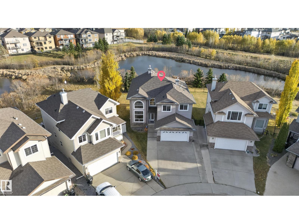
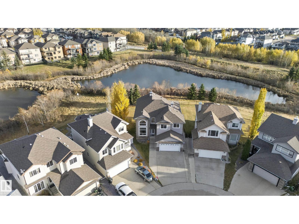
Located on one of the largest, and arguably best lots in the neighbourhood. Backing on to Mill Creek Ravine with trails and nature steps away. This home has 6 bedrooms, 5 bathrooms, 2 kitchens and a walkout basement. The main floor is home to living room with vaulted ceilings, an office/den, family and dining rooms, kitchen, walkthrough pantry, laundry and upper deck. The kitchen features stainless appliances, granite counters and a centre island. Upstairs you’ll find 4 bedrooms (2 with ensuites) and a loft. The primary suite has a double sided fireplace, large soaker tub and separate water closet. The walkout basement is home to 2 more bedrooms, another full bathroom, a second kitchen and living space. This home is a MUST SEE! (id:58723)
Property Details
| MLS® Number | E4514719 |
| Property Type | Single Family |
| Neigbourhood | Wild Rose |
| AmenitiesNearBy | Park, Golf Course, Playground, Public Transit, Schools, Shopping |
| Features | Cul-de-sac, Private Setting, Ravine, Park/reserve, Environmental Reserve |
| Structure | Deck |
| ViewType | Ravine View |
Building
| BathroomTotal | 5 |
| BedroomsTotal | 6 |
| Amenities | Vinyl Windows |
| Appliances | Hood Fan, Microwave Range Hood Combo, Oven - Built-in, Microwave, Stove, Washer, Window Coverings, Dryer, Two Refrigerators |
| BasementDevelopment | Finished |
| BasementFeatures | Walk Out |
| BasementType | Full (finished) |
| CeilingType | Vaulted |
| ConstructedDate | 2006 |
| ConstructionStyleAttachment | Detached |
| FireProtection | Smoke Detectors |
| HalfBathTotal | 1 |
| HeatingType | Forced Air |
| StoriesTotal | 2 |
| SizeInterior | 2727 Sqft |
| Type | House |
Parking
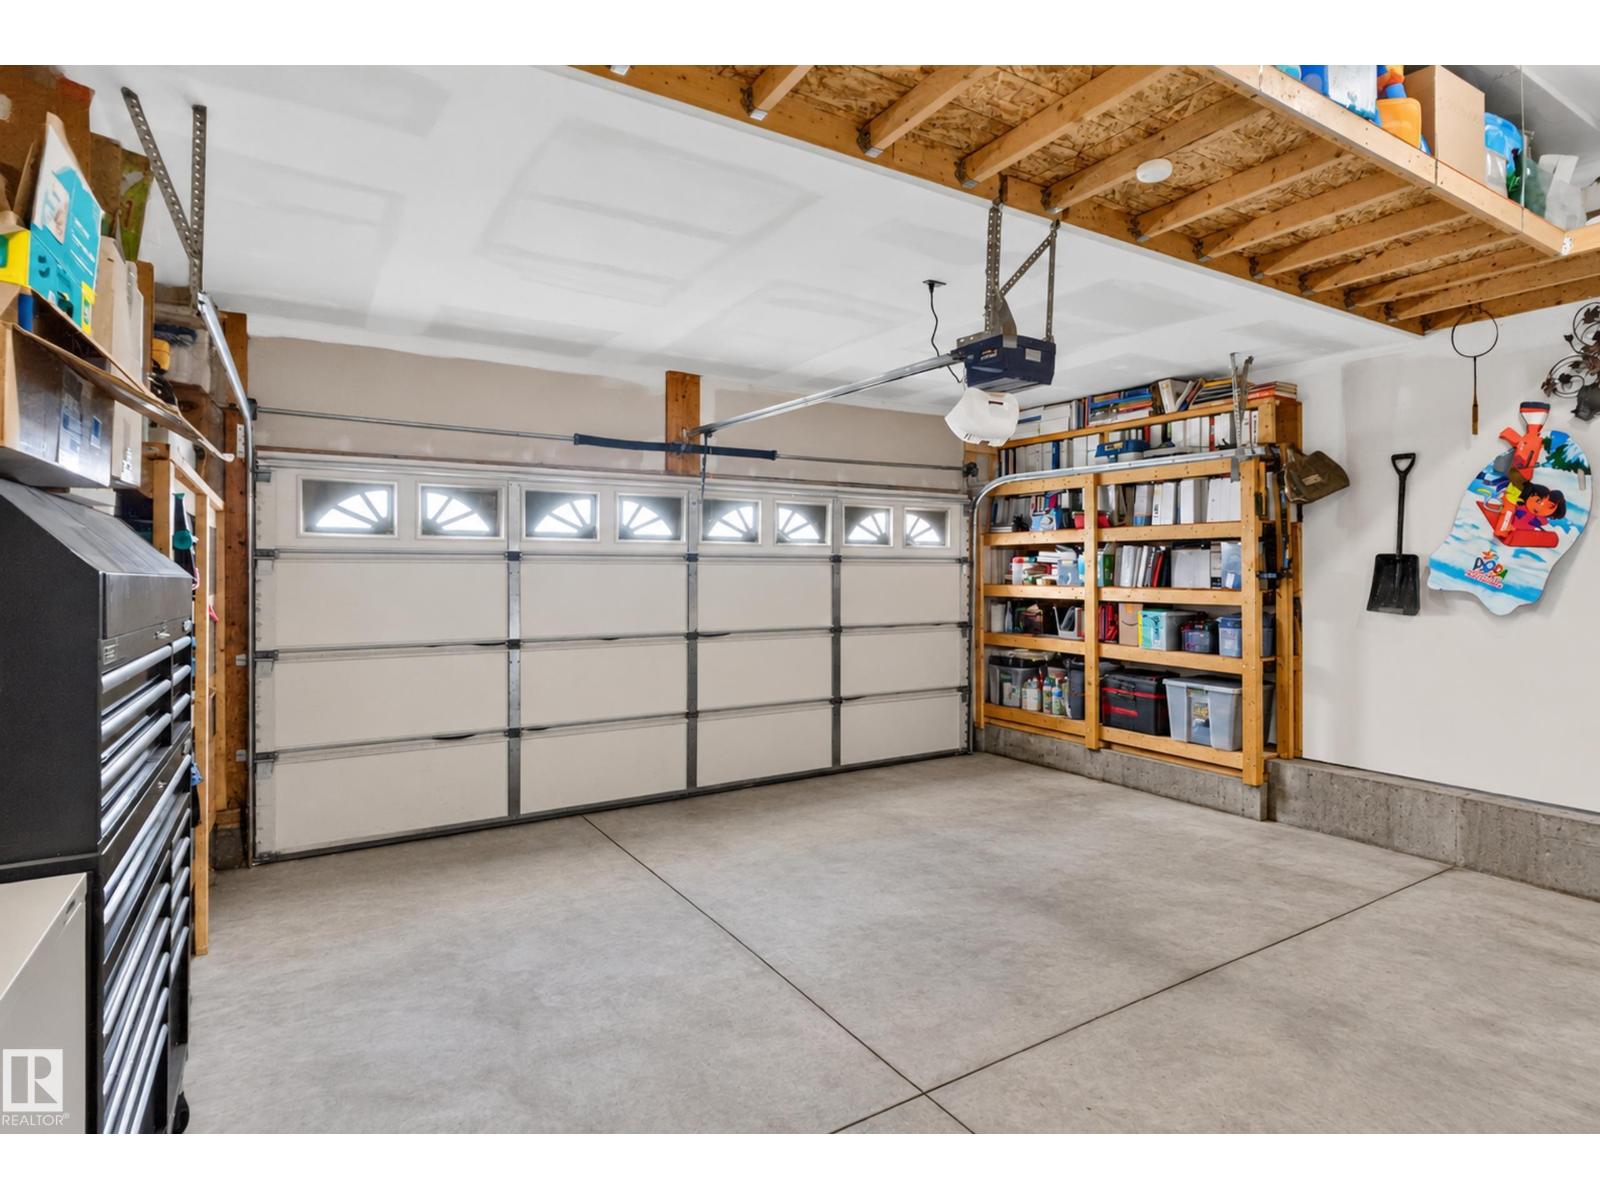
| Attached Garage |
Land
| Acreage | No |
| LandAmenities | Park, Golf Course, Playground, Public Transit, Schools, Shopping |
| SizeIrregular | 759.17 |
| SizeTotal | 759.17 M2 |
| SizeTotalText | 759.17 M2 |
| SurfaceWater | Ponds |
Rooms
| Level | Type | Length | Width | Dimensions |
|---|---|---|---|---|
| Basement | Bedroom 5 | 3.71 m | 2.58 m | 3.71 m x 2.58 m |
| Basement | Bedroom 6 | 3.55 m | 3.07 m | 3.55 m x 3.07 m |
| Basement | Second Kitchen | 1.51 m | 3.18 m | 1.51 m x 3.18 m |
| Basement | Recreation Room | 7.27 m | 10.18 m | 7.27 m x 10.18 m |
| Main Level | Living Room | 3.36 m | 4.13 m | 3.36 m x 4.13 m |
| Main Level | Dining Room | 3.46 m | 5.59 m | 3.46 m x 5.59 m |
| Main Level | Kitchen | 3.34 m | 4.06 m | 3.34 m x 4.06 m |
| Main Level | Family Room | 4.21 m | 4.64 m | 4.21 m x 4.64 m |
| Main Level | Den | 3.25 m | 2.72 m | 3.25 m x 2.72 m |
| Upper Level | Primary Bedroom | 4.59 m | 4.62 m | 4.59 m x 4.62 m |
| Upper Level | Bedroom 2 | 2.96 m | 3.93 m | 2.96 m x 3.93 m |
| Upper Level | Bedroom 3 | 3.03 m | 3.54 m | 3.03 m x 3.54 m |
| Upper Level | Bedroom 4 | 3.18 m | 3.96 m | 3.18 m x 3.96 m |
| Upper Level | Bonus Room | 3.62 m | 2.71 m | 3.62 m x 2.71 m |
https://www.realtor.ca/real-estate/30458426/719-wildwood-pt-nw-edmonton-wild-rose

The trademarks REALTOR®, REALTORS®, and the REALTOR® logo are controlled by The Canadian Real Estate Association (CREA) and identify real estate professionals who are members of CREA. The trademarks MLS®, Multiple Listing Service® and the associated logos are owned by The Canadian Real Estate Association (CREA) and identify the quality of services provided by real estate professionals who are members of CREA. The trademark DDF® is owned by The Canadian Real Estate Association (CREA) and identifies CREA's Data Distribution Facility (DDF®)
November 04 2026 10:21:32
REALTORS® Association of Edmonton
2% Realty Pro