Hurry Home

701 Allard Bv Sw Edmonton, Alberta T6W 2V7

Interested?
Please contact us for more information about this property.
$445,000
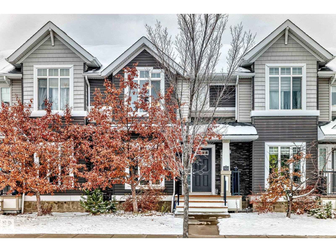
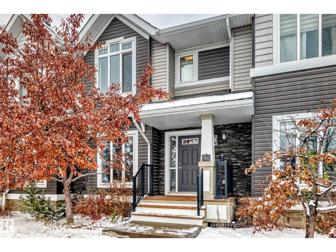
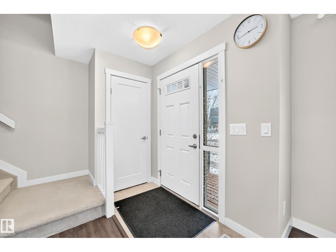
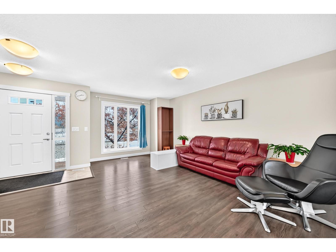
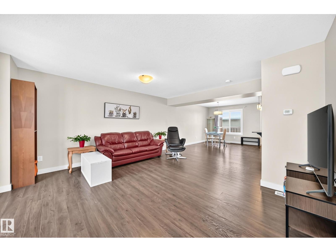
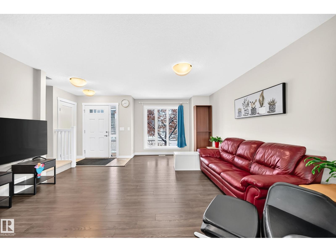
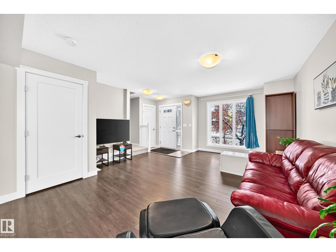
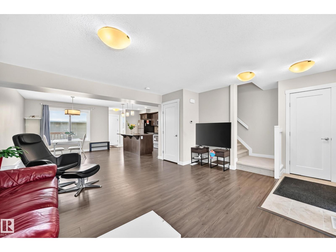
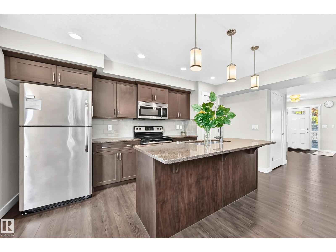
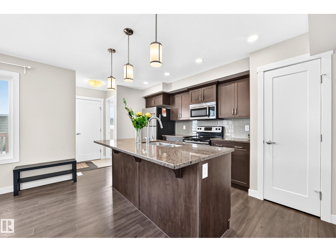
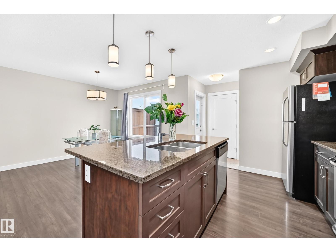
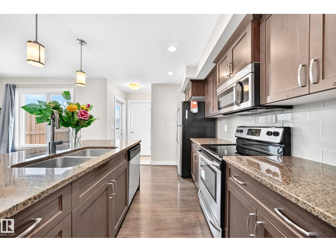
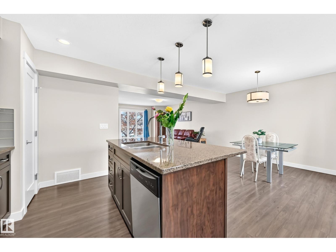
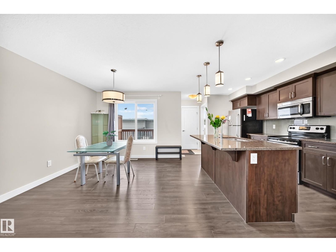
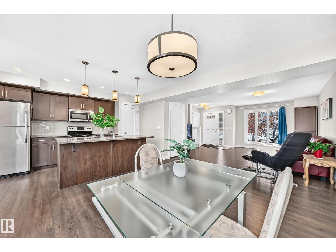
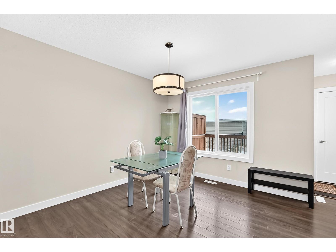
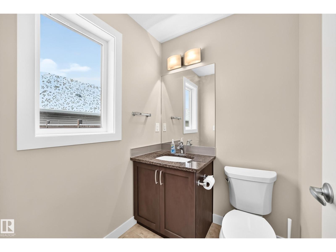
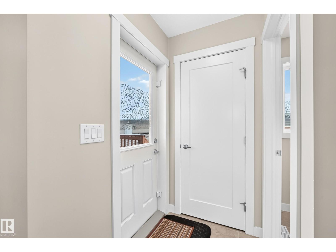
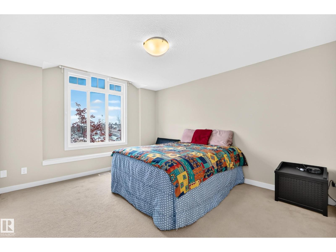
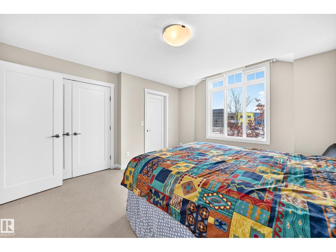
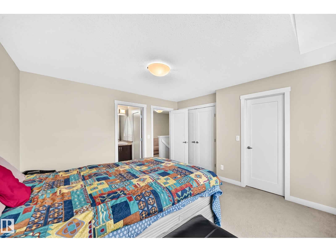
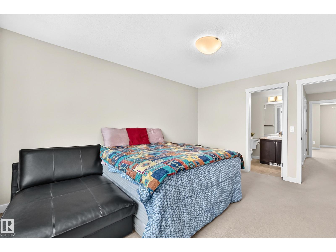
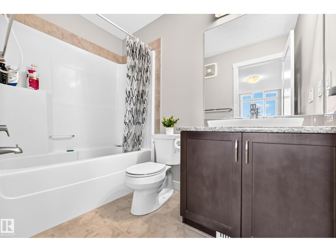
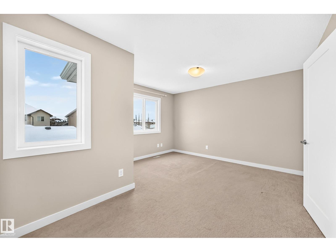
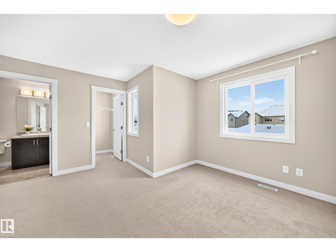
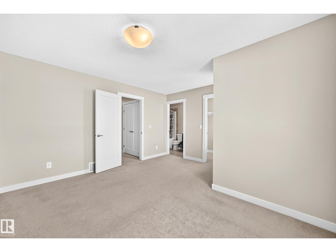
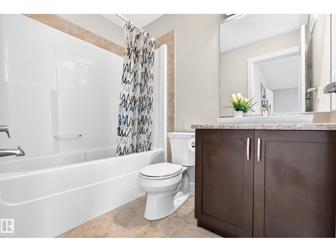
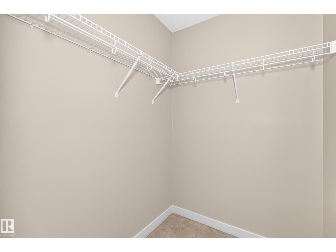
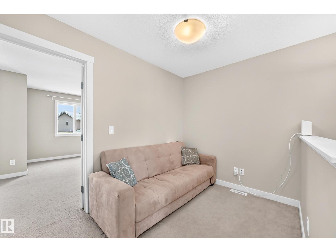
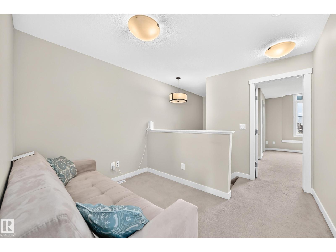
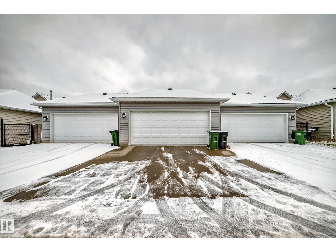
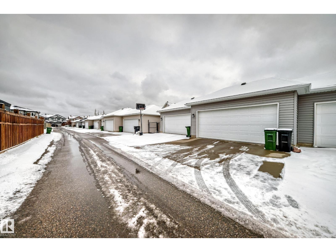
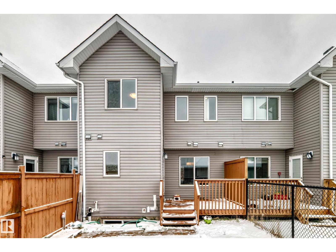
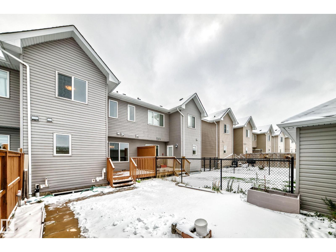
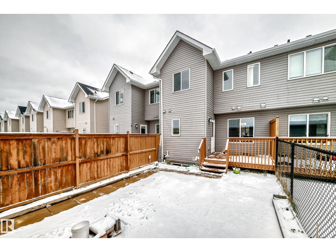
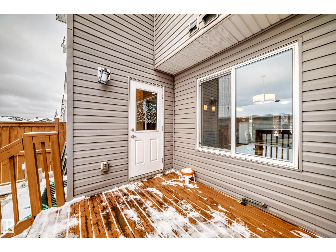
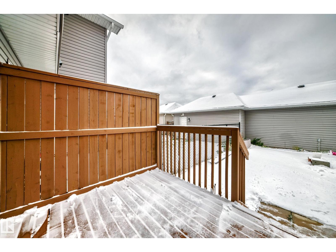
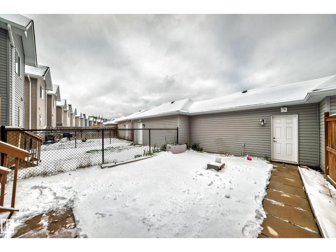
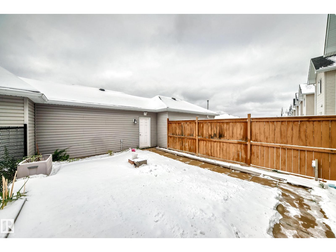
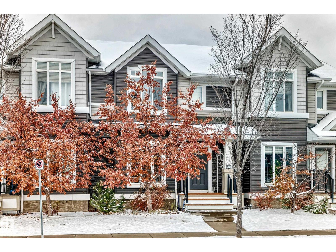
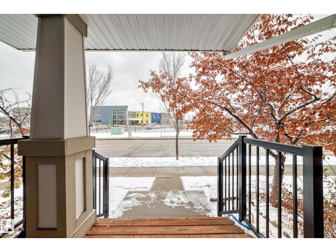
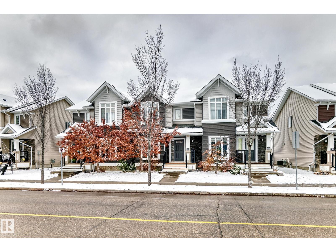
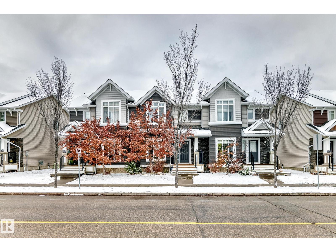
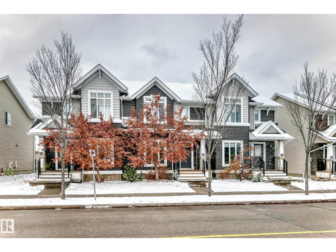
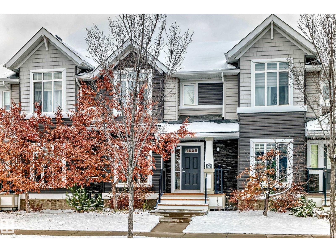
STUNNING UPGRADED HOME IN SOUGHT-AFTER ALLARD! Featuring 2 LARGE PRIMARY BEDROOMS, 2.5 BATHROOMS & A DOUBLE DETACHED GARAGE! This beautifully upgraded 2-storey home offers the perfect blend of modern style, comfort & functionality, with an abundance of natural light throughout. The bright, open-concept main floor showcases contemporary designer laminate flooring, spacious living and dining areas, and a modern kitchen featuring quality cabinetry, quartz countertops, large island, nice backsplash & SS appliances. Dining area provides the perfect space for family gatherings & entertainment. Step outside to your private deck, fully fenced backyard, perfect outdoor enjoyment. Upstairs features TWO SPACIOUS PRIMARY BEDROOMS, each complete with a walk-in closet and its own 4-piece ensuite! A versatile loft/bonus area offers the perfect space for a home office, gaming area or additional family retreat. Fantastic location with easy access to schools/public transit/shopping & all amenities. Don't miss! (id:58723)
Property Details
| MLS® Number | E4514918 |
| Property Type | Single Family |
| Neigbourhood | Allard |
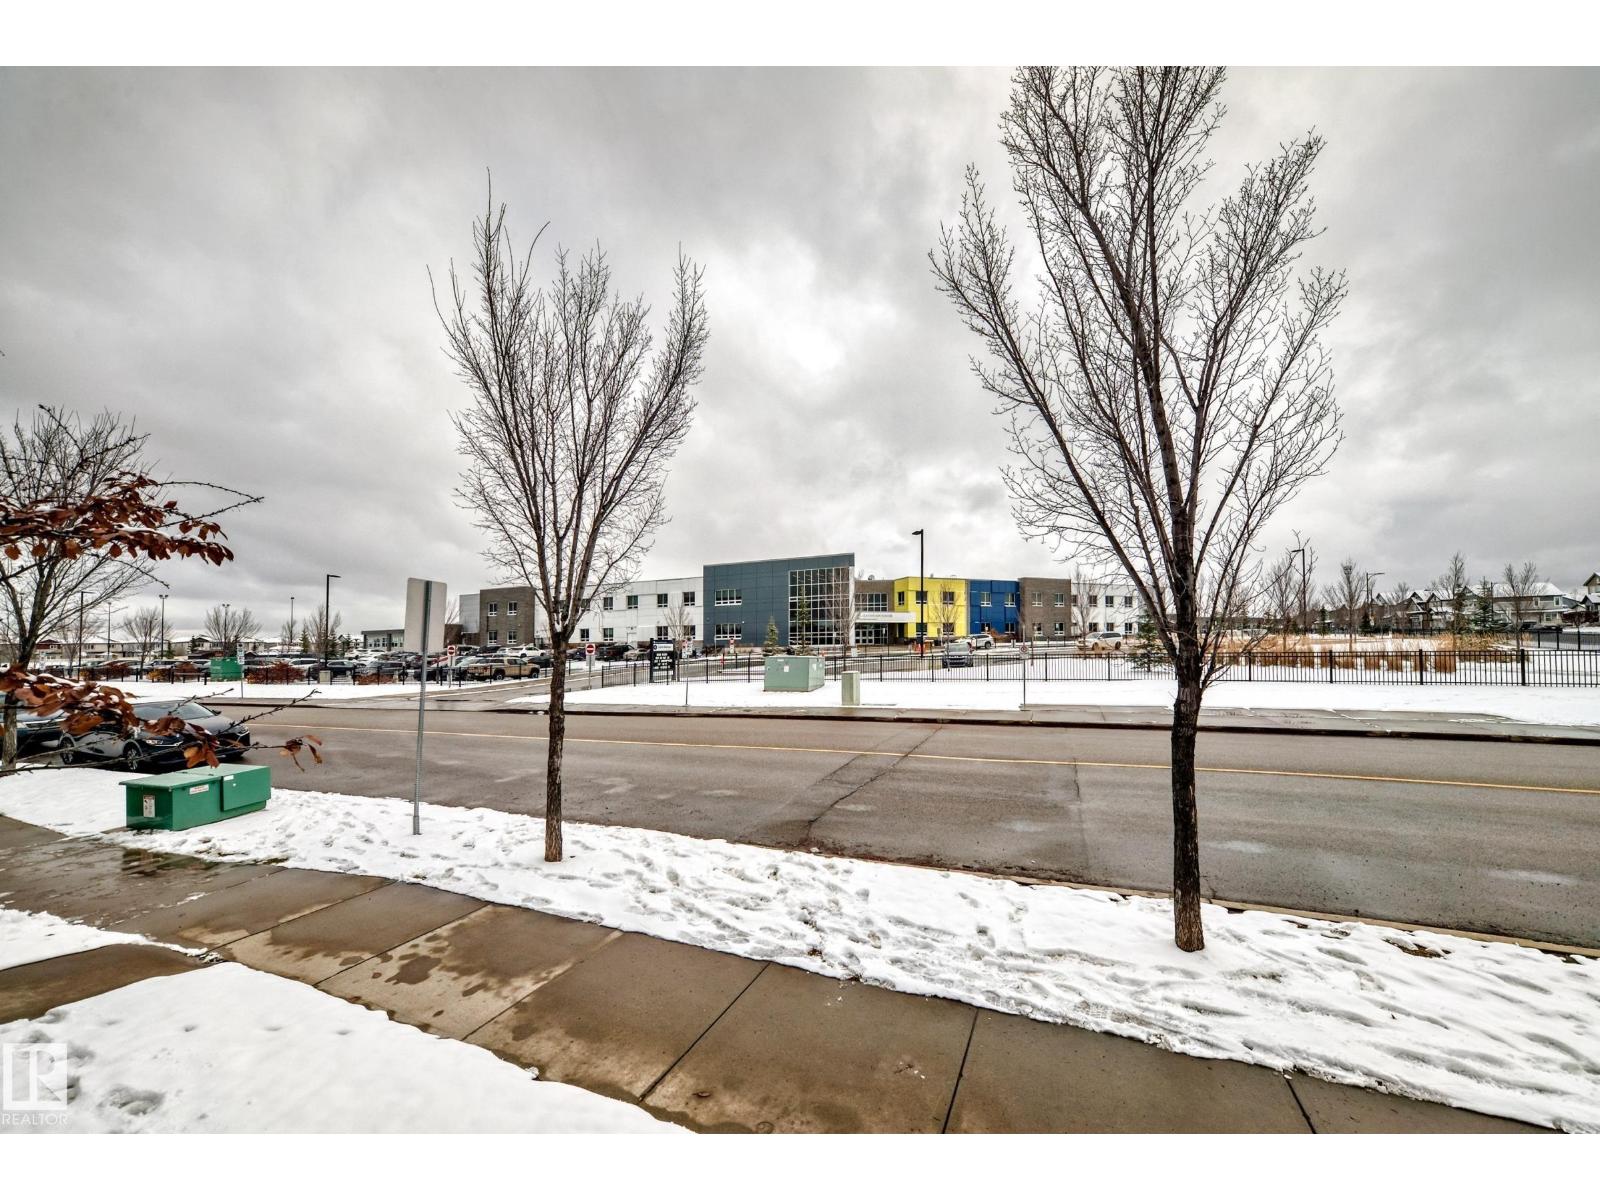
| AmenitiesNearBy | Playground, Public Transit, Schools, Shopping |
| Features | Lane, No Animal Home, No Smoking Home |
| ParkingSpaceTotal | 4 |
| Structure | Deck |
Building
| BathroomTotal | 3 |
| BedroomsTotal | 2 |
| Amenities | Vinyl Windows |
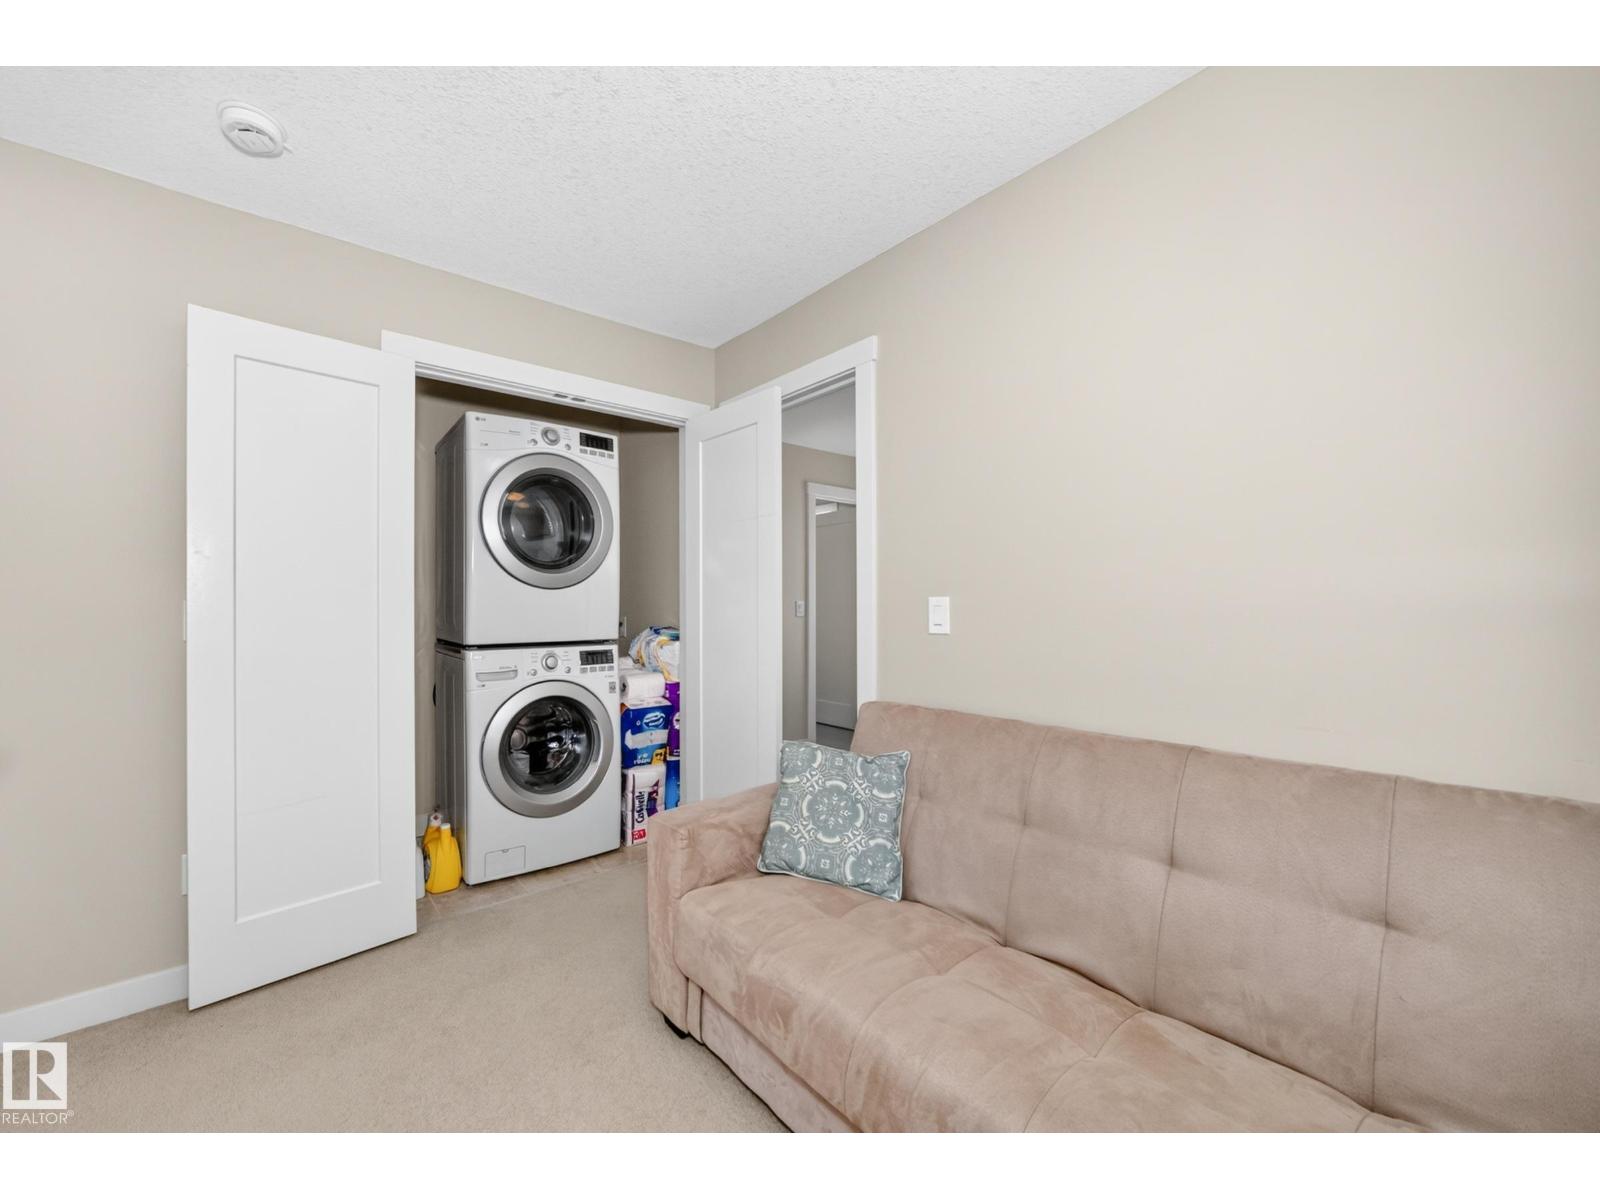
| Appliances | Dishwasher, Dryer, Garage Door Opener Remote(s), Garage Door Opener, Refrigerator, Stove, Washer |
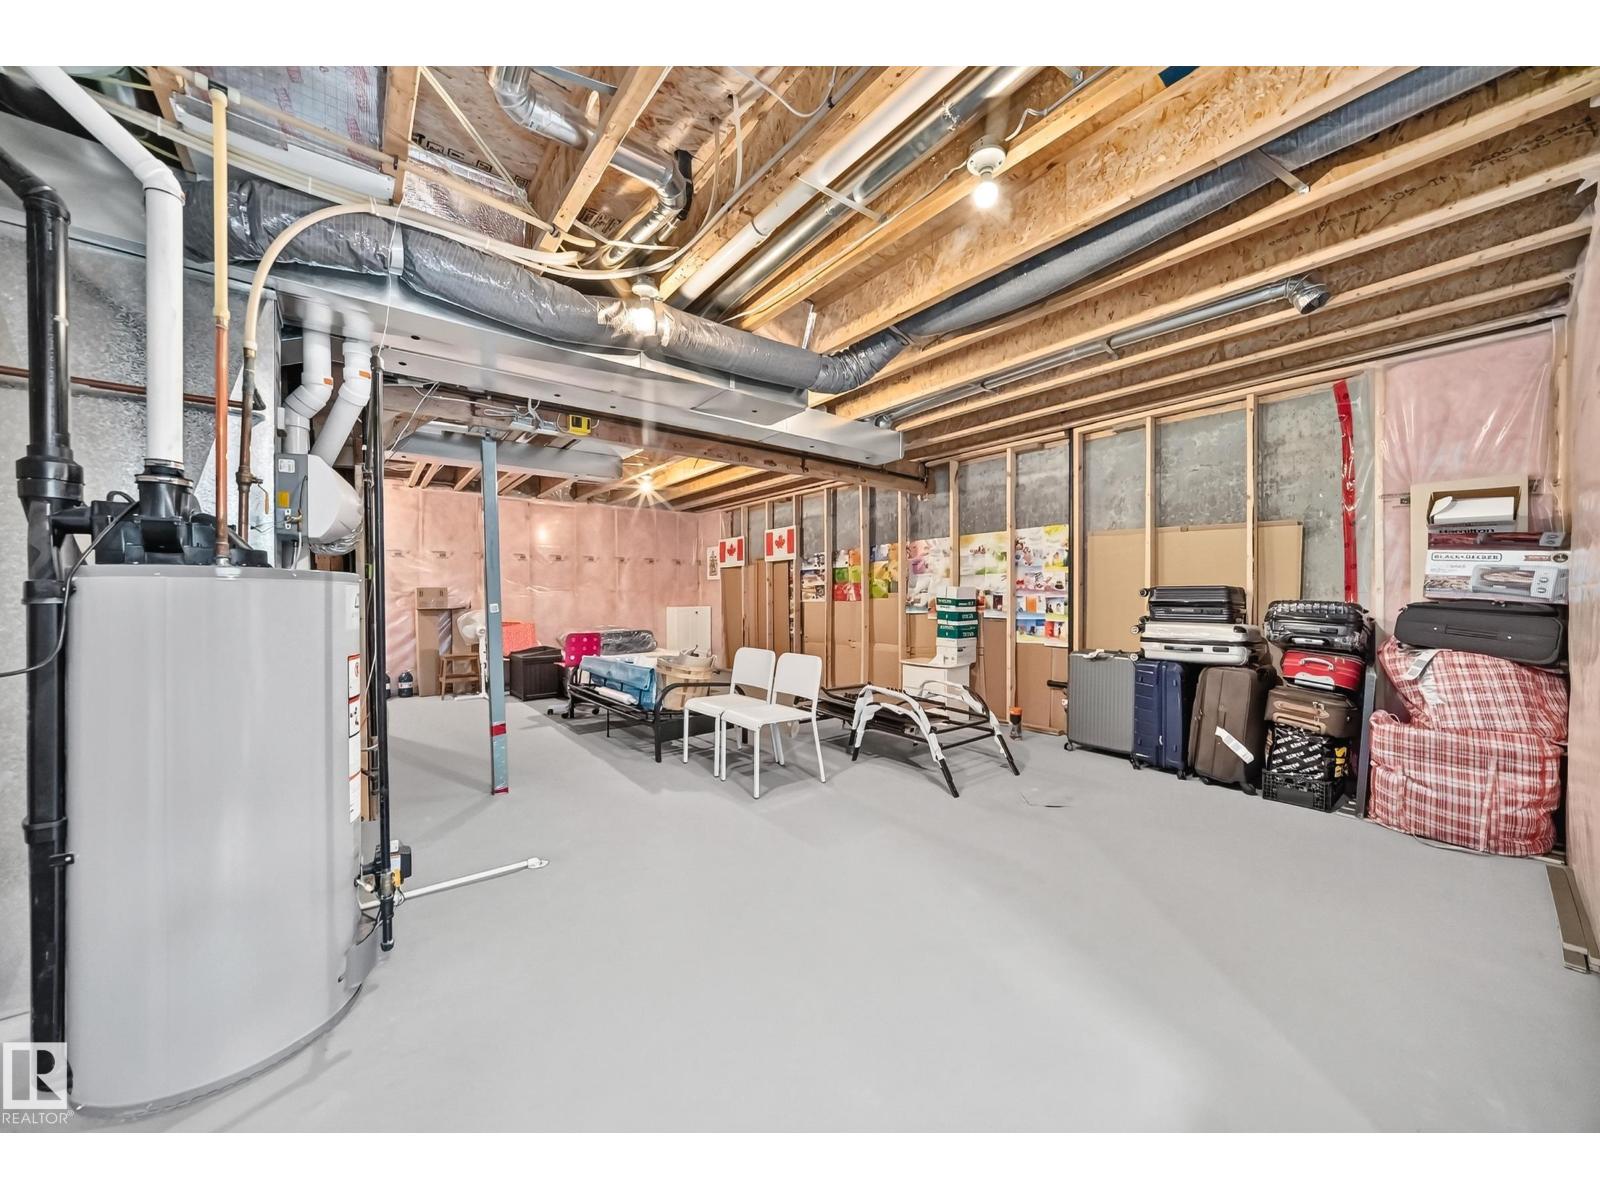
| BasementDevelopment | Unfinished |
| BasementType | Full (unfinished) |
| ConstructedDate | 2014 |
| ConstructionStyleAttachment | Attached |
| FireProtection | Smoke Detectors |
| HalfBathTotal | 1 |
| HeatingType | Forced Air |
| StoriesTotal | 2 |
| SizeInterior | 1432 Sqft |
| Type | Row / Townhouse |
Parking
| Detached Garage |
Land
| Acreage | No |
| FenceType | Fence |
| LandAmenities | Playground, Public Transit, Schools, Shopping |
| SizeIrregular | 213.15 |
| SizeTotal | 213.15 M2 |
| SizeTotalText | 213.15 M2 |
Rooms
| Level | Type | Length | Width | Dimensions |
|---|---|---|---|---|
| Main Level | Living Room | 5.42 m | 4.52 m | 5.42 m x 4.52 m |
| Main Level | Dining Room | 3.63 m | 3 m | 3.63 m x 3 m |
| Main Level | Kitchen | 4.45 m | 3.04 m | 4.45 m x 3.04 m |
| Upper Level | Primary Bedroom | 4.11 m | 3.93 m | 4.11 m x 3.93 m |
| Upper Level | Bedroom 2 | 4.06 m | 3.52 m | 4.06 m x 3.52 m |
| Upper Level | Bonus Room | 3.14 m | 2.12 m | 3.14 m x 2.12 m |
| Upper Level | Laundry Room | 1.51 m | 0.87 m | 1.51 m x 0.87 m |
https://www.realtor.ca/real-estate/30463949/701-allard-bv-sw-edmonton-allard

The trademarks REALTOR®, REALTORS®, and the REALTOR® logo are controlled by The Canadian Real Estate Association (CREA) and identify real estate professionals who are members of CREA. The trademarks MLS®, Multiple Listing Service® and the associated logos are owned by The Canadian Real Estate Association (CREA) and identify the quality of services provided by real estate professionals who are members of CREA. The trademark DDF® is owned by The Canadian Real Estate Association (CREA) and identifies CREA's Data Distribution Facility (DDF®)
October 31 2026 12:51:20
REALTORS® Association of Edmonton
RE/MAX Elite