Hurry Home

5130 1b Av Sw Edmonton, Alberta T6X 0Z7

Interested?
Please contact us for more information about this property.
$475,000
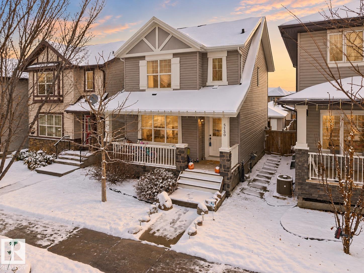
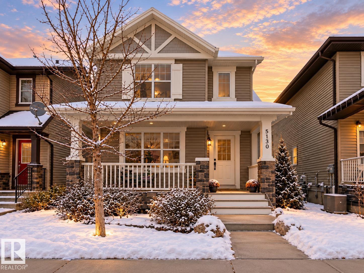
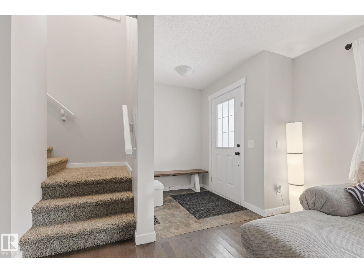
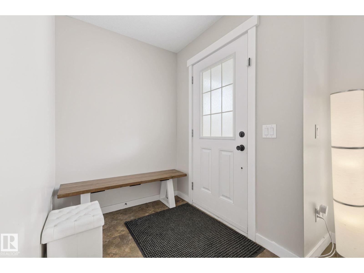
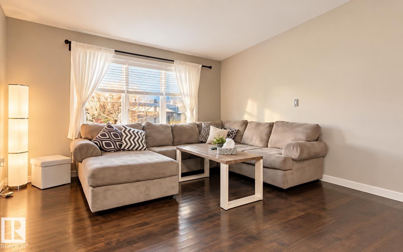
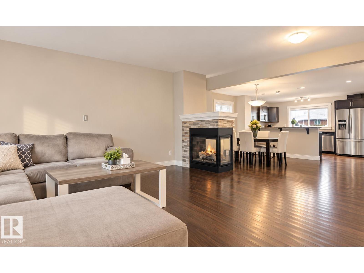
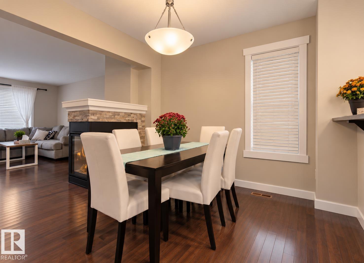
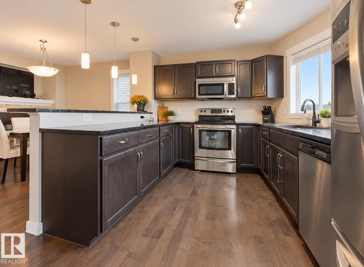
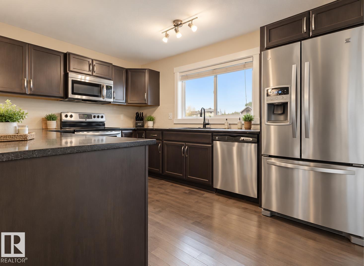
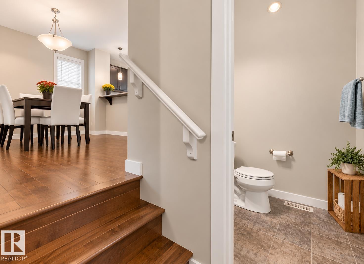
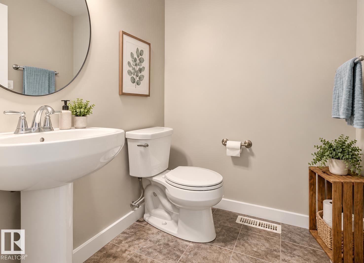
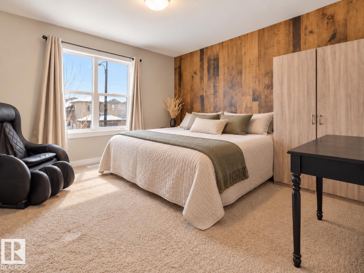
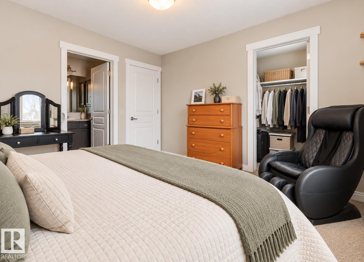
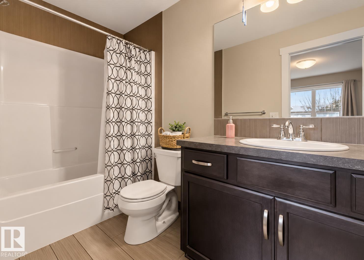
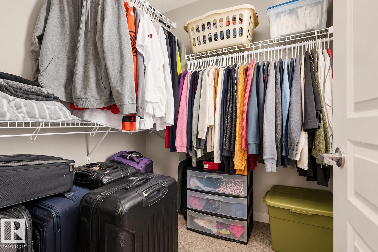
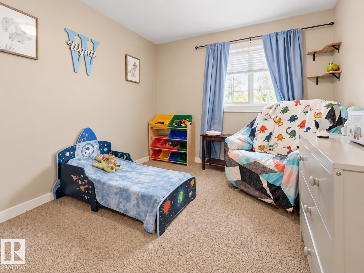
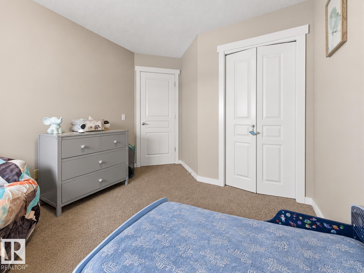
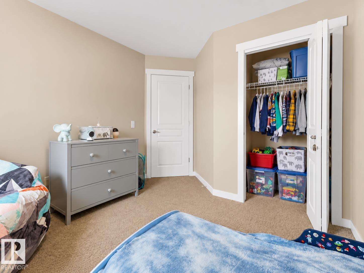
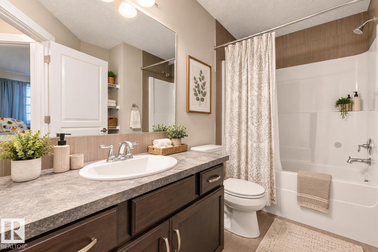
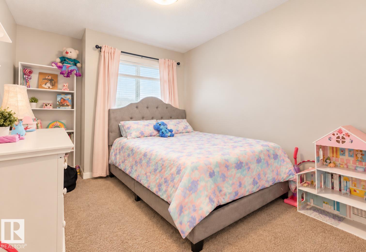
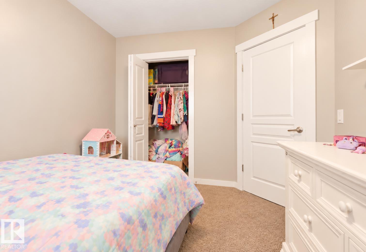
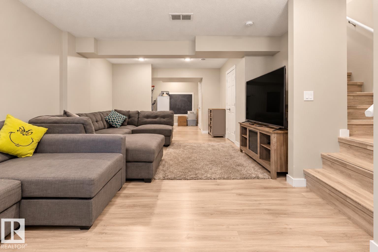
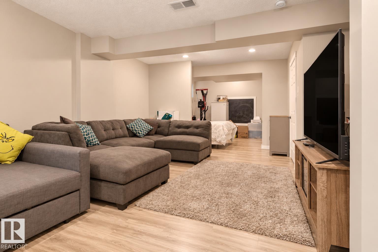
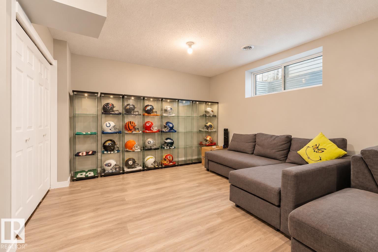
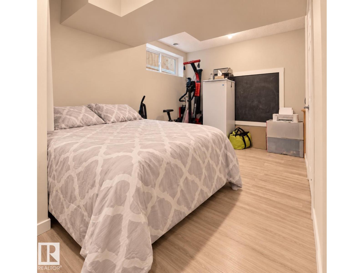
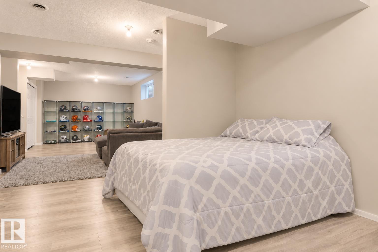
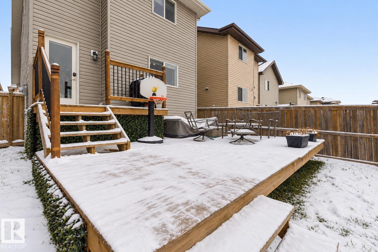
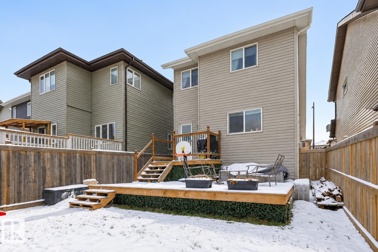
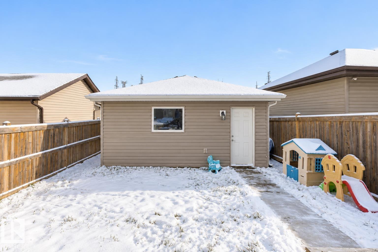
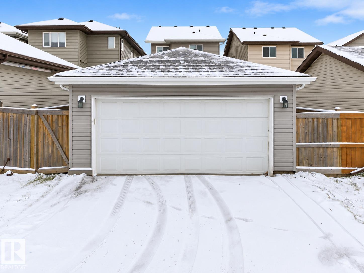
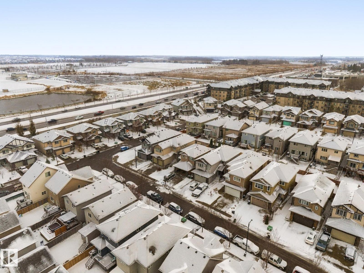
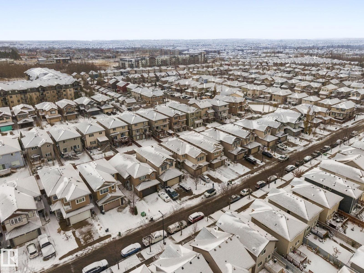
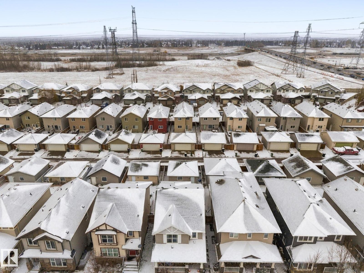
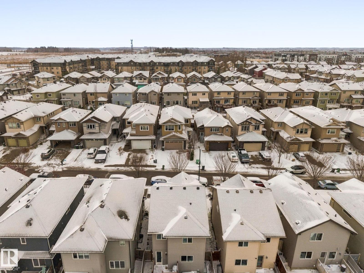
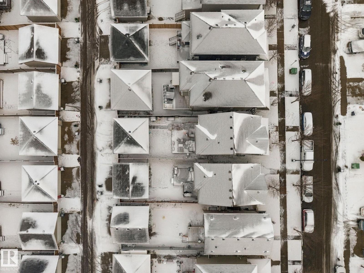
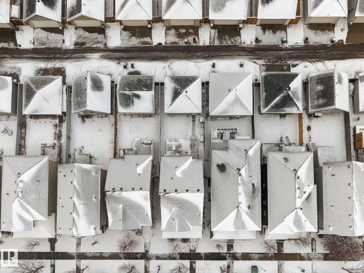
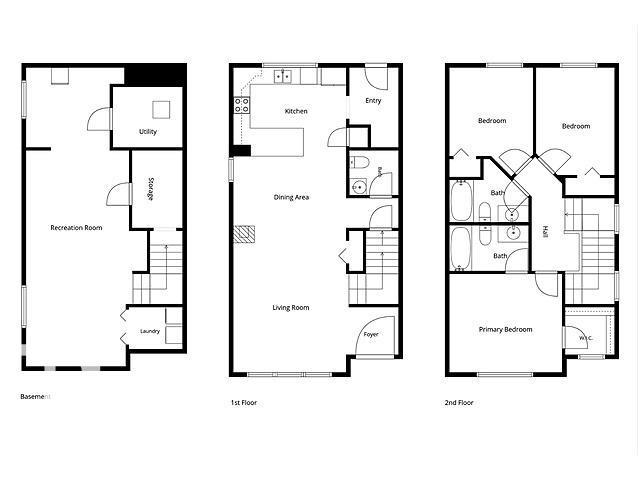
Welcome to this beautifully upgraded 2-storey home offering over 2,000 SF of living space in family-friendly Charlesworth! Start your tour on the spacious south-facing front veranda, perfect for morning coffee. Step inside to a bright, open-concept living room featuring hardwood floors, a large front window and a cozy three-sided gas fireplace connecting the dining area. The kitchen boasts granite countertops, stainless steel appliances, tile backsplash and a raised eating bar, overlooking the fenced backyard and two-tier deck. A half bath completes the main floor. Upstairs offers three generous bedrooms, a full bath and a spacious primary suite with a 4-piece ensuite and large walk-in closet. The finished basement provides flexible space for movie nights or play, two windows, ample storage and a bathroom rough-in. Complete with a double detached garage, this home is conveniently located near parks, shopping, transit and Anthony Henday Drive! (id:58723)
Property Details
| MLS® Number | E4514845 |
| Property Type | Single Family |
| Neigbourhood | Charlesworth |
| AmenitiesNearBy | Playground, Public Transit, Schools, Shopping |
| Features | Lane, No Smoking Home |
| Structure | Deck |
Building
| BathroomTotal | 3 |
| BedroomsTotal | 3 |
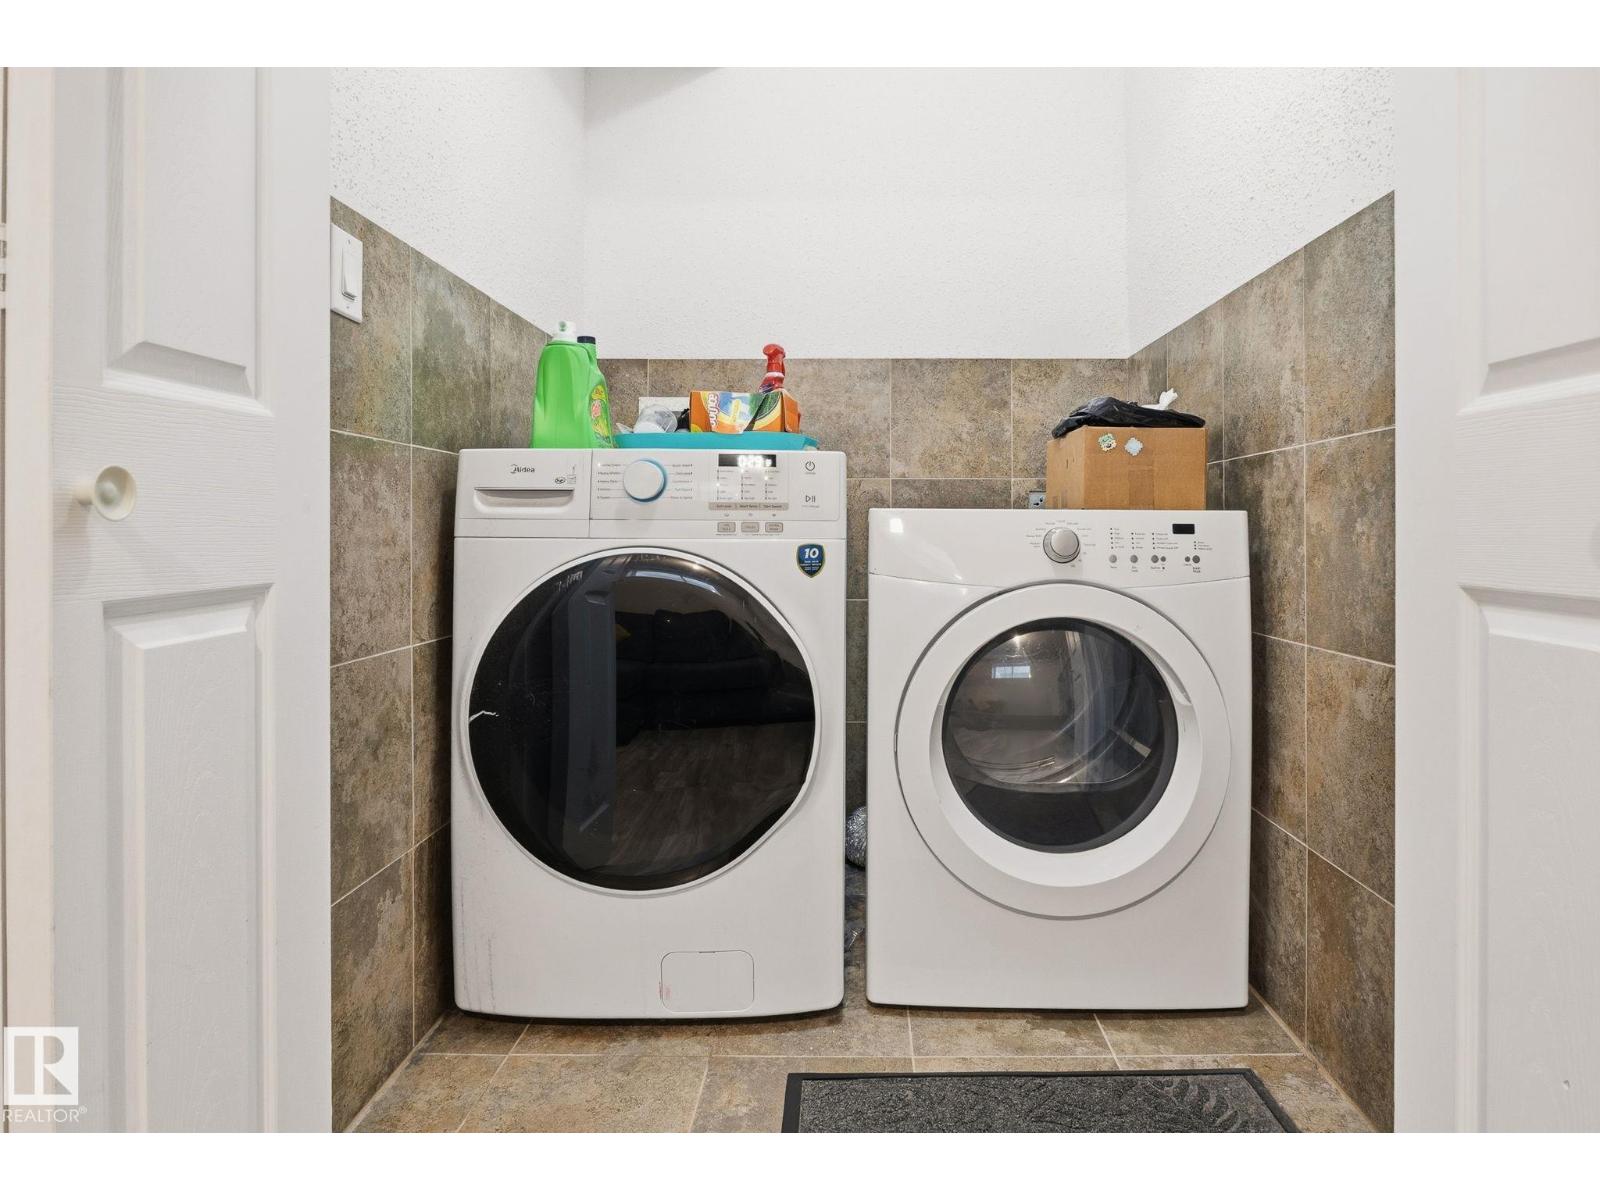
| Appliances | Dishwasher, Dryer, Garage Door Opener Remote(s), Garage Door Opener, Microwave Range Hood Combo, Refrigerator, Stove, Washer, Window Coverings |
| BasementDevelopment | Finished |
| BasementType | Full (finished) |
| ConstructedDate | 2013 |
| ConstructionStyleAttachment | Detached |
| FireplaceFuel | Gas |
| FireplacePresent | Yes |
| FireplaceType | Unknown |
| HalfBathTotal | 1 |
| HeatingType | Forced Air |
| StoriesTotal | 2 |
| SizeInterior | 1464 Sqft |
| Type | House |
Parking
| Detached Garage |
Land
| Acreage | No |
| FenceType | Fence |
| LandAmenities | Playground, Public Transit, Schools, Shopping |
| SizeIrregular | 298.18 |
| SizeTotal | 298.18 M2 |
| SizeTotalText | 298.18 M2 |
Rooms
| Level | Type | Length | Width | Dimensions |
|---|---|---|---|---|
| Basement | Family Room | Measurements not available | ||
| Basement | Den | Measurements not available | ||
| Main Level | Living Room | Measurements not available | ||
| Main Level | Dining Room | Measurements not available | ||
| Main Level | Kitchen | Measurements not available | ||
| Upper Level | Primary Bedroom | Measurements not available | ||
| Upper Level | Bedroom 2 | Measurements not available | ||
| Upper Level | Bedroom 3 | Measurements not available |
https://www.realtor.ca/real-estate/30461938/5130-1b-av-sw-edmonton-charlesworth

The trademarks REALTOR®, REALTORS®, and the REALTOR® logo are controlled by The Canadian Real Estate Association (CREA) and identify real estate professionals who are members of CREA. The trademarks MLS®, Multiple Listing Service® and the associated logos are owned by The Canadian Real Estate Association (CREA) and identify the quality of services provided by real estate professionals who are members of CREA. The trademark DDF® is owned by The Canadian Real Estate Association (CREA) and identifies CREA's Data Distribution Facility (DDF®)
November 04 2026 11:21:21
REALTORS® Association of Edmonton
Maxwell Polaris