Hurry Home

7 Gambel Lo Spruce Grove, Alberta T7X 0C9

Interested?
Please contact us for more information about this property.
$549,900
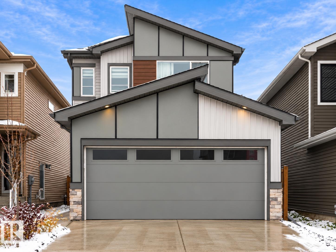
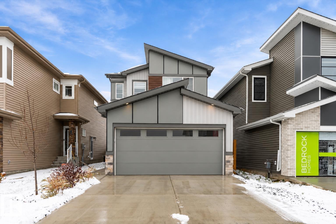
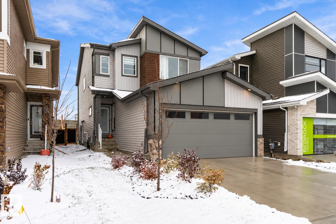
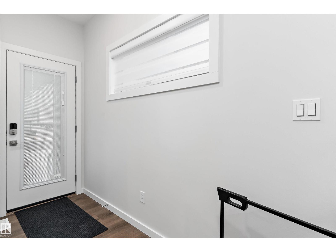
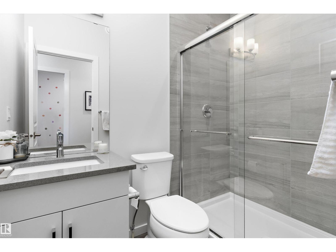
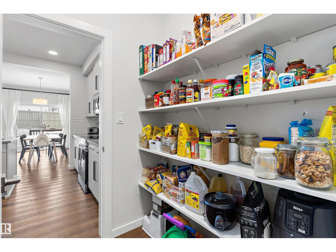
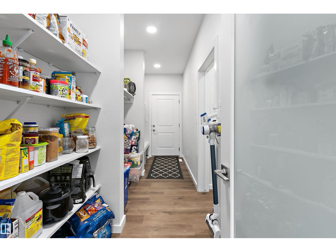
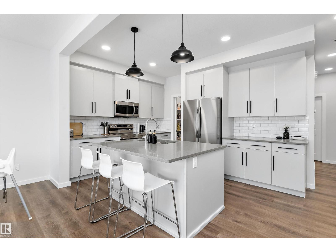
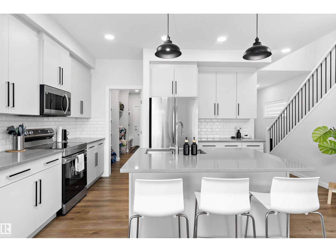
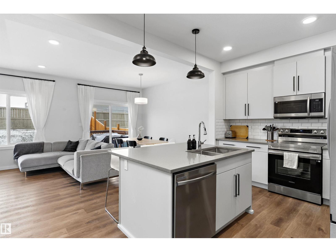
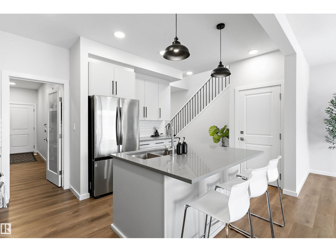
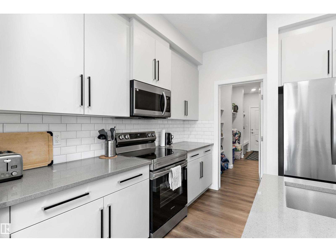
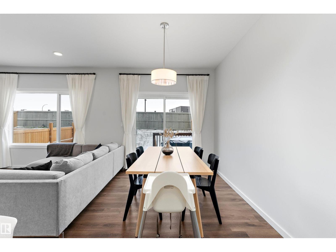
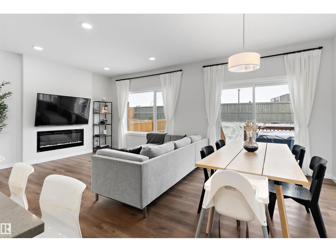
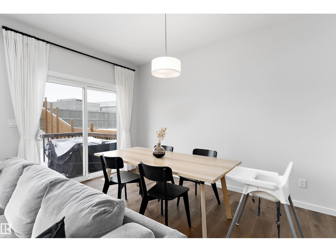
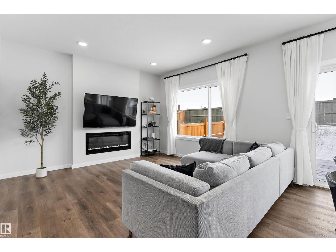
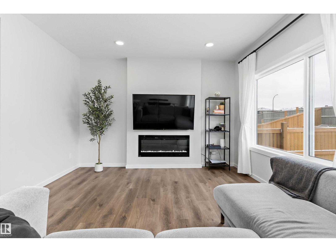
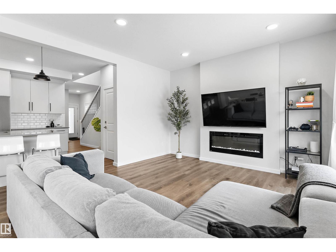
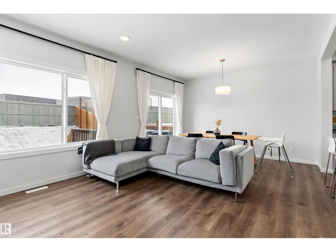
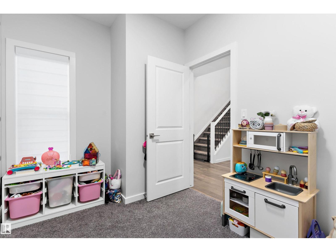
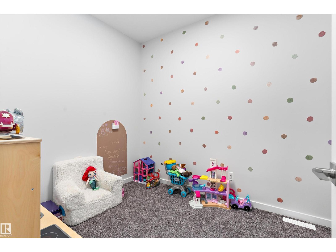
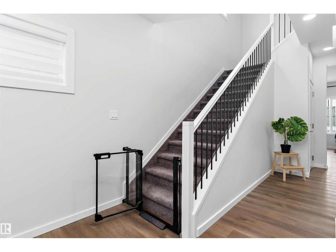
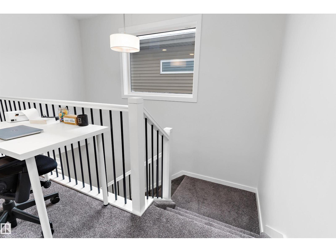
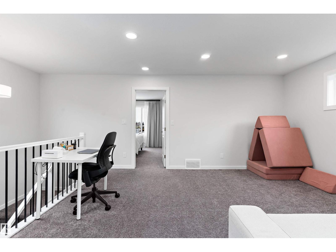
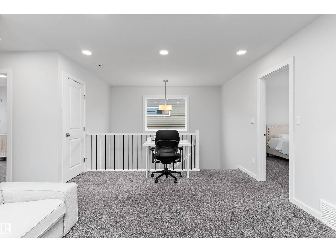
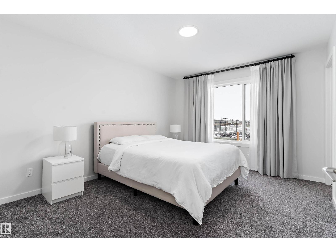
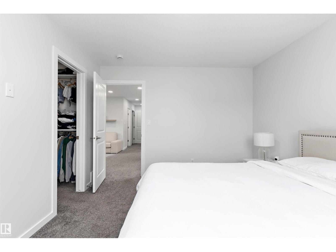
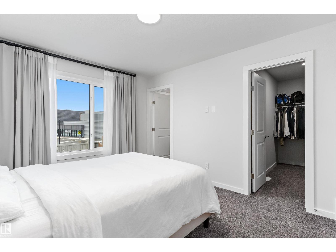
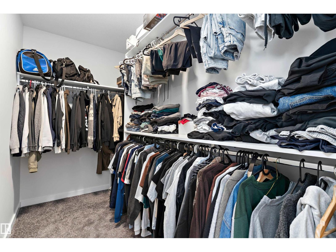
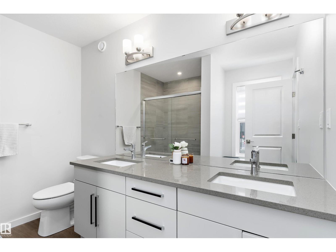
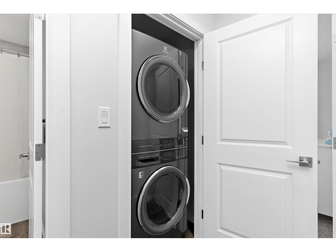
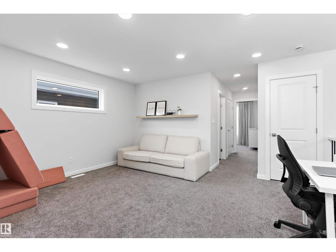
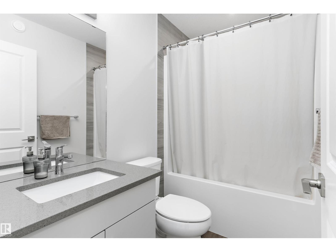
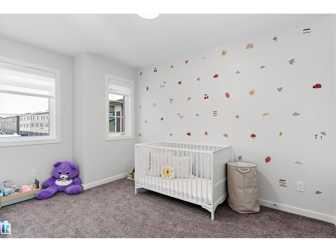
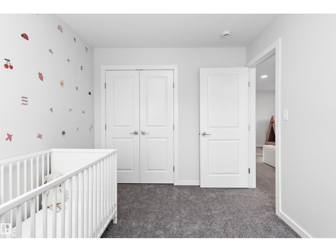
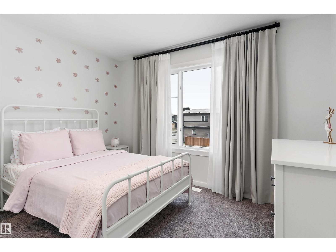
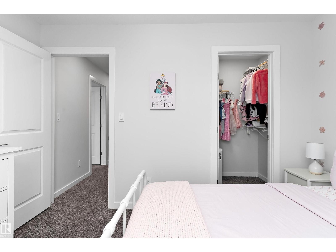
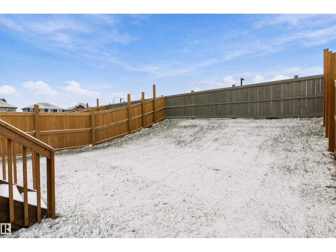
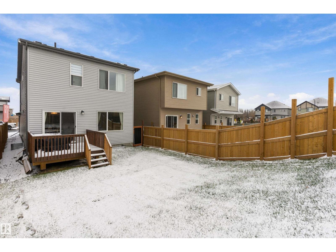
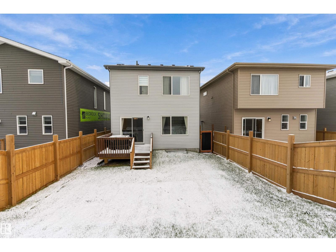
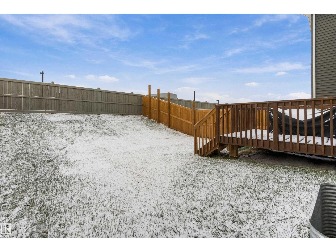
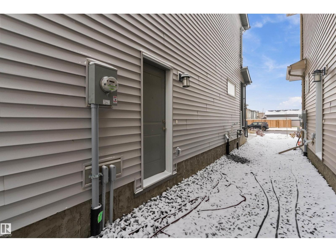
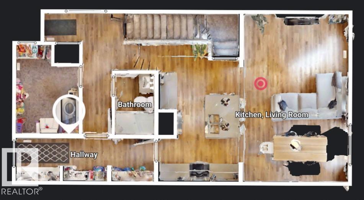
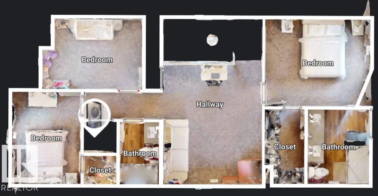
Greenbury Home with a Main Floor Den, Full Bath and Separate Entrance. Built in 2025 by Bedrock Homes, this Stella model offers 1,886 sq ft, three bedrooms, a bonus room and three full baths. The open main floor features 9' ceilings, luxury vinyl plank and a sleek 50 linear fireplace in the great room. The kitchen offers quartz countertops and a walk-through pantry leading to the mudroom and double attached garage. Also on the main floor is a den next to a 3-piece bath with tiled stand-up shower making it an ideal guest space or home office, with the flexibility to become a fourth bedroom. Upstairs, a bright bonus room sits between the bedrooms. The primary retreat has an ensuite with double sinks and a 5' tiled shower with large master closet. Laundry is upstairs for extra convenience. The unfinished basement with a separate entrance is ready for your future plans. A smart thermostat, video doorbell and smart front lock add everyday ease, with parks, playgrounds, schools and shopping close by. (id:58723)
Property Details
| MLS® Number | E4514835 |
| Property Type | Single Family |
| Neigbourhood | Greenbury |
| AmenitiesNearBy | Playground, Schools, Shopping |
| Features | See Remarks |
Building
| BathroomTotal | 3 |
| BedroomsTotal | 3 |
| Appliances | Dishwasher, Dryer, Microwave Range Hood Combo, Refrigerator, Stove, Washer |
| BasementDevelopment | Unfinished |
| BasementType | Full (unfinished) |
| ConstructedDate | 2025 |
| ConstructionStyleAttachment | Detached |
| FireplaceFuel | Electric |
| FireplacePresent | Yes |
| FireplaceType | Insert |
| HeatingType | Forced Air |
| StoriesTotal | 2 |
| SizeInterior | 1879 Sqft |
| Type | House |
Parking
| Attached Garage |
Land
| Acreage | No |
| LandAmenities | Playground, Schools, Shopping |
Rooms
| Level | Type | Length | Width | Dimensions |
|---|---|---|---|---|
| Main Level | Living Room | 13'3" x 13'2" | ||
| Main Level | Dining Room | 13'2" x 7'9" | ||
| Main Level | Kitchen | 13'11" x 10' | ||
| Main Level | Den | 11'1" x 7'11" | ||
| Upper Level | Primary Bedroom | 13'5" x 11'1" | ||
| Upper Level | Bedroom 2 | 12'8 x 8'11" | ||
| Upper Level | Bedroom 3 | 11'8" x 9'2" | ||
| Upper Level | Bonus Room | 15'3" x 12'7" |
https://www.realtor.ca/real-estate/30461792/7-gambel-lo-spruce-grove-greenbury

The trademarks REALTOR®, REALTORS®, and the REALTOR® logo are controlled by The Canadian Real Estate Association (CREA) and identify real estate professionals who are members of CREA. The trademarks MLS®, Multiple Listing Service® and the associated logos are owned by The Canadian Real Estate Association (CREA) and identify the quality of services provided by real estate professionals who are members of CREA. The trademark DDF® is owned by The Canadian Real Estate Association (CREA) and identifies CREA's Data Distribution Facility (DDF®)
October 31 2026 01:31:09
REALTORS® Association of Edmonton
Exp Realty