Hurry Home

1212 37c Av Nw Edmonton, Alberta T6T 0E5

Interested?
Please contact us for more information about this property.
$514,900
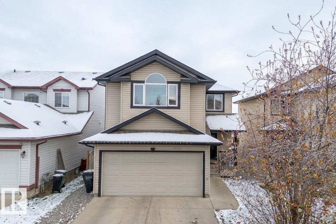
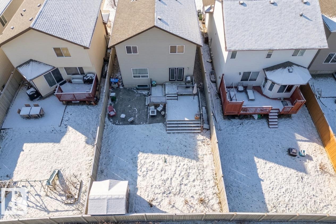
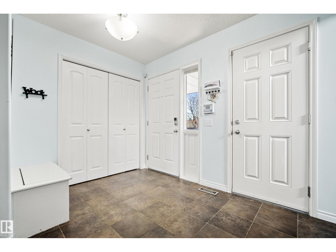
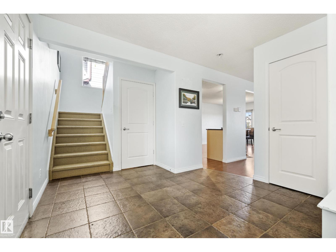
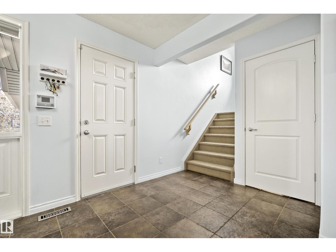
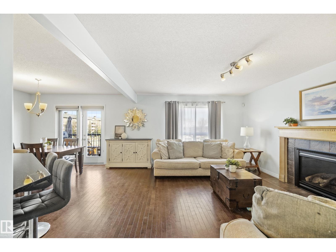
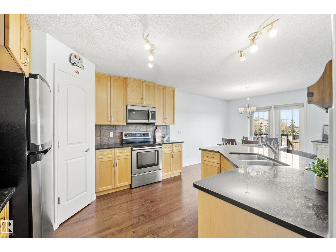
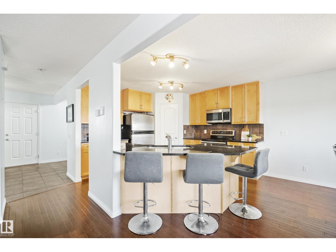
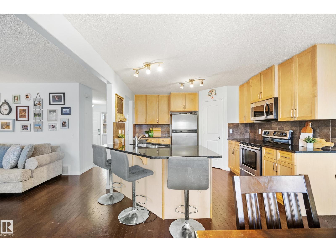
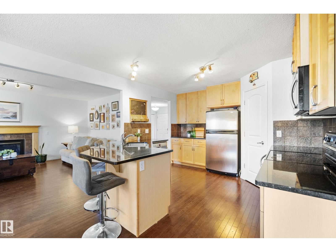
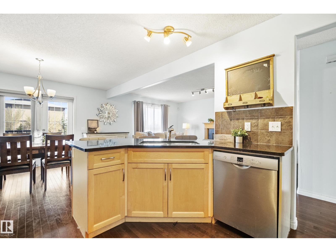
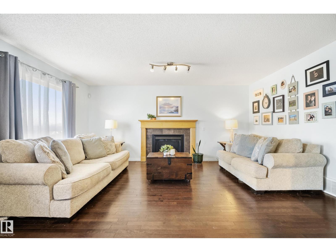
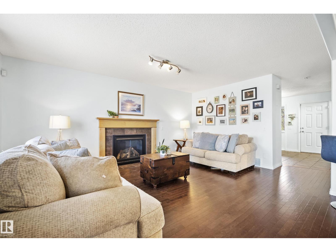
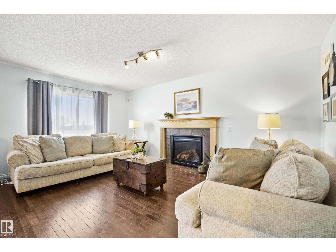
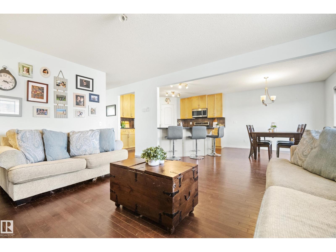
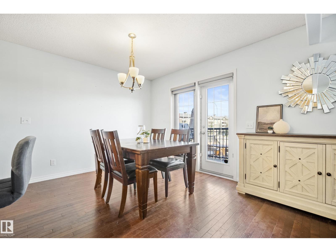
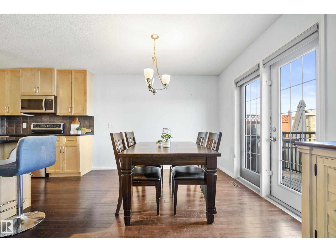
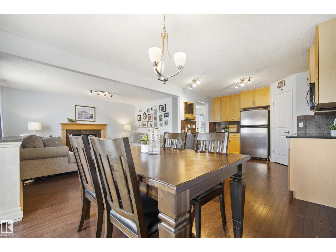
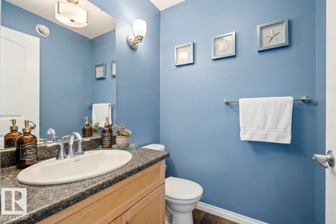
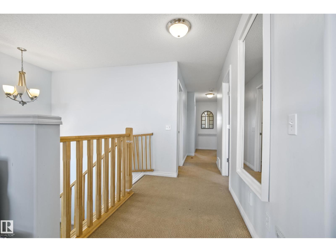
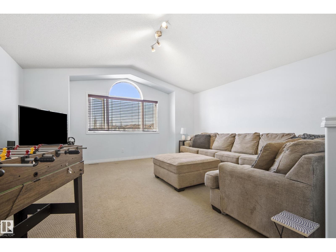
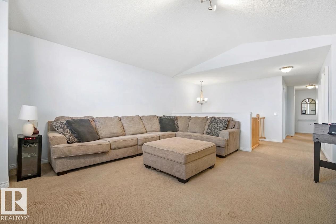
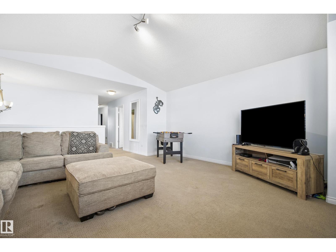
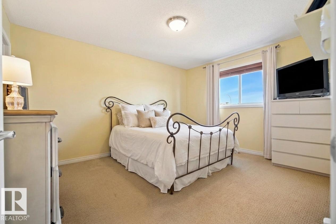
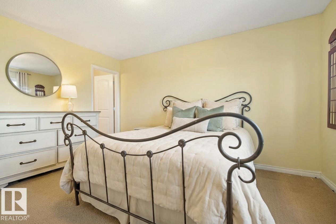
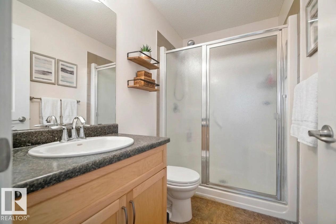
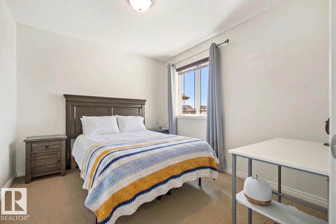
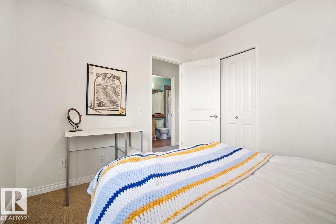
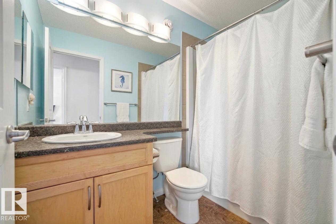
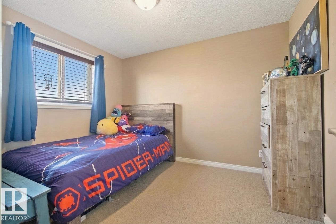
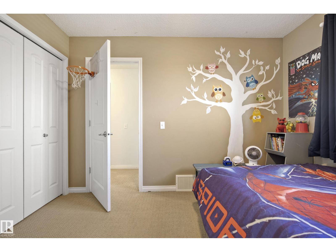
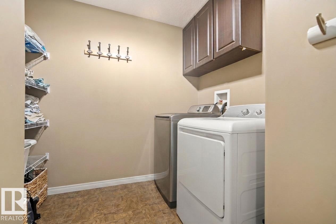
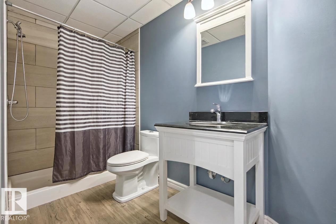
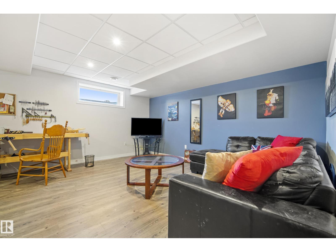
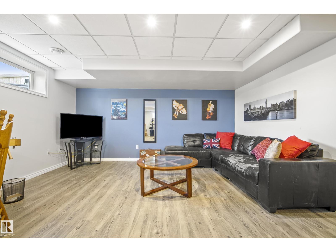
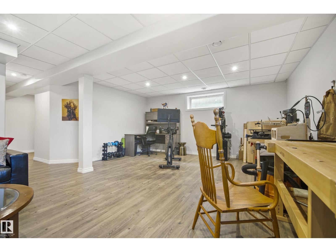
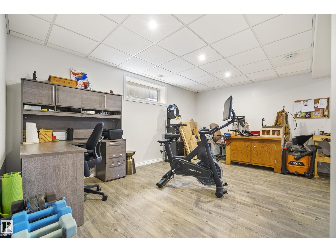
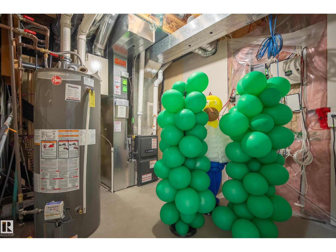
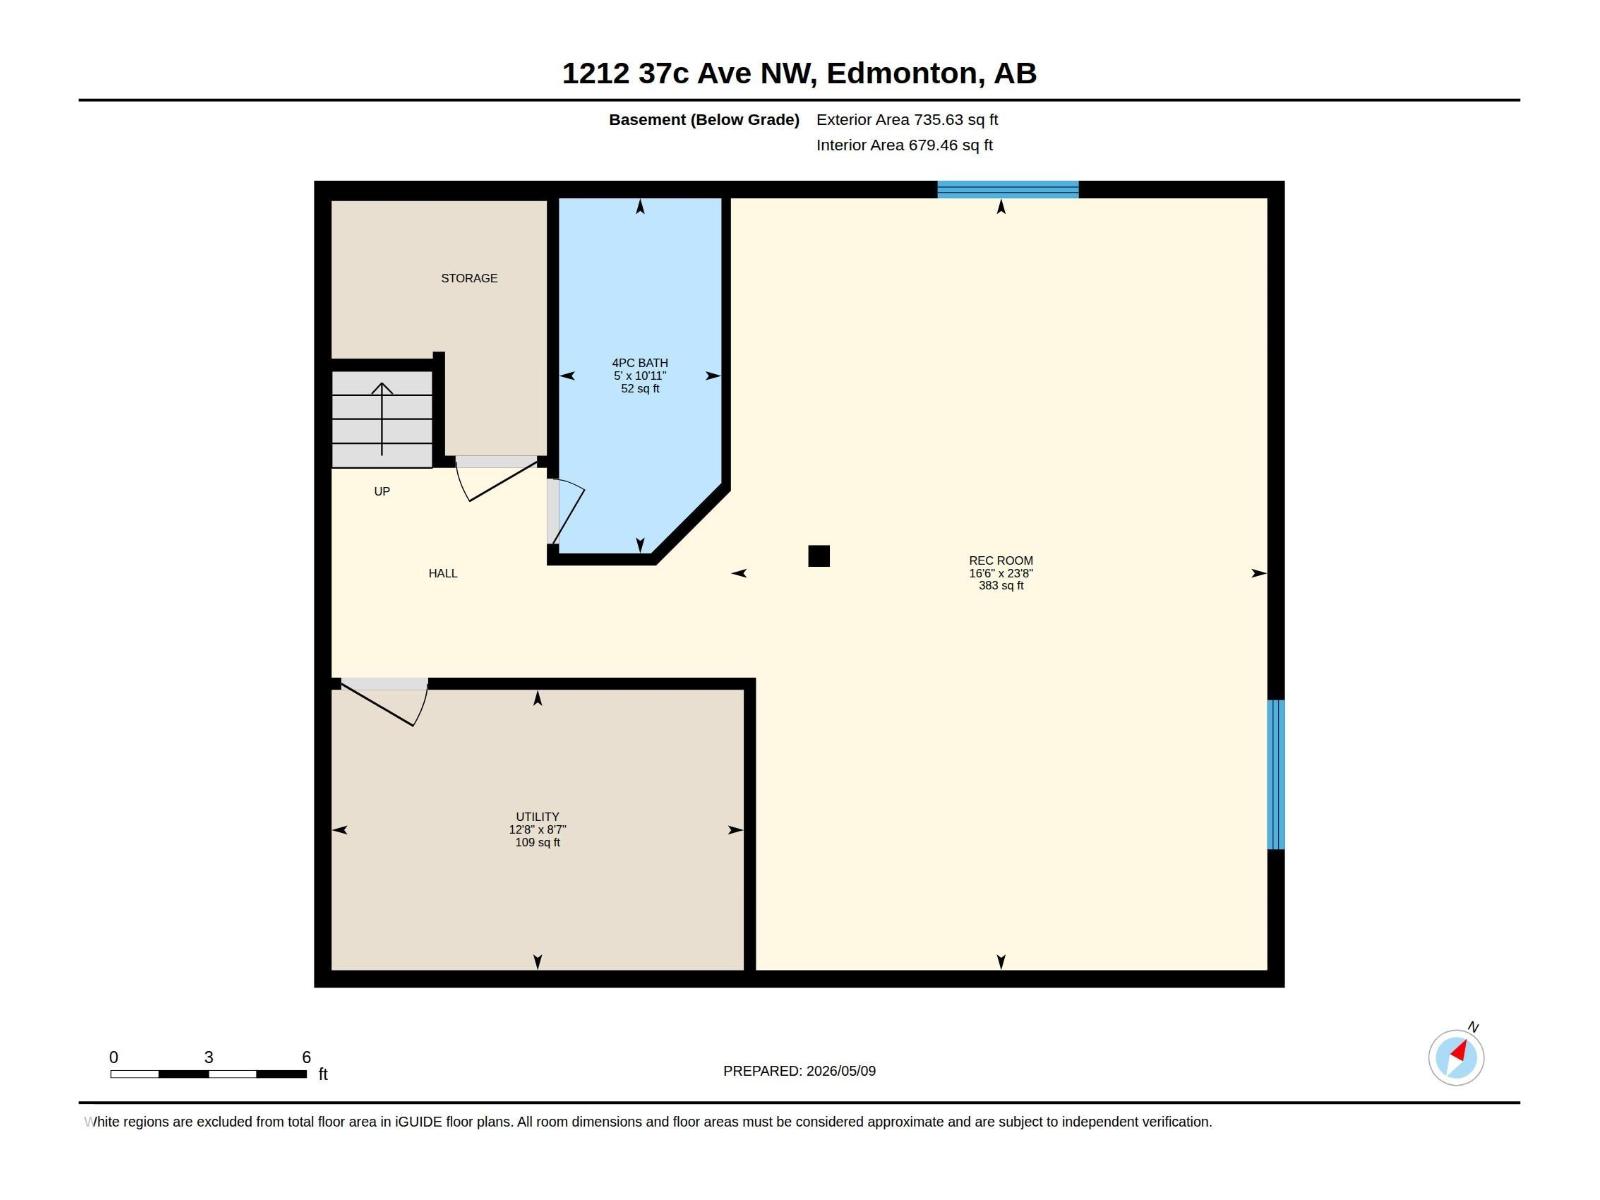
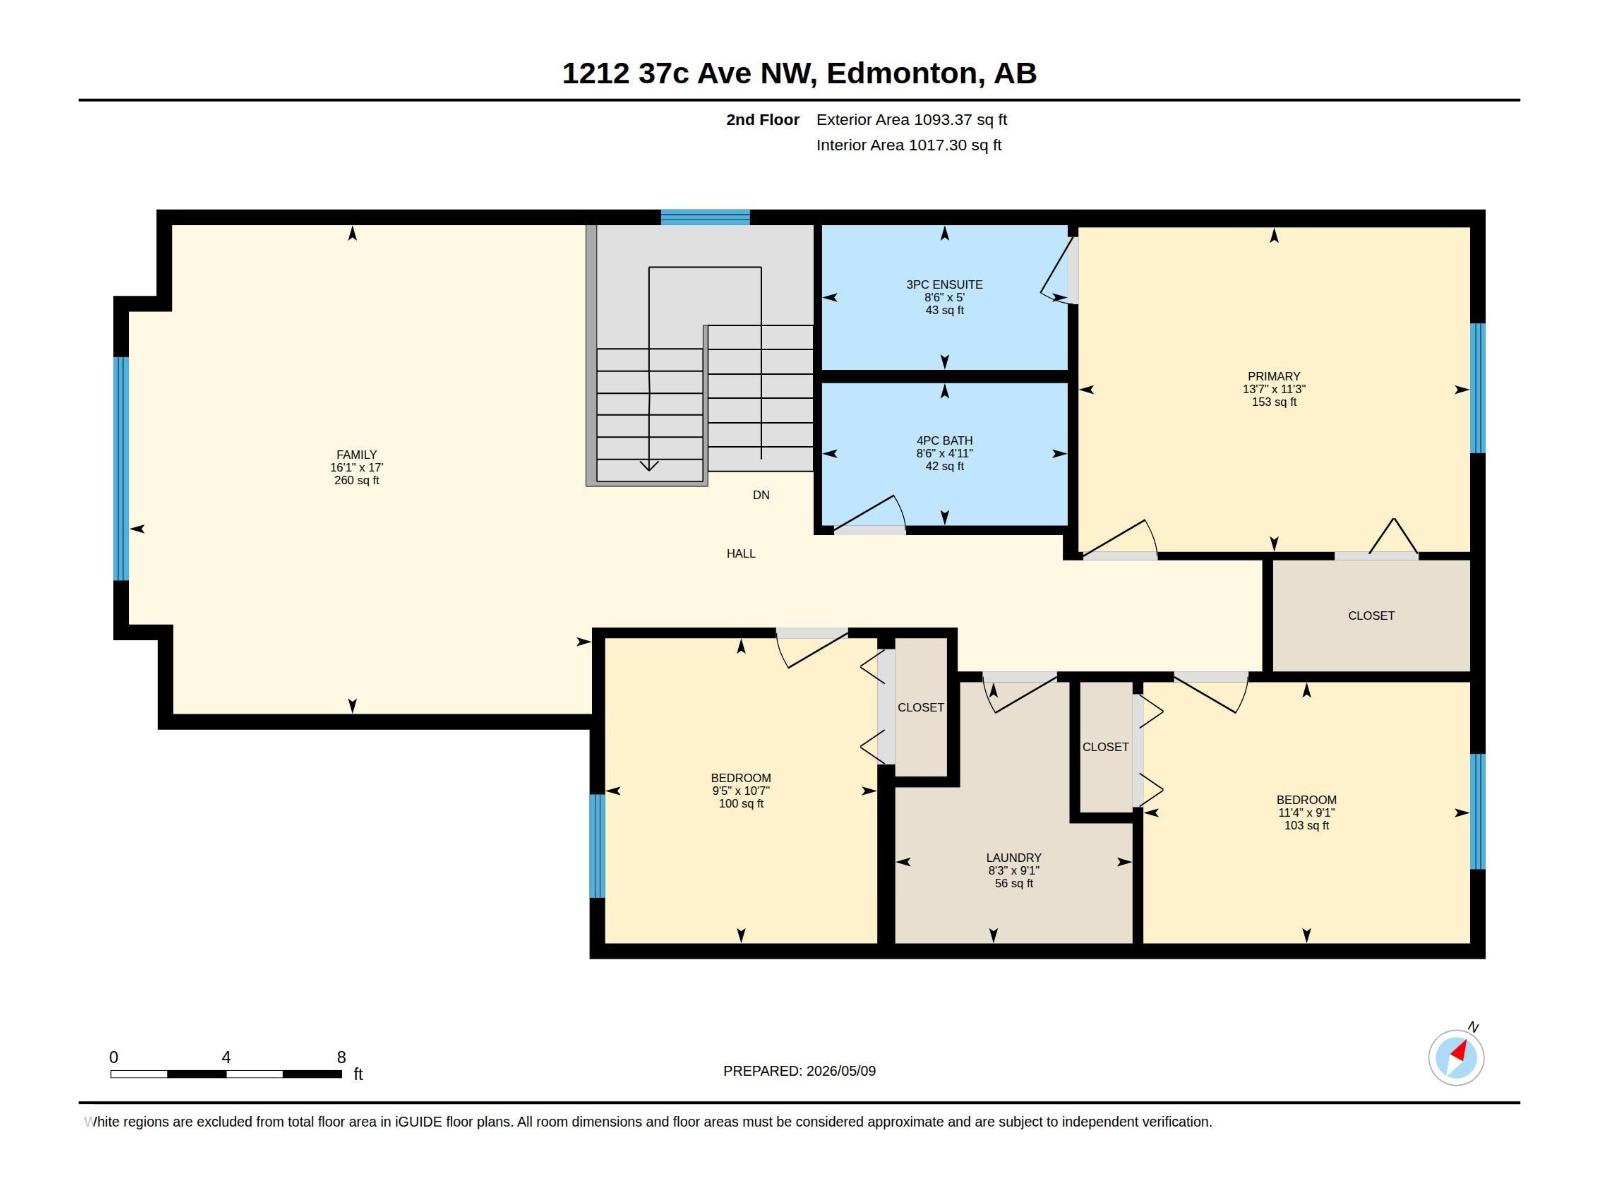
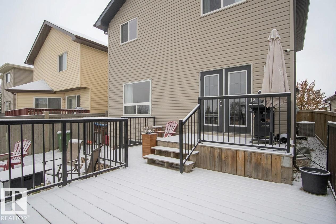
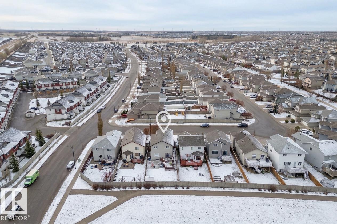
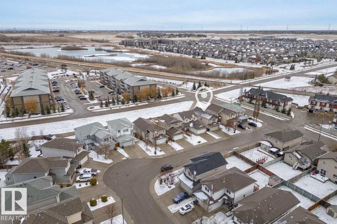
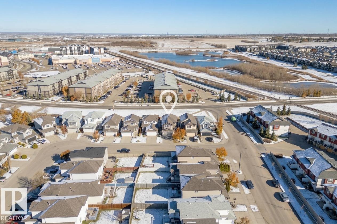
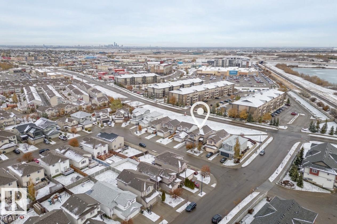
Two blocks from a K-9 school, Meadows Rec Center, Fulton Marsh trails, restaurants, and everyday shopping; perfect walkability for a busy family. The big ticket mechanical items are done: BRAND NEW FURNACE, HOT WATER TANK, and DRYER. GRANITE counters, 40 SOLID MAPLE kitchen cabinets, and a more than generous front foyer. Upstairs, a large bonus room with VAULTED ceilings gives the family real separation. All bedrooms have Hunter Douglas BLACKOUT BLINDS. SECOND FLOOR LAUNDRY ROOM with built-in storage - what you've been wanting and can finally have. Outside, a two tier deck, STAMPED CONCRETE patio, and GAS LINE invite you to the FULLY FENCED yard. Insulated double attached garage with built-in storage. CENTRAL A/C for our hot summers. The FULLY FINISHED BASEMENT adds a 3 piece bath and real usable square footage that comparable listings at this price often cannot match - and room to add a 4th bedroom! Incredible value, and is ready to move today. (id:58723)
Property Details
| MLS® Number | E4515084 |
| Property Type | Single Family |
| Neigbourhood | Tamarack |
| AmenitiesNearBy | Playground, Public Transit, Schools, Shopping |
| CommunityFeatures | Public Swimming Pool |
| Features | Exterior Walls- 2x6", No Smoking Home |
| ParkingSpaceTotal | 4 |
| Structure | Deck, Porch |
| ViewType | City View |
Building
| BathroomTotal | 4 |
| BedroomsTotal | 3 |
| Amenities | Vinyl Windows |
| Appliances | Dishwasher, Dryer, Garage Door Opener Remote(s), Garage Door Opener, Microwave Range Hood Combo, Refrigerator, Storage Shed, Stove, Washer, Window Coverings |
| BasementDevelopment | Finished |
| BasementType | Full (finished) |
| ConstructedDate | 2009 |
| ConstructionStyleAttachment | Detached |
| CoolingType | Central Air Conditioning |
| FireplaceFuel | Gas |
| FireplacePresent | Yes |
| FireplaceType | Unknown |
| HalfBathTotal | 1 |
| HeatingType | Forced Air |
| StoriesTotal | 2 |
| SizeInterior | 1886 Sqft |
| Type | House |
Parking
| Attached Garage |
Land
| Acreage | No |
| FenceType | Fence |
| LandAmenities | Playground, Public Transit, Schools, Shopping |
Rooms
| Level | Type | Length | Width | Dimensions |
|---|---|---|---|---|
| Basement | Family Room | 7.22 m | 5.02 m | 7.22 m x 5.02 m |
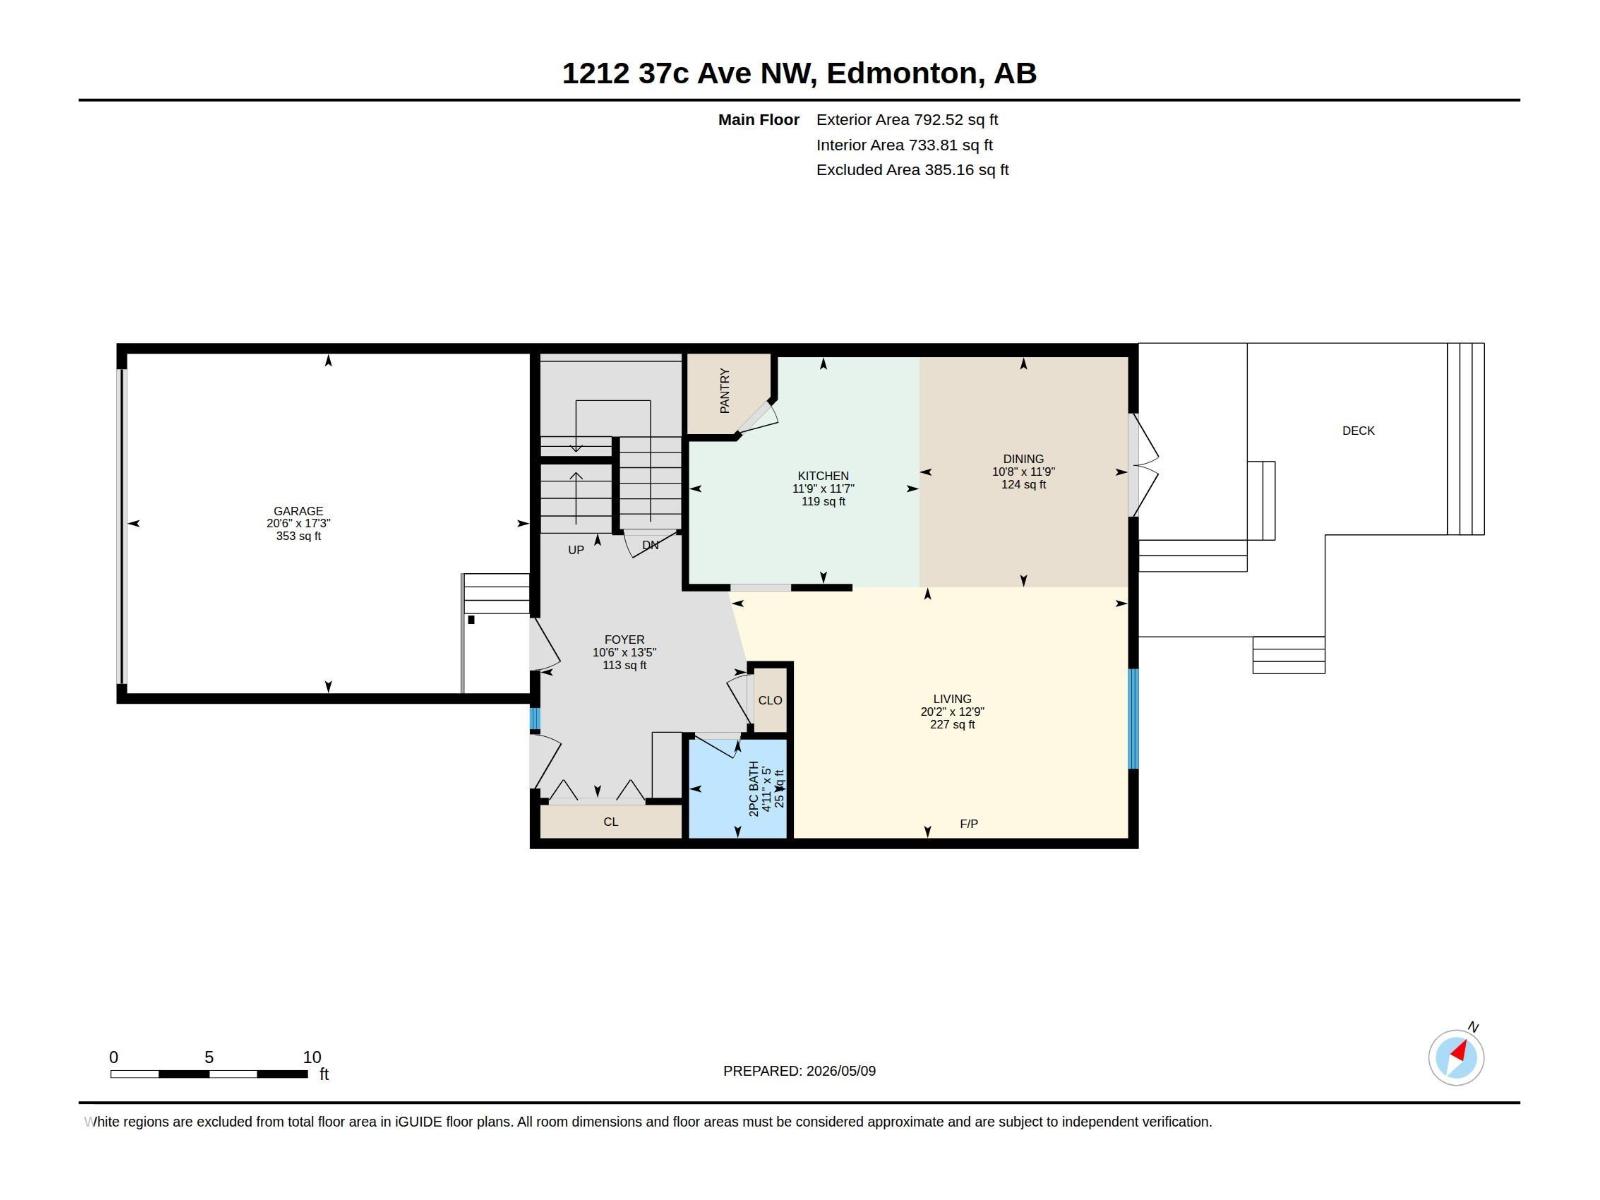
| Main Level | Living Room | 3.89 m | 6.1 m | 3.89 m x 6.1 m |
| Main Level | Dining Room | 3.57 m | 3.24 m | 3.57 m x 3.24 m |
| Main Level | Kitchen | 3.52 m | 3.57 m | 3.52 m x 3.57 m |
| Upper Level | Primary Bedroom | 3.43 m | 4.14 m | 3.43 m x 4.14 m |
| Upper Level | Bedroom 2 | 2.76 m | 3.45 m | 2.76 m x 3.45 m |
| Upper Level | Bedroom 3 | 3.23 m | 2.88 m | 3.23 m x 2.88 m |
| Upper Level | Bonus Room | 5.17 m | 4.89 m | 5.17 m x 4.89 m |
| Upper Level | Laundry Room | 2.76 m | 2.51 m | 2.76 m x 2.51 m |
https://www.realtor.ca/real-estate/30466161/1212-37c-av-nw-edmonton-tamarack

The trademarks REALTOR®, REALTORS®, and the REALTOR® logo are controlled by The Canadian Real Estate Association (CREA) and identify real estate professionals who are members of CREA. The trademarks MLS®, Multiple Listing Service® and the associated logos are owned by The Canadian Real Estate Association (CREA) and identify the quality of services provided by real estate professionals who are members of CREA. The trademark DDF® is owned by The Canadian Real Estate Association (CREA) and identifies CREA's Data Distribution Facility (DDF®)
November 01 2026 09:40:46
REALTORS® Association of Edmonton
Maxwell Devonshire Realty