Hurry Home

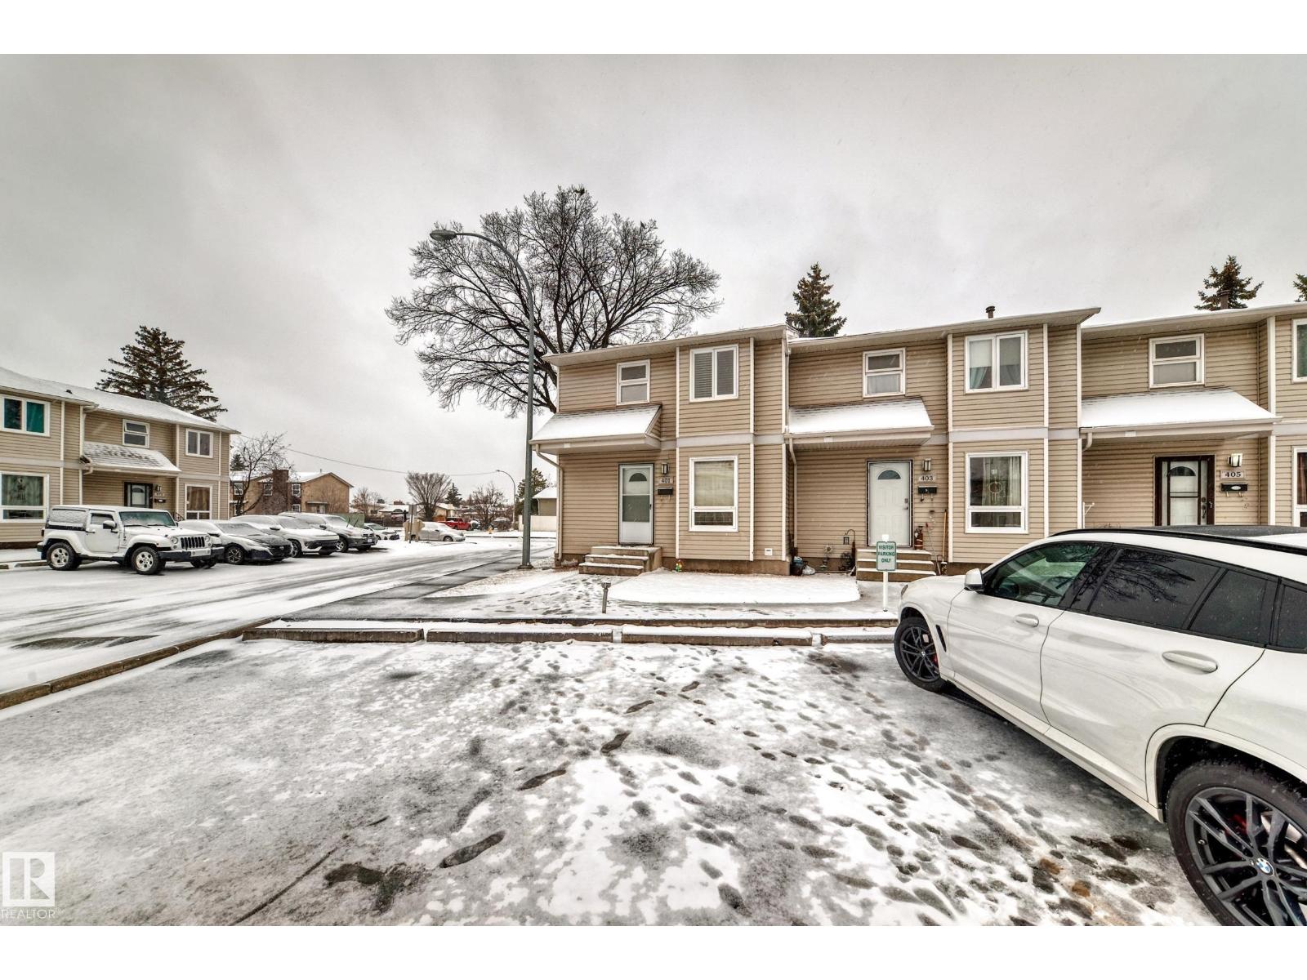
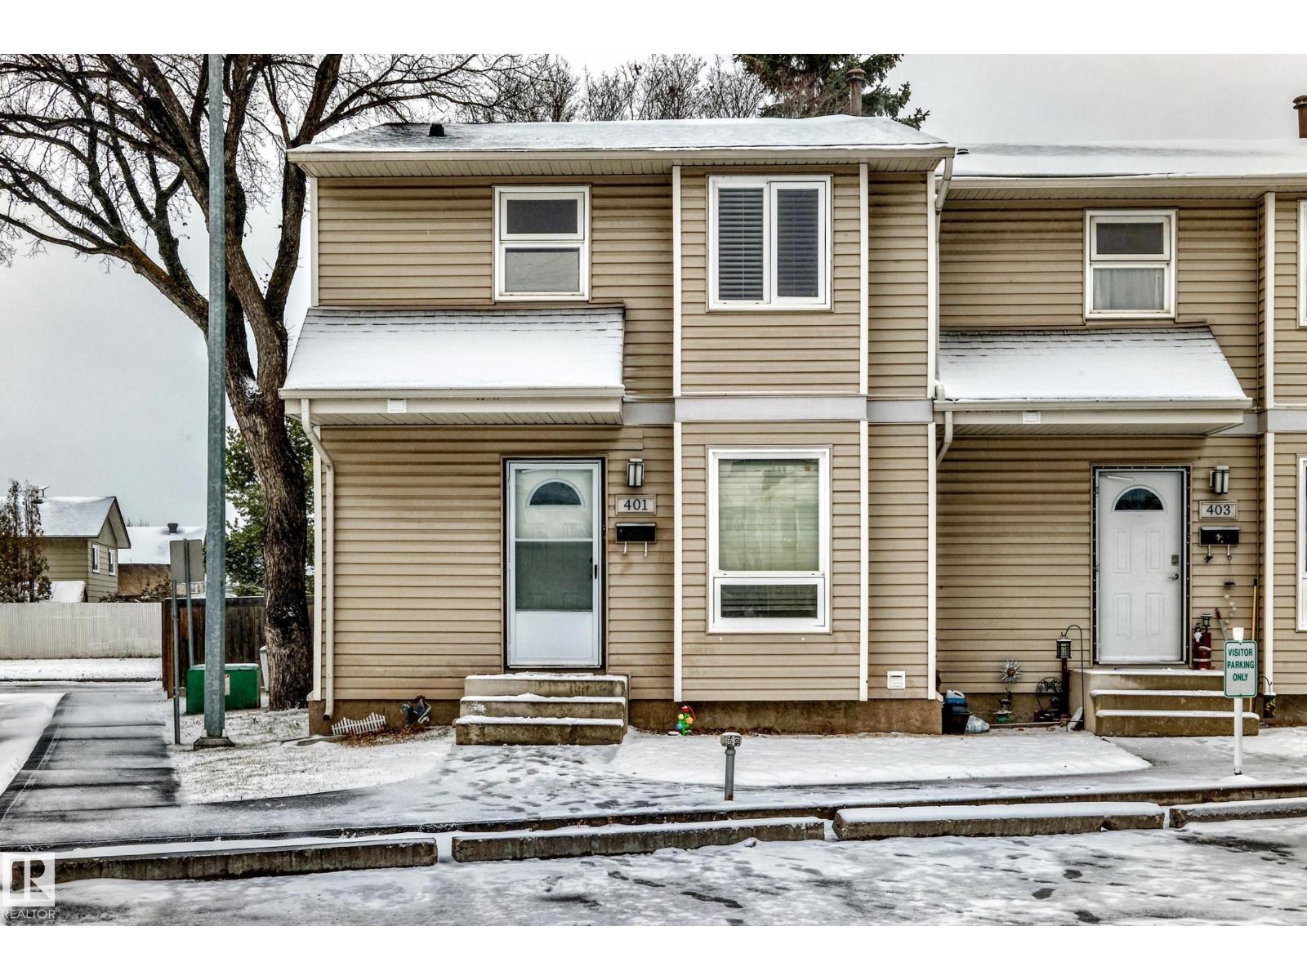
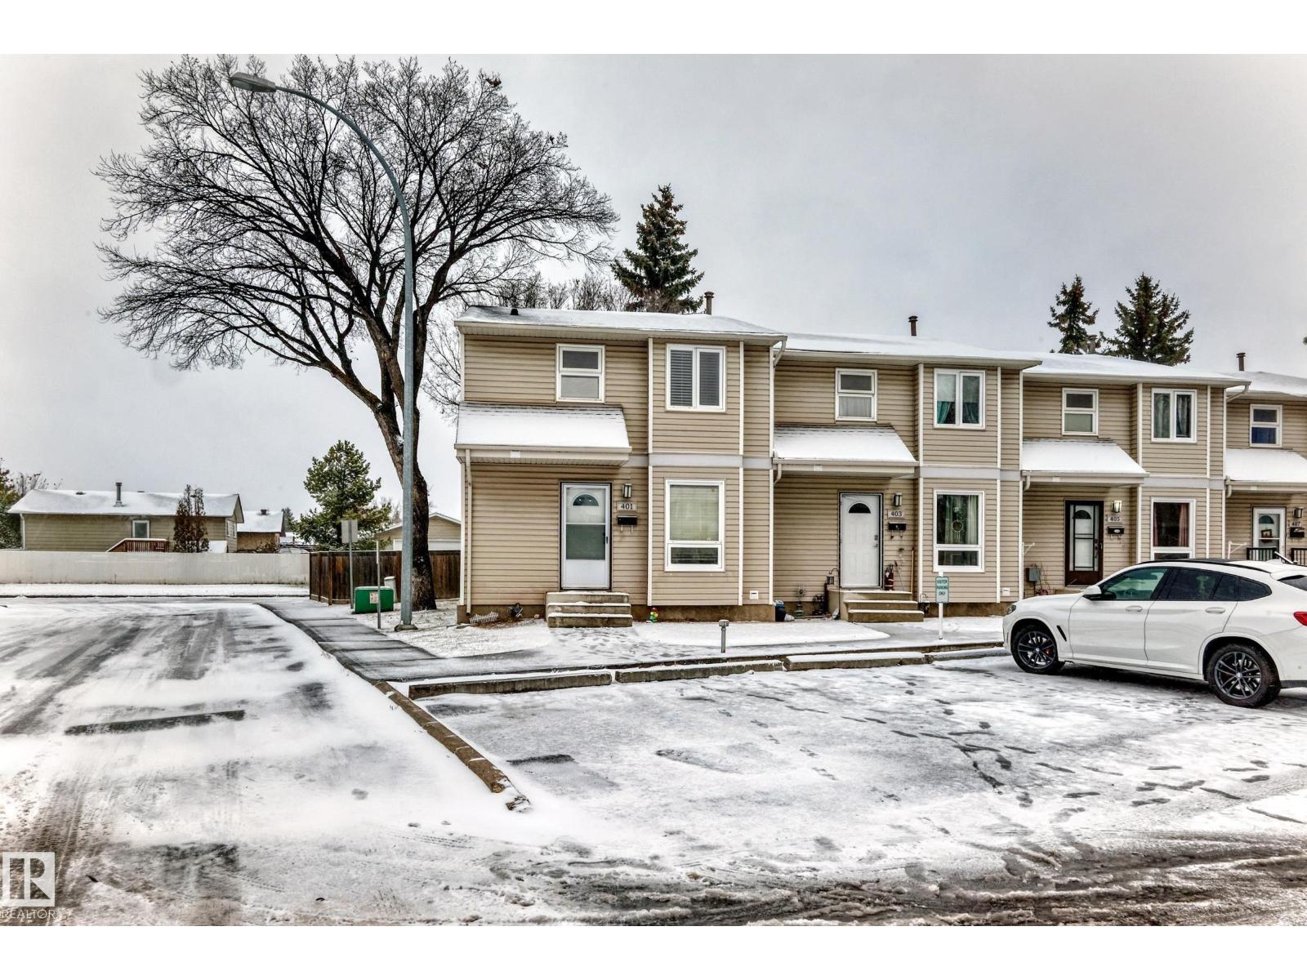
401 Dunluce Rd Nw Edmonton, Alberta T5X 4Y5

Interested?
Please contact us for more information about this property.
$259,900Maintenance, Exterior Maintenance, Insurance, Property Management, Other, See Remarks
$422.39 Monthly
Maintenance, Exterior Maintenance, Insurance, Property Management, Other, See Remarks
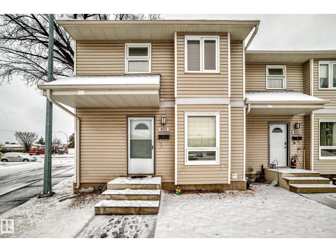
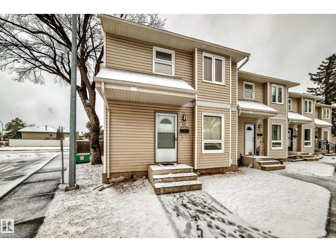
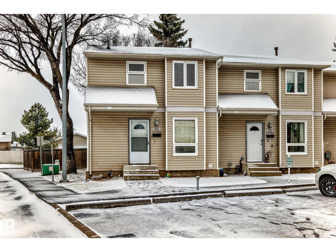
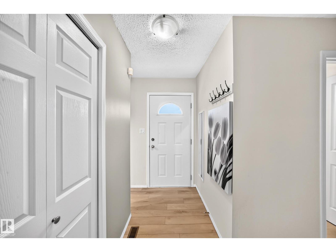
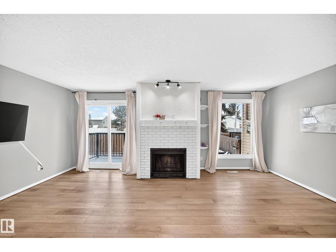
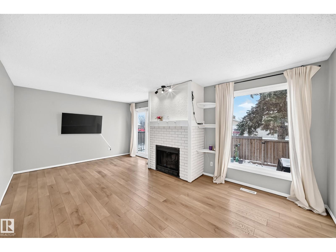
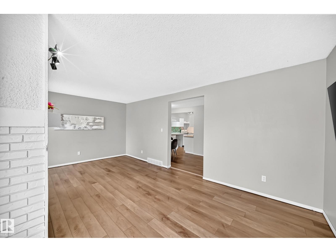
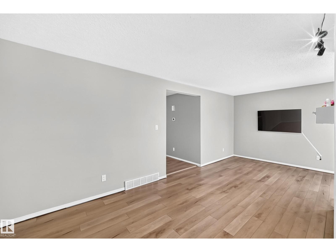
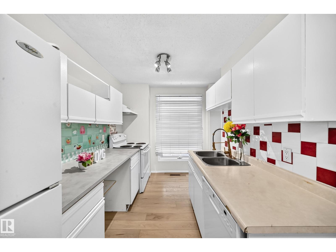
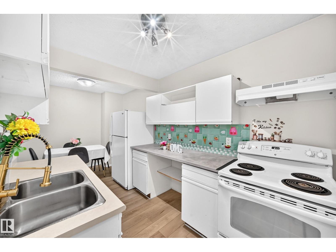
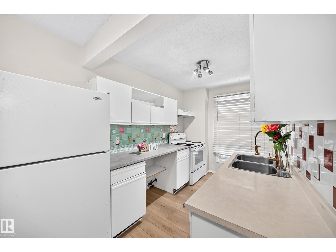
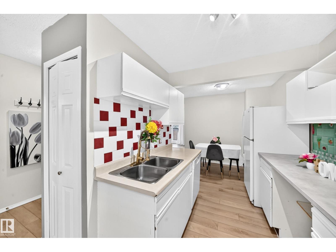
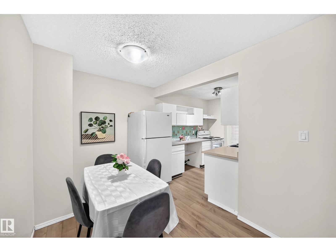
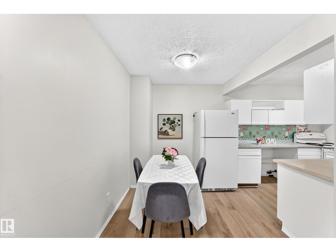
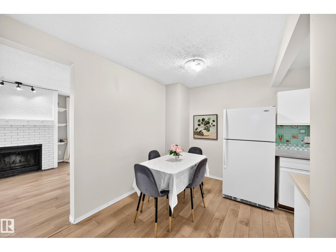
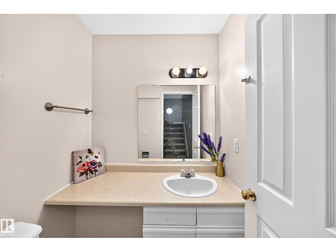
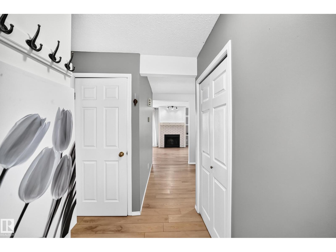
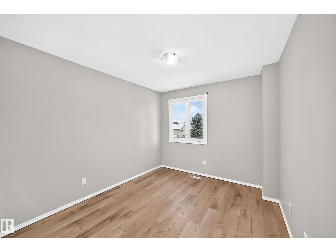
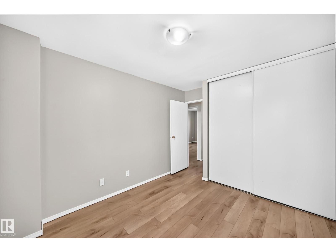
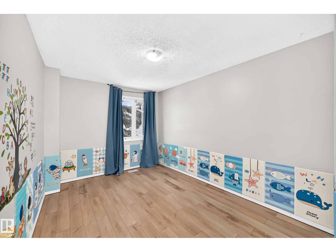
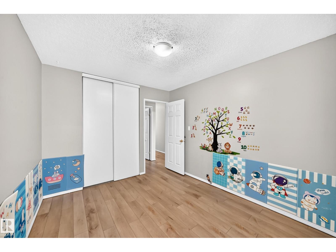
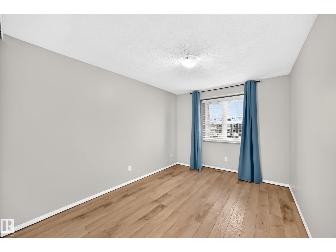
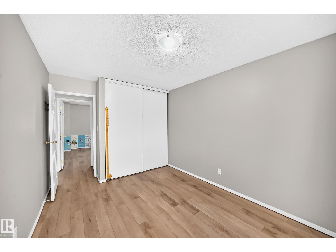
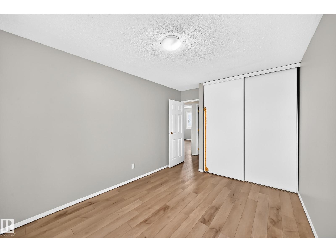
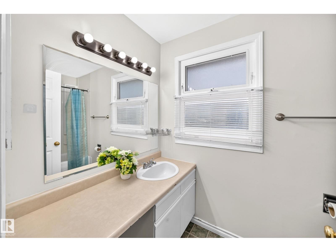
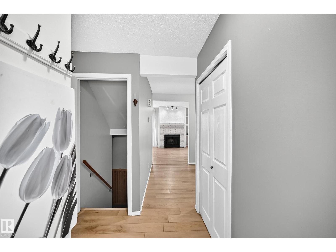
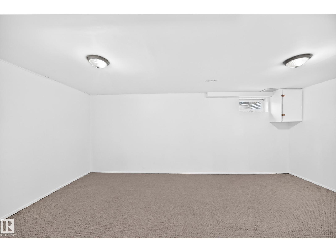
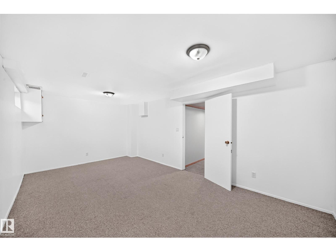
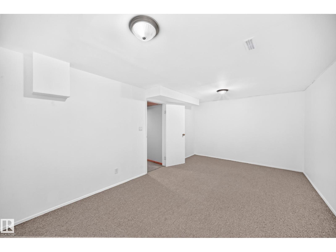
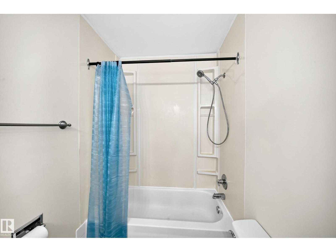
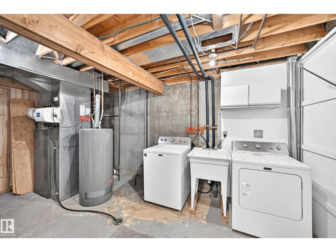
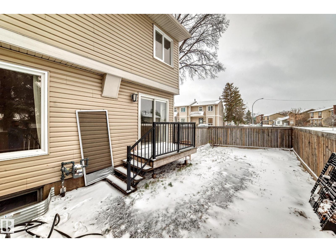
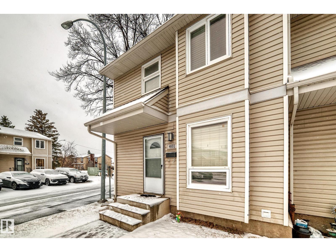
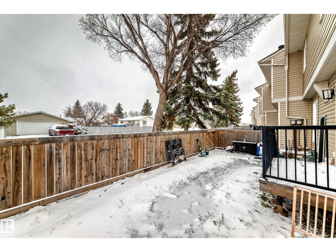
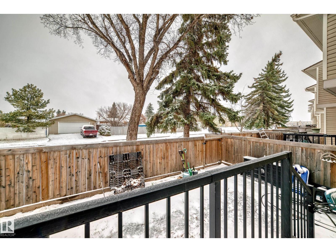
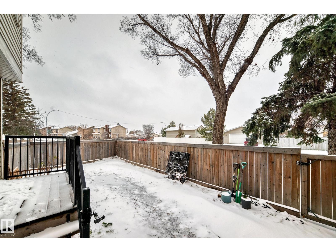
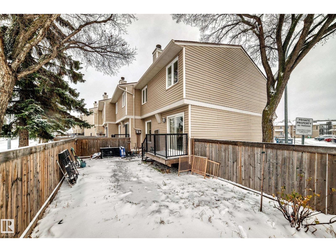
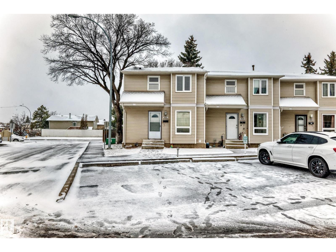
$422.39 MonthlyHOME BUYERS & INVESTORS ALERT! INCREDIBLE VALUE IN DUNLUCE! Welcome to this beautifully maintained END-UNIT home in desirable Regal Estates! Featuring 3 spacious bedrooms, a FULLY FINISHED BASEMENT & ONE OF THE LARGEST LOTS in the complex! Bright, open-concept main floor boasts gorgeous newer vinyl plank flooring, a cozy WOOD-BURNING FIREPLACE & patio doors leading to a private deck and oversized backyard, perfect for summer BBQs & entertaining! Spacious kitchen with ample cabinetry along with the dining area. UPGRADES include newer flooring, paint, newer windows! Upstairs offers 3 generous bedrooms & a full bath. Finished basement features a large family/rec room, laundry & utility area. Enjoy beautifully maintained exteriors, mature tree-lined sidewalks & PUBLIC TRANSIT RIGHT AT YOUR BACK DOOR! Conveniently located close to schools, parks, shopping & all amenities. GREAT LOCATION! GREAT VALUE! QUICK POSSESSION AVAILABLE! DON’T MISS OUT — JUST MOVE IN & ENJOY! (id:58723)
Property Details
| MLS® Number | E4515080 |
| Property Type | Single Family |
| Neigbourhood | Dunluce |
| AmenitiesNearBy | Playground, Public Transit, Schools, Shopping |
| Features | Corner Site |
| ParkingSpaceTotal | 1 |
| Structure | Deck |
Building
| BathroomTotal | 2 |
| BedroomsTotal | 3 |
| Appliances | Dryer, Refrigerator, Stove, Washer |
| BasementDevelopment | Finished |
| BasementType | Full (finished) |
| ConstructedDate | 1980 |
| ConstructionStyleAttachment | Attached |
| FireplaceFuel | Wood |
| FireplacePresent | Yes |
| FireplaceType | Woodstove |
| HalfBathTotal | 1 |
| HeatingType | Forced Air |
| StoriesTotal | 2 |
| SizeInterior | 1241 Sqft |
| Type | Row / Townhouse |
Parking
| Stall |
Land
| Acreage | No |
| FenceType | Fence |
| LandAmenities | Playground, Public Transit, Schools, Shopping |
| SizeIrregular | 229.84 |
| SizeTotal | 229.84 M2 |
| SizeTotalText | 229.84 M2 |
Rooms
| Level | Type | Length | Width | Dimensions |
|---|---|---|---|---|
| Basement | Family Room | 5.81 m | 3.4 m | 5.81 m x 3.4 m |
| Basement | Laundry Room | Measurements not available | ||
| Basement | Utility Room | Measurements not available | ||
| Main Level | Living Room | 5.96 m | 3.64 m | 5.96 m x 3.64 m |
| Main Level | Dining Room | 2.44 m | 2.25 m | 2.44 m x 2.25 m |
| Main Level | Kitchen | 2.92 m | 2.19 m | 2.92 m x 2.19 m |
| Upper Level | Primary Bedroom | 4.5 m | 2.92 m | 4.5 m x 2.92 m |
| Upper Level | Bedroom 2 | 3.69 m | 2.93 m | 3.69 m x 2.93 m |
| Upper Level | Bedroom 3 | 3.7 m | 2.92 m | 3.7 m x 2.92 m |
https://www.realtor.ca/real-estate/30466101/401-dunluce-rd-nw-edmonton-dunluce

The trademarks REALTOR®, REALTORS®, and the REALTOR® logo are controlled by The Canadian Real Estate Association (CREA) and identify real estate professionals who are members of CREA. The trademarks MLS®, Multiple Listing Service® and the associated logos are owned by The Canadian Real Estate Association (CREA) and identify the quality of services provided by real estate professionals who are members of CREA. The trademark DDF® is owned by The Canadian Real Estate Association (CREA) and identifies CREA's Data Distribution Facility (DDF®)
November 01 2026 08:51:37
REALTORS® Association of Edmonton
RE/MAX Elite