Hurry Home

19 Deer Park Bv Spruce Grove, Alberta T7X 4M2

Interested?
Please contact us for more information about this property.
$649,800
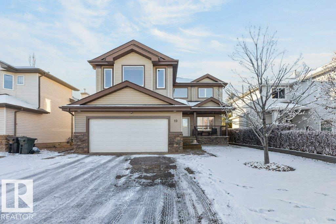
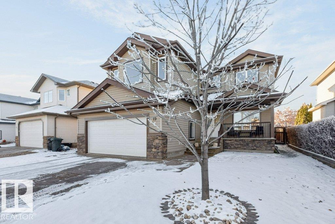
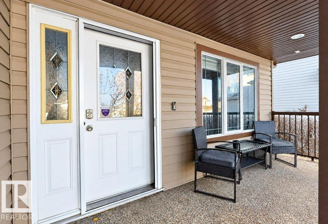
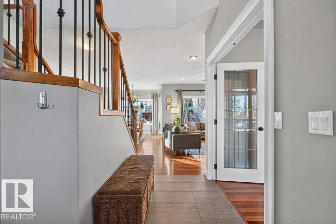
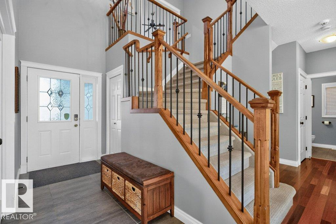
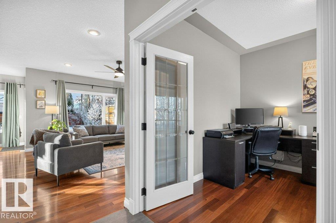
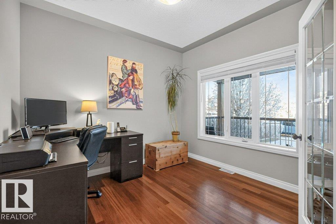
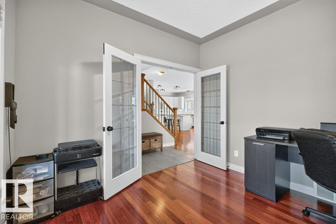
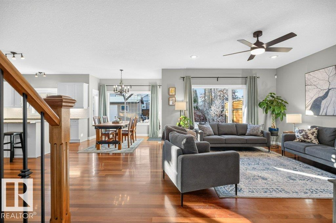
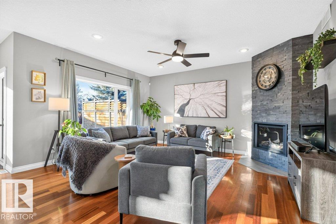
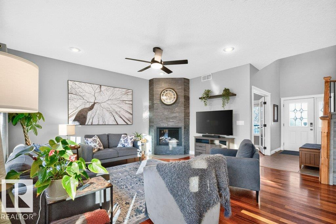
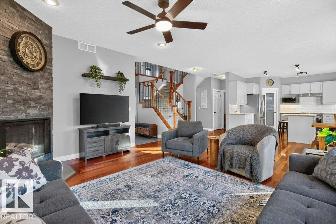
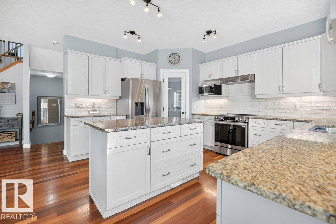
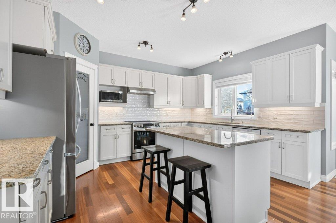
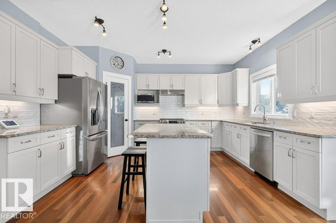
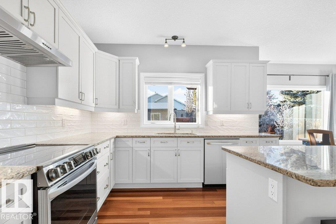
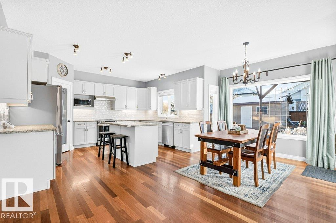
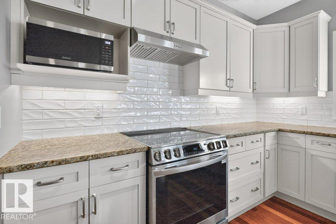
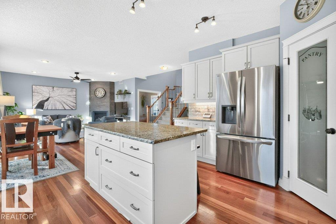
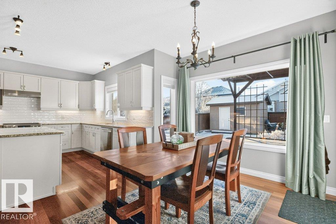
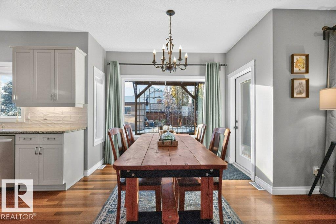
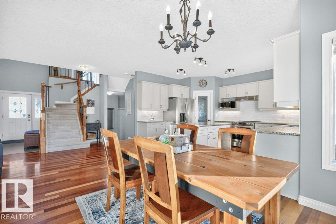
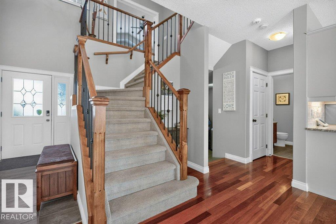
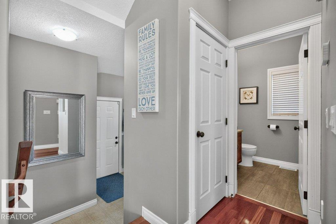
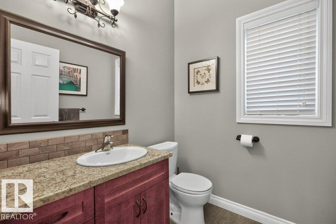
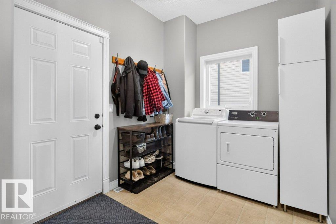
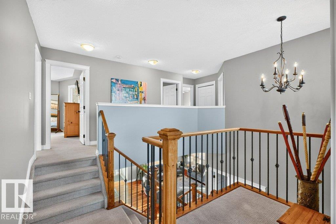
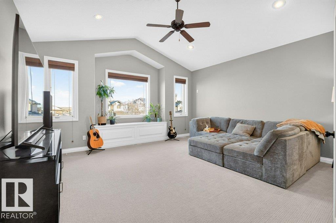
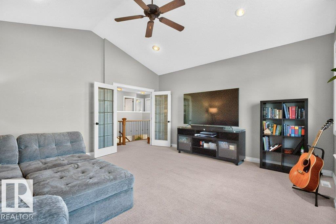
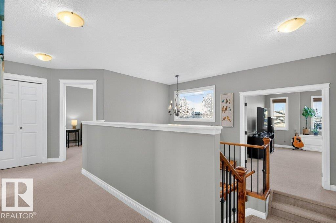
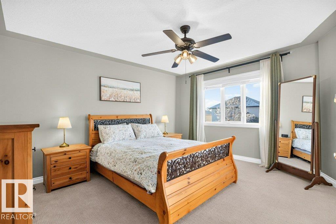
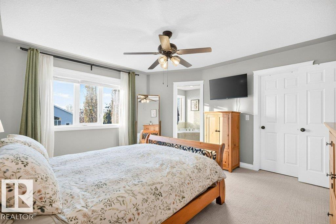
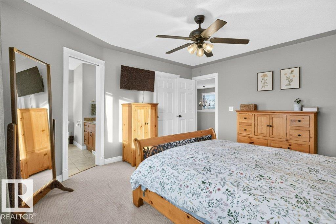
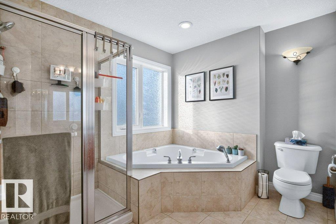
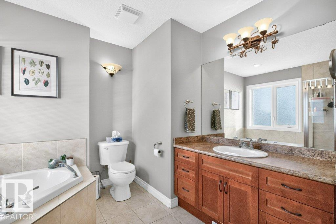
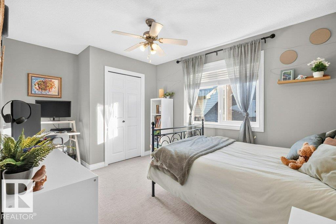
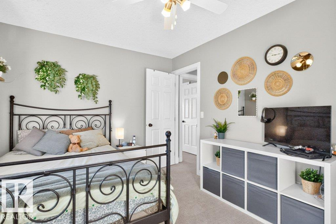
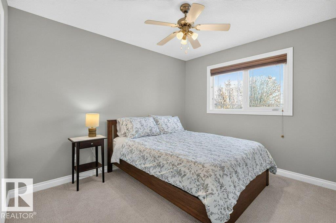
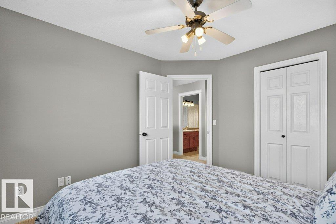
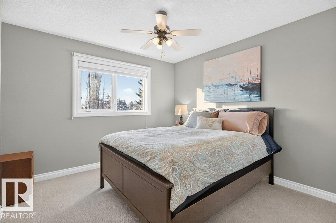
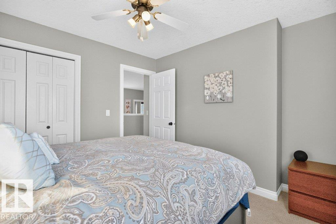
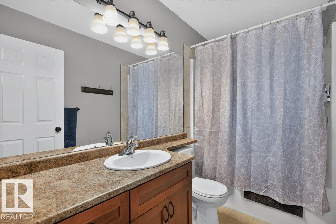
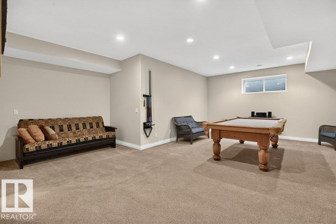
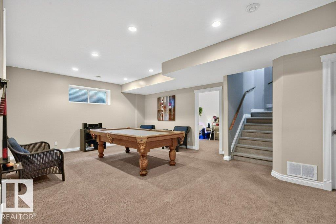
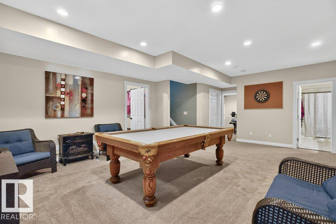
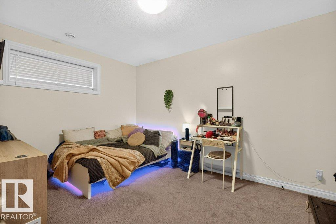
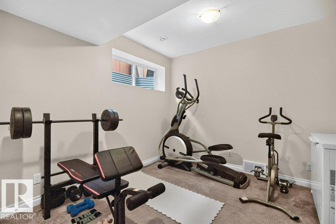
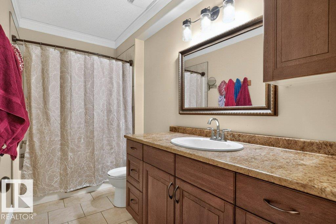
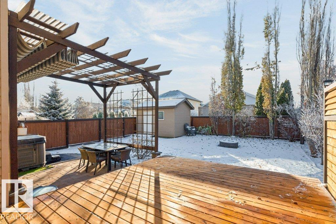
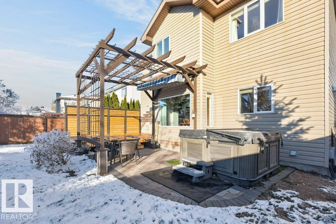
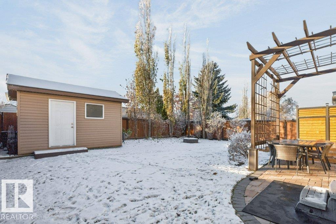
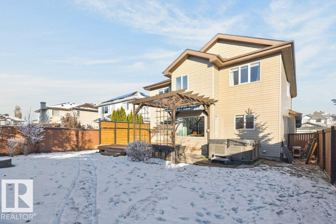
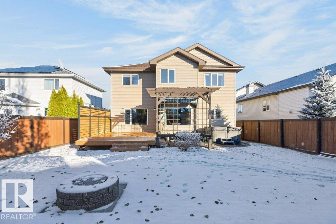
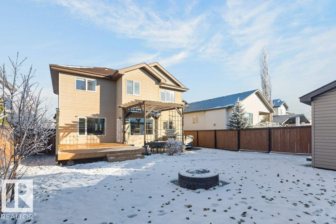
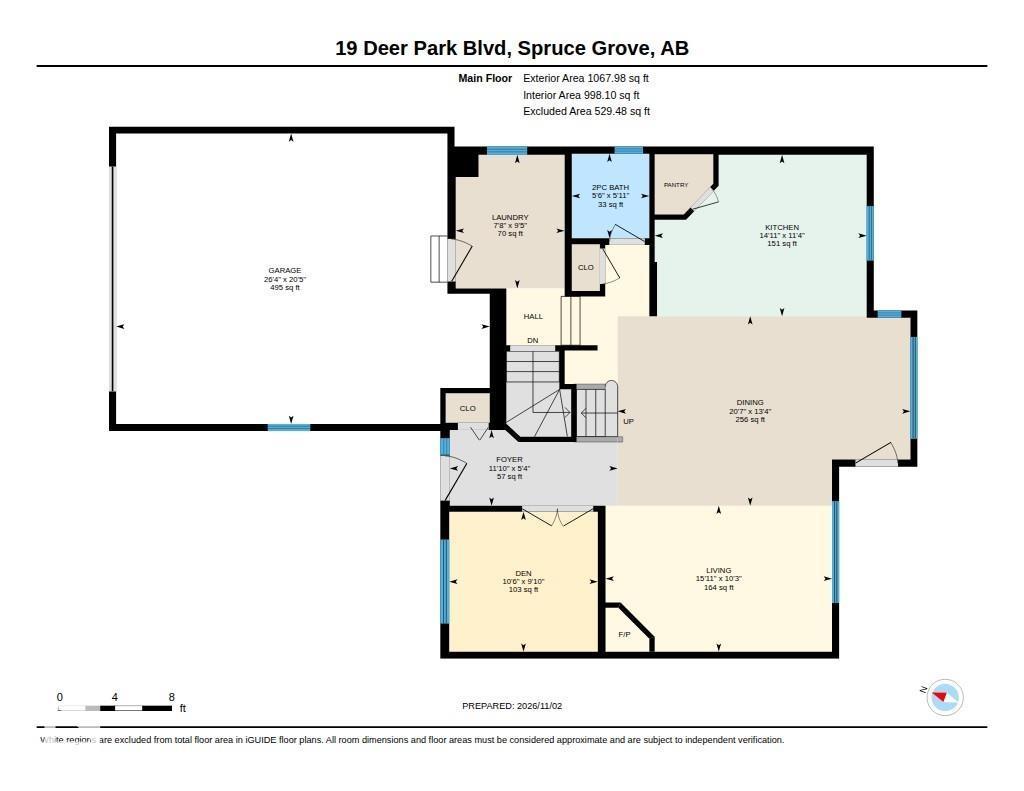
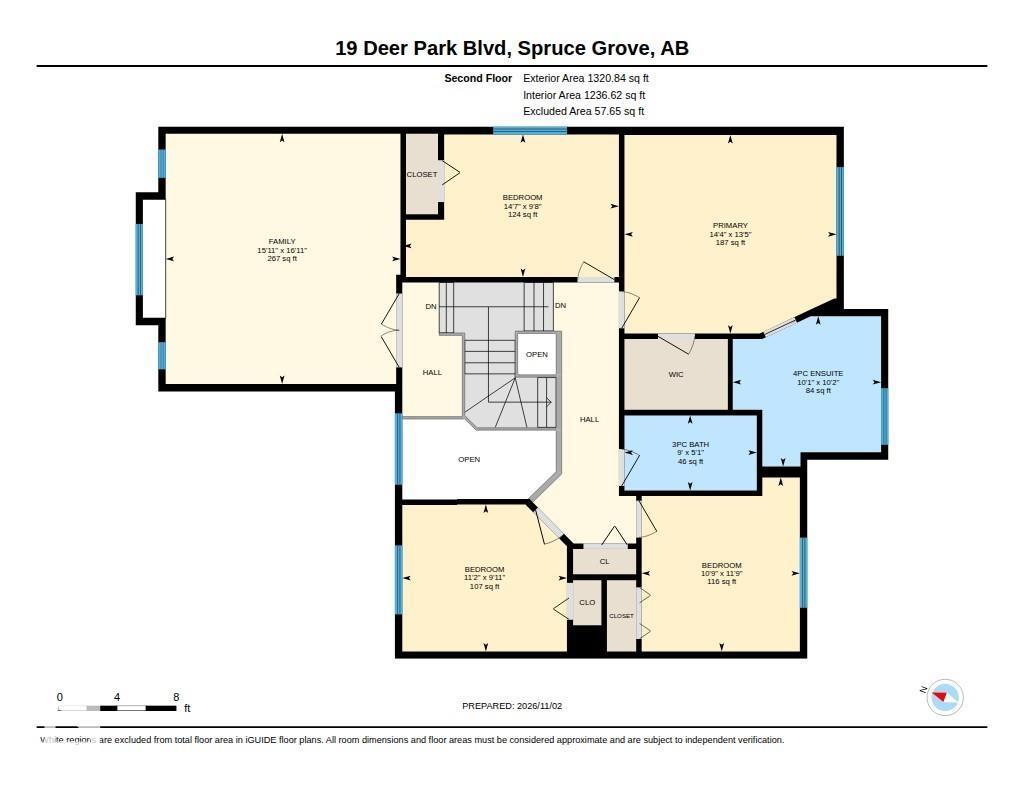
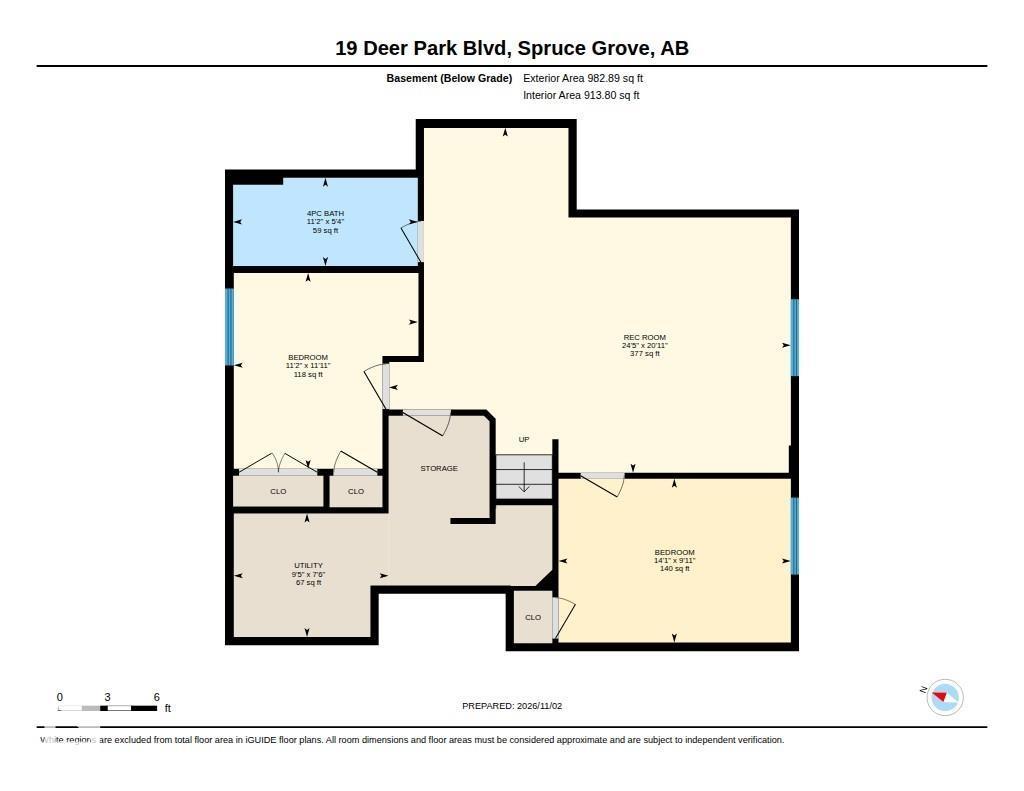
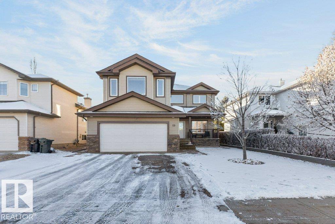
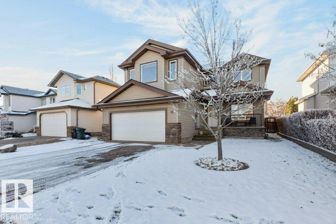
End the Space Race with this 2,388 sq/ft above grade 4+2 bedroom + main floor den, 3 full & one half bath home with a bonus room, fully finished basement & oversized double garage on a large landscaped & fenced south facing back yard. The main floor has a den/home office overlooking the front street, open living dining & kitchen with feature gas fireplace, hardwood floors & direct access to the deck. The updated kitchen has an island, granite counters, updated S/S appliances & corner pantry. The laundry is located in the mudroom off the garage. The upper level has a primary bedroom with walk in closet, full ensuite bath, 3 more well sized bedrooms, 4 piece bath & a bonus room! The lower level is fully developed with 2 more bedrooms, 4 piece bath & a rec room. There is a spacious front veranda off the front of the home, new deck & a patio with hot tub situated situated at the back along with a storage shed & firepit. Recent updates including furnace, central A/C, HWT, deck, shingles, kitchen & appliances. (id:58723)
Property Details
| MLS® Number | E4515238 |
| Property Type | Single Family |
| Neigbourhood | Deer Park_SPGR |
| AmenitiesNearBy | Golf Course, Playground, Schools, Shopping |
| ParkingSpaceTotal | 4 |
Building
| BathroomTotal | 4 |
| BedroomsTotal | 6 |
| Appliances | Dishwasher, Dryer, Garage Door Opener Remote(s), Garage Door Opener, Hood Fan, Refrigerator, Storage Shed, Stove, Window Coverings |
| BasementDevelopment | Partially Finished |
| BasementType | Full (partially Finished) |
| ConstructedDate | 2005 |
| ConstructionStyleAttachment | Detached |
| CoolingType | Central Air Conditioning |
| FireplaceFuel | Gas |
| FireplacePresent | Yes |
| FireplaceType | Unknown |
| HalfBathTotal | 1 |
| HeatingType | Forced Air |
| StoriesTotal | 2 |
| SizeInterior | 2389 Sqft |
| Type | House |
Parking
| Attached Garage | |
| Heated Garage |
Land
| Acreage | No |
| FenceType | Fence |
| LandAmenities | Golf Course, Playground, Schools, Shopping |
| SizeIrregular | 549.19 |
| SizeTotal | 549.19 M2 |
| SizeTotalText | 549.19 M2 |
Rooms
| Level | Type | Length | Width | Dimensions |
|---|---|---|---|---|
| Basement | Recreation Room | 7.44 m | 6.38 m | 7.44 m x 6.38 m |
| Basement | Bedroom 5 | 3.4 m | 3.63 m | 3.4 m x 3.63 m |
| Basement | Bedroom 6 | 4.3 m | 3.03 m | 4.3 m x 3.03 m |
| Basement | Utility Room | 2.86 m | 2.29 m | 2.86 m x 2.29 m |
| Main Level | Living Room | 4.86 m | 3.13 m | 4.86 m x 3.13 m |
| Main Level | Dining Room | 6.28 m | 4.06 m | 6.28 m x 4.06 m |
| Main Level | Kitchen | 4.55 m | 3.46 m | 4.55 m x 3.46 m |
| Main Level | Den | 3.19 m | 3 m | 3.19 m x 3 m |
| Main Level | Laundry Room | 2.34 m | 2.86 m | 2.34 m x 2.86 m |
| Upper Level | Family Room | 4.85 m | 5.16 m | 4.85 m x 5.16 m |
| Upper Level | Primary Bedroom | 4.38 m | 4.1 m | 4.38 m x 4.1 m |
| Upper Level | Bedroom 2 | 4.45 m | 2.94 m | 4.45 m x 2.94 m |
| Upper Level | Bedroom 3 | 3.26 m | 3.59 m | 3.26 m x 3.59 m |
| Upper Level | Bedroom 4 | 3.4 m | 3.03 m | 3.4 m x 3.03 m |
https://www.realtor.ca/real-estate/30473361/19-deer-park-bv-spruce-grove-deer-parkspgr

The trademarks REALTOR®, REALTORS®, and the REALTOR® logo are controlled by The Canadian Real Estate Association (CREA) and identify real estate professionals who are members of CREA. The trademarks MLS®, Multiple Listing Service® and the associated logos are owned by The Canadian Real Estate Association (CREA) and identify the quality of services provided by real estate professionals who are members of CREA. The trademark DDF® is owned by The Canadian Real Estate Association (CREA) and identifies CREA's Data Distribution Facility (DDF®)
November 04 2026 12:01:04
REALTORS® Association of Edmonton
Royal LePage Noralta Real Estate