Hurry Home

18007 73 Av Nw Edmonton, Alberta T5T 3K2

Interested?
Please contact us for more information about this property.
$425,000
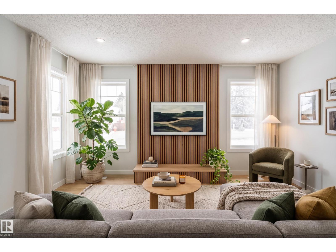
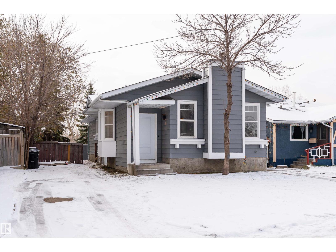
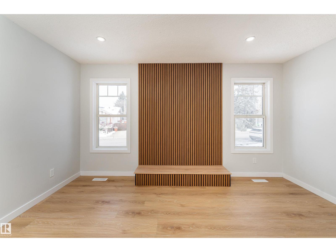
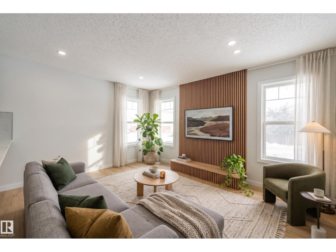
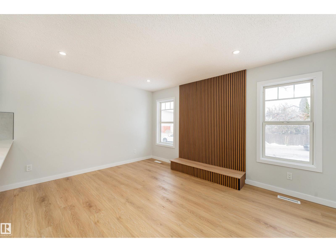
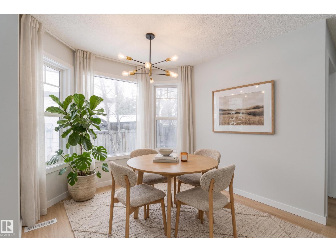
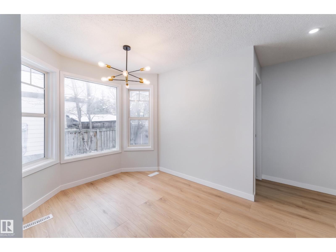
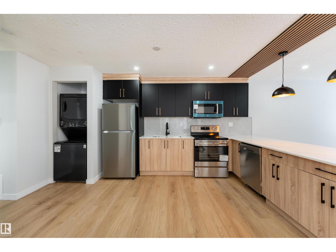
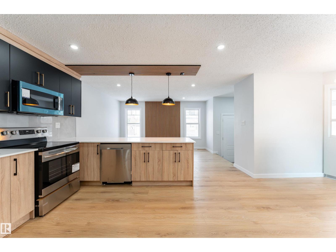
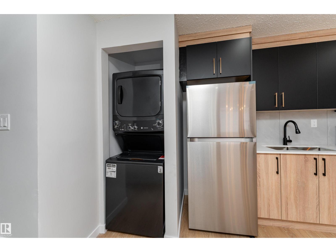
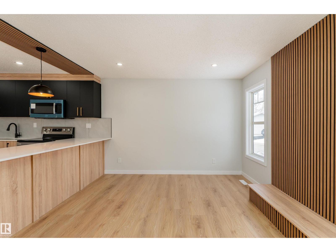
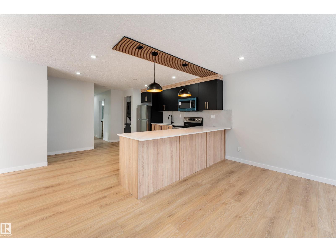
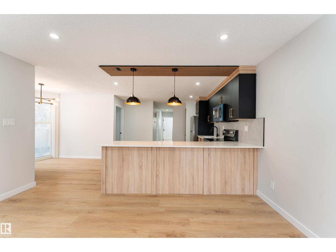
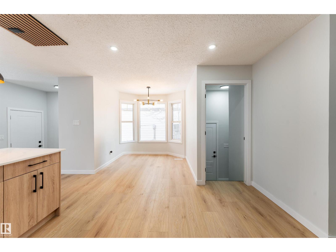
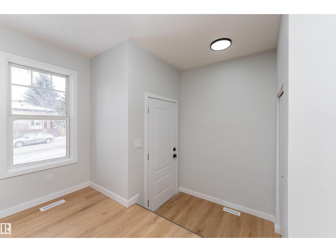
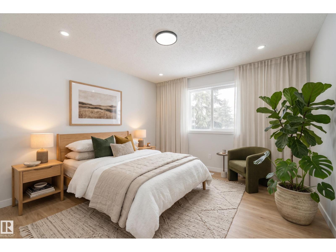
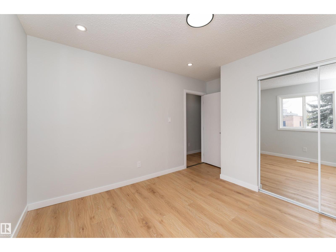
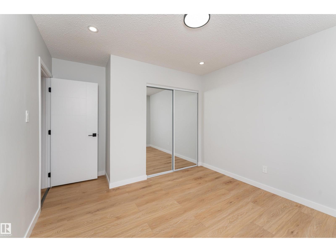
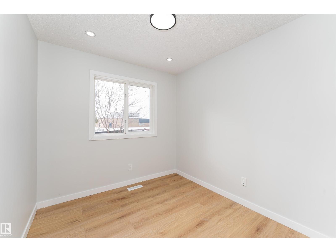
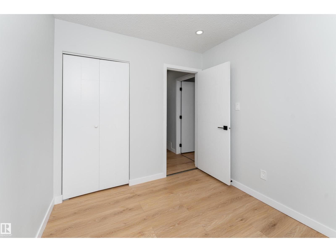
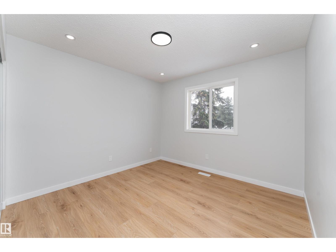
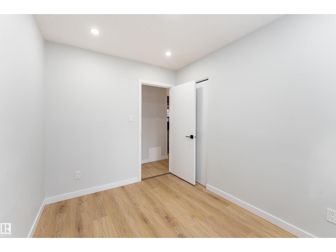
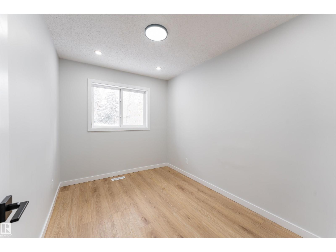
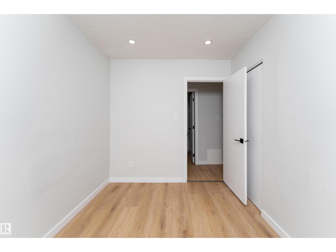
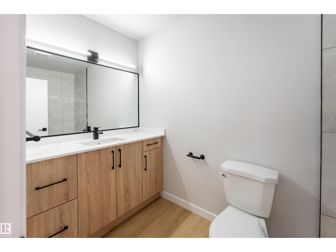
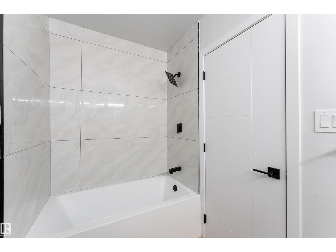
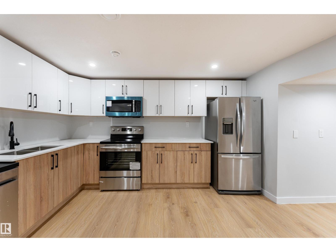
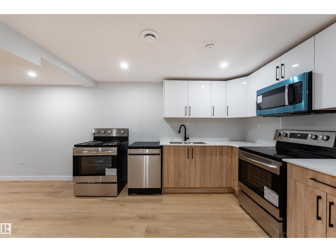
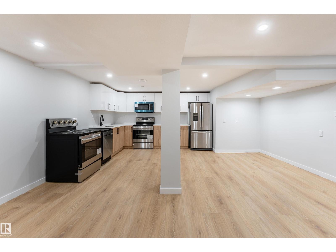
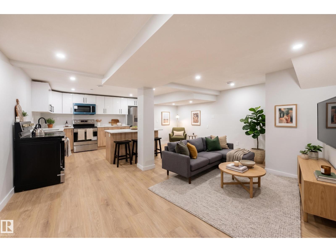
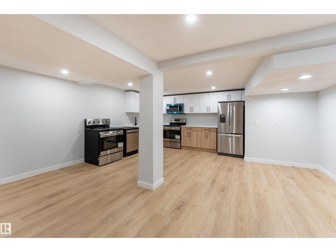
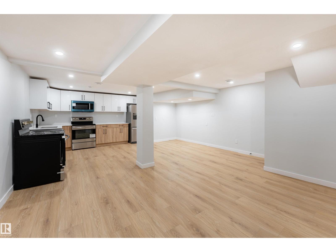
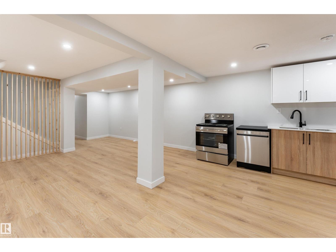
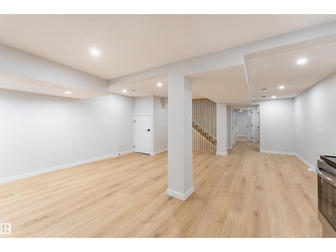
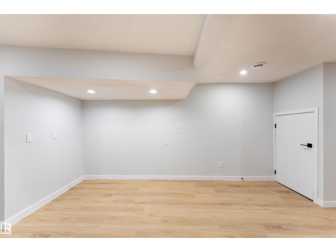
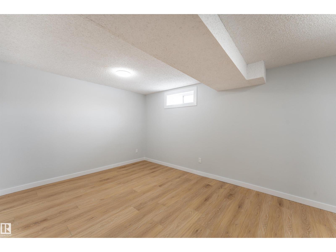
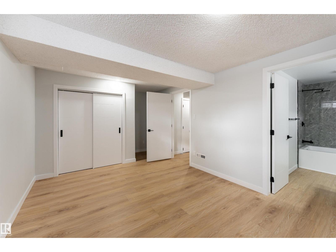
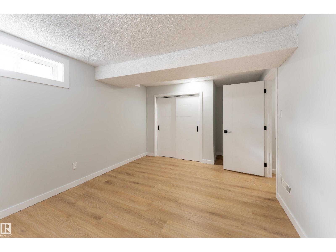
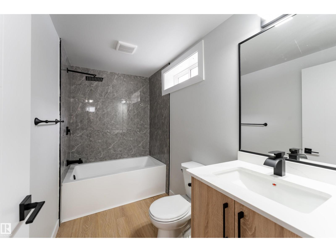
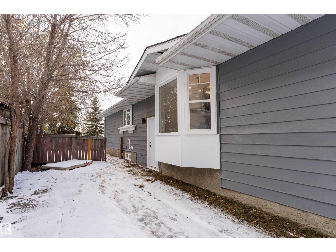
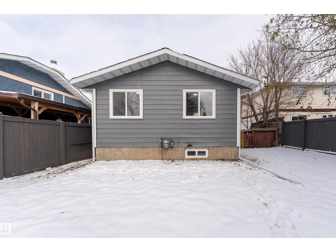
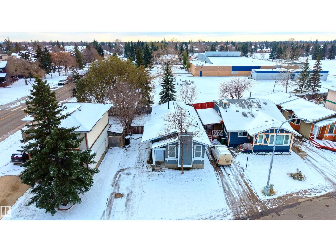
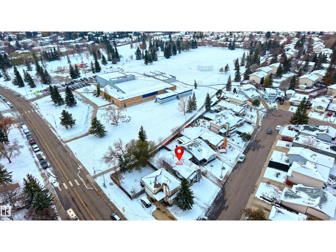
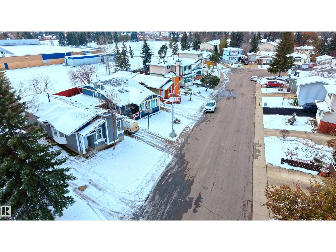
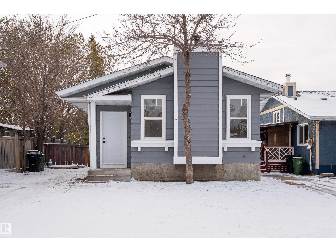
FULLY RENOVATED BUNGALOW WITH SEPARATE ENTRANCE & SECOND KITCHEN! Welcome to this beautifully upgraded home in the desirable community of Lymburn! Offering 1,006 SQ FT of above-grade living space, this move-in-ready property features 4 BEDROOMS & 2 FULL BATHROOMS. The main floor boasts a modern kitchen with STAINLESS STEEL APPLIANCES, upgraded DIMMER LIGHTING throughout, and stylish finishes. Enjoy peace of mind with NEWER WINDOWS, a BRAND-NEW FURNACE & NEWER ROOF, along with extensive renovations throughout. The fully developed basement features a SEPARATE ENTRANCE, SECOND KITCHEN with STAINLESS STELL APPLIANCES, an additional bedroom, and a 4-piece ensuite, offering excellent flexibility for extended family or potential rental income. Modern upgrades, functional living spaces, and incredible versatility make this home a fantastic opportunity for families, first-time buyers, and investors alike. DON'T MISS OUT! (id:58723)
Property Details
| MLS® Number | E4515399 |
| Property Type | Single Family |
| Neigbourhood | Lymburn |
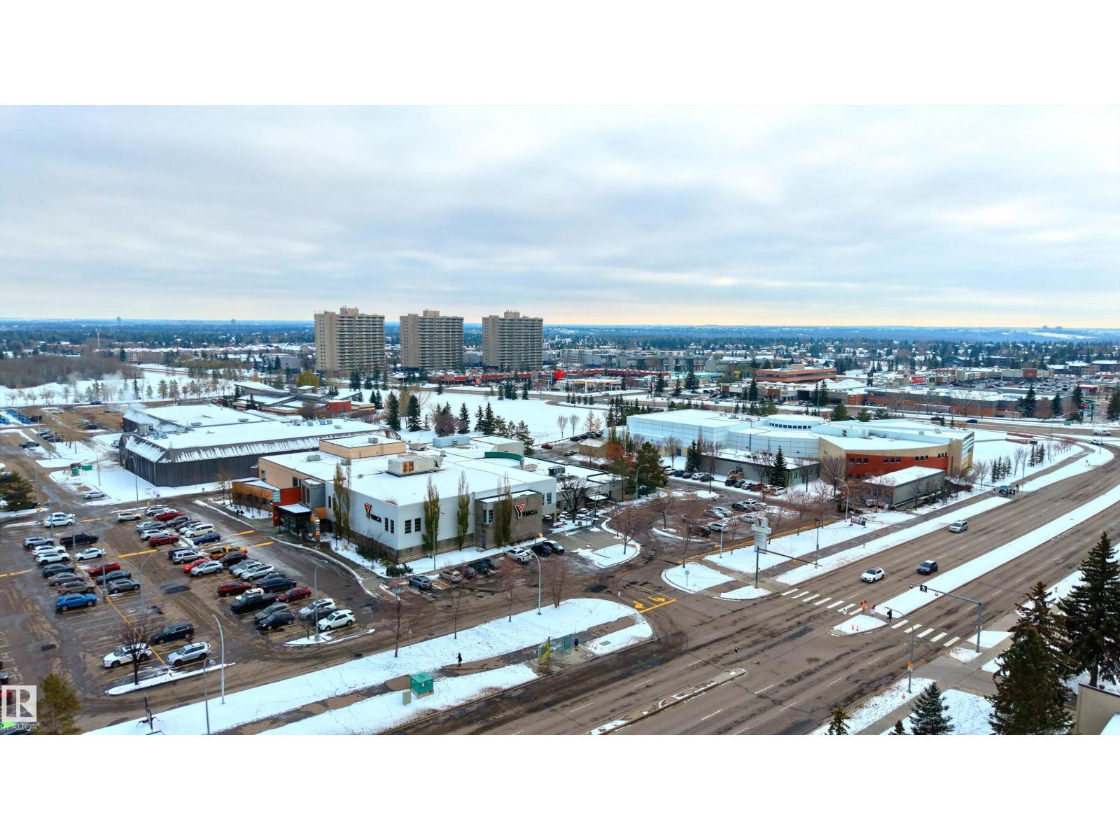
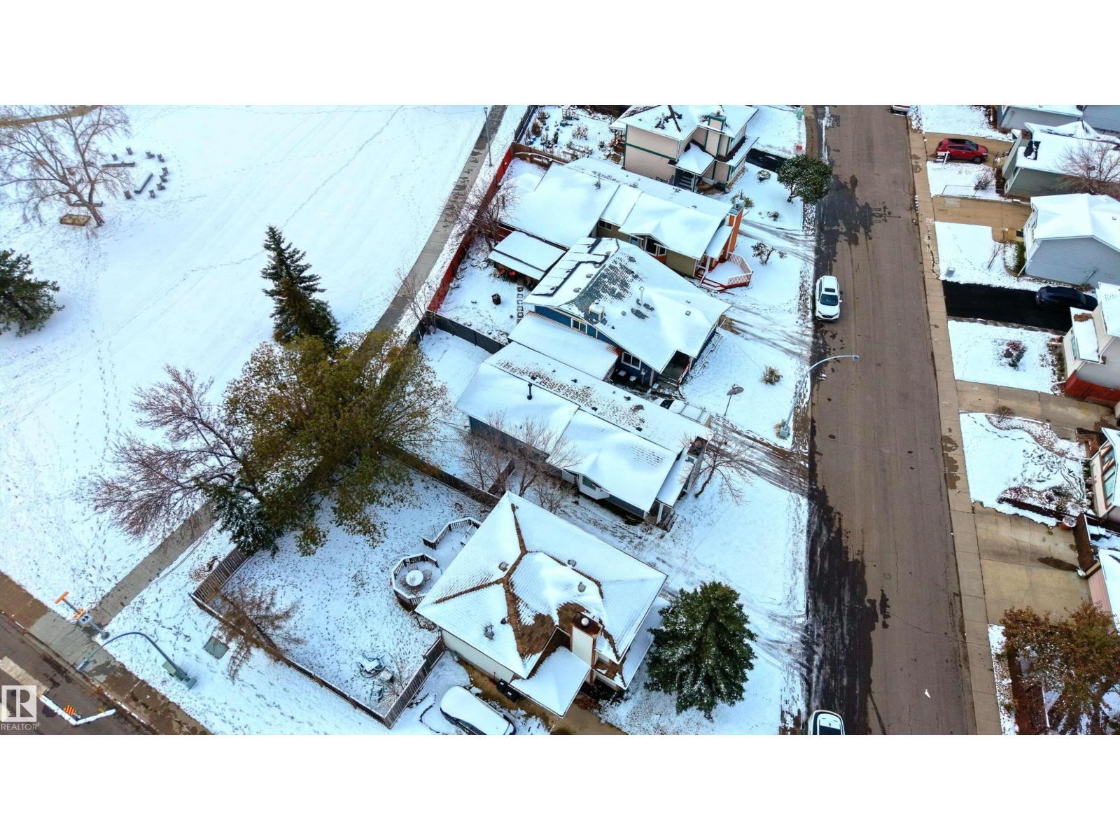
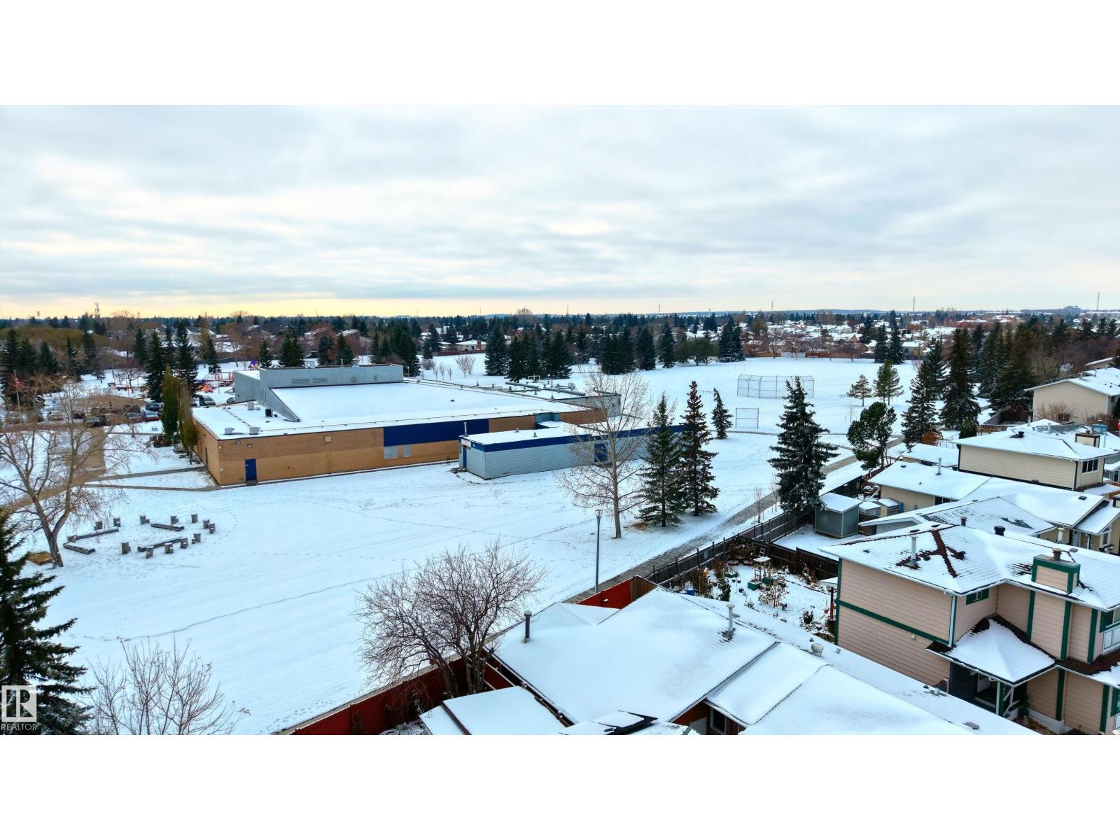
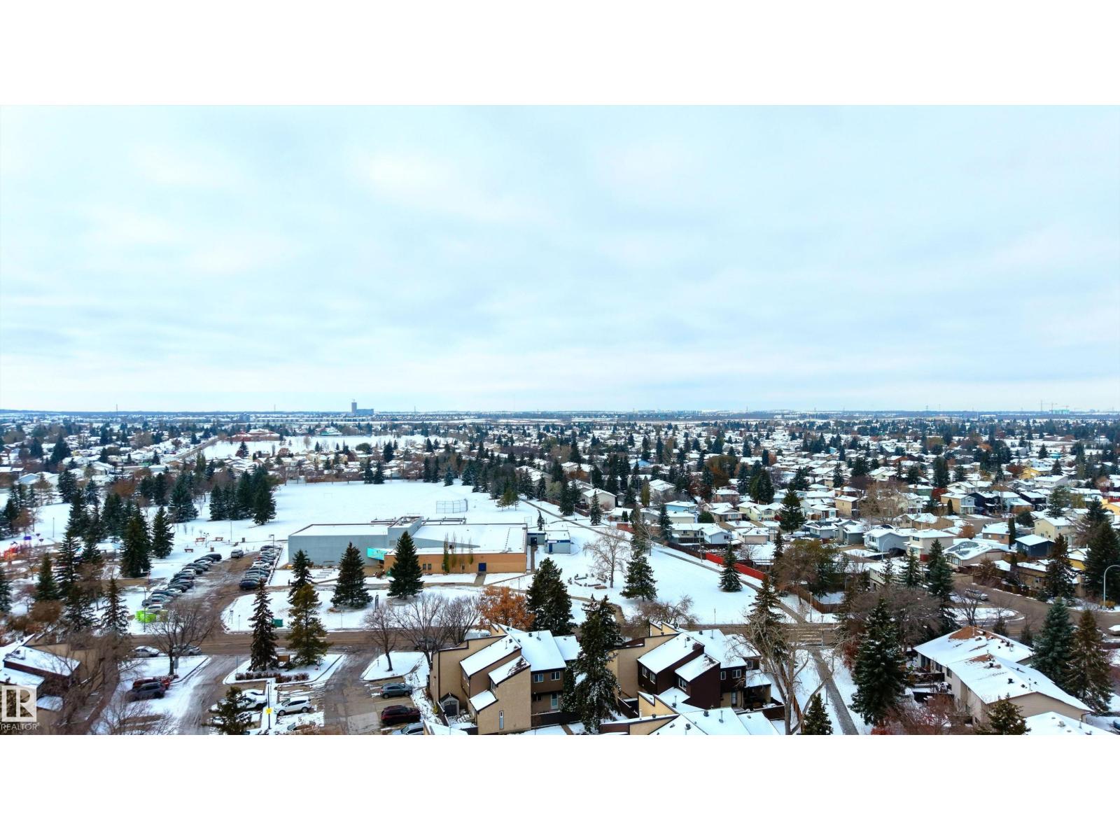
| AmenitiesNearBy | Park, Golf Course, Playground, Public Transit, Schools, Shopping |
| Features | No Back Lane, No Animal Home, No Smoking Home |
Building
| BathroomTotal | 2 |
| BedroomsTotal | 4 |
| Amenities | Vinyl Windows |
| Appliances | Washer/dryer Combo, Washer/dryer Stack-up, Two Refrigerators, Two Stoves, Dishwasher |
| ArchitecturalStyle | Bungalow |
| BasementDevelopment | Finished |
| BasementType | Full (finished) |
| ConstructedDate | 1980 |
| ConstructionStyleAttachment | Detached |
| HeatingType | Forced Air |
| StoriesTotal | 1 |
| SizeInterior | 1006 Sqft |
| Type | House |
Land
| Acreage | No |
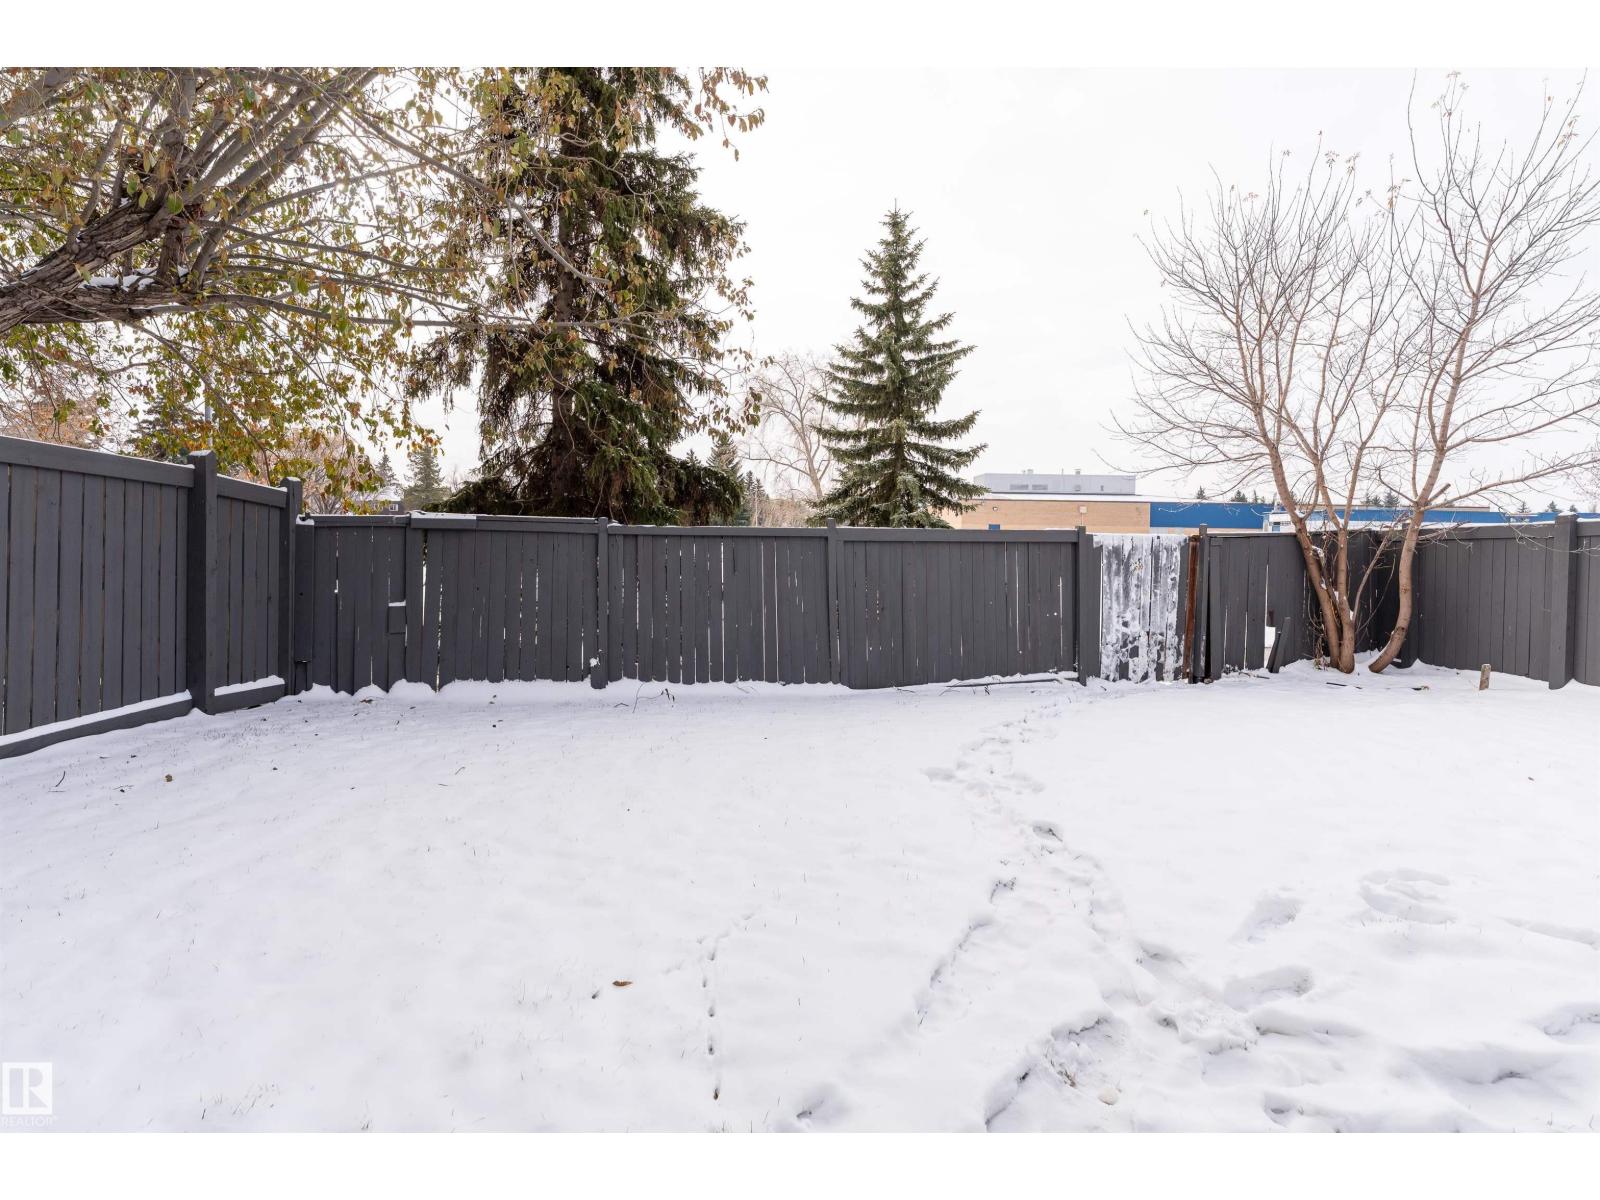
| FenceType | Fence |
| LandAmenities | Park, Golf Course, Playground, Public Transit, Schools, Shopping |
| SizeIrregular | 350.7 |
| SizeTotal | 350.7 M2 |
| SizeTotalText | 350.7 M2 |
Rooms
| Level | Type | Length | Width | Dimensions |
|---|---|---|---|---|
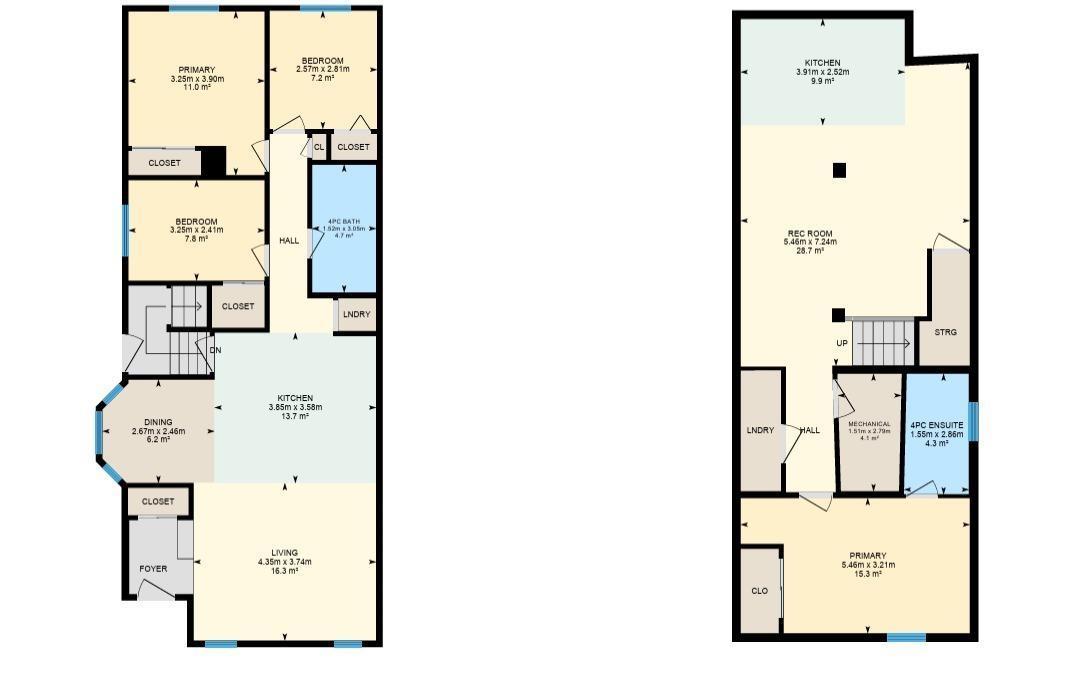
| Basement | Bedroom 4 | 5.46m x 3.21m | ||
| Basement | Recreation Room | 5.46m x 7.24m | ||
| Basement | Second Kitchen | 3.91m x 2.52m | ||
| Main Level | Living Room | 4.35m x 3.74m | ||
| Main Level | Dining Room | 2.67m x 2.46m | ||
| Main Level | Kitchen | 3.85m x 3.58m | ||
| Main Level | Primary Bedroom | 3.25m x 3.90m | ||
| Main Level | Bedroom 2 | 2.57m x 2.81m | ||
| Main Level | Bedroom 3 | 3.25m x 2.41m |
https://www.realtor.ca/real-estate/30479247/18007-73-av-nw-edmonton-lymburn

The trademarks REALTOR®, REALTORS®, and the REALTOR® logo are controlled by The Canadian Real Estate Association (CREA) and identify real estate professionals who are members of CREA. The trademarks MLS®, Multiple Listing Service® and the associated logos are owned by The Canadian Real Estate Association (CREA) and identify the quality of services provided by real estate professionals who are members of CREA. The trademark DDF® is owned by The Canadian Real Estate Association (CREA) and identifies CREA's Data Distribution Facility (DDF®)
November 04 2026 08:52:53
REALTORS® Association of Edmonton
Exp Realty