Hurry Home

15404 44 St Nw Edmonton, Alberta T5Y 3G8

Interested?
Please contact us for more information about this property.
$450,000
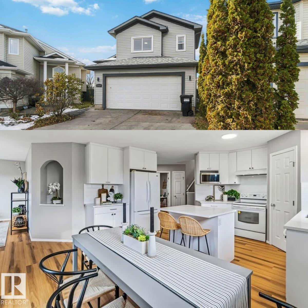
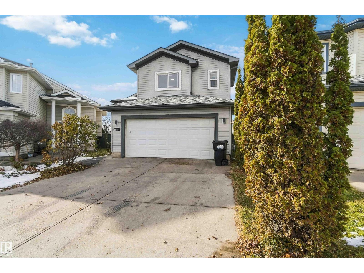
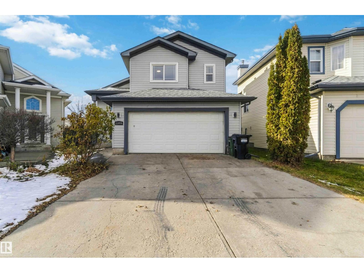
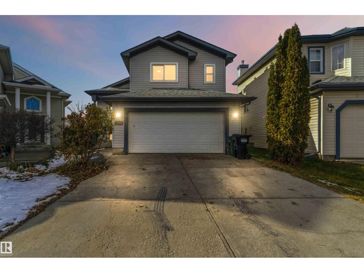
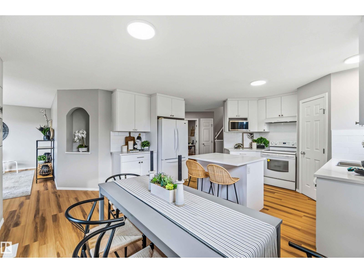
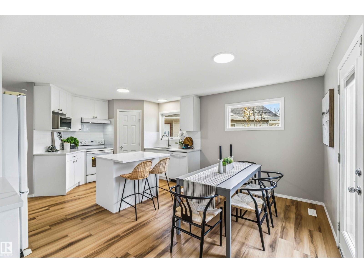
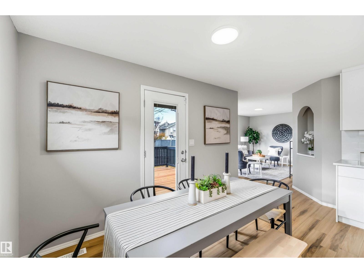
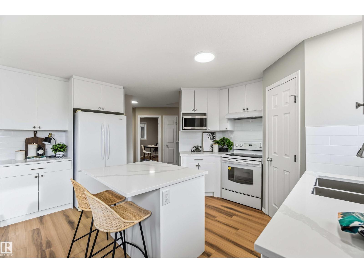
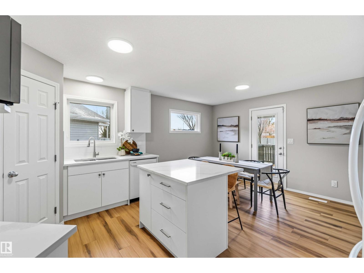
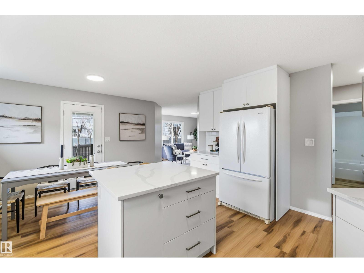
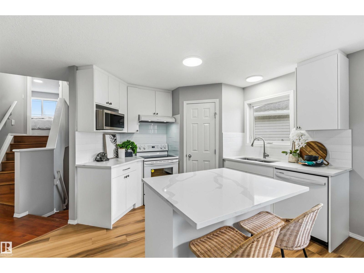
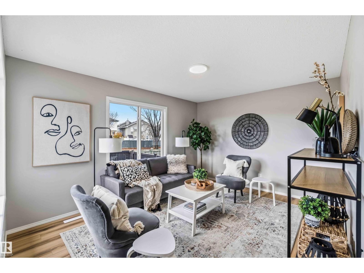
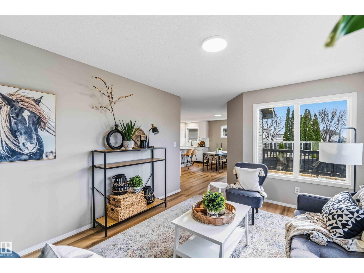
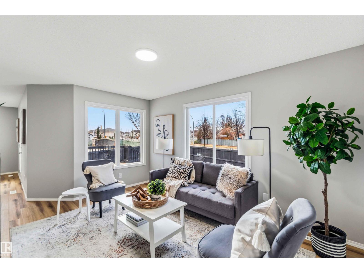
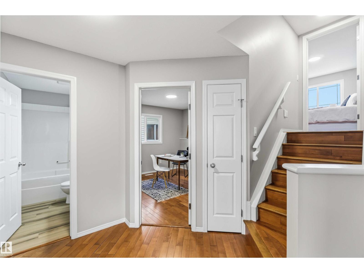
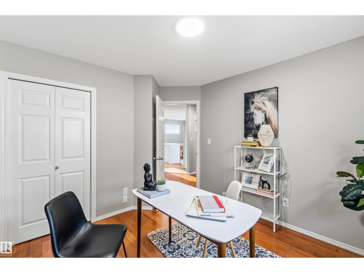
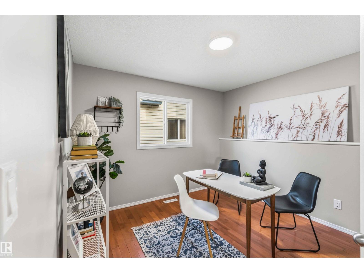
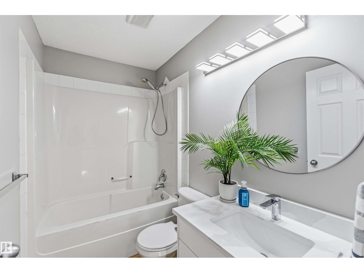
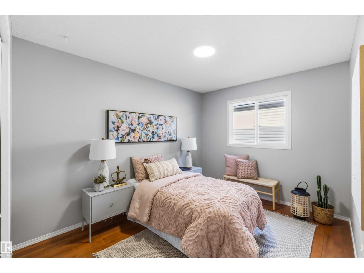
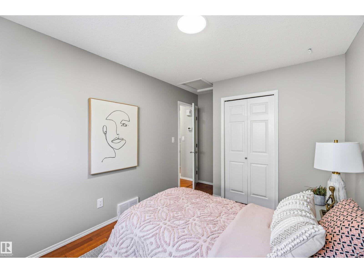
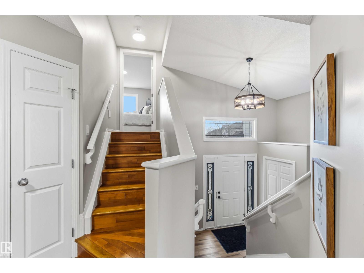
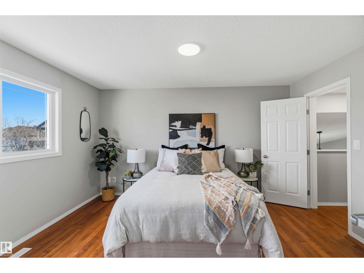
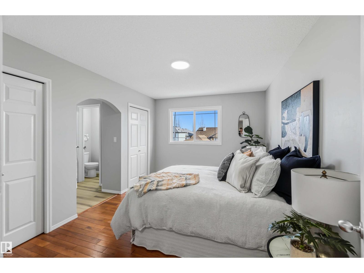
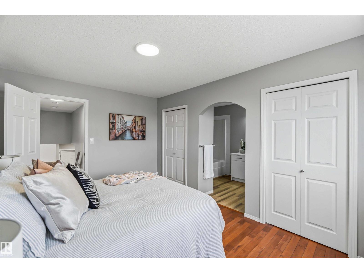
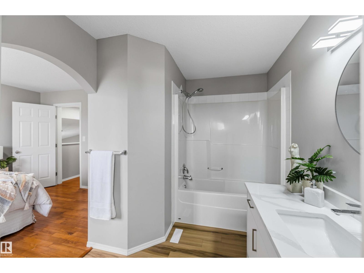
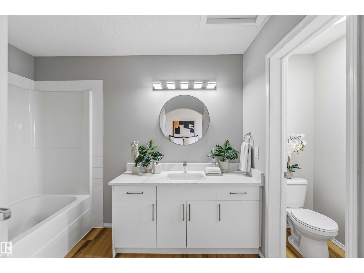
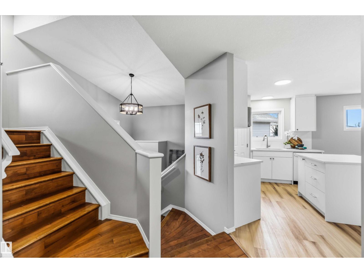
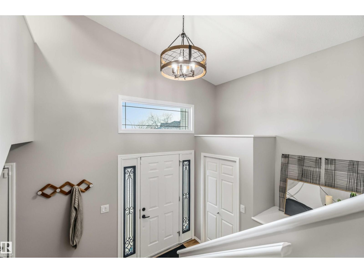
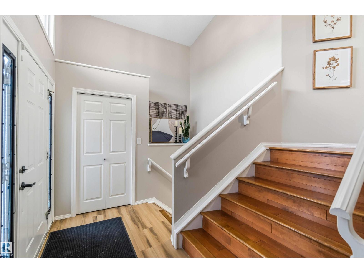
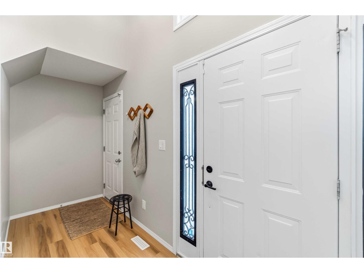
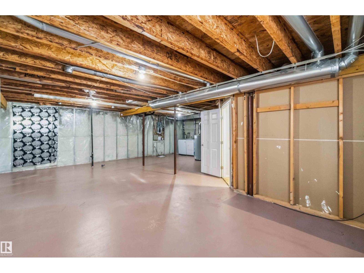
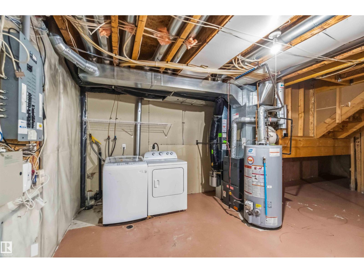
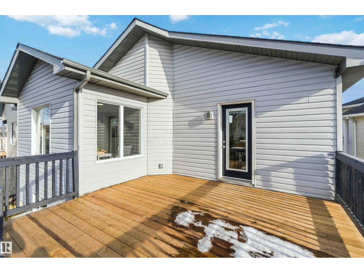
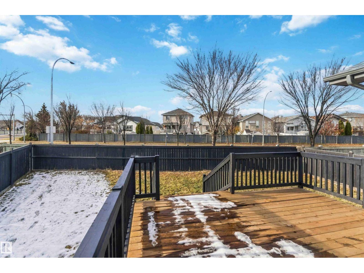
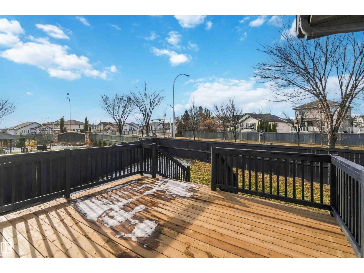
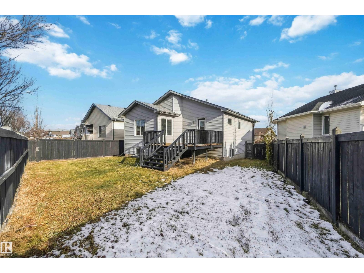
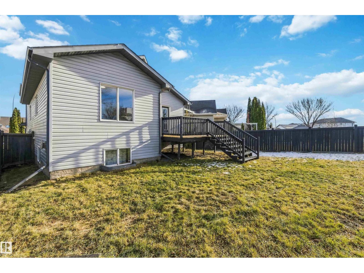
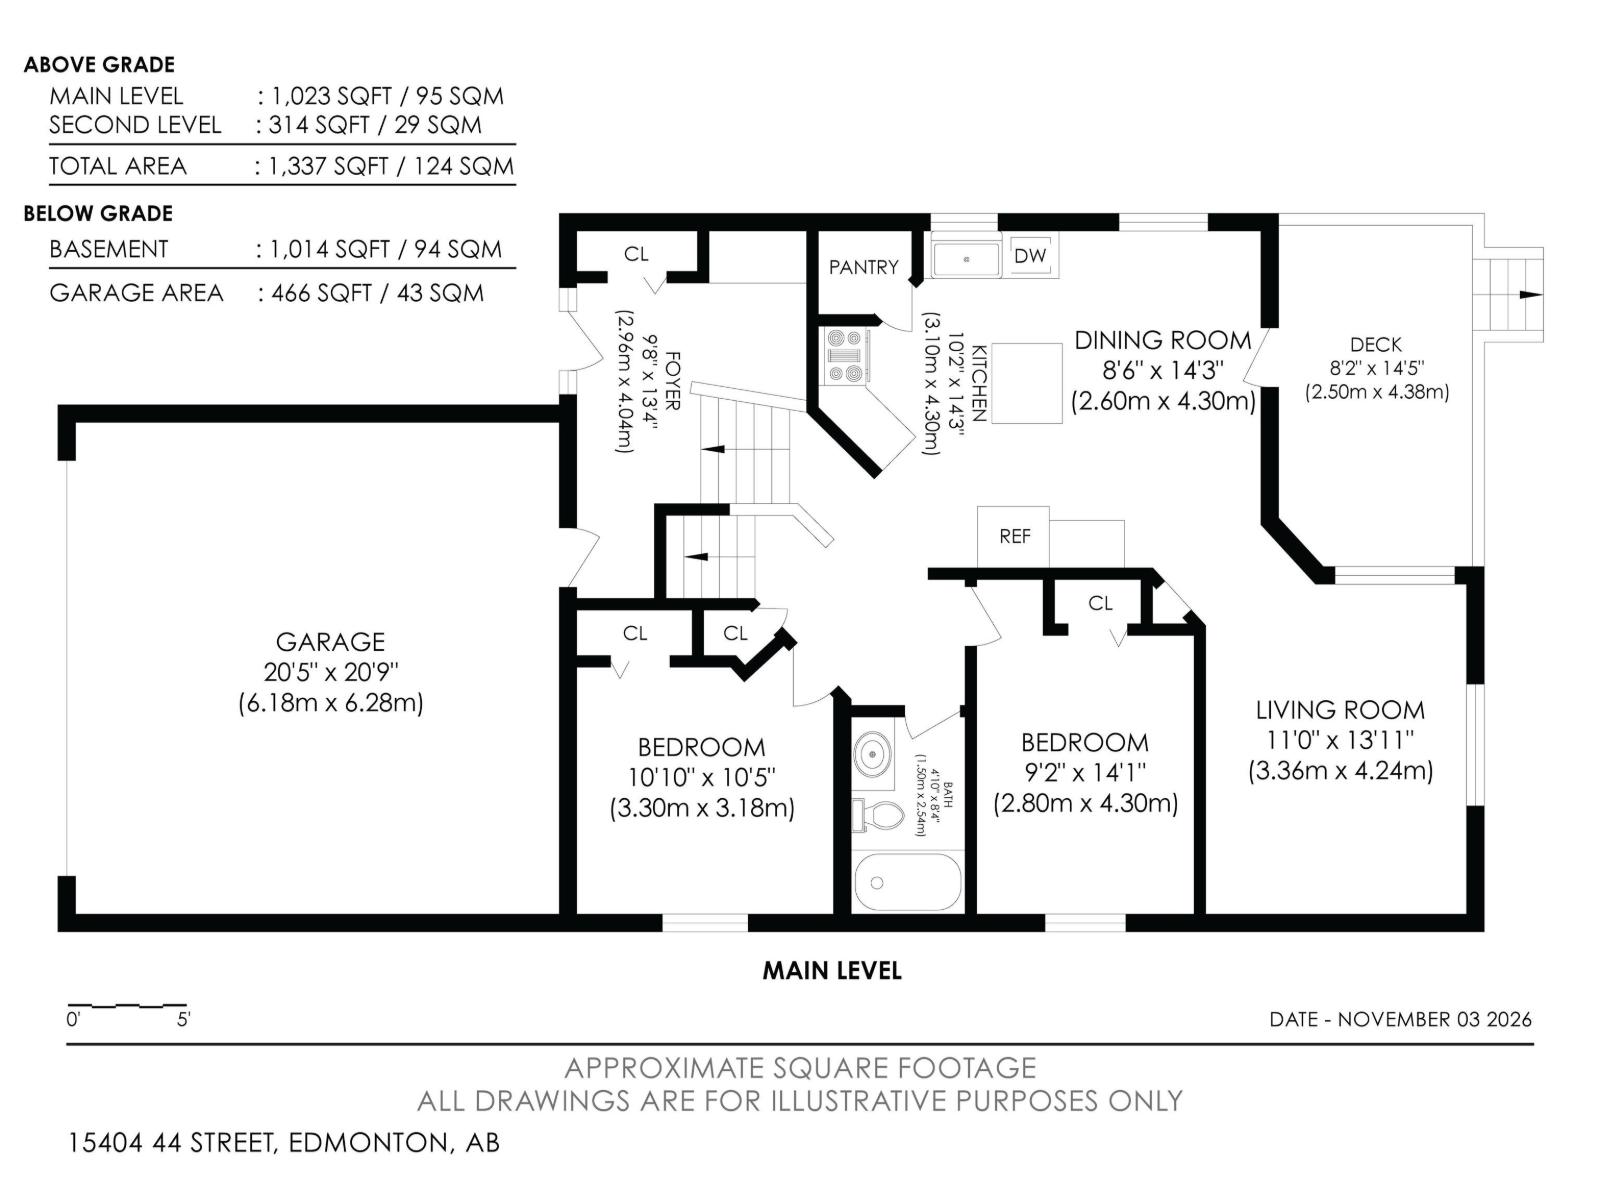
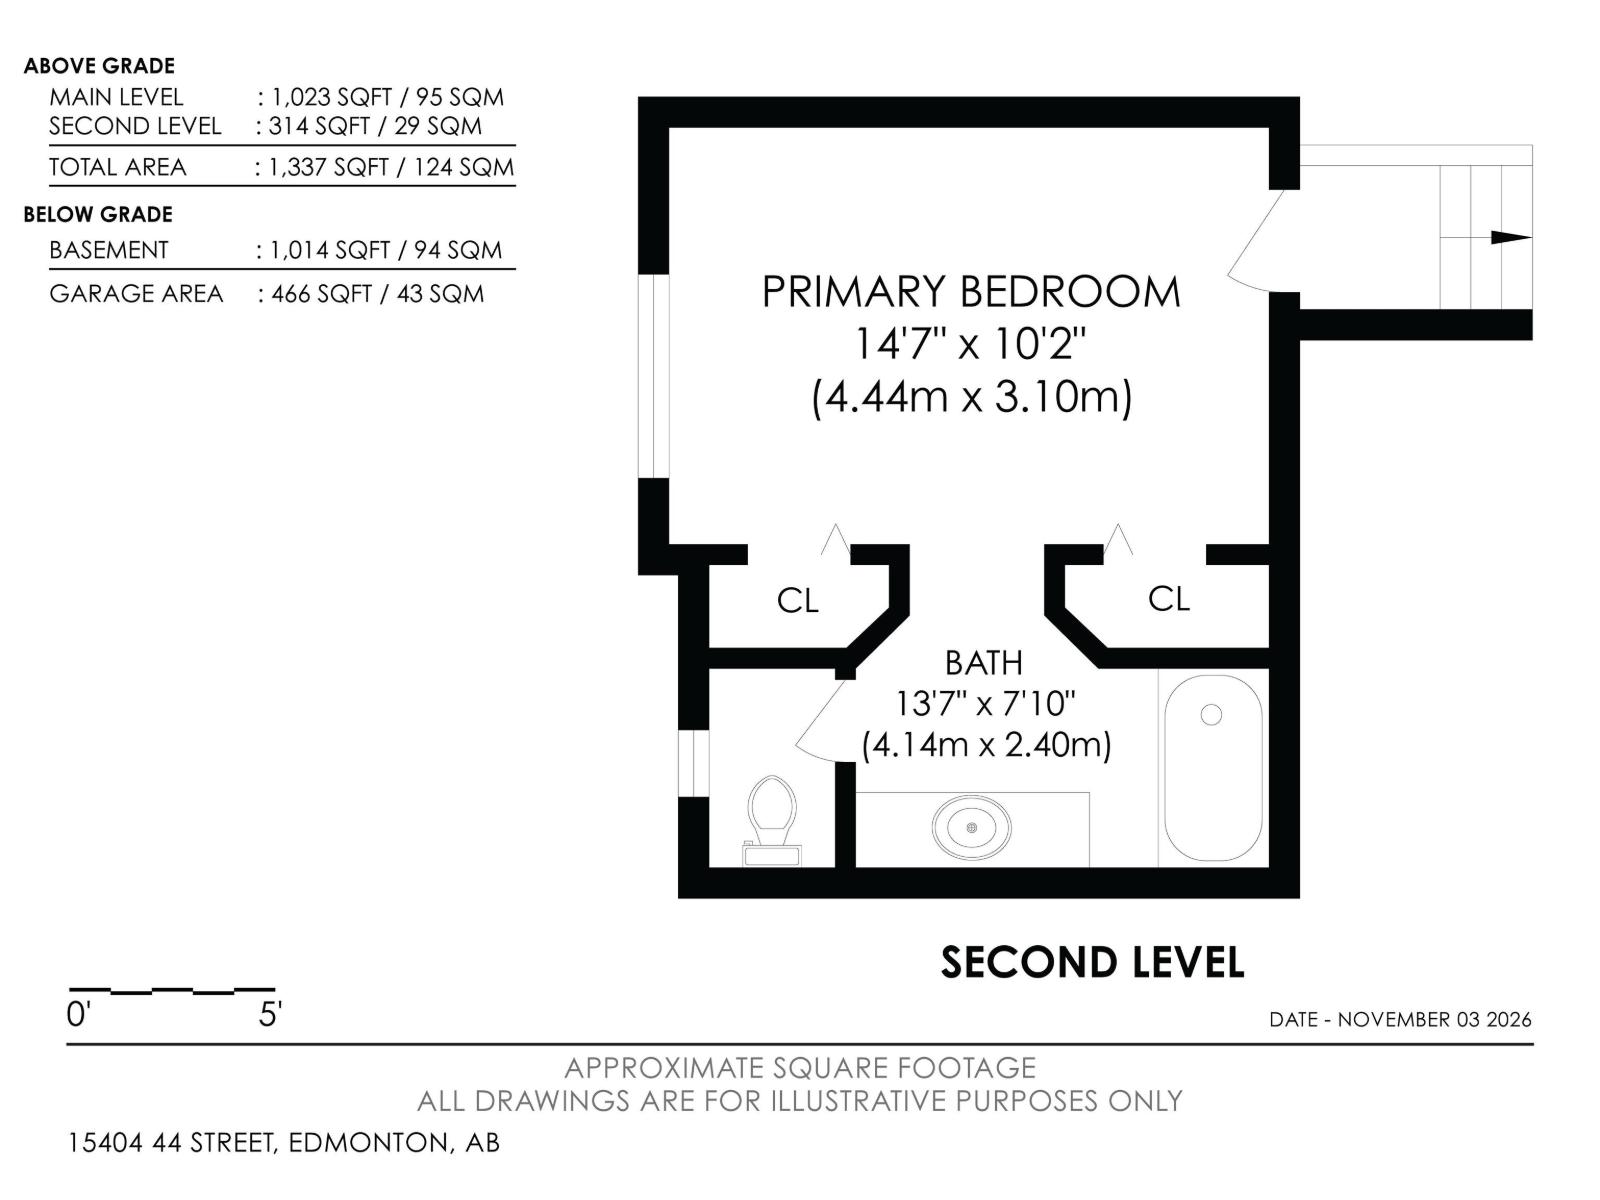
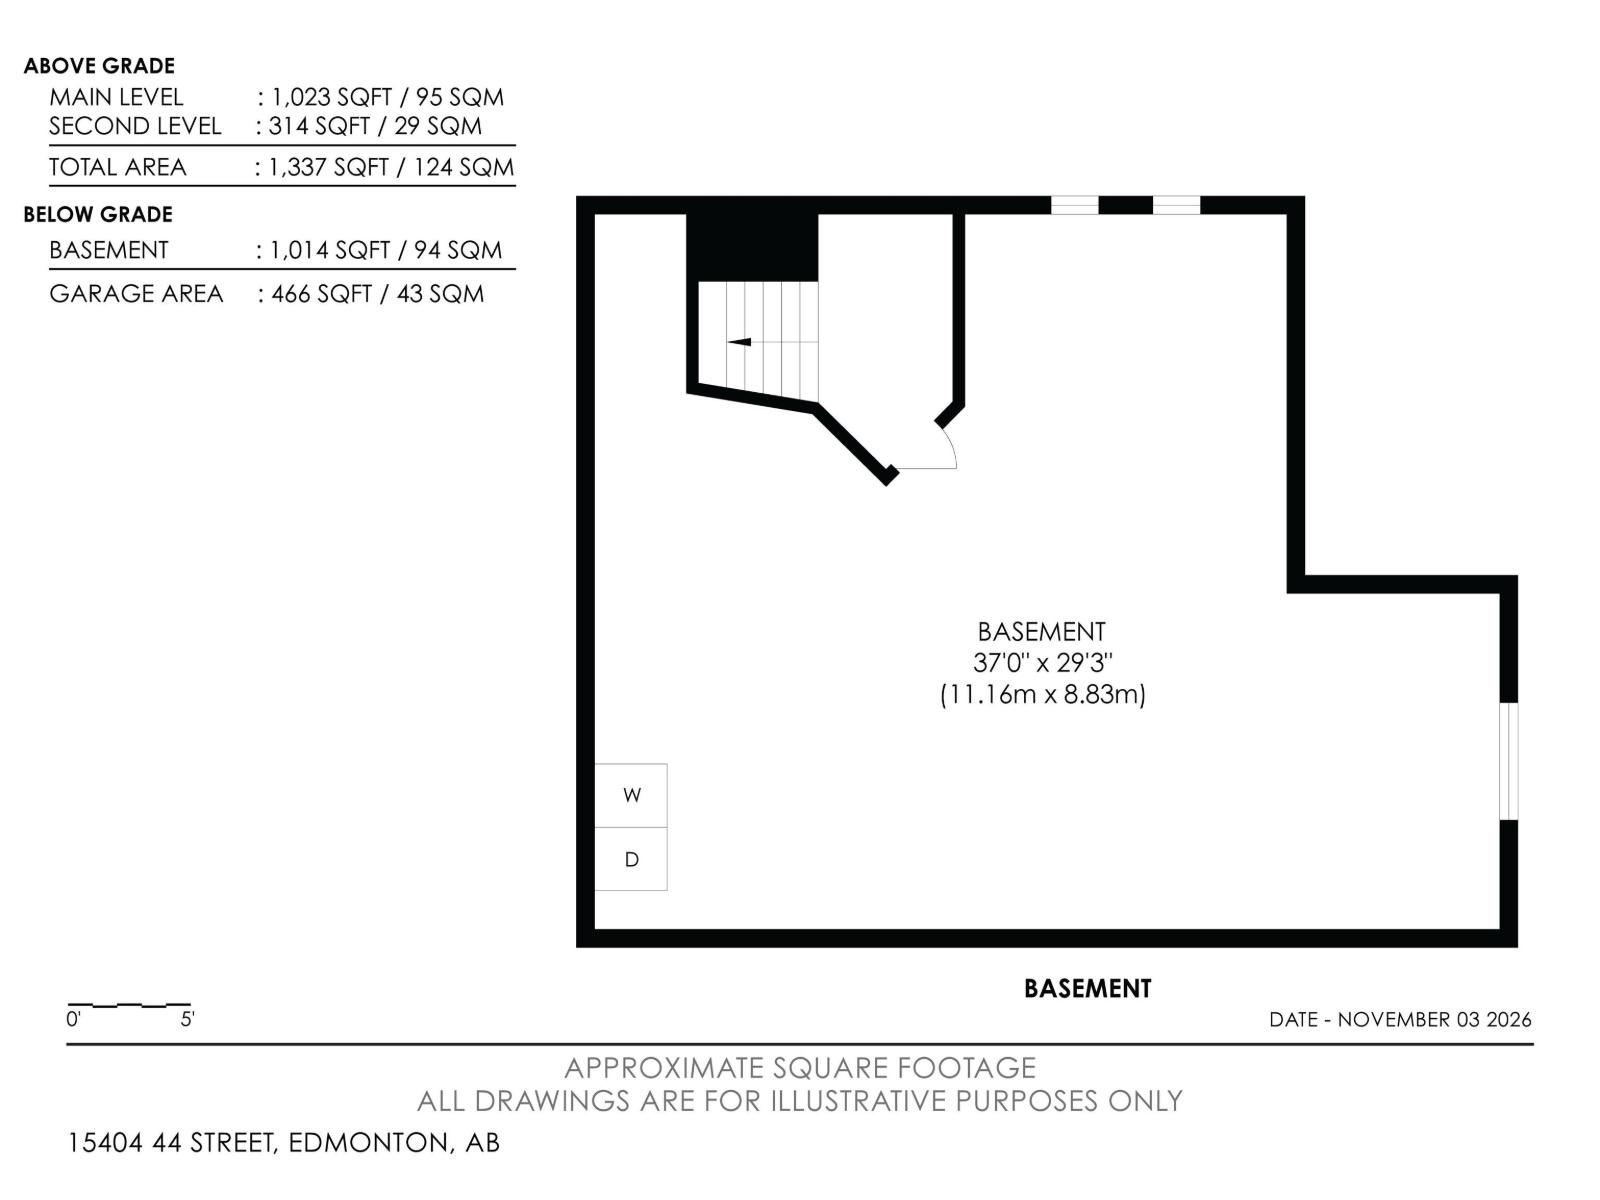
Fully renovated for 450k! This home offers substantial updates and amazing value in a great location! This 3-bedroom, 2-bath bi-level features an open and spacious floor plan. The recently renovated kitchen contains white flat-panel cabinets, quartz countertops, a subway tile backsplash, corner pantry and an island with an eating bar. Off the dining area is a patio door leading to the large deck. The welcoming living room has two large windows , letting in plenty of natural light. The main level contains two spacious bedrooms and a main bath. Upstairs is the massive primary suite with his-and-hers closets and a 4 pc. ensuite. The unfinished basement is a clean slate ready for your customized layout. The pie-shaped yard is private and fully fenced. Upgrades to this home include a brand-new roof, deck, kitchen and bathroom cabinets, countertops, flooring, tile backsplash and fresh paint throughout. Situated in an ideal location in Brintnell, close to parks, greenspace, public transportation and shopping. (id:58723)
Property Details
| MLS® Number | E4515380 |
| Property Type | Single Family |
| Neigbourhood | Brintnell |
| AmenitiesNearBy | Public Transit, Shopping |
| Structure | Deck |
Building
| BathroomTotal | 2 |
| BedroomsTotal | 3 |
| Amenities | Vinyl Windows |
| Appliances | Dishwasher, Dryer, Garage Door Opener Remote(s), Garage Door Opener, Hood Fan, Microwave, Refrigerator, Stove, Washer |
| ArchitecturalStyle | Bi-level |
| BasementDevelopment | Unfinished |
| BasementType | Full (unfinished) |
| ConstructedDate | 2004 |
| ConstructionStyleAttachment | Detached |
| HeatingType | Forced Air |
| SizeInterior | 1335 Sqft |
| Type | House |
Parking
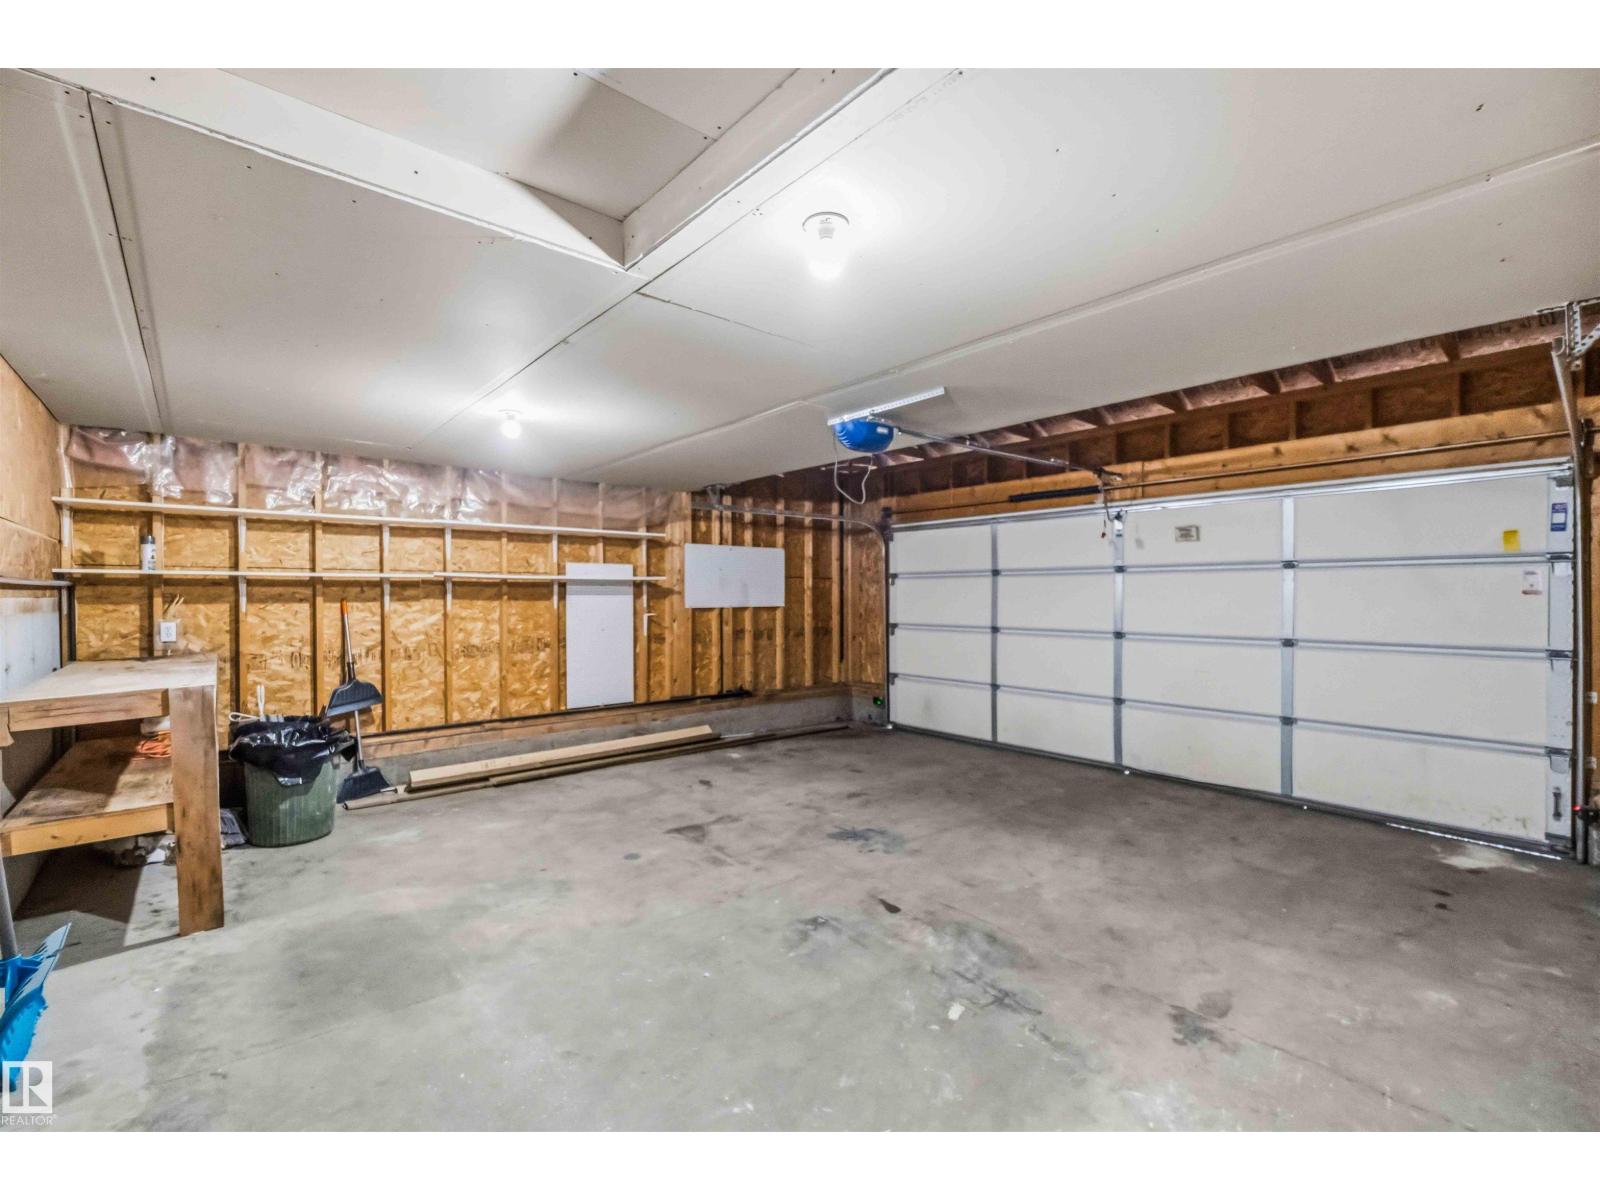
| Attached Garage |
Land
| Acreage | No |
| FenceType | Fence |
| LandAmenities | Public Transit, Shopping |
| SizeIrregular | 433.28 |
| SizeTotal | 433.28 M2 |
| SizeTotalText | 433.28 M2 |
Rooms
| Level | Type | Length | Width | Dimensions |
|---|---|---|---|---|
| Main Level | Living Room | Measurements not available | ||
| Main Level | Dining Room | Measurements not available | ||
| Main Level | Kitchen | Measurements not available | ||
| Main Level | Bedroom 2 | Measurements not available | ||
| Main Level | Bedroom 3 | Measurements not available | ||
| Upper Level | Primary Bedroom | Measurements not available |
https://www.realtor.ca/real-estate/30478507/15404-44-st-nw-edmonton-brintnell

The trademarks REALTOR®, REALTORS®, and the REALTOR® logo are controlled by The Canadian Real Estate Association (CREA) and identify real estate professionals who are members of CREA. The trademarks MLS®, Multiple Listing Service® and the associated logos are owned by The Canadian Real Estate Association (CREA) and identify the quality of services provided by real estate professionals who are members of CREA. The trademark DDF® is owned by The Canadian Real Estate Association (CREA) and identifies CREA's Data Distribution Facility (DDF®)
November 04 2026 08:01:41
REALTORS® Association of Edmonton
Exp Realty