Hurry Home

#129 7511 171 St Nw Edmonton, Alberta T5T 6S7

Interested?
Please contact us for more information about this property.
$169,900Maintenance, Exterior Maintenance, Heat, Insurance, Other, See Remarks, Property Management, Water
$466.83 Monthly
Maintenance, Exterior Maintenance, Heat, Insurance, Other, See Remarks, Property Management, Water
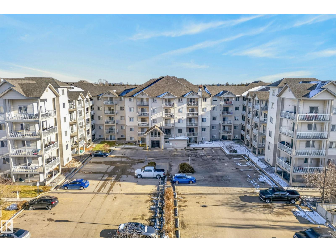
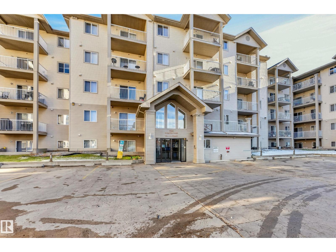
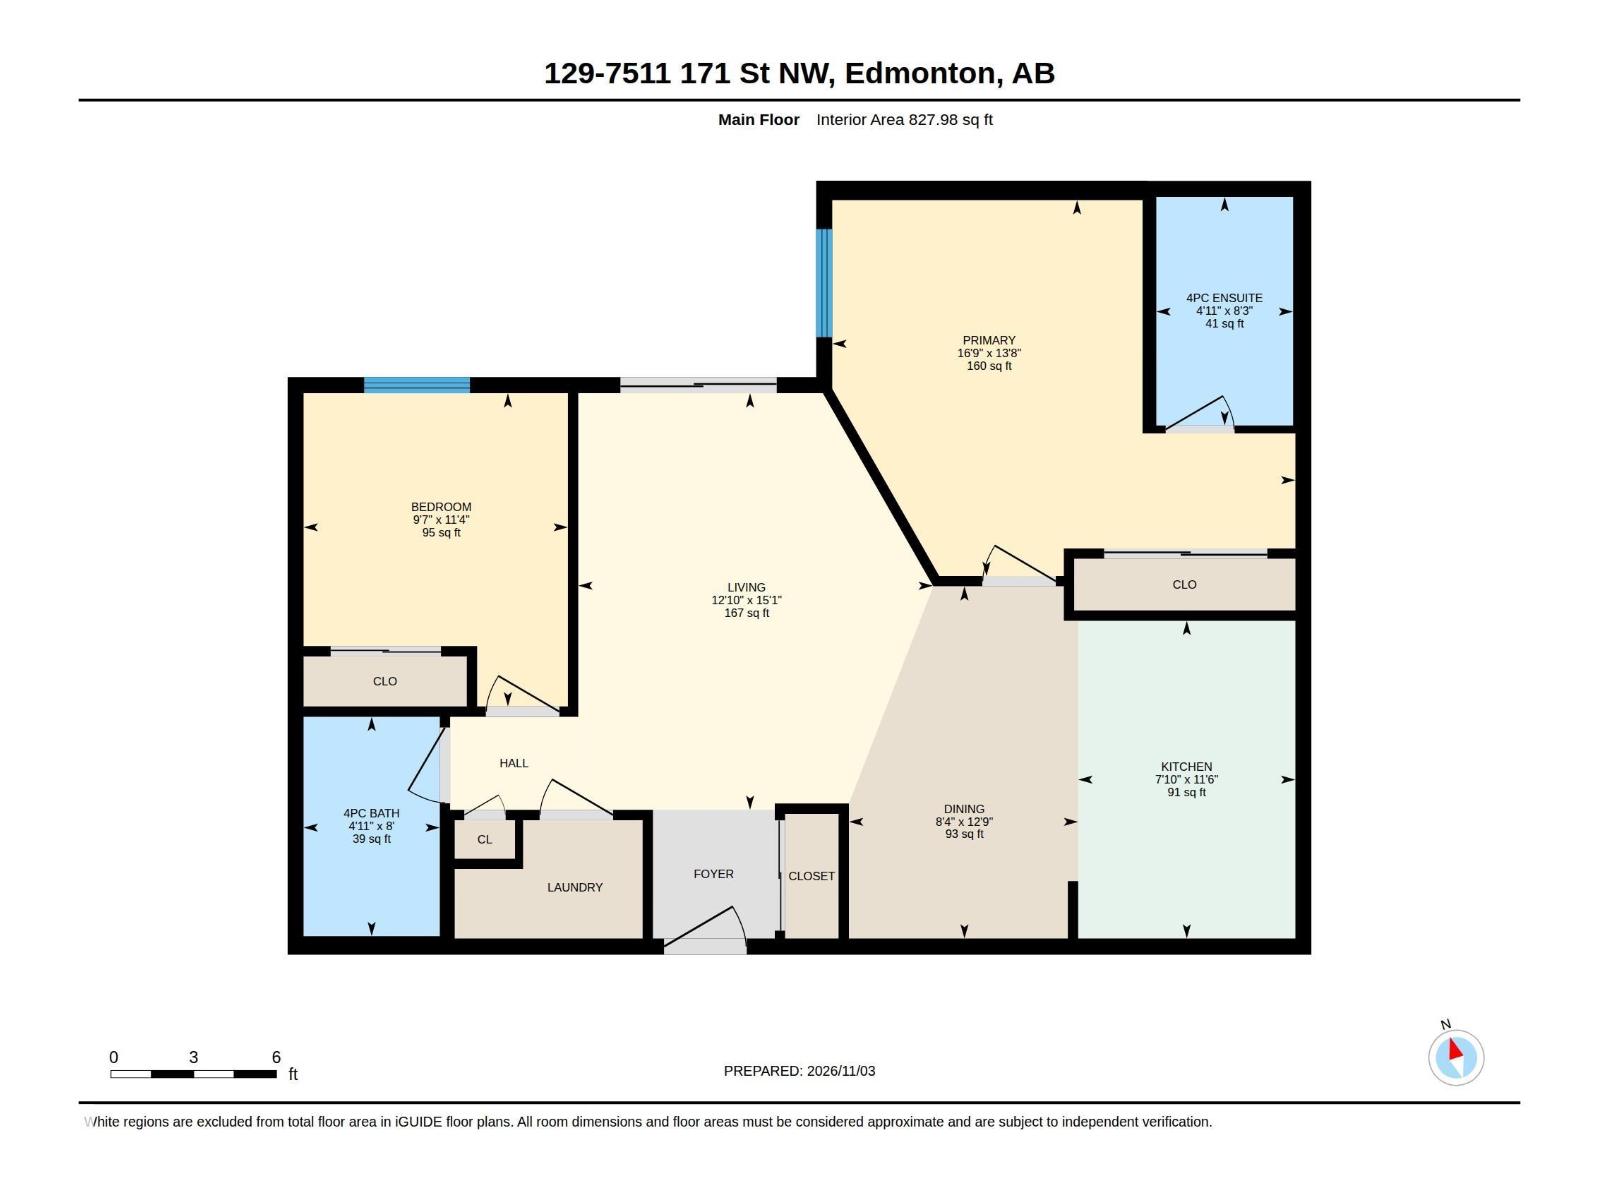
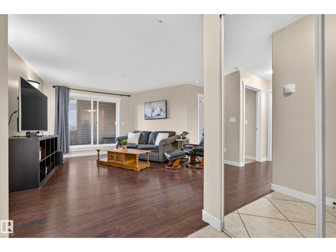
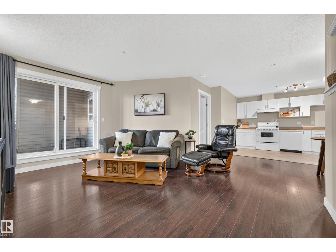
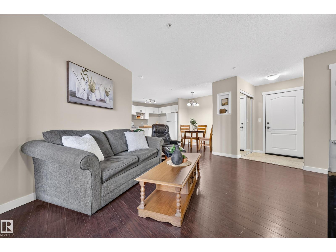
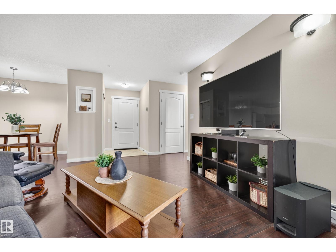
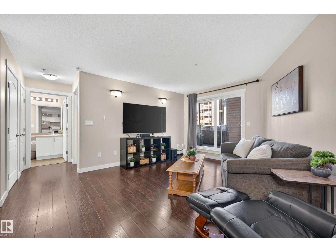
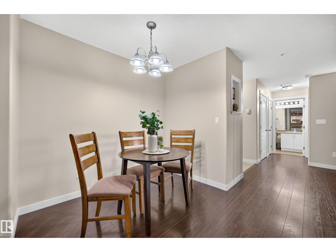
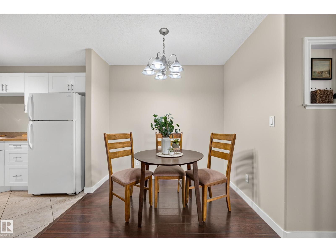
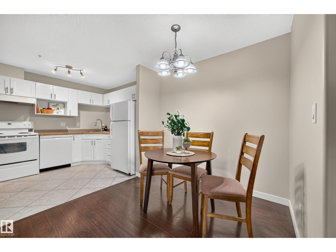
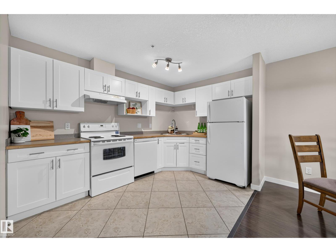
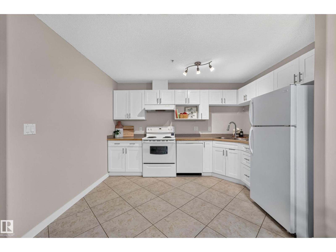
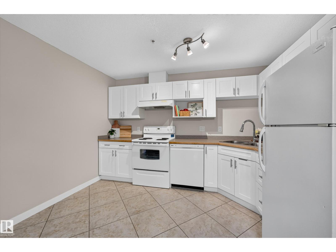
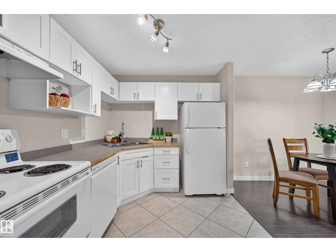
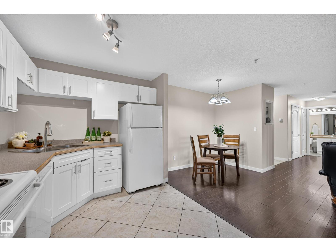
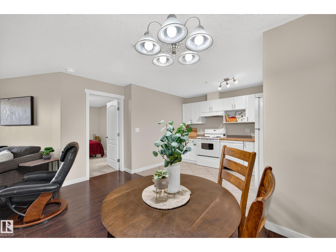
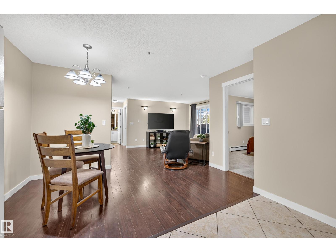
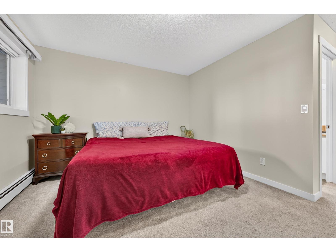
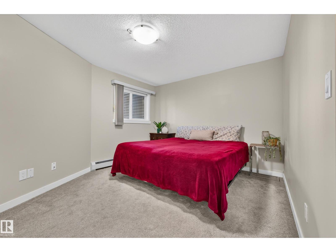
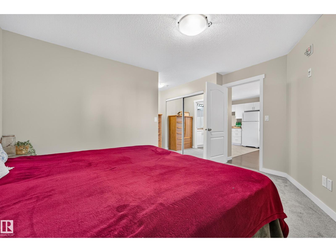
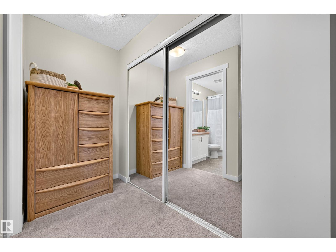
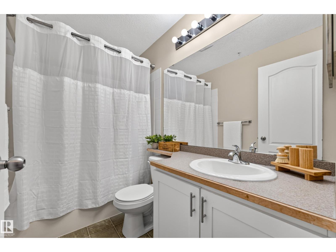
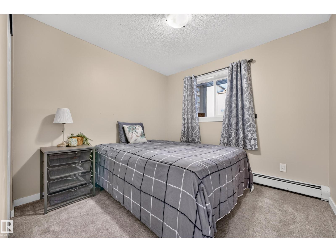
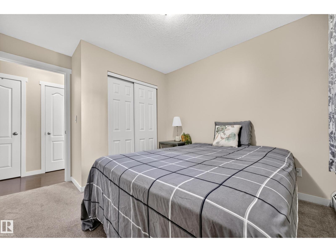
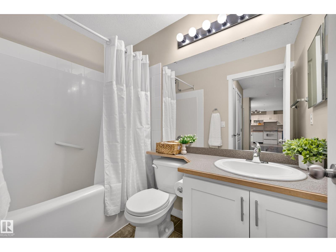
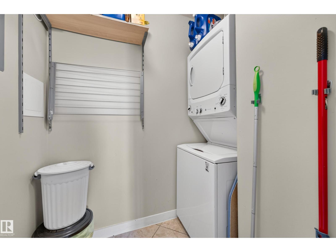
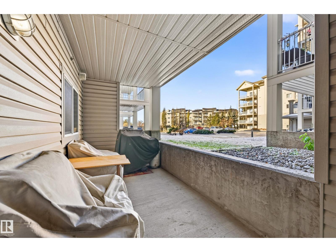
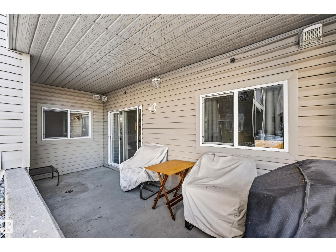
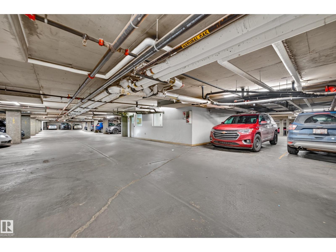
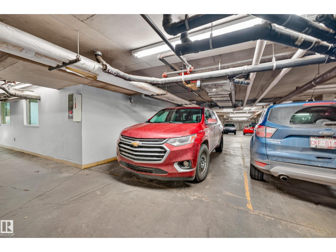
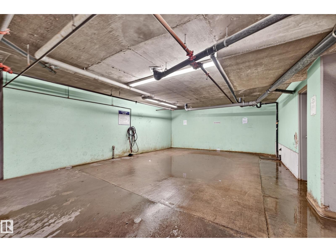
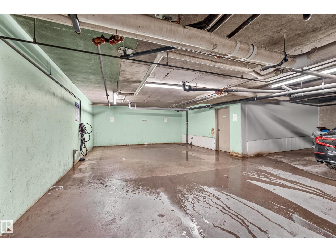
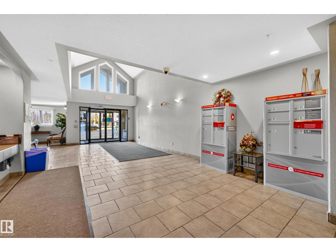
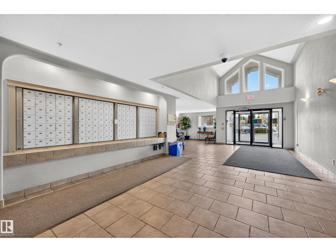
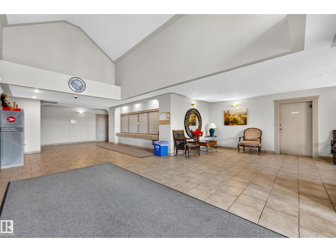
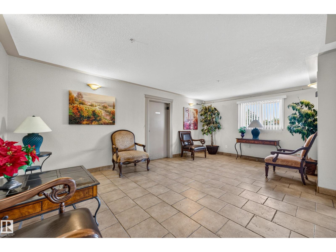
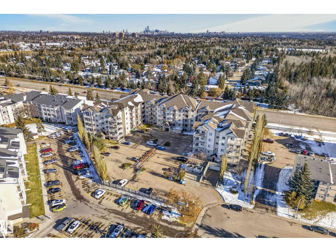
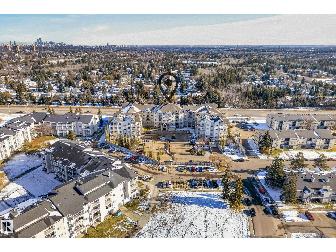
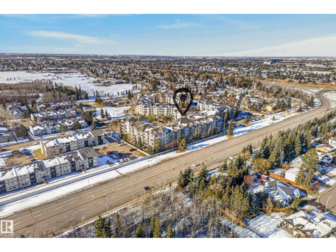
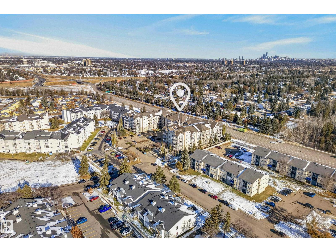
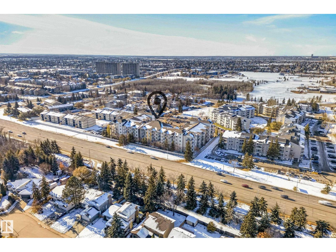
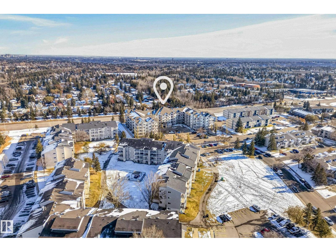
$466.83 MonthlyWelcome to this inviting GROUND FLOOR 2 BEDROOM, 2 bath condo featuring an open concept layout with a spacious kitchen and dining area, ideal for everyday living and entertaining. The generous primary bedroom offers a PRIVATE 4 PIECE ENSUITE, while a second full bathroom is located just outside the second bedroom. Enjoy the added convenience of a separate IN-SUITE LAUNDRY with a NEW STACKED WASHER/DRYER. The unit also includes one TITLED, UNDERGROUND PARKING STALL just around the corner from the elevator, plus access to a CAR WASH BAY – a welcome bonus during Alberta winters! At only $466.83/mth CONDO FEES INCLUDE HEAT AND WATER in this PET FREE BUILDING. Easy access to Whitemud Dr, Anthony Henday, West Edmonton Mall, shopping, dining, and everyday amenities. Nature lovers will appreciate the nearby ravine system, with pathway access to Westridge Park, Patricia Ravine, and Wolf Willow Ravine trails. Comfort, location and accessibility -an excellent opportunity for homeowners and investors alike! (id:58723)
Property Details
| MLS® Number | E4515371 |
| Property Type | Single Family |
| Neigbourhood | Callingwood North |
| AmenitiesNearBy | Public Transit, Schools, Shopping |
| Features | No Animal Home, No Smoking Home |
| ParkingSpaceTotal | 1 |
| Structure | Patio(s) |
Building
| BathroomTotal | 2 |
| BedroomsTotal | 2 |
| Amenities | Vinyl Windows |
| Appliances | Dishwasher, Hood Fan, Refrigerator, Washer/dryer Stack-up, Stove, Window Coverings |
| BasementType | None |
| ConstructedDate | 2004 |
| FireProtection | Smoke Detectors |
| HeatingType | Baseboard Heaters |
| SizeInterior | 828 Sqft |
| Type | Apartment |
Parking
| Heated Garage | |
| Underground |
Land
| Acreage | No |
| LandAmenities | Public Transit, Schools, Shopping |
| SizeIrregular | 54.17 |
| SizeTotal | 54.17 M2 |
| SizeTotalText | 54.17 M2 |
Rooms
| Level | Type | Length | Width | Dimensions |
|---|---|---|---|---|
| Main Level | Living Room | 3.92 m | 4.6 m | 3.92 m x 4.6 m |
| Main Level | Dining Room | 2.53 m | 3.89 m | 2.53 m x 3.89 m |
| Main Level | Kitchen | 2.4 m | 3.51 m | 2.4 m x 3.51 m |
| Main Level | Primary Bedroom | 5.12 m | 4.15 m | 5.12 m x 4.15 m |
| Main Level | Bedroom 2 | 2.92 m | 3.46 m | 2.92 m x 3.46 m |
| Main Level | Laundry Room | Measurements not available |
https://www.realtor.ca/real-estate/30478233/129-7511-171-st-nw-edmonton-callingwood-north

The trademarks REALTOR®, REALTORS®, and the REALTOR® logo are controlled by The Canadian Real Estate Association (CREA) and identify real estate professionals who are members of CREA. The trademarks MLS®, Multiple Listing Service® and the associated logos are owned by The Canadian Real Estate Association (CREA) and identify the quality of services provided by real estate professionals who are members of CREA. The trademark DDF® is owned by The Canadian Real Estate Association (CREA) and identifies CREA's Data Distribution Facility (DDF®)
November 04 2026 05:51:31
REALTORS® Association of Edmonton
Maxwell Devonshire Realty