Hurry Home

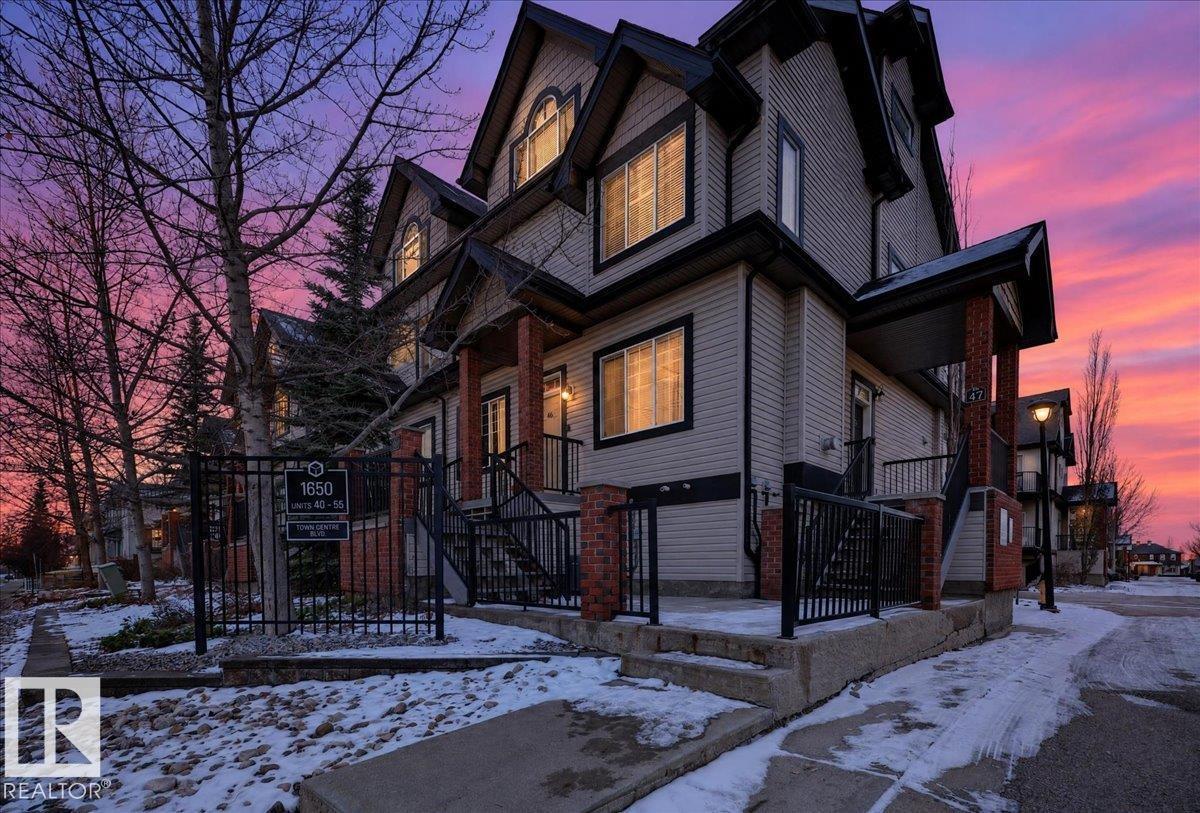
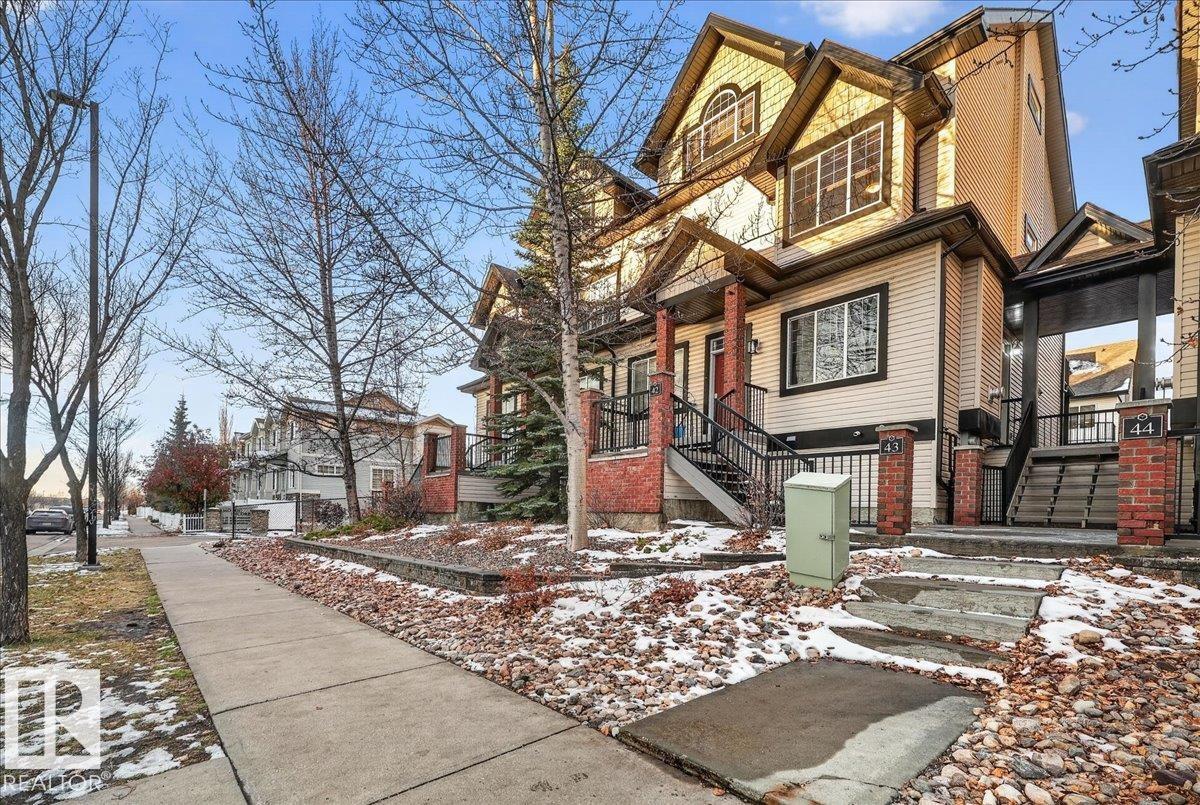
#43 1650 Towne Centre Bv Nw Edmonton, Alberta T6R 0C5

Interested?
Please contact us for more information about this property.
$274,999Maintenance, Exterior Maintenance, Insurance, Property Management, Other, See Remarks, Water
$692 Monthly
Maintenance, Exterior Maintenance, Insurance, Property Management, Other, See Remarks, Water
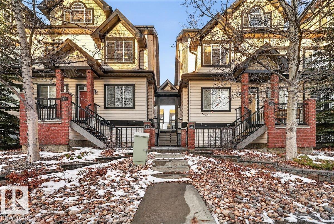
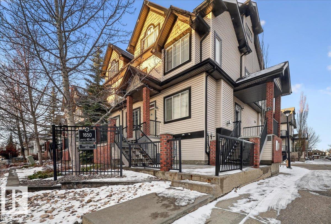
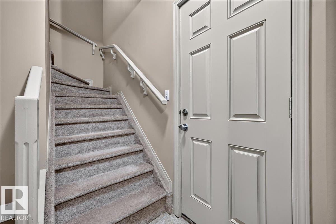
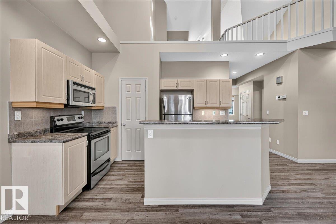
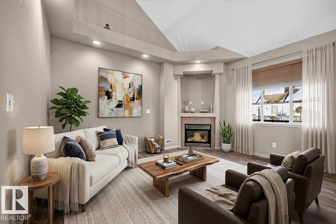
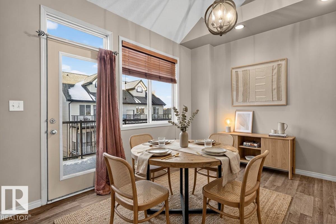
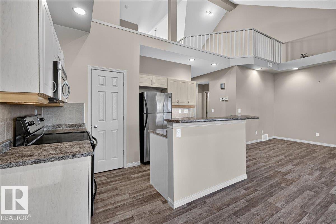
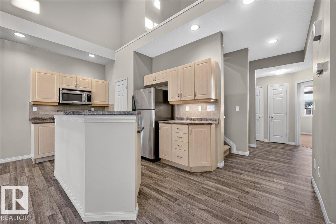
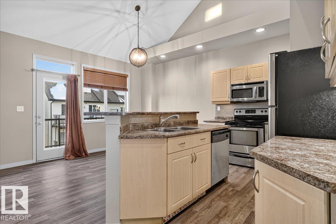
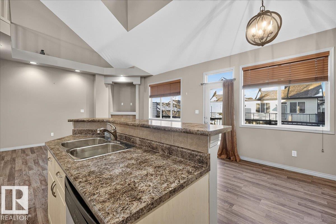
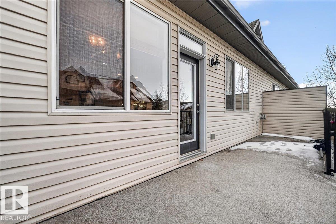
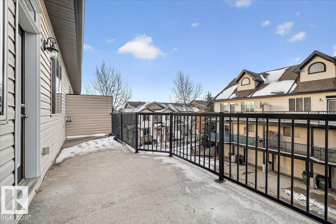
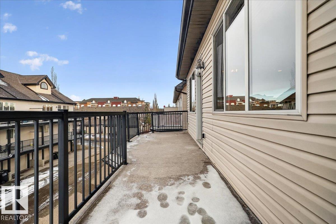
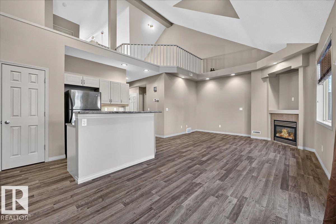
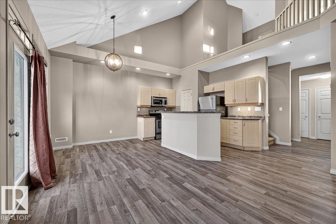
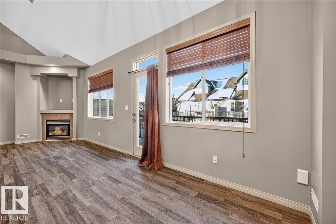
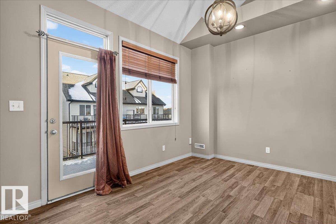
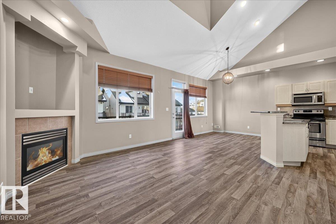
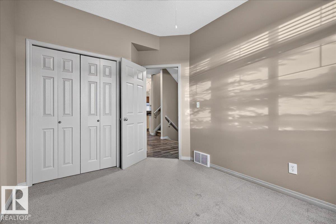
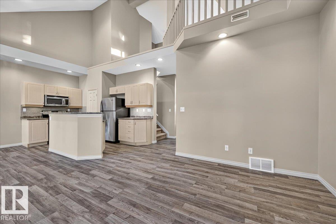
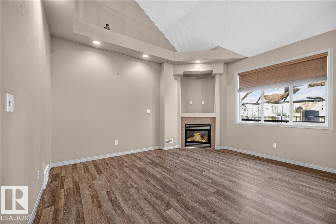
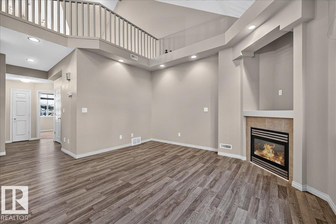
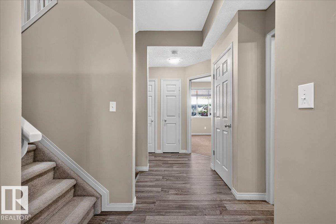
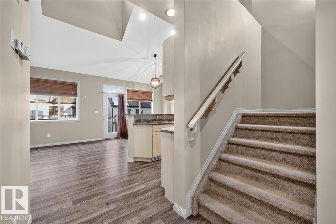
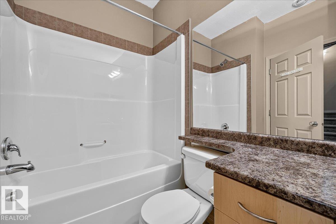
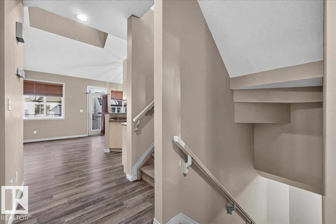
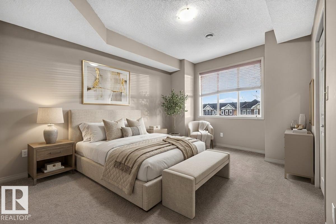
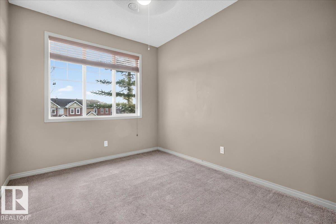
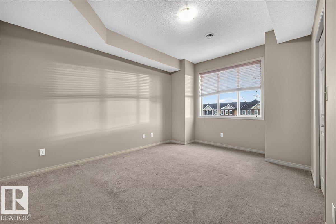
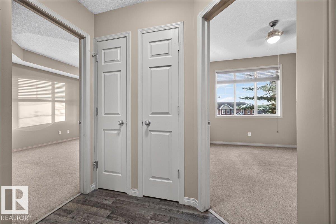
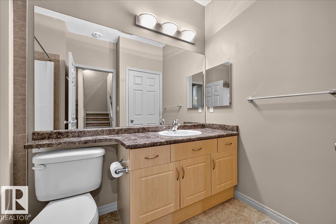
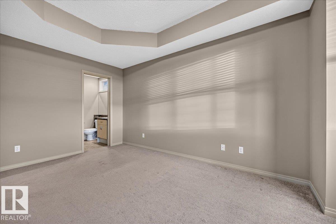
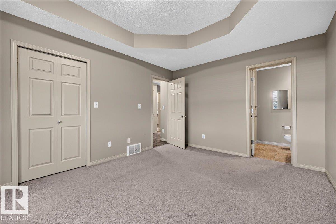
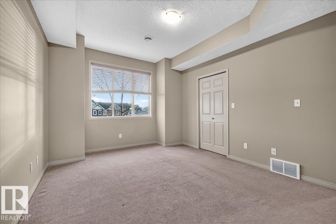
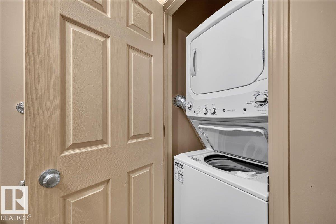
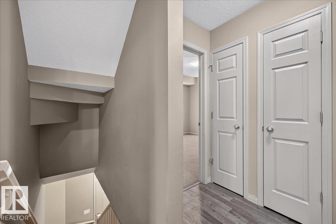
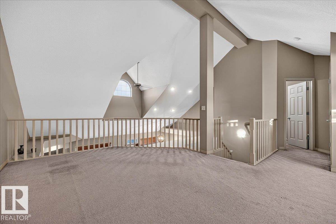
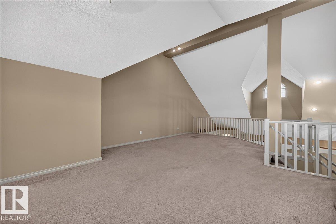
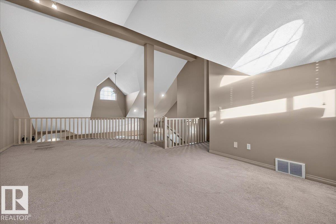
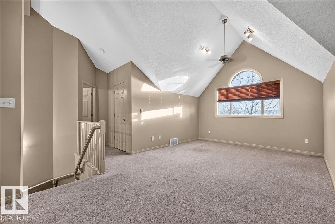
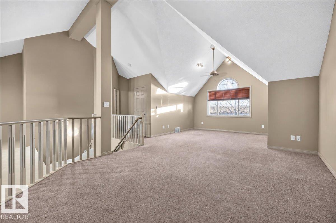
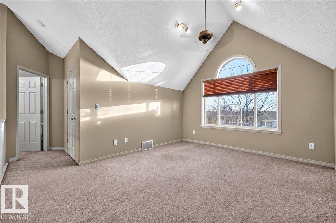
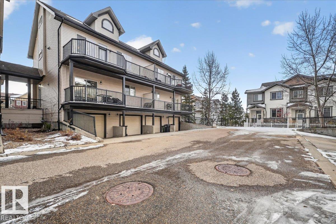
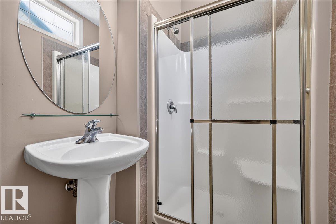
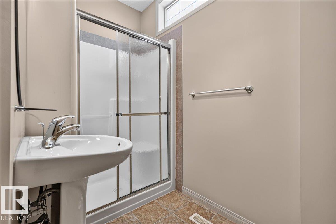
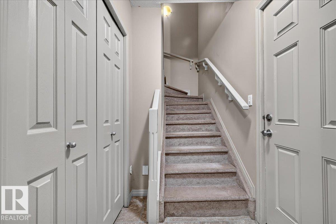
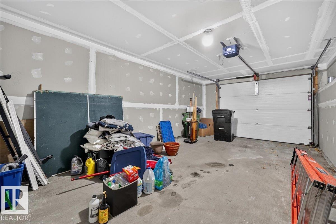
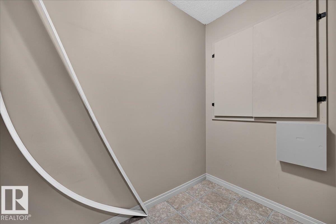
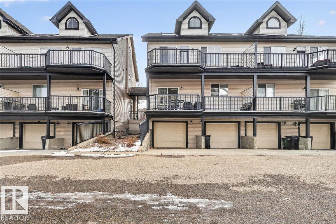
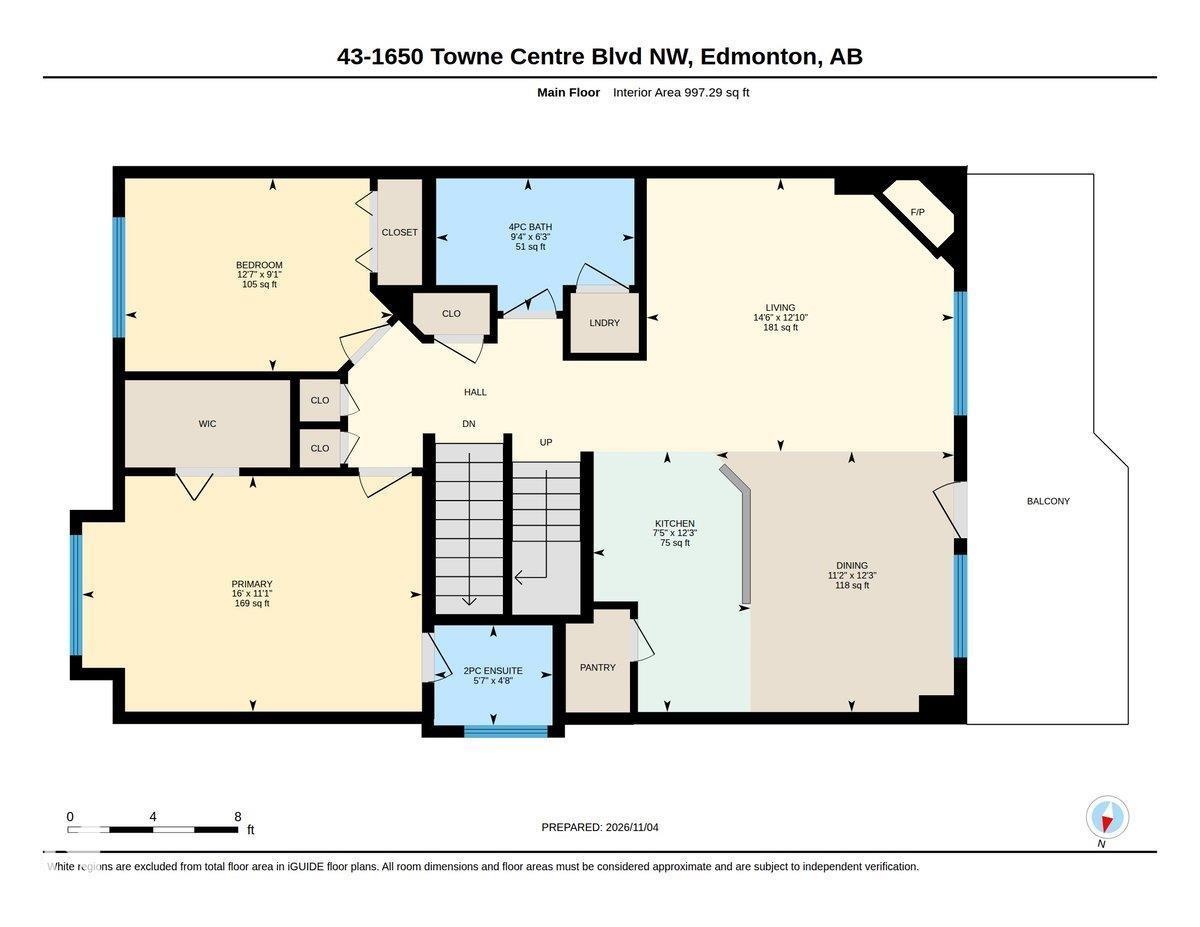
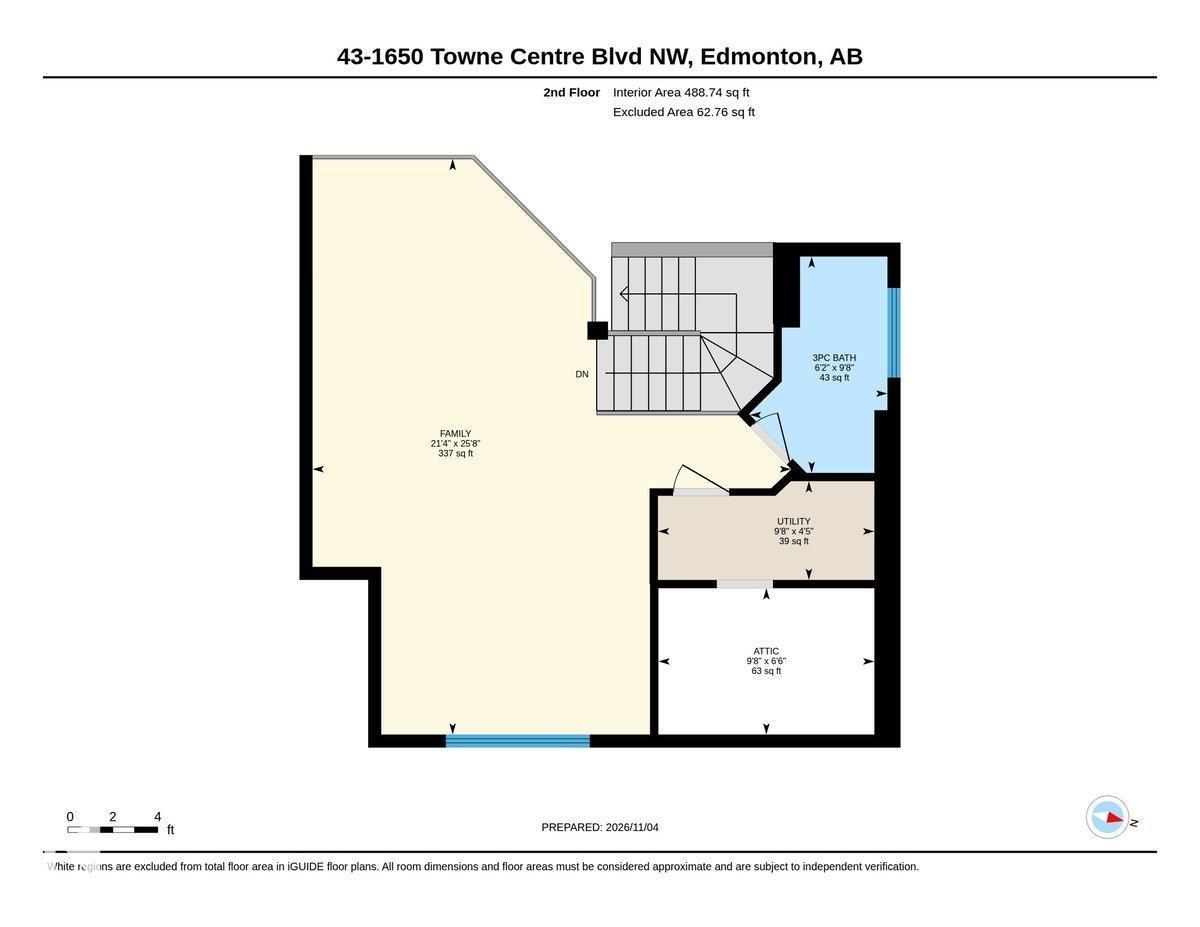
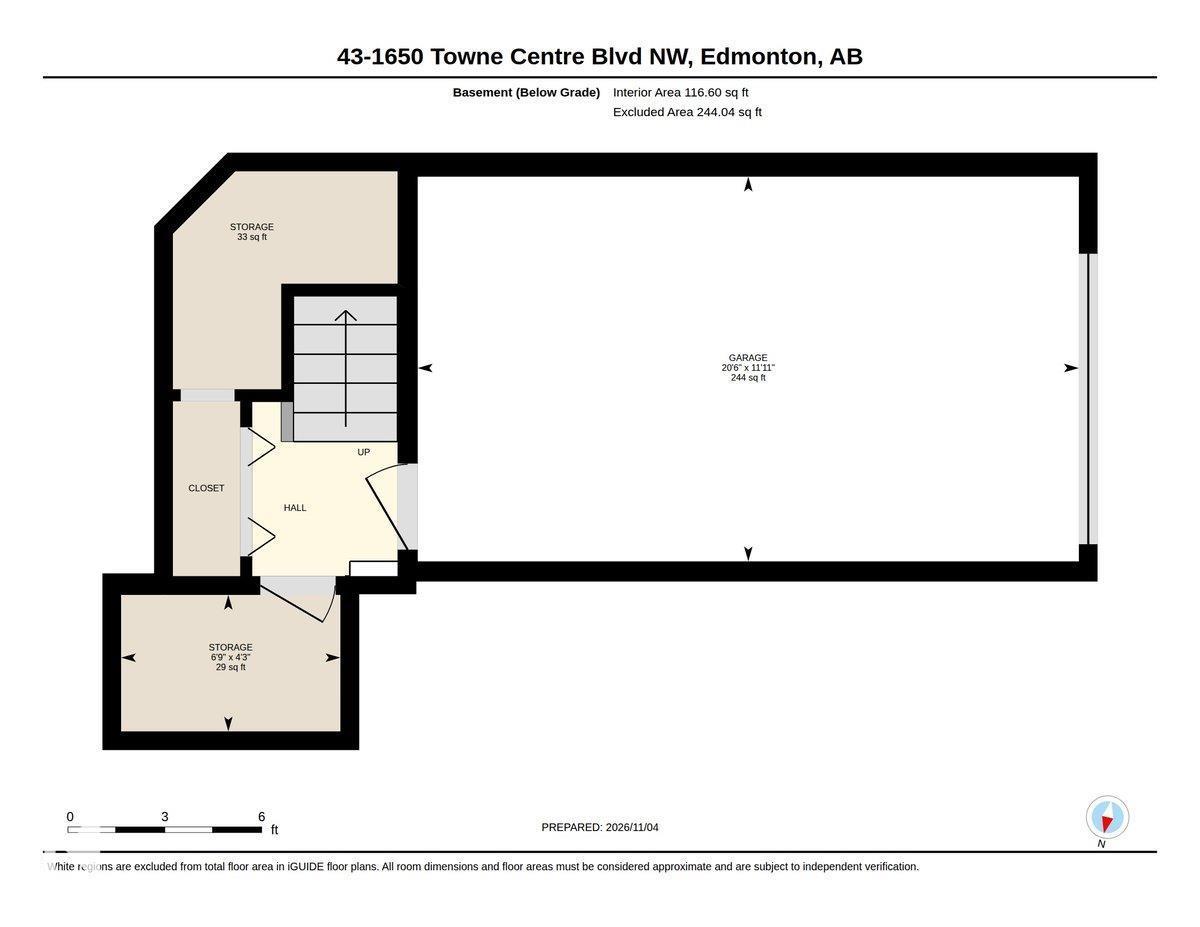
$692 MonthlySoaring 20+ ft vaulted ceilings create an incredible sense of space in this South Terwillegar townhouse! The open concept main floor flows seamlessly onto a spacious deck, perfect for enjoying the evening sun. Cozy up by the fireplace or discover the showstopper: a 450+ sq ft loft offering endless possibilities as a media room, home office or third bedroom. Two bedrooms, three bathrooms and a massive walk-in closet are complemented by in-suite laundry, loads of storage, a walk in pantry and an oversized single garage. Enjoy an unbeatable location close to Terwillegar Rec Centre, ravine trails, restaurants and everyday amenities. Space, style and location all come together here. Welcome home! (id:58723)
Open House
This property has open houses!
1:00 pm
Ends at:3:00 pm
Property Details
| MLS® Number | E4515526 |
| Property Type | Single Family |
| Neigbourhood | South Terwillegar |
| AmenitiesNearBy | Playground, Public Transit, Schools, Shopping |
| CommunityFeatures | Public Swimming Pool |
| Features | No Animal Home |
| Structure | Deck, Patio(s) |
Building
| BathroomTotal | 3 |
| BedroomsTotal | 2 |
| Amenities | Ceiling - 10ft, Vinyl Windows |
| Appliances | Dishwasher, Dryer, Garage Door Opener Remote(s), Garage Door Opener, Refrigerator, Stove, Washer, Window Coverings |
| BasementDevelopment | Finished |
| BasementType | Partial (finished) |
| CeilingType | Vaulted |
| ConstructedDate | 2007 |
| ConstructionStyleAttachment | Attached |
| FireProtection | Smoke Detectors |
| HalfBathTotal | 1 |
| HeatingType | Forced Air |
| StoriesTotal | 2 |
| SizeInterior | 1572 Sqft |
| Type | Row / Townhouse |
Parking
| Oversize | |
| Attached Garage |
Land
| Acreage | No |
| LandAmenities | Playground, Public Transit, Schools, Shopping |
| SizeIrregular | 221.98 |
| SizeTotal | 221.98 M2 |
| SizeTotalText | 221.98 M2 |
Rooms
| Level | Type | Length | Width | Dimensions |
|---|---|---|---|---|
| Main Level | Living Room | 14'6" x 12'10 | ||
| Main Level | Dining Room | 11'2" x 12'3" | ||
| Main Level | Kitchen | 7'5" x 12'3" | ||
| Main Level | Primary Bedroom | 16' x 11'1" | ||
| Main Level | Bedroom 2 | 12'7" x 9'1" | ||
| Upper Level | Family Room | 21'4" x 25'8" |
https://www.realtor.ca/real-estate/30483705/43-1650-towne-centre-bv-nw-edmonton-south-terwillegar

The trademarks REALTOR®, REALTORS®, and the REALTOR® logo are controlled by The Canadian Real Estate Association (CREA) and identify real estate professionals who are members of CREA. The trademarks MLS®, Multiple Listing Service® and the associated logos are owned by The Canadian Real Estate Association (CREA) and identify the quality of services provided by real estate professionals who are members of CREA. The trademark DDF® is owned by The Canadian Real Estate Association (CREA) and identifies CREA's Data Distribution Facility (DDF®)
November 06 2026 12:31:19
REALTORS® Association of Edmonton
Maxwell Challenge Realty