Hurry Home

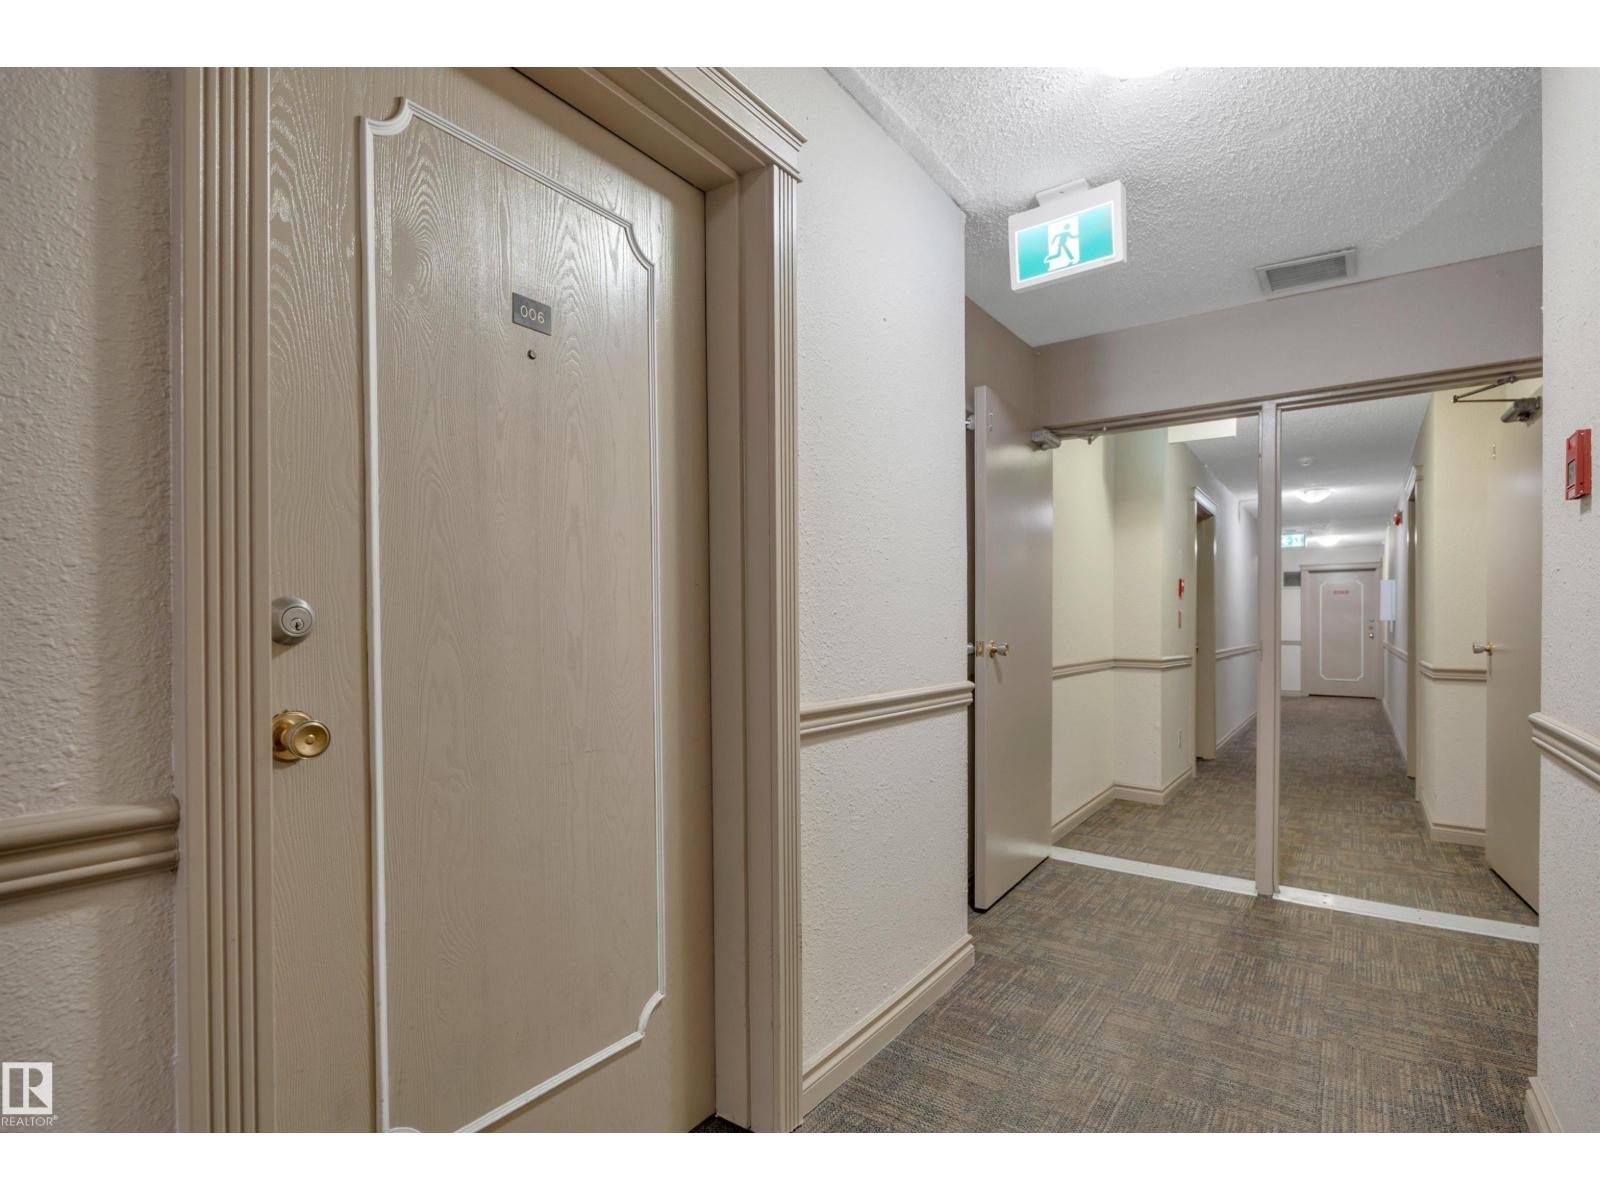
#006 10520 80 Av Nw Edmonton, Alberta T6E 1V3

Interested?
Please contact us for more information about this property.
$159,900Maintenance, Exterior Maintenance, Heat, Insurance, Other, See Remarks, Property Management, Water
$364.28 Monthly
Maintenance, Exterior Maintenance, Heat, Insurance, Other, See Remarks, Property Management, Water
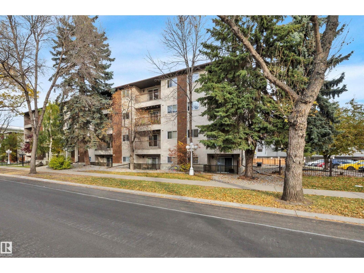
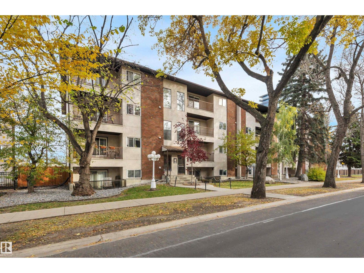
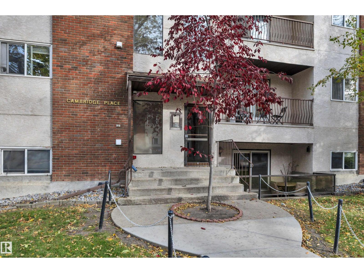
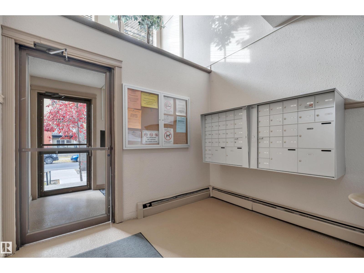
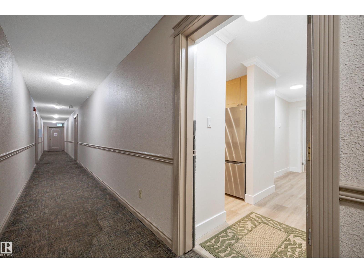
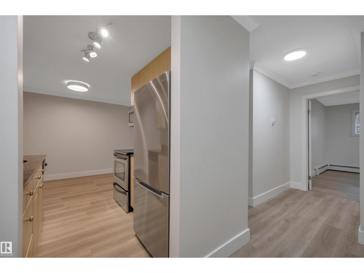
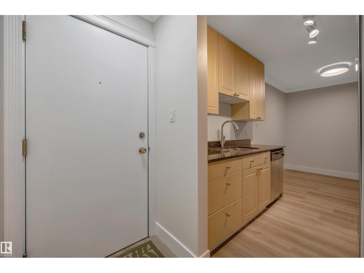
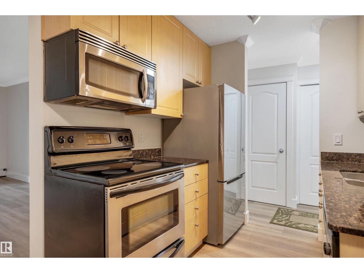
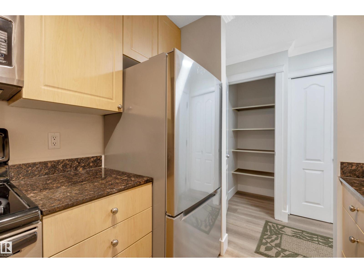
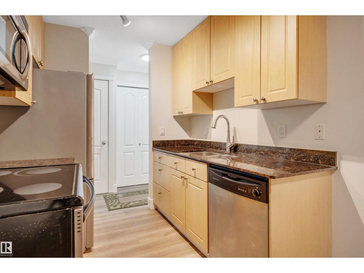
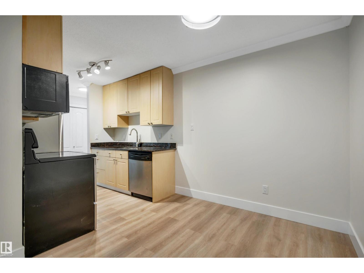
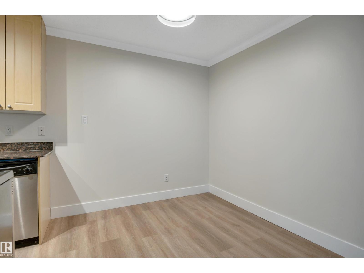
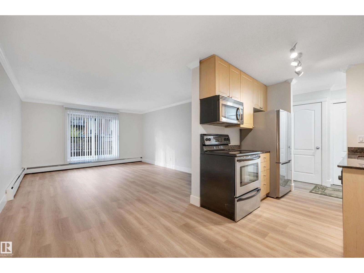
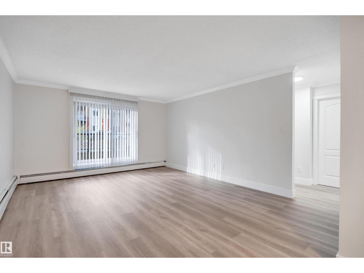
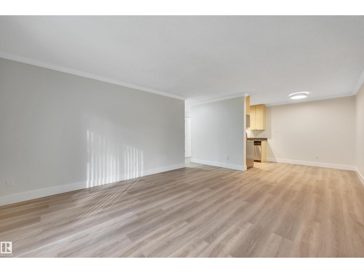
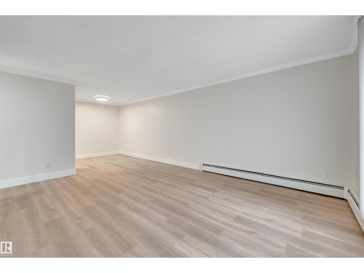
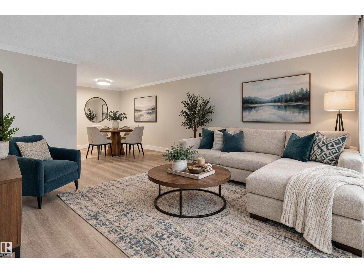
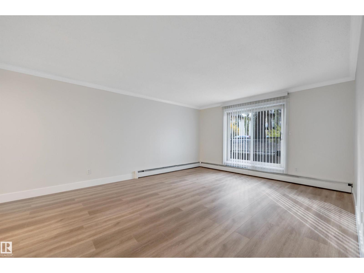
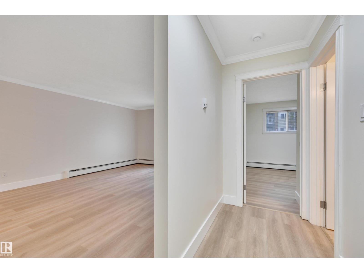
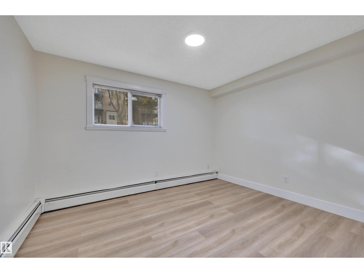
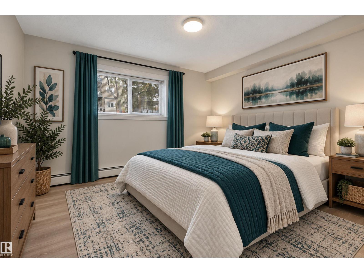
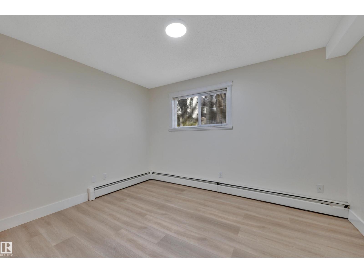
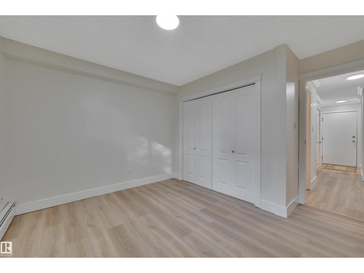
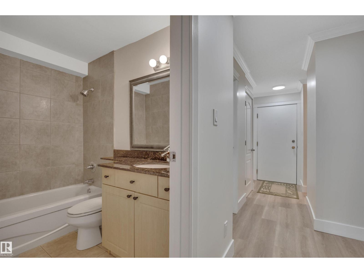
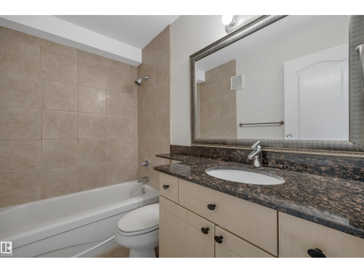
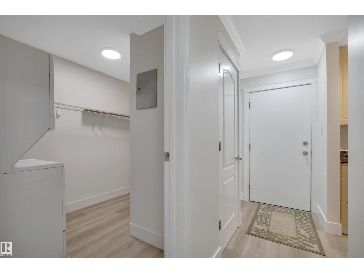
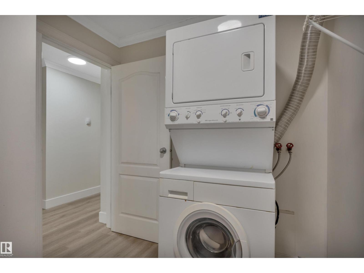
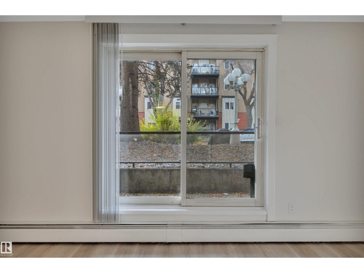
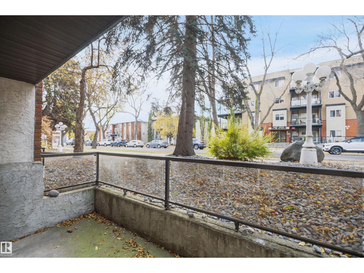
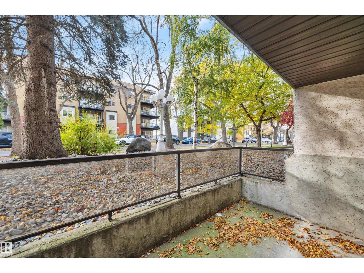
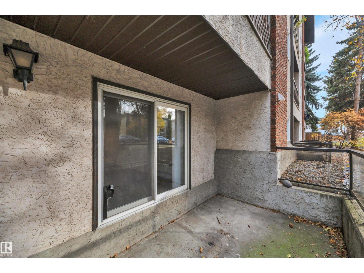
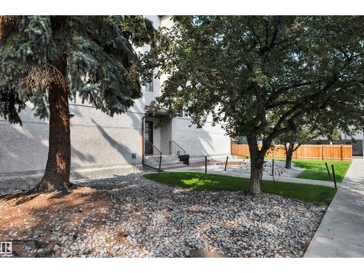
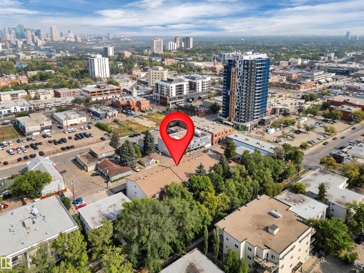
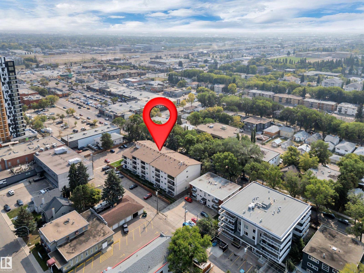
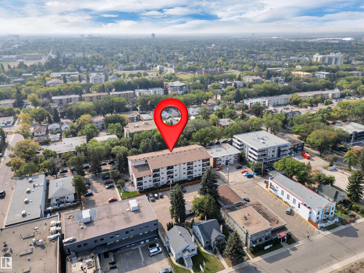
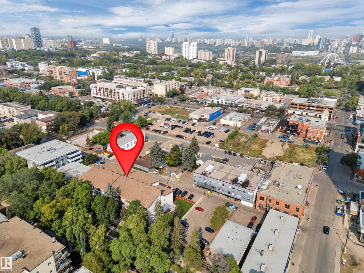
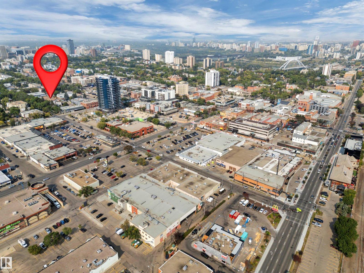
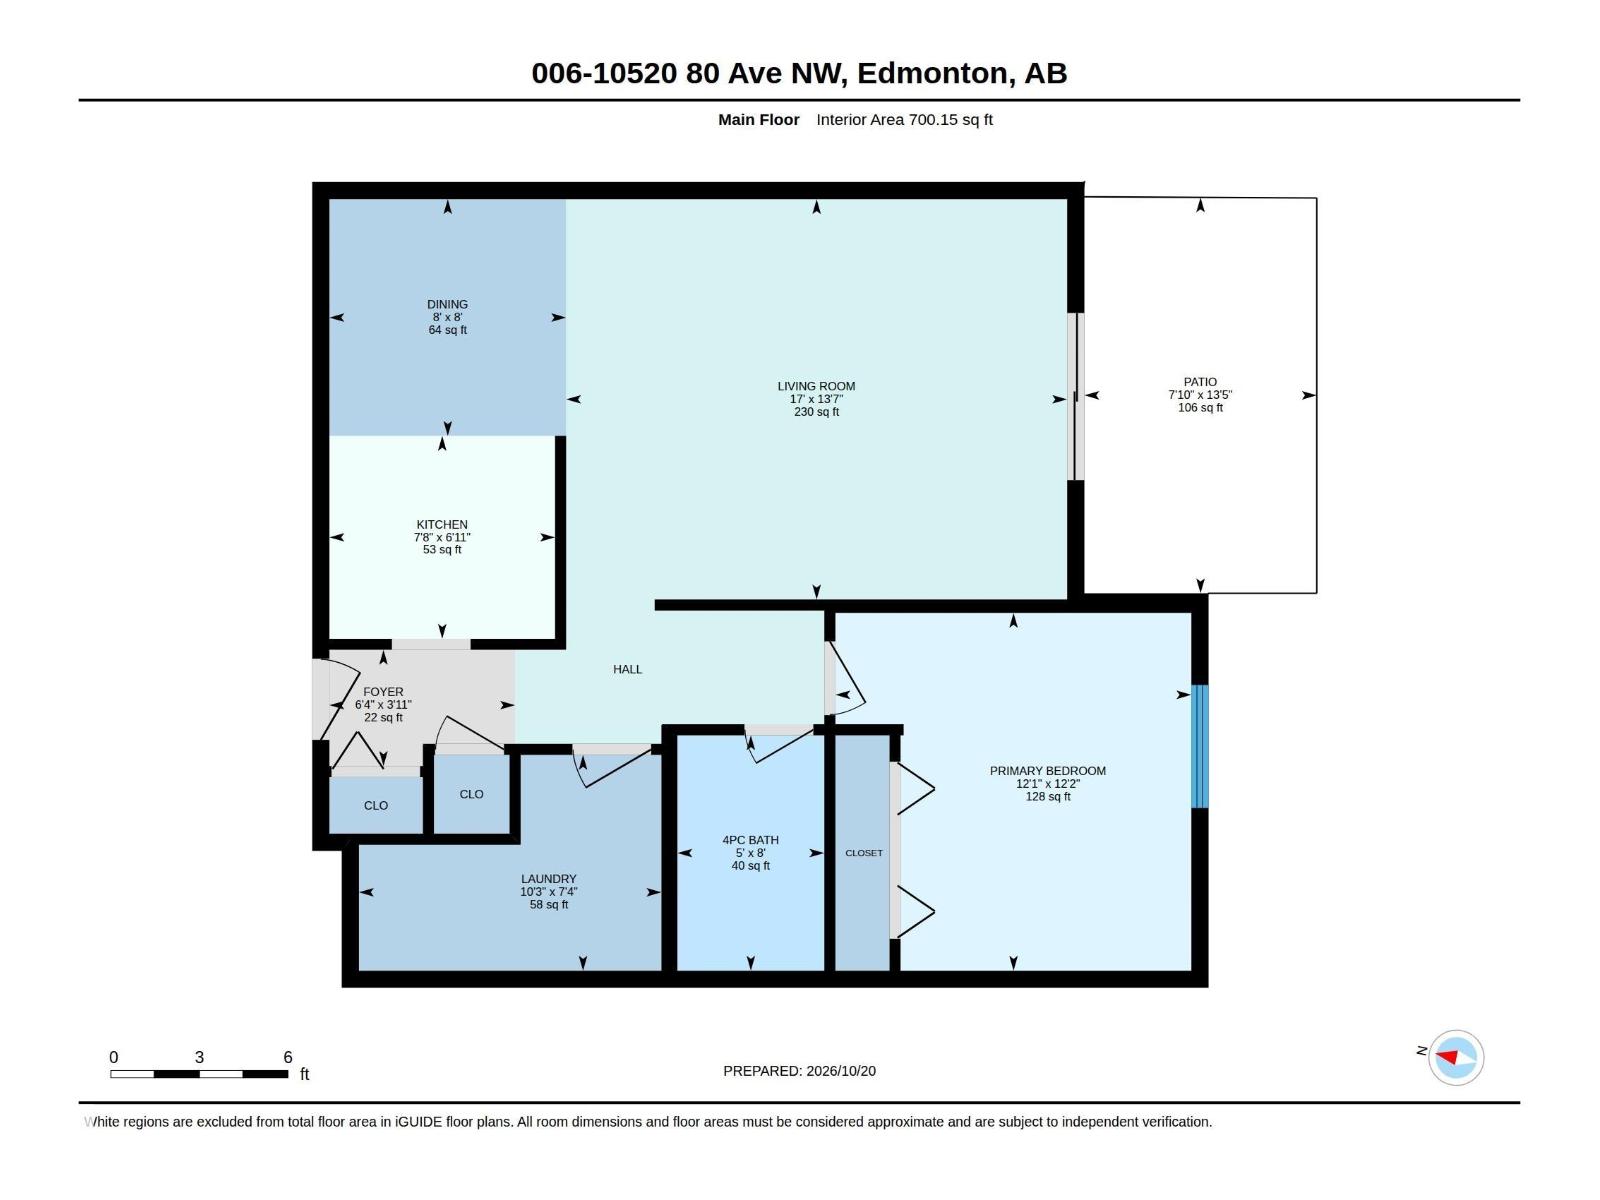
$364.28 MonthlyWelcome to Cambridge Place, ideally located just two blocks south of vibrant Whyte Avenue! This upgraded 1-bedroom, 1-bathroom condo is perfect for students, investors, first-time buyers, or young professionals seeking walkable living on a quiet, tree-lined street. Recently refreshed with new flooring, paint, baseboards, living room blinds, and a kitchen faucet, it’s move-in ready! The bright, functional layout features a modern kitchen with stainless steel appliances, granite countertops, & a pantry, plus spacious living and dining areas. Convenient in-suite laundry includes extra storage for bikes and seasonal items. One outdoor parking stall is included! This well-managed, 18+ non-smoking building offers a peaceful atmosphere just steps from shops, restaurants, cafés, groceries, transit, & schools, with the University of Alberta a quick commute away. With heat and water included in the reasonable condo fees, this is your chance to own in an unbeatable location and enjoy the best of Whyte Avenue living! (id:58723)
Property Details
| MLS® Number | E4513618 |
| Property Type | Single Family |
| Neigbourhood | Queen Alexandra |
| AmenitiesNearBy | Playground, Public Transit, Schools, Shopping |
| Features | Flat Site, Lane |
| ParkingSpaceTotal | 1 |
| Structure | Patio(s) |
Building
| BathroomTotal | 1 |
| BedroomsTotal | 1 |
| Appliances | Dishwasher, Microwave Range Hood Combo, Refrigerator, Washer/dryer Stack-up, Stove, Window Coverings |
| BasementType | None |
| ConstructedDate | 1981 |
| HeatingType | Baseboard Heaters |
| SizeInterior | 700 Sqft |
| Type | Apartment |
Parking
| Stall |
Land
| Acreage | No |
| FenceType | Fence |
| LandAmenities | Playground, Public Transit, Schools, Shopping |
| SizeIrregular | 73.23 |
| SizeTotal | 73.23 M2 |
| SizeTotalText | 73.23 M2 |
Rooms
| Level | Type | Length | Width | Dimensions |
|---|---|---|---|---|
| Main Level | Living Room | 4.13 m | 5.18 m | 4.13 m x 5.18 m |
| Main Level | Dining Room | 2.45 m | 2.45 m | 2.45 m x 2.45 m |
| Main Level | Kitchen | 2.1 m | 2.33 m | 2.1 m x 2.33 m |
| Main Level | Primary Bedroom | 3.7 m | 3.68 m | 3.7 m x 3.68 m |
| Main Level | Laundry Room | 2.23 m | 3.12 m | 2.23 m x 3.12 m |
https://www.realtor.ca/real-estate/30424156/006-10520-80-av-nw-edmonton-queen-alexandra

The trademarks REALTOR®, REALTORS®, and the REALTOR® logo are controlled by The Canadian Real Estate Association (CREA) and identify real estate professionals who are members of CREA. The trademarks MLS®, Multiple Listing Service® and the associated logos are owned by The Canadian Real Estate Association (CREA) and identify the quality of services provided by real estate professionals who are members of CREA. The trademark DDF® is owned by The Canadian Real Estate Association (CREA) and identifies CREA's Data Distribution Facility (DDF®)
October 20 2026 06:51:40
REALTORS® Association of Edmonton
RE/MAX Elite