Hurry Home

#1 10015 83 Av Nw Nw Edmonton, Alberta T6E 2C3

Interested?
Please contact us for more information about this property.
$112,800Maintenance, Exterior Maintenance, Heat, Other, See Remarks, Property Management, Water
$428.76 Monthly
Maintenance, Exterior Maintenance, Heat, Other, See Remarks, Property Management, Water
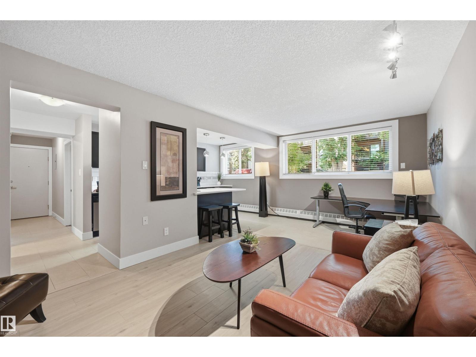
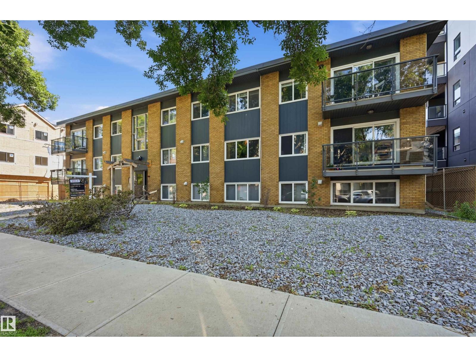
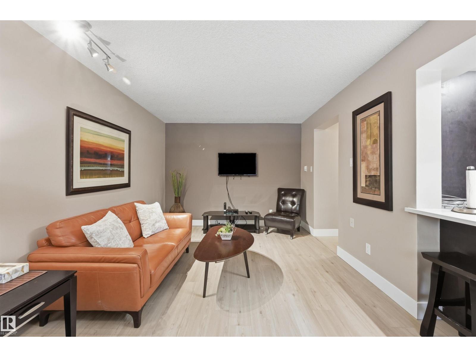
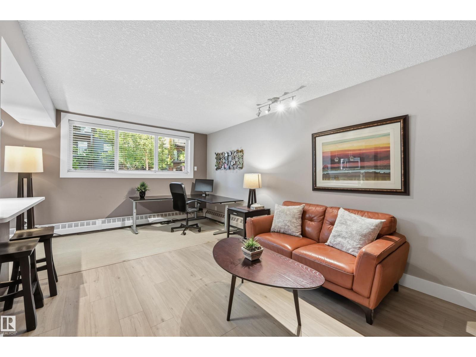
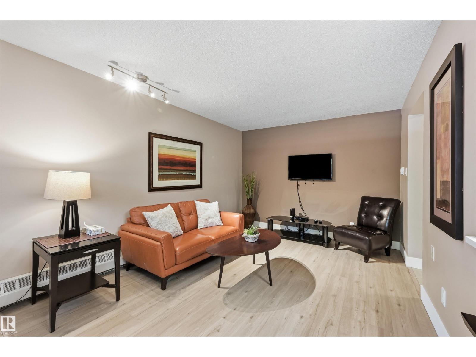
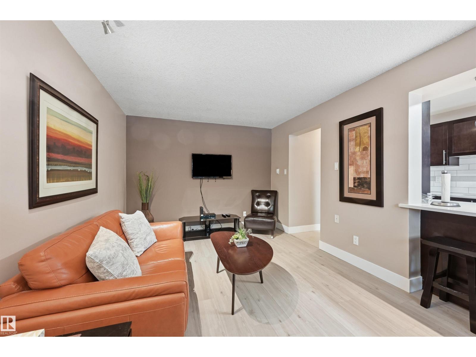
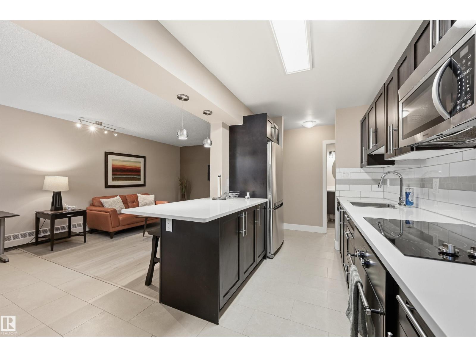
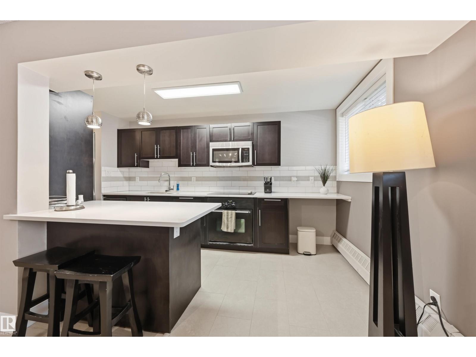
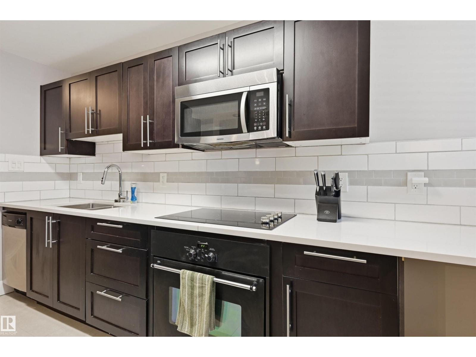
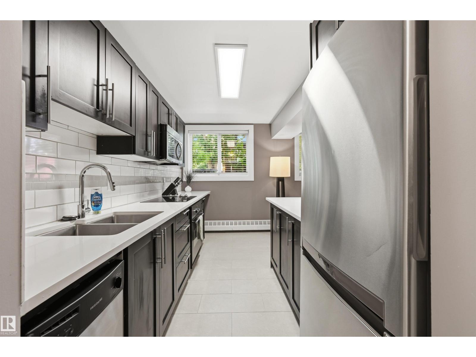
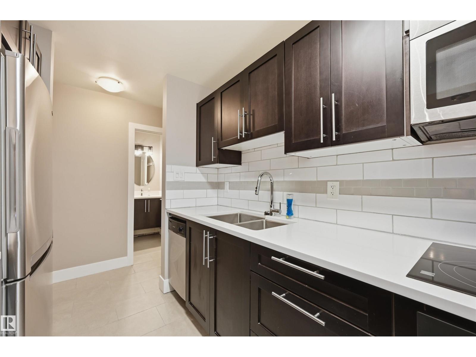
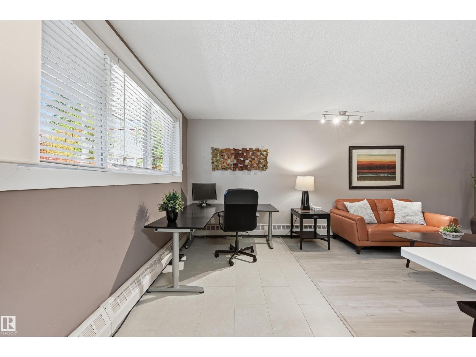
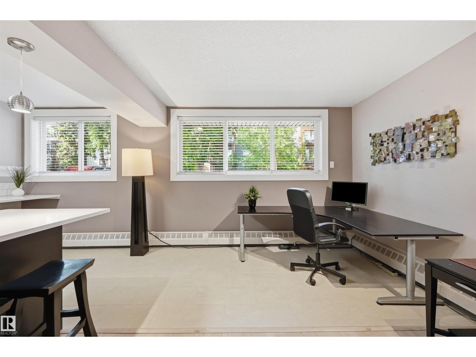
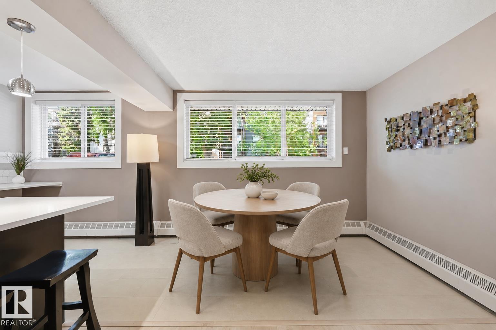
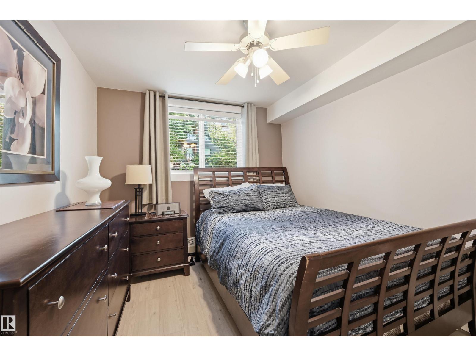
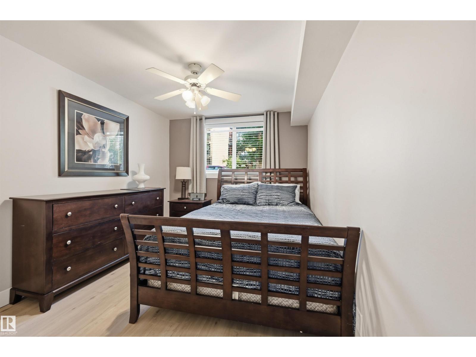
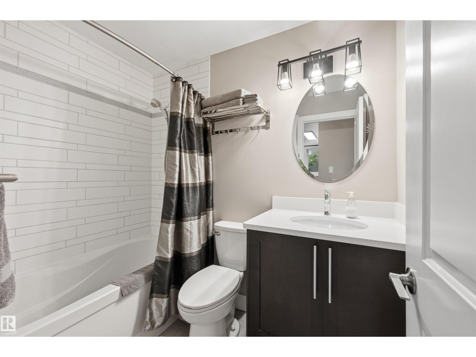
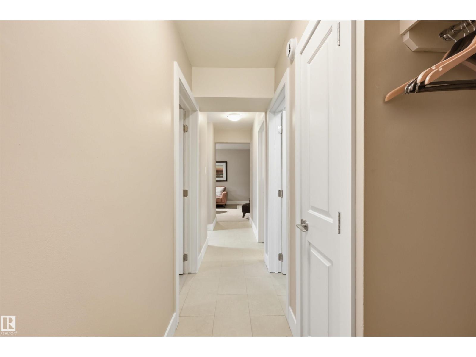
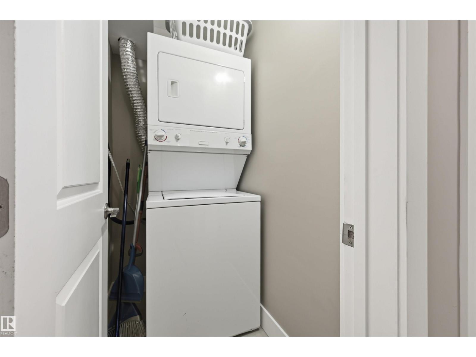
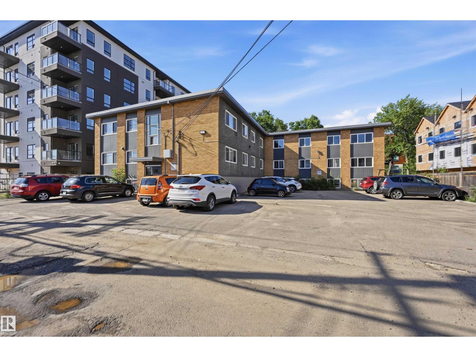
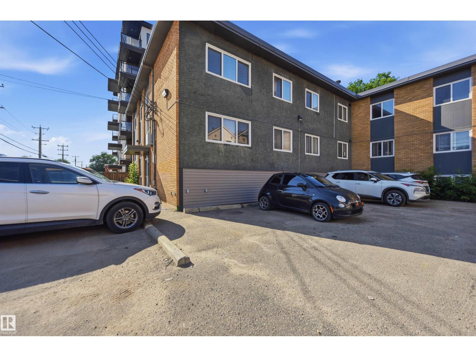
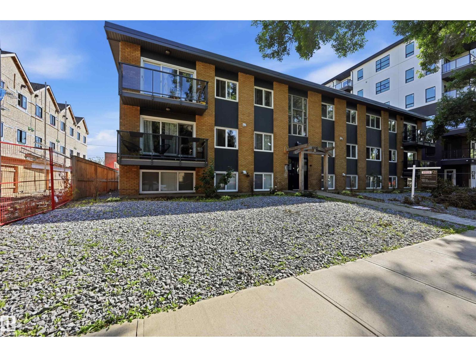
$428.76 MonthlyFantastic location to live or rent out in the heart of Edmonton's University/River Valley. This well-maintained and updated 1 bedroom-1bathroom unit boasts a great floorplan! Open concept kitchen has ample cabinetry, electric cooktop, wall oven & countertop/bar style seating. Bathroom is renovated with full tiled shower/tub & modern vanity. Living room offers plenty of space plus dining area can be used with a full sized dining table or set up for an office space (as currently depicted). Primary bedroom can accommodate larger furniture and lots of closet space. Large windows offer plenty of natural light too! Features include in-suite stackable laundry, updated flooring & assigned parking (plus lots of street parking). Enjoy restaurants, shopping and trail access within walking distance, but all within the comfort of a quiet community south of the river! Furniture can be negotiated. (id:58723)
Property Details
| MLS® Number | E4501471 |
| Property Type | Single Family |
| Neigbourhood | Strathcona |
| AmenitiesNearBy | Airport, Playground, Public Transit, Schools, Shopping |
| Features | See Remarks |
| ParkingSpaceTotal | 1 |
Building
| BathroomTotal | 1 |
| BedroomsTotal | 1 |
| Appliances | Dishwasher, Dryer, Microwave Range Hood Combo, Oven - Built-in, Refrigerator, Stove, Washer, Window Coverings |
| BasementType | None |
| ConstructedDate | 1966 |
| HeatingType | Baseboard Heaters, In Floor Heating |
| SizeInterior | 588 Sqft |
| Type | Apartment |
Parking
| Stall |
Land
| Acreage | No |
| LandAmenities | Airport, Playground, Public Transit, Schools, Shopping |
| SizeIrregular | 57.31 |
| SizeTotal | 57.31 M2 |
| SizeTotalText | 57.31 M2 |
Rooms
| Level | Type | Length | Width | Dimensions |
|---|---|---|---|---|
| Main Level | Living Room | 3.93 m | 3.11 m | 3.93 m x 3.11 m |
| Main Level | Dining Room | 3.05 m | 1.74 m | 3.05 m x 1.74 m |
| Main Level | Kitchen | 4.02 m | 2.41 m | 4.02 m x 2.41 m |
| Main Level | Primary Bedroom | 3.29 m | 2.74 m | 3.29 m x 2.74 m |
https://www.realtor.ca/real-estate/30098663/1-10015-83-av-nw-nw-edmonton-strathcona

The trademarks REALTOR®, REALTORS®, and the REALTOR® logo are controlled by The Canadian Real Estate Association (CREA) and identify real estate professionals who are members of CREA. The trademarks MLS®, Multiple Listing Service® and the associated logos are owned by The Canadian Real Estate Association (CREA) and identify the quality of services provided by real estate professionals who are members of CREA. The trademark DDF® is owned by The Canadian Real Estate Association (CREA) and identifies CREA's Data Distribution Facility (DDF®)
July 31 2026 12:01:32
REALTORS® Association of Edmonton
RE/MAX Excellence, RE/MAX Elite