Hurry Home

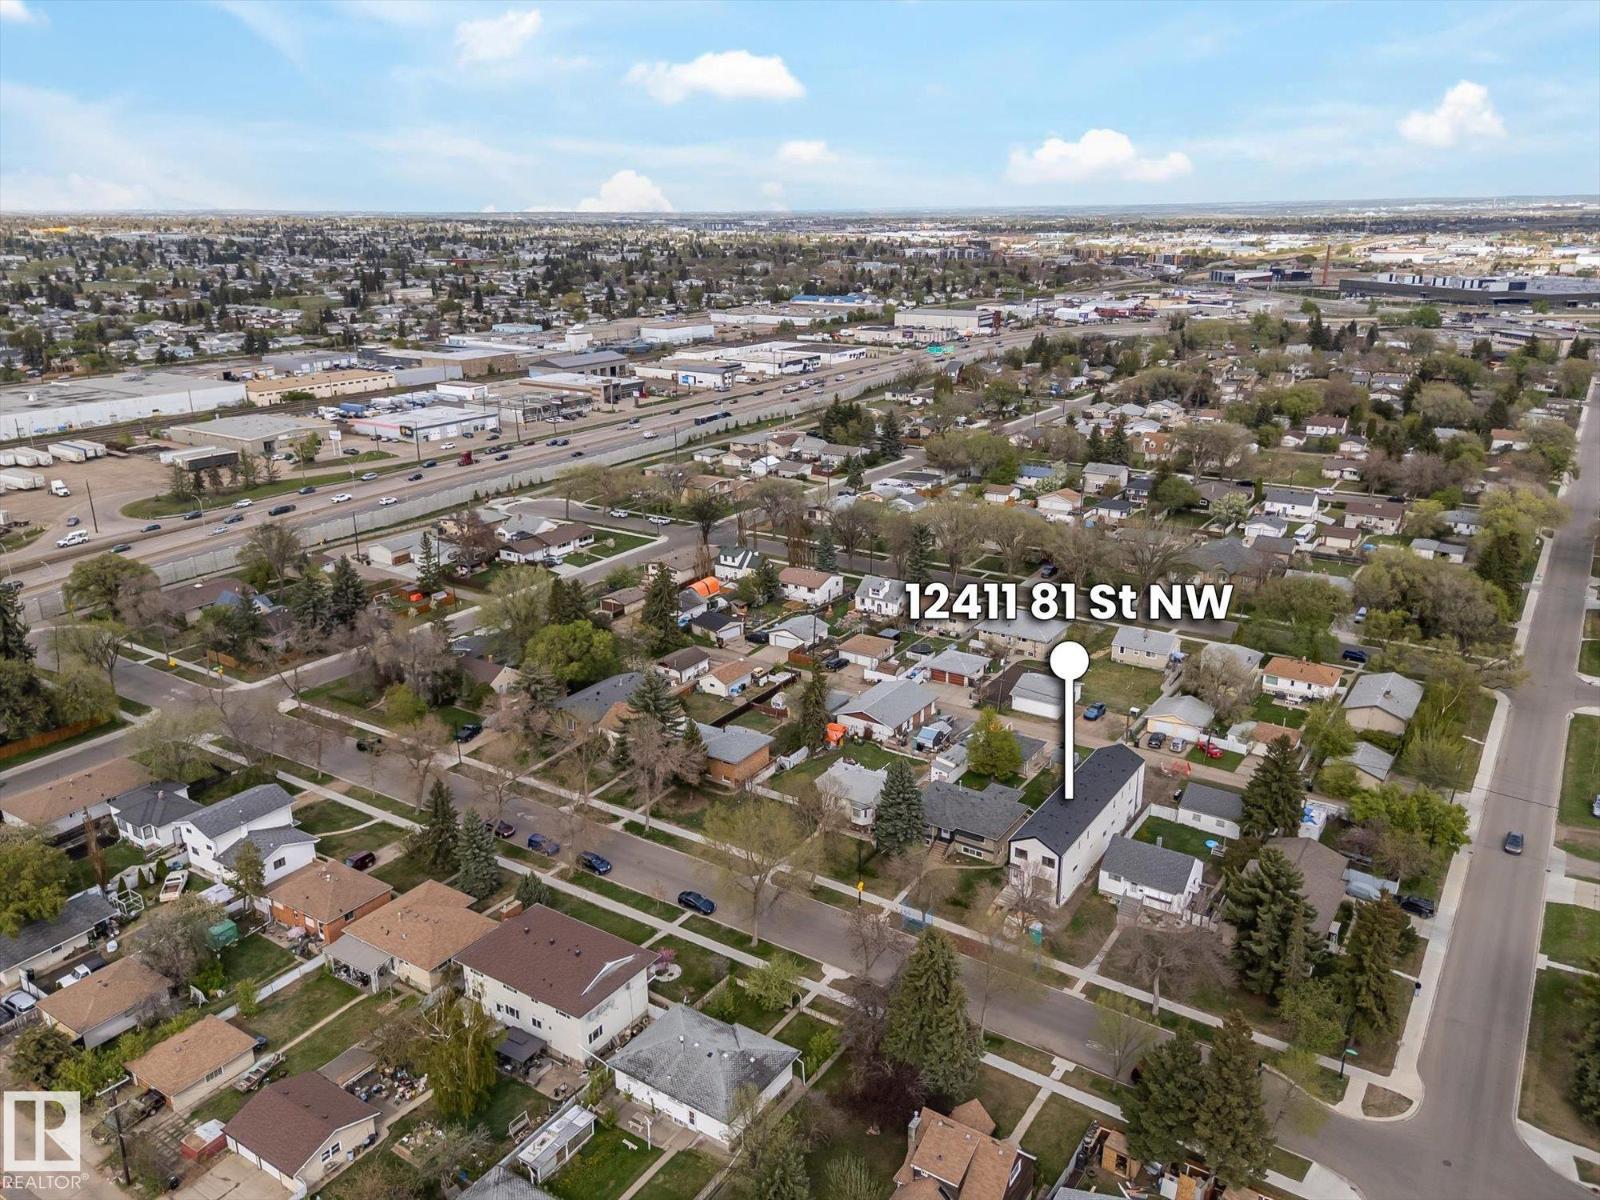
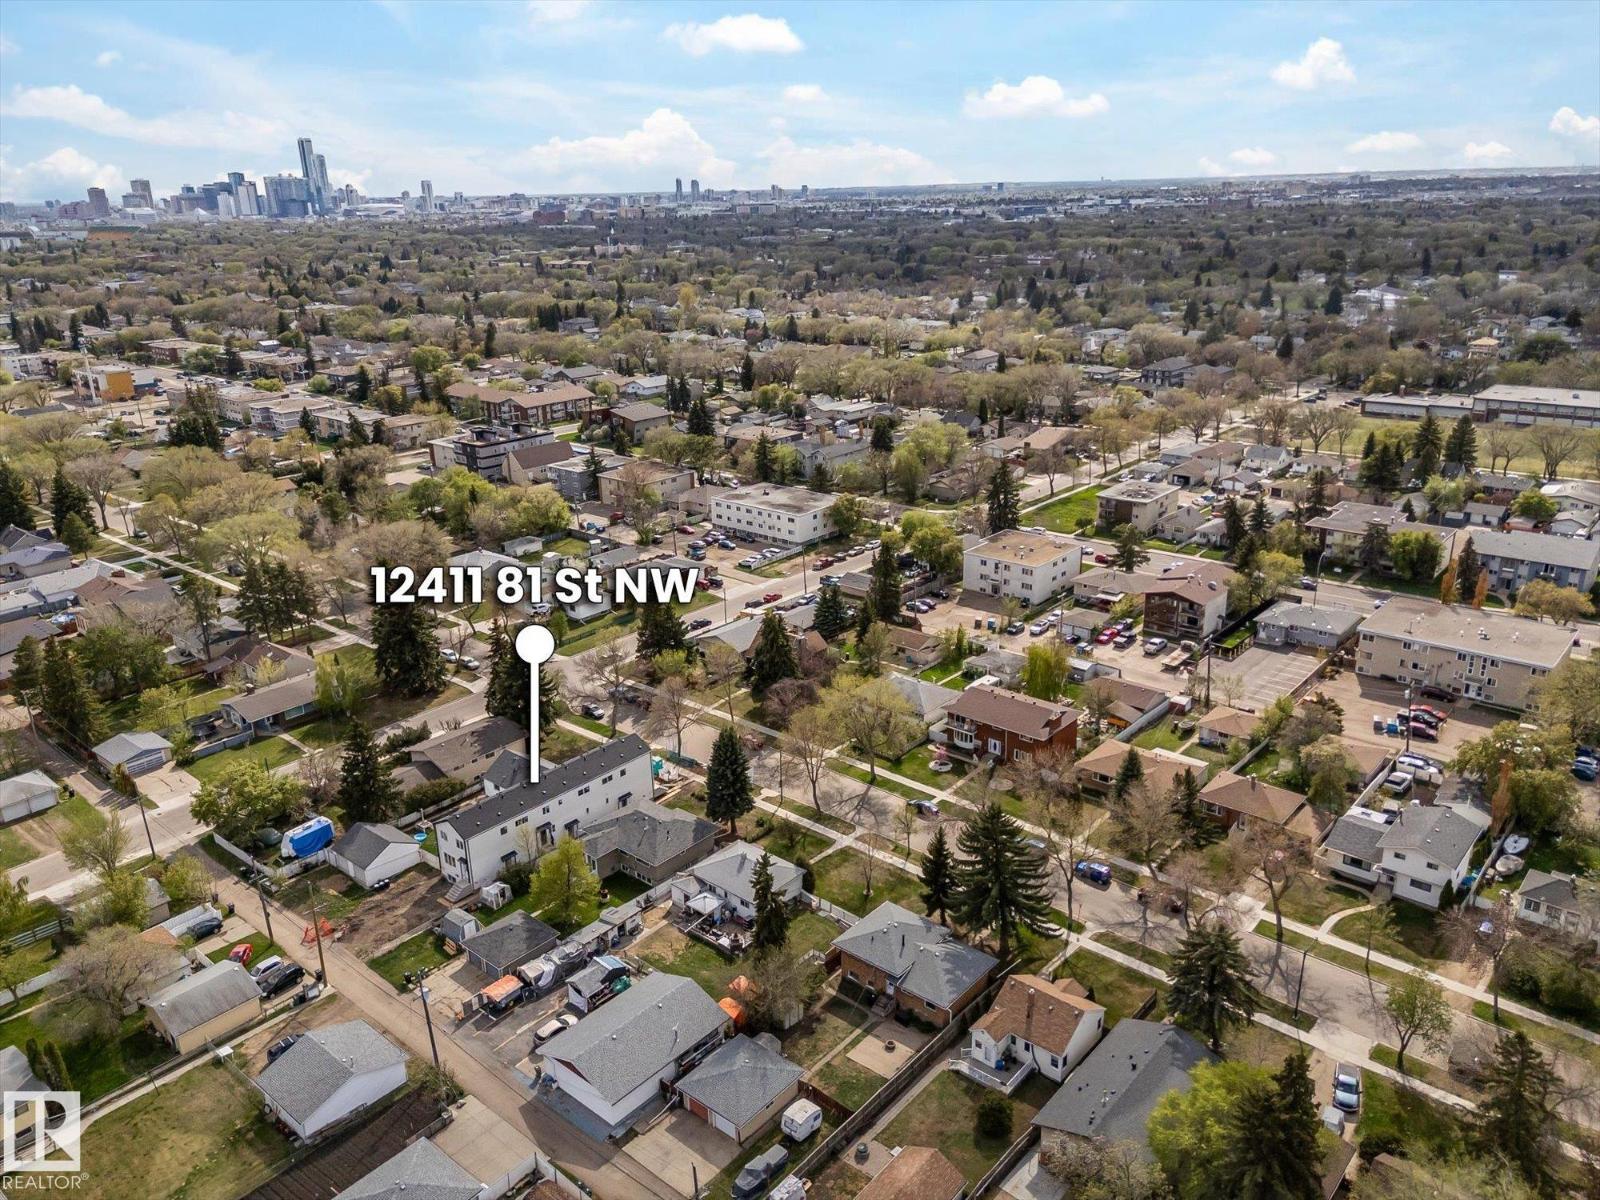
1, 2, 3 - 12411 81 St Nw Edmonton, Alberta T5B 2T6

Interested?
Please contact us for more information about this property.
$1,479,900
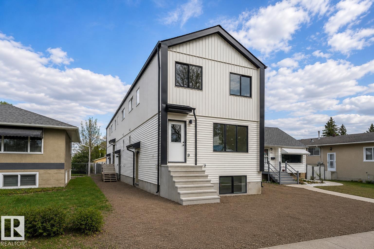
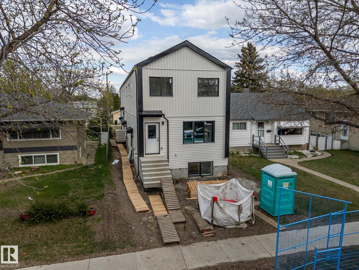
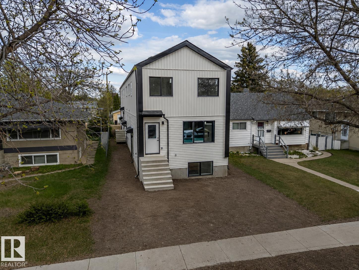
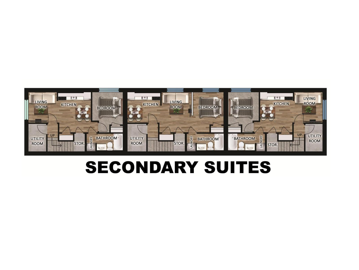
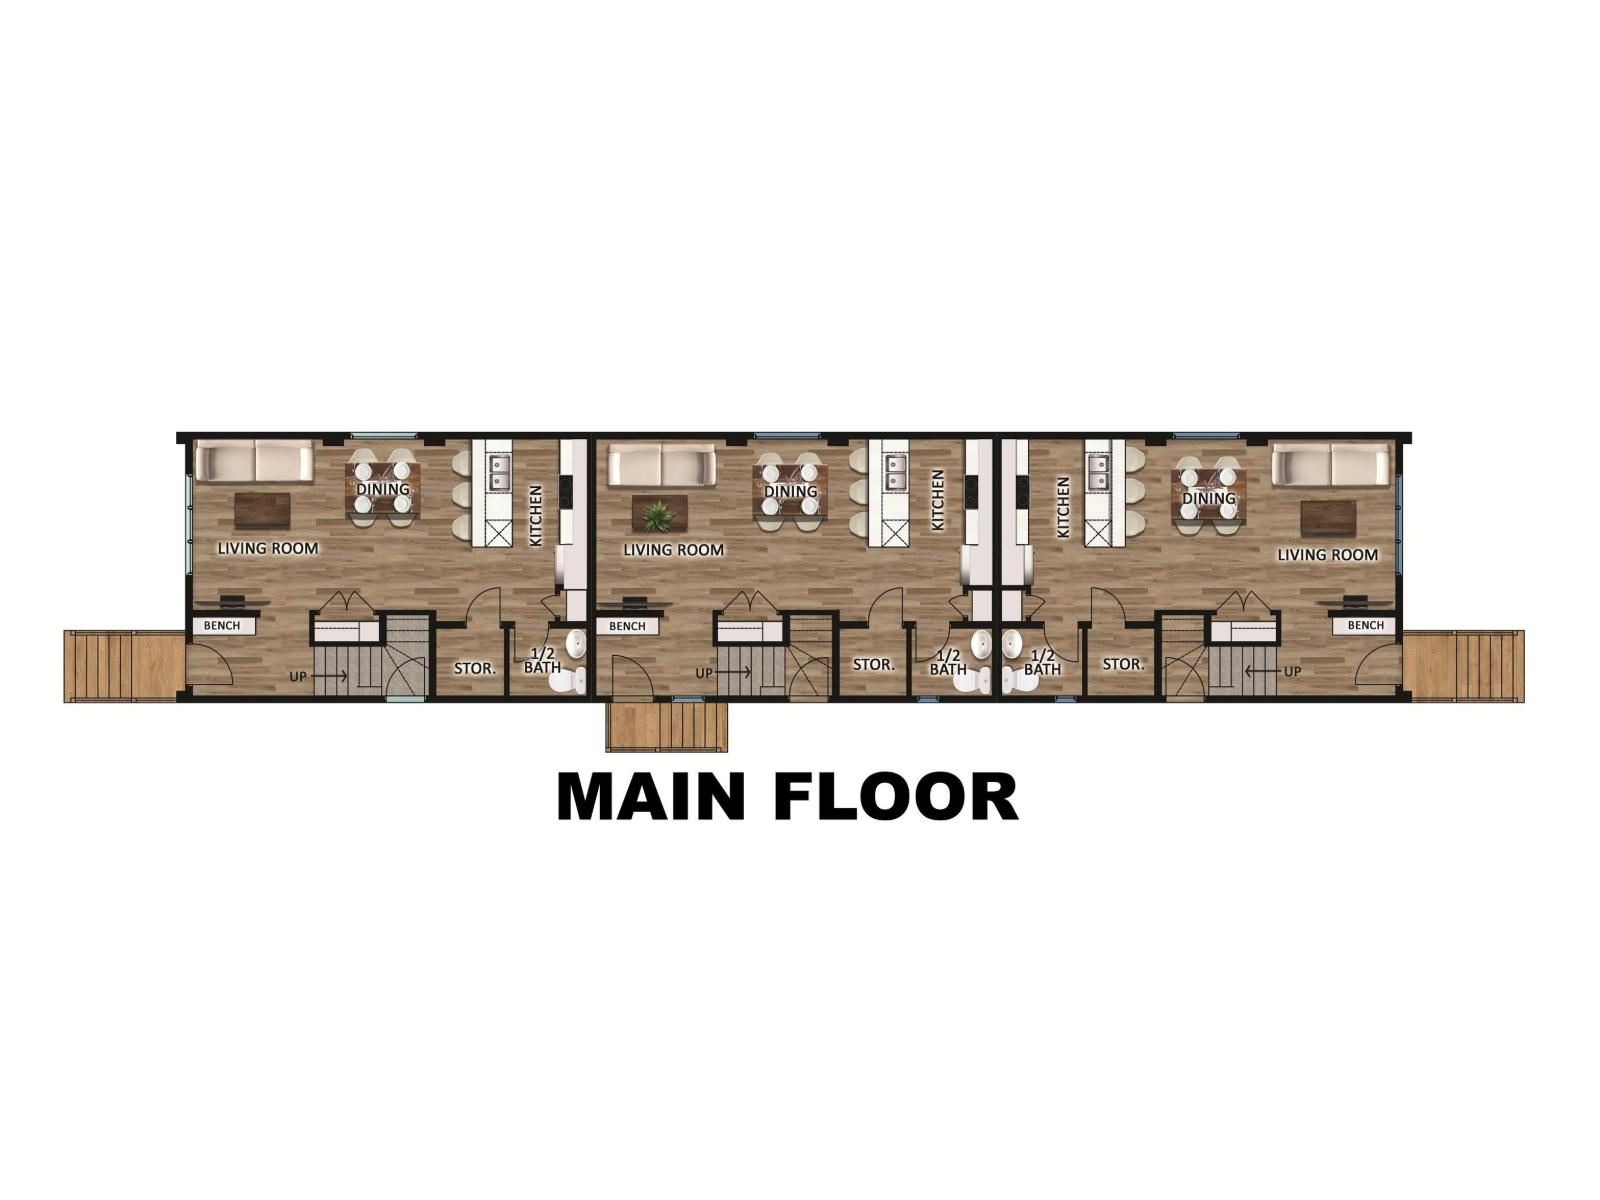
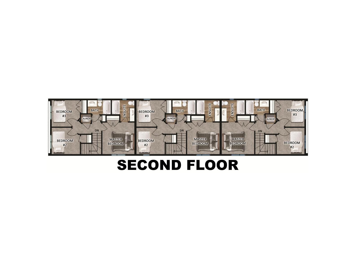
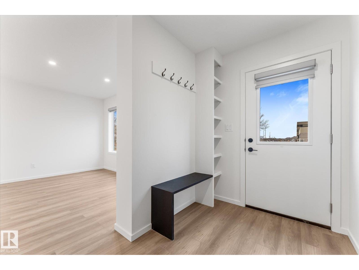
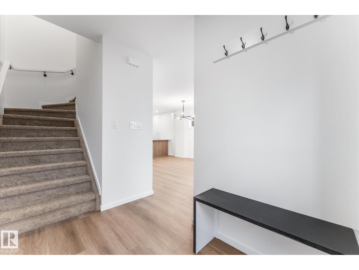
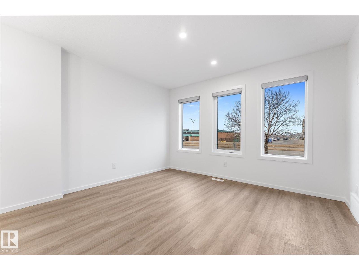
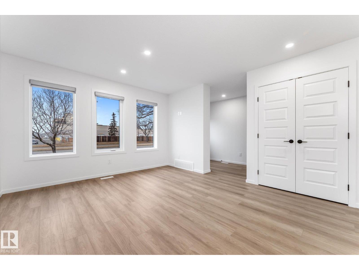
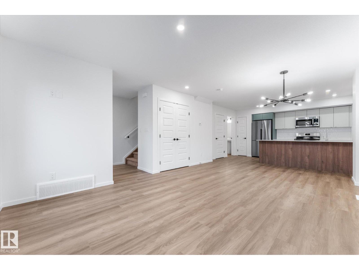
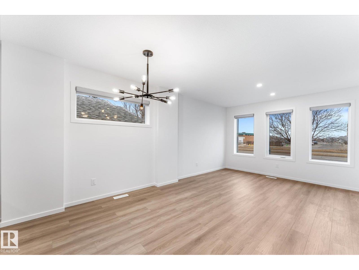
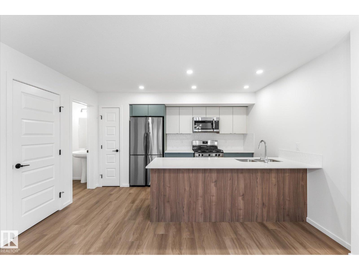
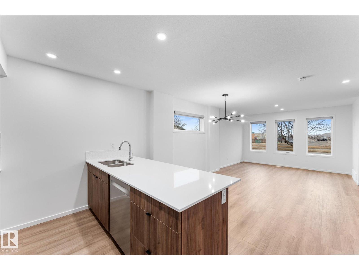
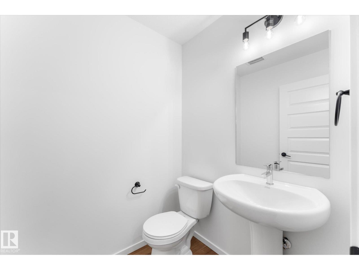
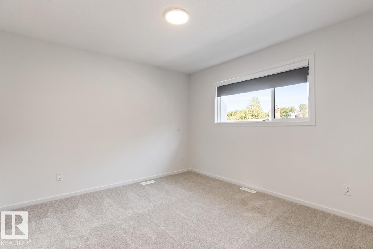
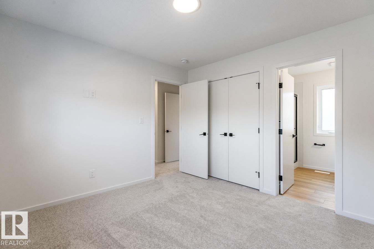
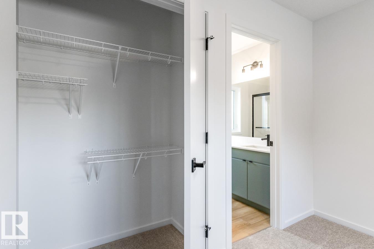
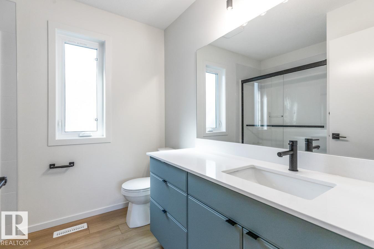
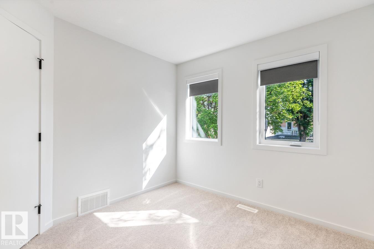
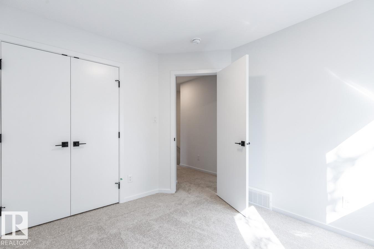
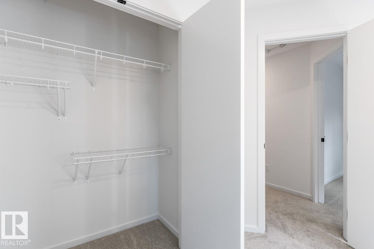
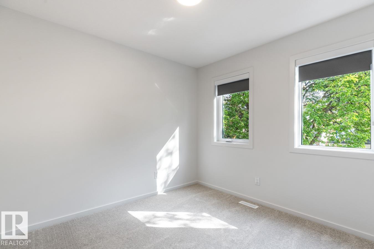
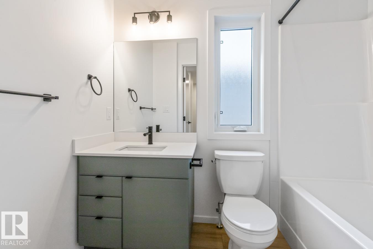
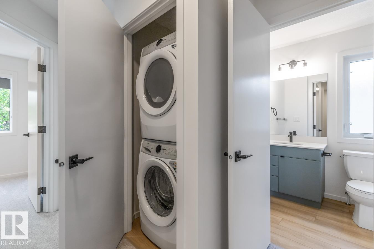
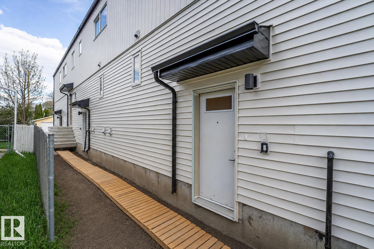
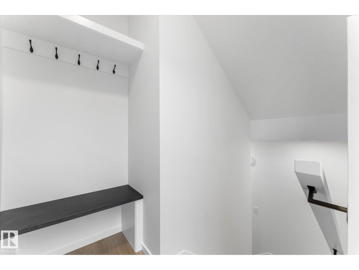
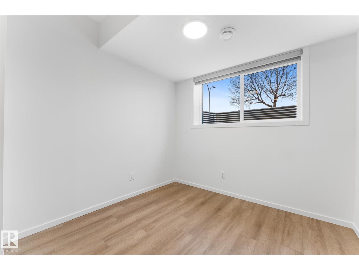
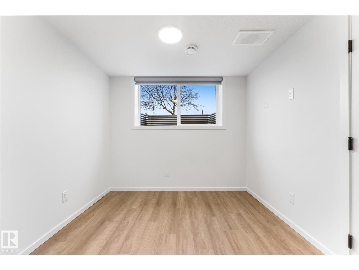
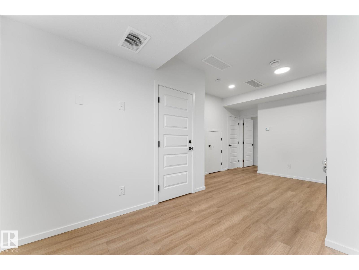
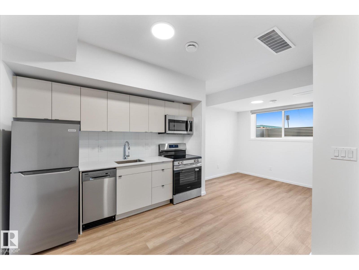
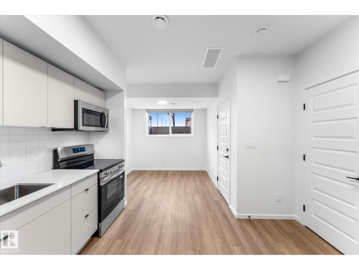
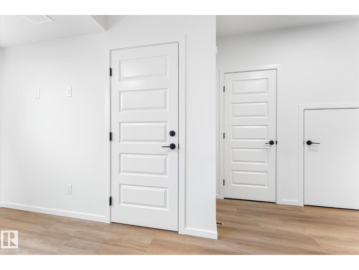
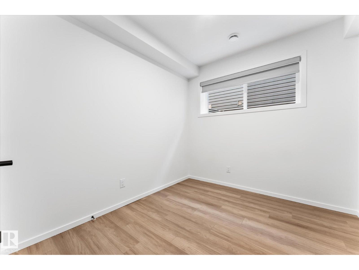
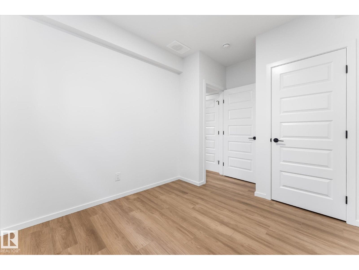
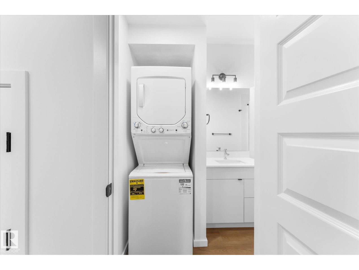
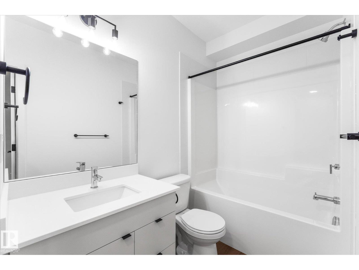
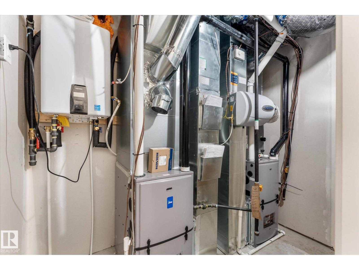
Builder includes one year of paid property management (conditions apply) and pressure-treated fence along north property line (value add of $25,000). Price includes GST ($70,471.43); get 100% of the GST back through the New Residential Rental Property Rebate Program (see GST/HST Memorandum 19-3-9). Brand New TRIPLEX with 3 LEGAL SUITES (6 RENTAL UNITS). Potential cap rate of 5.53%. Turnkey investment with immediate cash flow potential. Qualifies for CMHC MLI SELECT. Quick access to NAIT, Kingsway Mall & LRT to MacEwan, U of A, Downtown & ICE District. Three 2-storey 3 bed/2.5 bath suites plus three 1 bed/1 bath basement suites. Quartz, vinyl plank, pantry, SS appliances, upper laundry, built-in bench & 5x5 storage room. Raised foundation basement suites with large south-facing windows. EGI $111,744. Operating Expenses $29,936. NOI $81,808. Strong long-term appreciation potential. Interior photos are of the same floor plan, not this property. (id:58723)
Property Details
| MLS® Number | E4490039 |
| Property Type | Single Family |
| Neigbourhood | Elmwood Park |
| AmenitiesNearBy | Playground, Public Transit, Schools, Shopping |
| Features | Paved Lane, Lane |
Building
| BathroomTotal | 4 |
| BedroomsTotal | 4 |
| Amenities | Vinyl Windows |
| Appliances | Dryer, Washer/dryer Stack-up, Stove, Gas Stove(s), Washer, Two Refrigerators, Dishwasher |
| BasementDevelopment | Finished |
| BasementFeatures | Suite |
| BasementType | Full (finished) |
| ConstructedDate | 2025 |
| ConstructionStyleAttachment | Attached |
| HalfBathTotal | 1 |
| HeatingType | Forced Air |
| StoriesTotal | 2 |
| SizeInterior | 3602 Sqft |
| Type | Triplex |
Parking
| Parking Pad |
Land
| Acreage | No |
| LandAmenities | Playground, Public Transit, Schools, Shopping |
Rooms
| Level | Type | Length | Width | Dimensions |
|---|---|---|---|---|
| Basement | Bedroom 4 | Measurements not available | ||
| Basement | Second Kitchen | Measurements not available | ||
| Main Level | Living Room | Measurements not available | ||
| Main Level | Dining Room | Measurements not available | ||
| Main Level | Kitchen | Measurements not available | ||
| Upper Level | Primary Bedroom | Measurements not available | ||
| Upper Level | Bedroom 2 | Measurements not available | ||
| Upper Level | Bedroom 3 | Measurements not available |
https://www.realtor.ca/real-estate/29808212/1-2-3-12411-81-st-nw-edmonton-elmwood-park

The trademarks REALTOR®, REALTORS®, and the REALTOR® logo are controlled by The Canadian Real Estate Association (CREA) and identify real estate professionals who are members of CREA. The trademarks MLS®, Multiple Listing Service® and the associated logos are owned by The Canadian Real Estate Association (CREA) and identify the quality of services provided by real estate professionals who are members of CREA. The trademark DDF® is owned by The Canadian Real Estate Association (CREA) and identifies CREA's Data Distribution Facility (DDF®)
September 02 2026 11:00:45
REALTORS® Association of Edmonton
Real Broker