Hurry Home

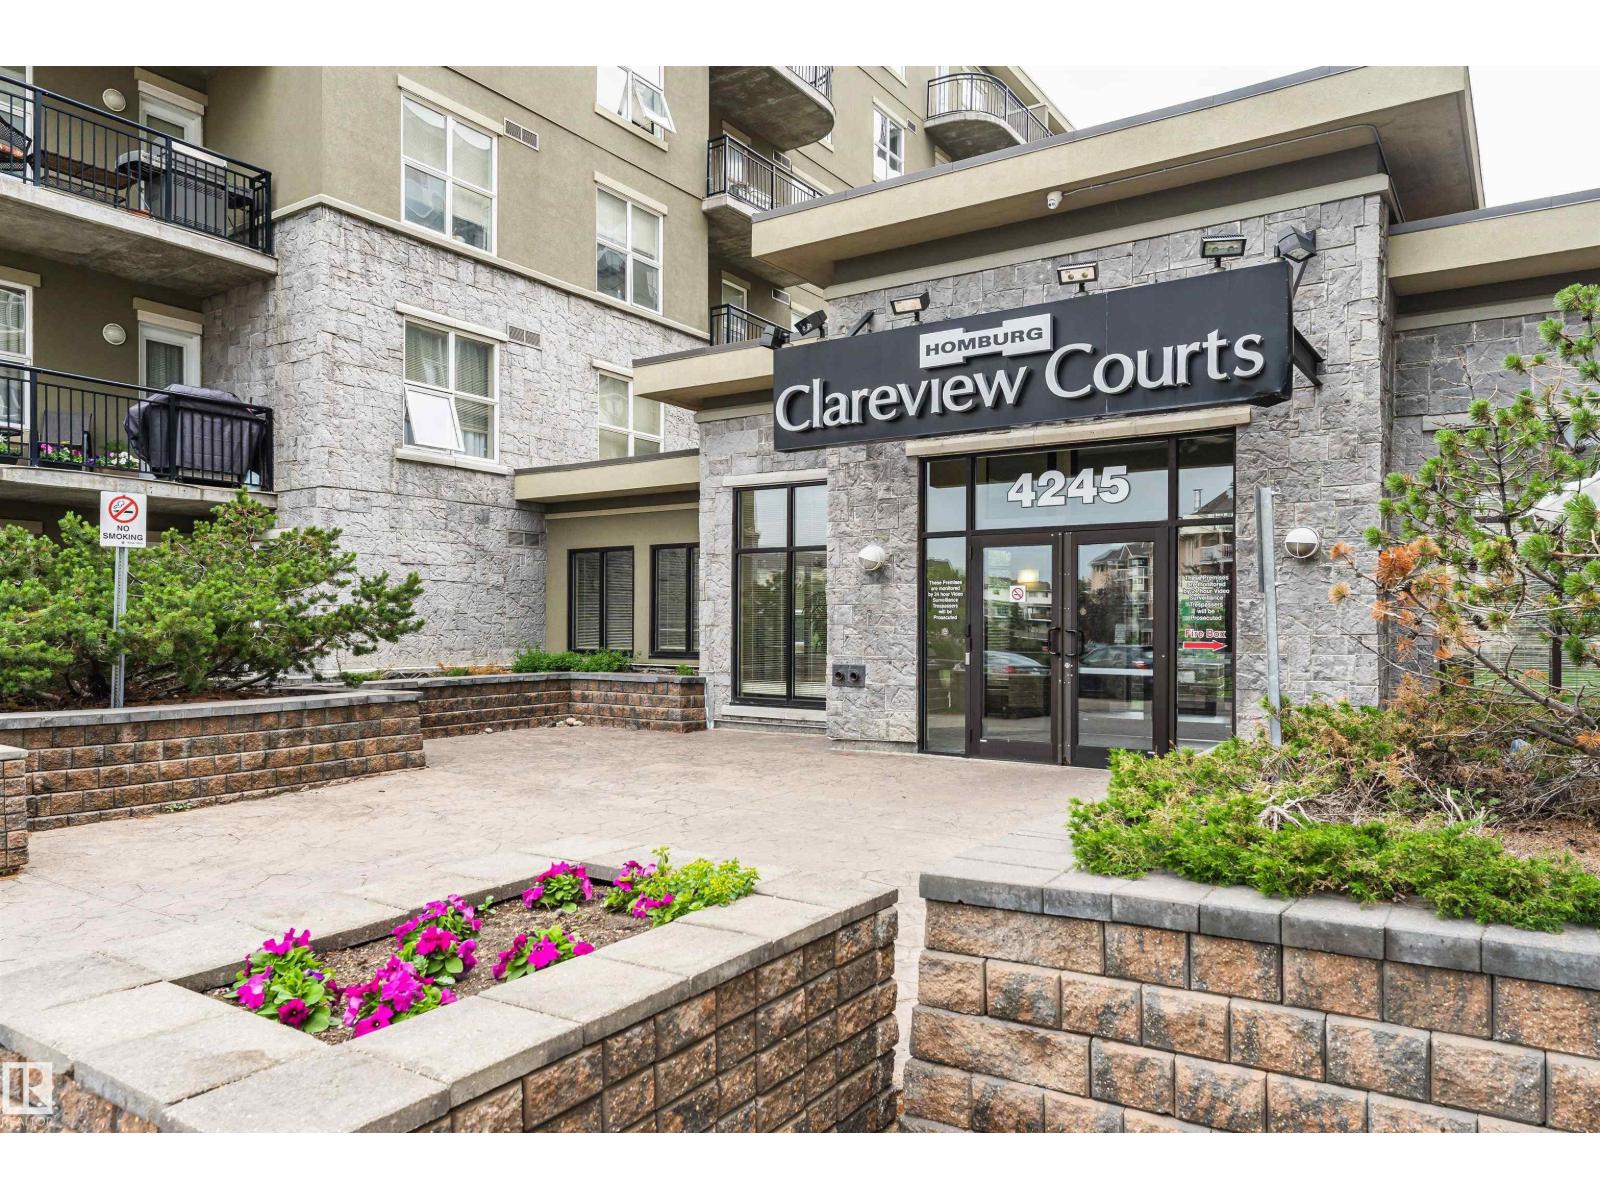
#1-402 4245 139 Av Nw Edmonton, Alberta T5Y 3E8

Interested?
Please contact us for more information about this property.
$199,900Maintenance, Electricity, Exterior Maintenance, Heat, Insurance, Common Area Maintenance, Other, See Remarks, Property Management, Water
$654.52 Monthly
Maintenance, Electricity, Exterior Maintenance, Heat, Insurance, Common Area Maintenance, Other, See Remarks, Property Management, Water
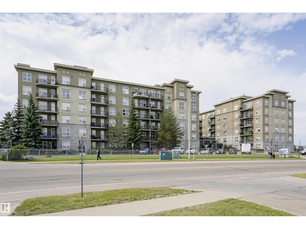
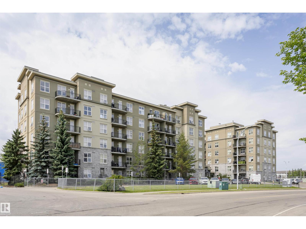
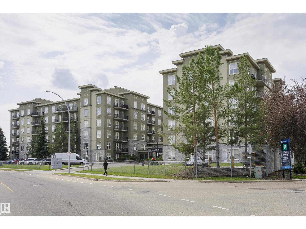
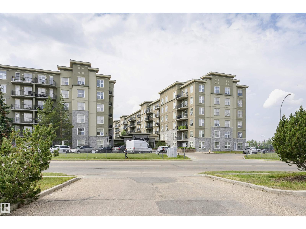
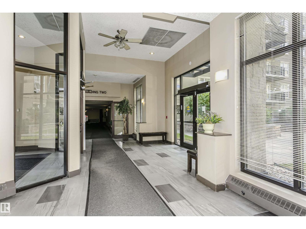
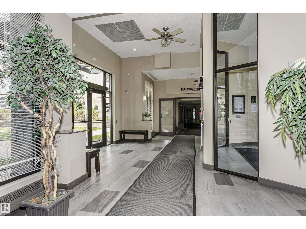
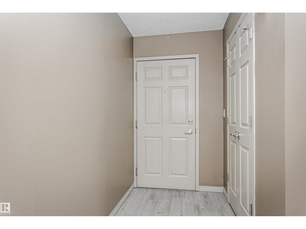
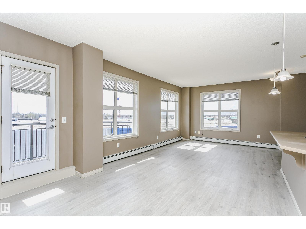
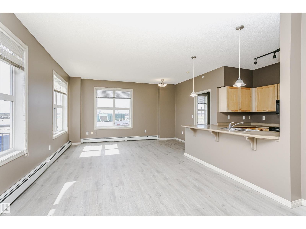
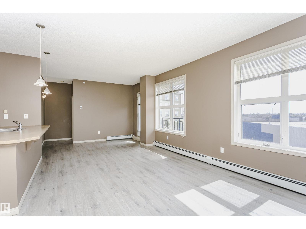
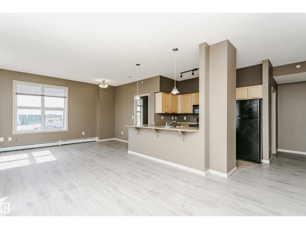
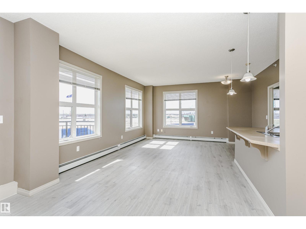
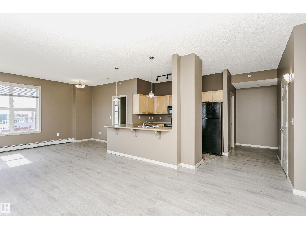
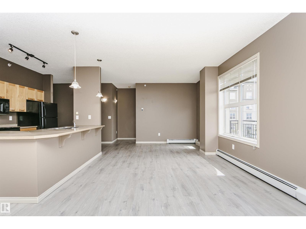
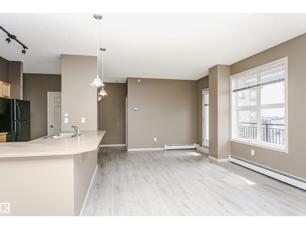
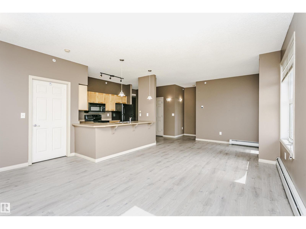
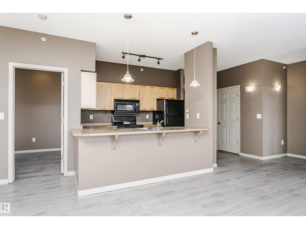
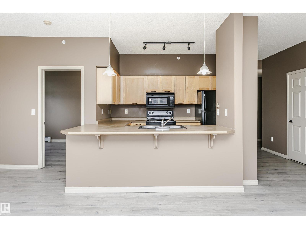
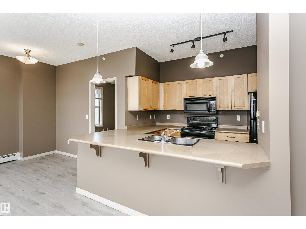
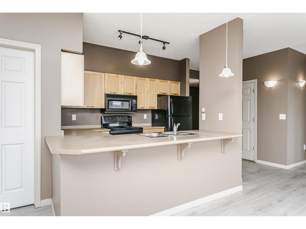
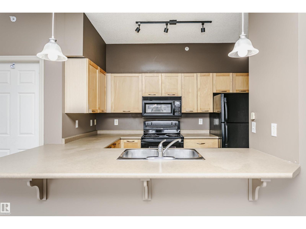
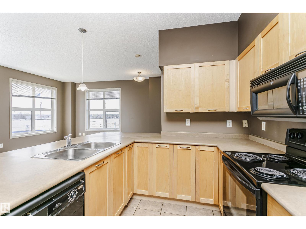
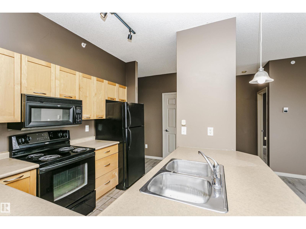
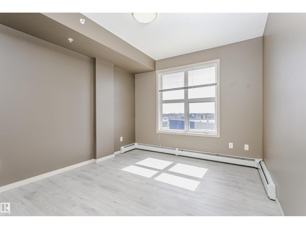
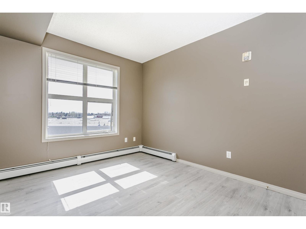
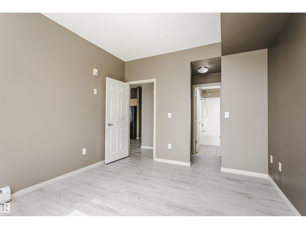
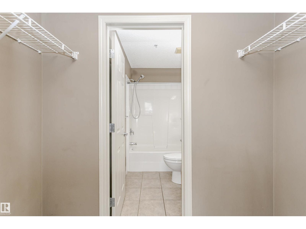
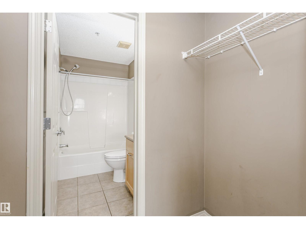
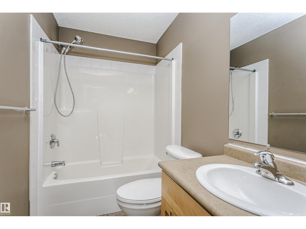
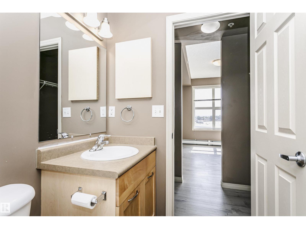
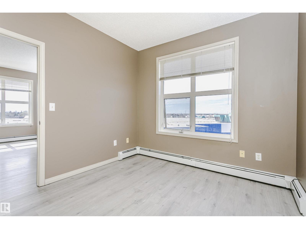
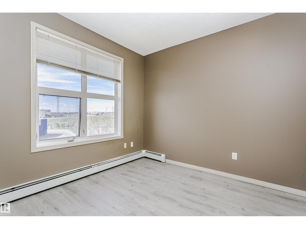
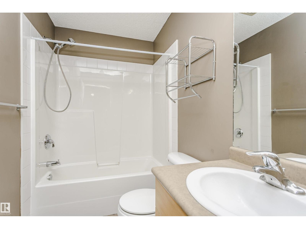
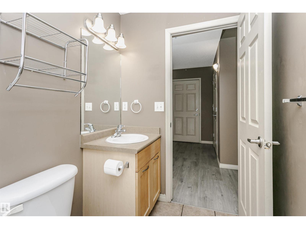
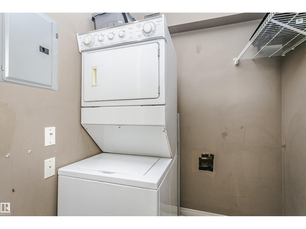
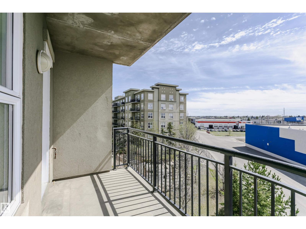
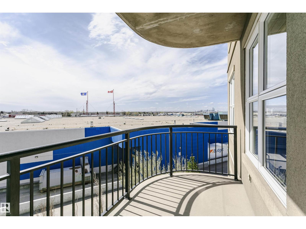
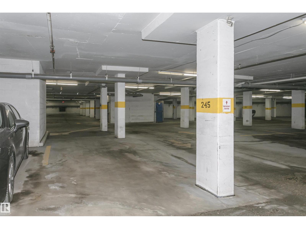
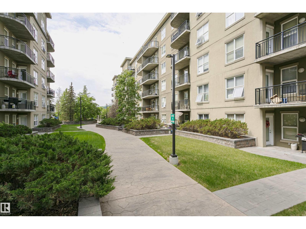
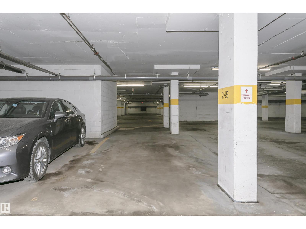
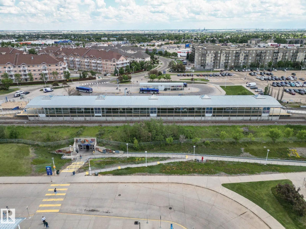
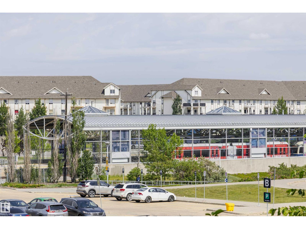
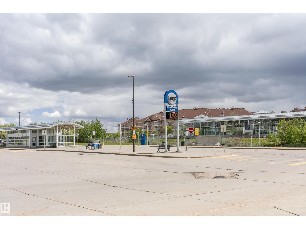
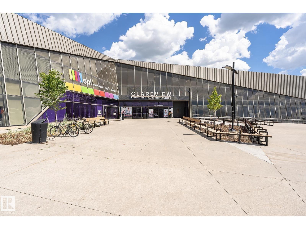
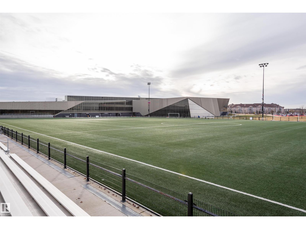
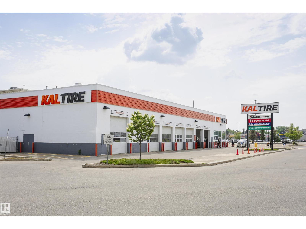
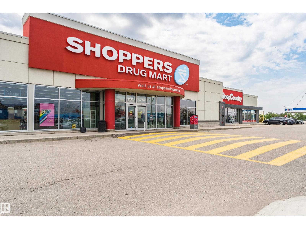
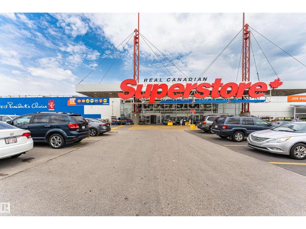
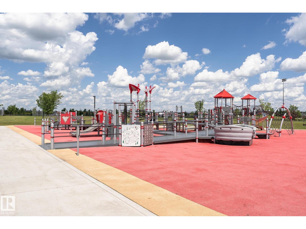
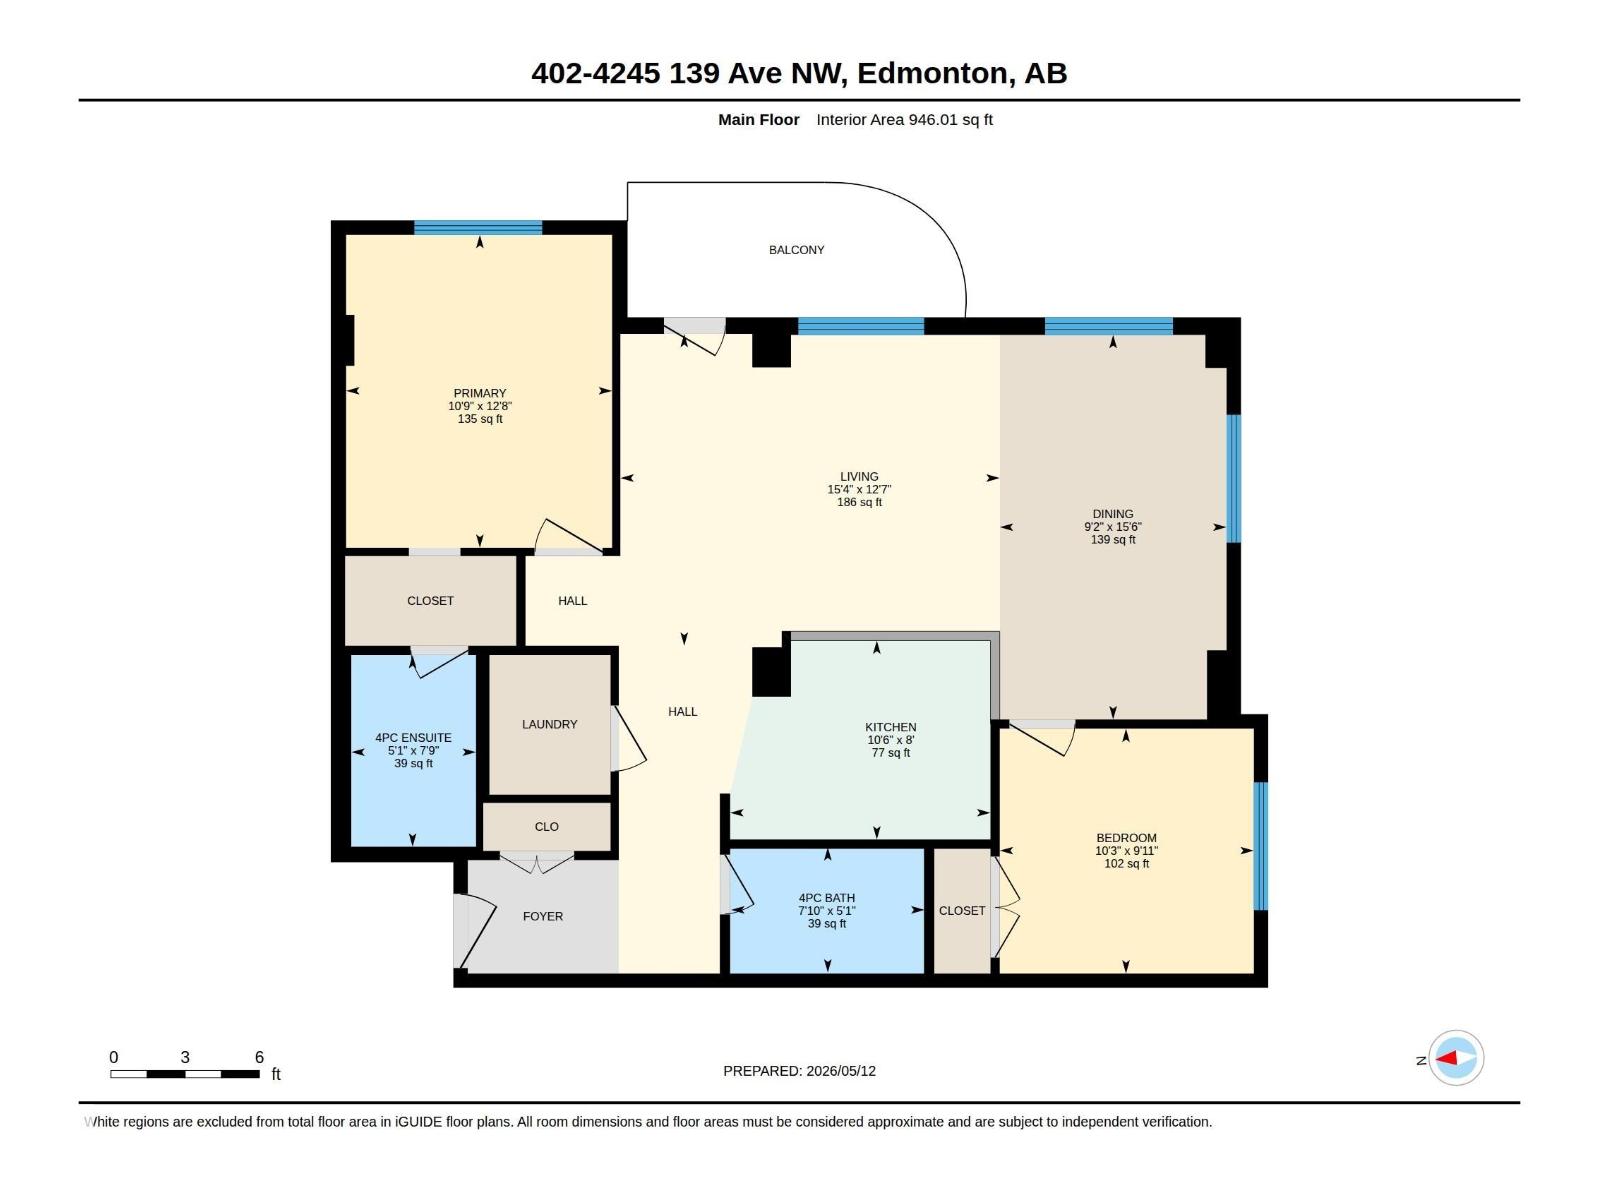
$654.52 MonthlyWelcome to this bright and beautifully maintained 2-bedroom, 2-bathroom condo offering 946 sq ft of comfortable living in the heart of Clareview! Perfect for first-time buyers, downsizers, or investors, this spacious unit features an open-concept layout with a functional kitchen, ample cabinet and counter space, and a generous living area ideal for entertaining or relaxing. The large primary bedroom includes a walk-through closet and private ensuite, while the second bedroom provides excellent flexibility for guests, roommates, or a home office. Enjoy the convenience of in-suite laundry, plenty of storage, and your own private balcony. This unit also comes with TWO Underground parking. Condo fees include heat, water and electricity. Just minutes from Clareview LRT Station, shopping, restaurants, schools, parks, and the Clareview Recreation Centre, with quick access to Anthony Henday and Yellowhead Trail. A fantastic opportunity for affordable condo living in a convenient northeast Edmonton location! (id:58723)
Property Details
| MLS® Number | E4487349 |
| Property Type | Single Family |
| Neigbourhood | Clareview Town Centre |
| AmenitiesNearBy | Public Transit, Schools, Shopping |
| Features | No Animal Home, No Smoking Home |
| ParkingSpaceTotal | 2 |
Building
| BathroomTotal | 2 |
| BedroomsTotal | 2 |
| Appliances | Dishwasher, Microwave Range Hood Combo, Refrigerator, Washer/dryer Stack-up, Stove, Window Coverings |
| BasementType | None |
| ConstructedDate | 2005 |
| HeatingType | Baseboard Heaters |
| SizeInterior | 946 Sqft |
| Type | Apartment |
Parking
| Underground |
Land
| Acreage | No |
| FenceType | Fence |
| LandAmenities | Public Transit, Schools, Shopping |
| SizeIrregular | 54.6 |
| SizeTotal | 54.6 M2 |
| SizeTotalText | 54.6 M2 |
Rooms
| Level | Type | Length | Width | Dimensions |
|---|---|---|---|---|
| Main Level | Living Room | 12.7 m | 15.4 m | 12.7 m x 15.4 m |
| Main Level | Dining Room | 15.6 m | 9.2 m | 15.6 m x 9.2 m |
| Main Level | Kitchen | 8 m | 10.6 m | 8 m x 10.6 m |
| Main Level | Primary Bedroom | 12.8 m | 10.9 m | 12.8 m x 10.9 m |
| Main Level | Bedroom 2 | 9.11 m | 10.3 m | 9.11 m x 10.3 m |
https://www.realtor.ca/real-estate/29745231/1-402-4245-139-av-nw-edmonton-clareview-town-centre

The trademarks REALTOR®, REALTORS®, and the REALTOR® logo are controlled by The Canadian Real Estate Association (CREA) and identify real estate professionals who are members of CREA. The trademarks MLS®, Multiple Listing Service® and the associated logos are owned by The Canadian Real Estate Association (CREA) and identify the quality of services provided by real estate professionals who are members of CREA. The trademark DDF® is owned by The Canadian Real Estate Association (CREA) and identifies CREA's Data Distribution Facility (DDF®)
June 24 2026 05:41:21
REALTORS® Association of Edmonton
Century 21 All Stars Realty Ltd