Hurry Home

#1 53522 Rge Road 280 Rural Parkland County, Alberta T7X 3V6

Interested?
Please contact us for more information about this property.
$650,000
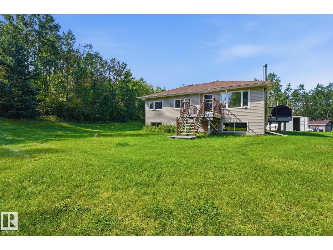
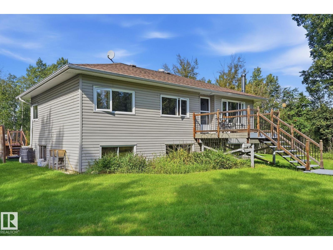
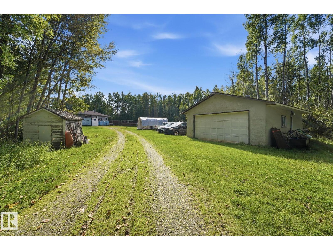
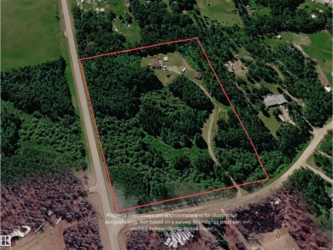
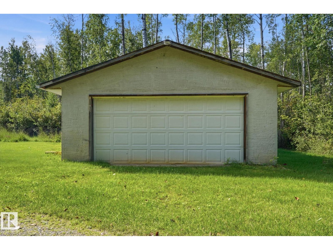
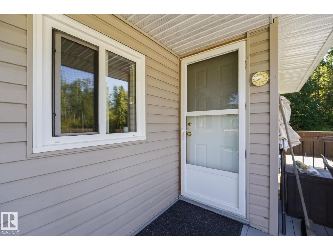
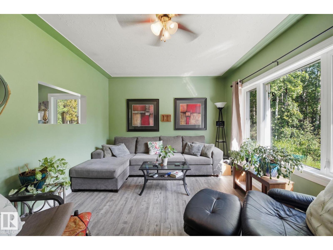
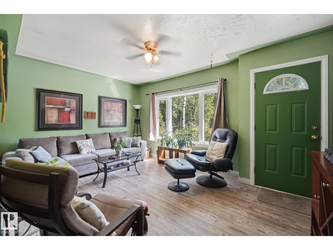
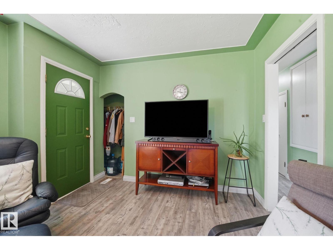
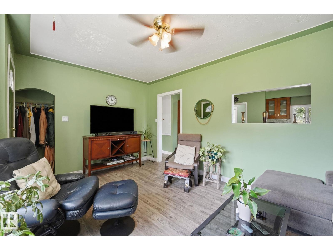
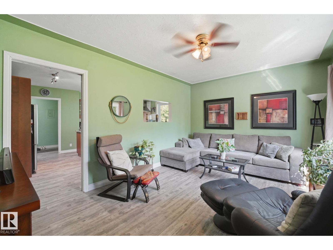
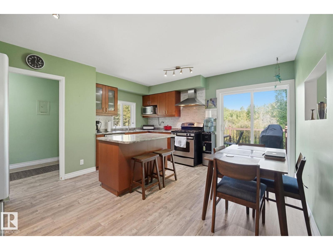
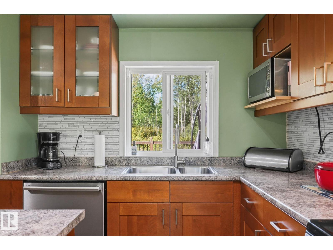
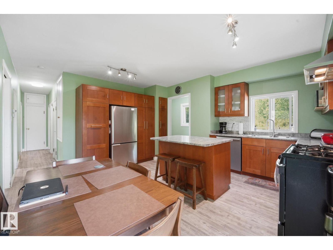
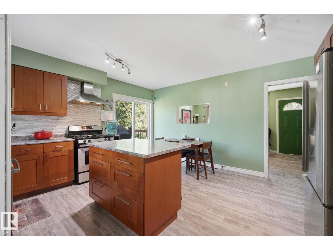
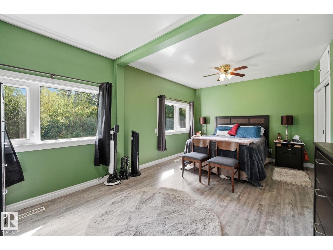
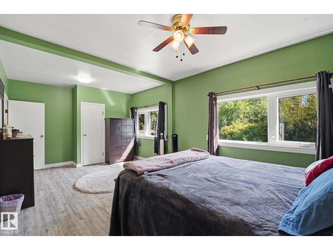
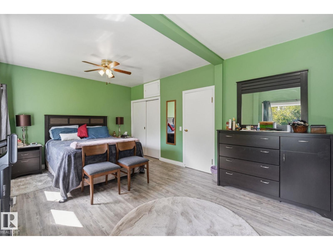
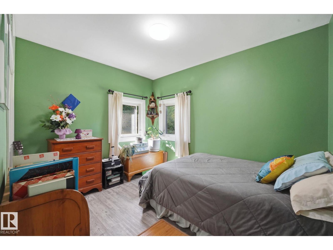
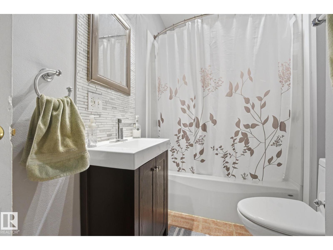
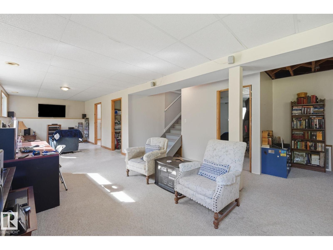
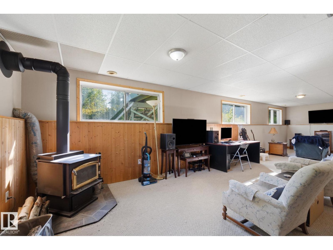
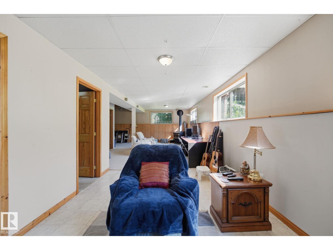
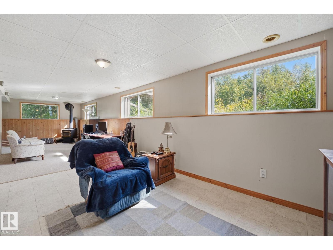
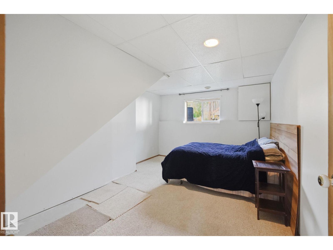
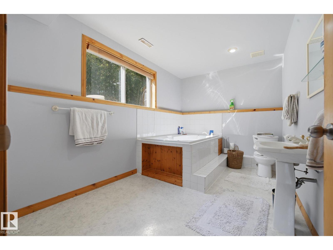
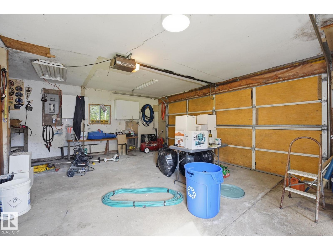
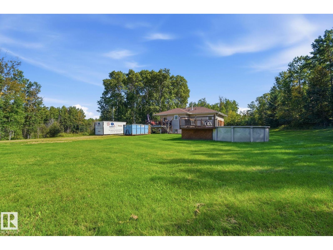
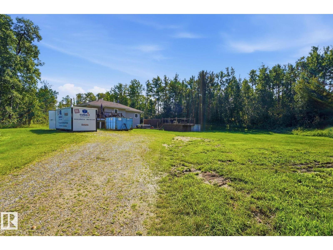
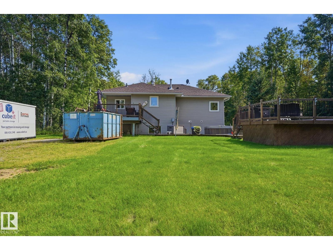
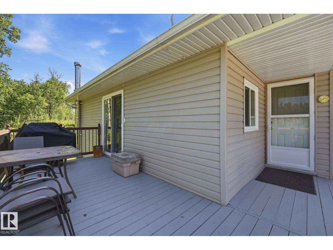
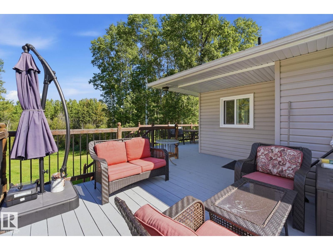
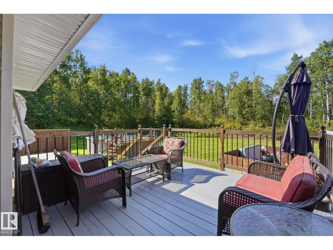
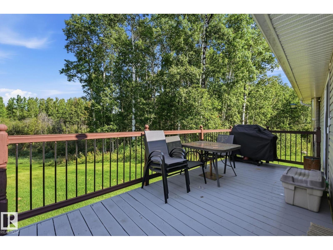
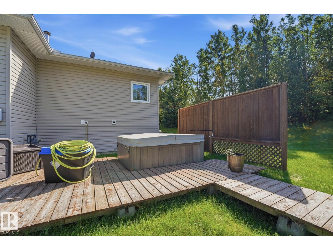
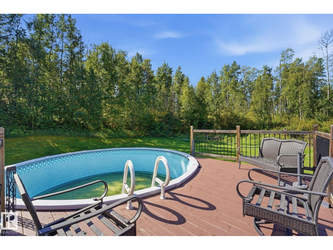
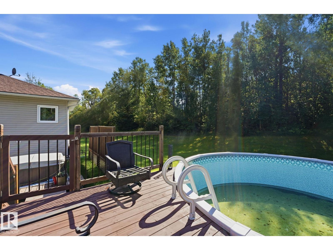
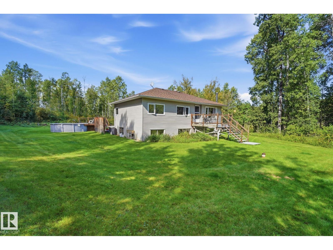
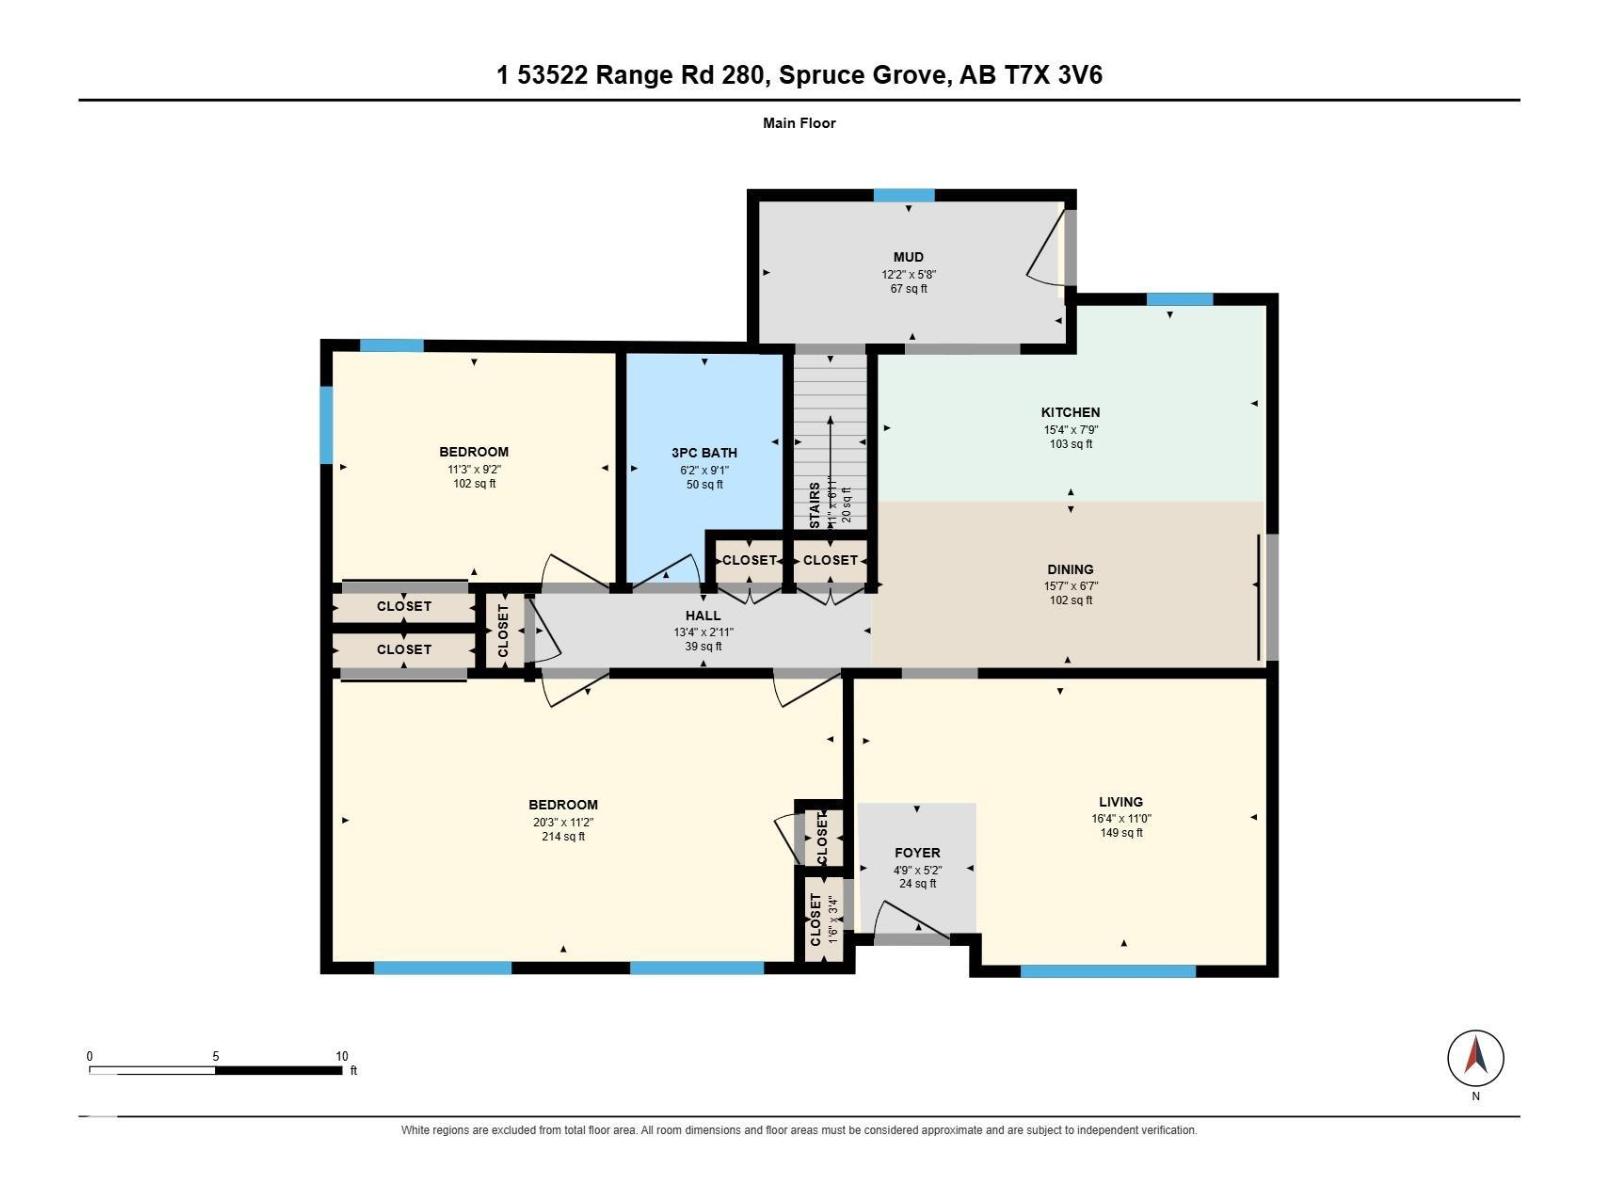
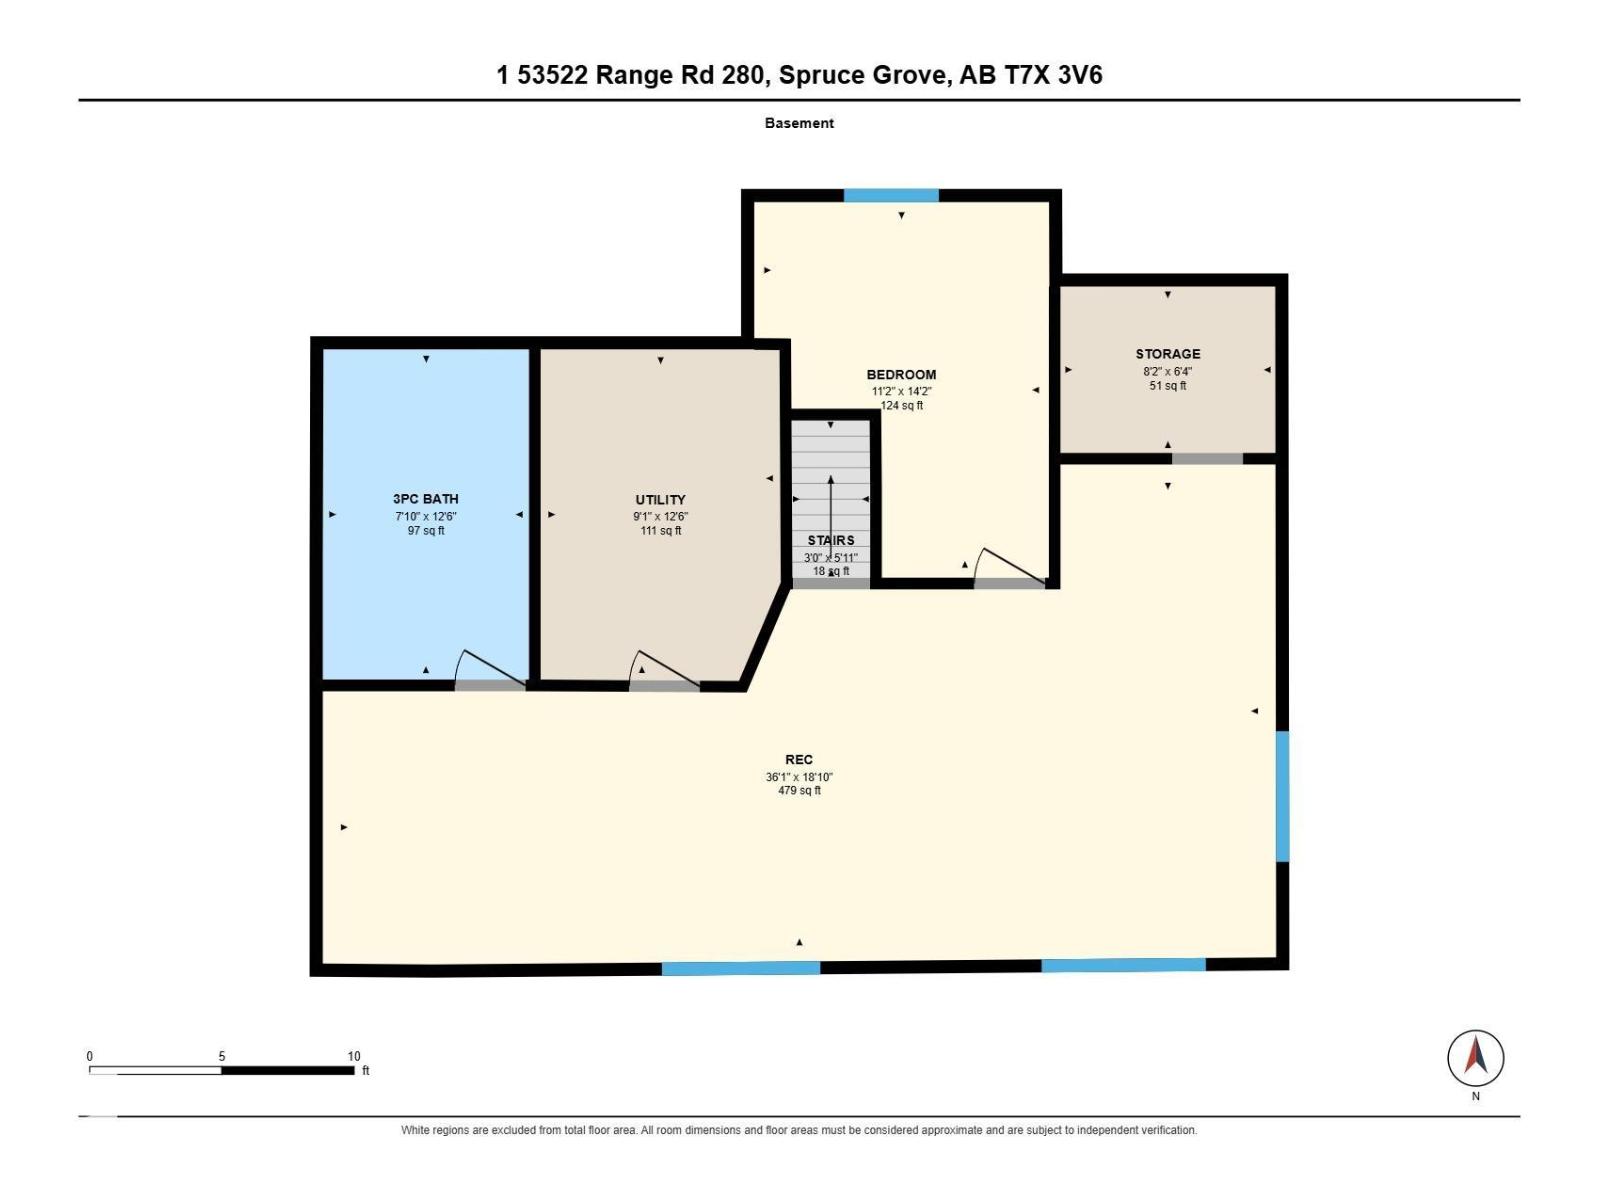
ESCAPE TO THE COUNTRY! Tucked away in the peaceful, treed setting of Hacienda Estates, this 8.41-acre corner property offers the privacy & tranquility of country living just 10 minutes from Spruce Grove & Stony Plain, w/pavement all the way to the subdivision. A private driveway leads to this charming bi-level home, surrounded by mature trees & scenic views from every direction. Large windows on both levels flood the home w/natural light. The main floor offers 2 bedrooms, 4pce bath & a bright cozy kitchen w/plenty of cabinetry, island, stainless appliances & patio doors leading to the deck. The spacious primary bedroom provides a comfortable retreat, while the lower level features a 3rd bedroom, 3pce bath & flexible rec space w/wood-burning stove. A double detached garage w/220V power provides excellent workspace or storage. Enjoy the peace, privacy & beauty of acreage living, w/daily wildlife sightings, room to roam & plenty of opportunity to make this property your own—all within easy reach of town. (id:58723)
Property Details
| MLS® Number | E4507736 |
| Property Type | Single Family |
| Neigbourhood | Hacienda Estates (Parkland) |
| AmenitiesNearBy | Golf Course, Shopping |
| Features | Private Setting, Treed, Corner Site, See Remarks, Level |
| Structure | Deck |
Building
| BathroomTotal | 2 |
| BedroomsTotal | 3 |
| Appliances | Dishwasher, Dryer, Microwave Range Hood Combo, Refrigerator, Stove, Washer |
| ArchitecturalStyle | Bi-level |
| BasementDevelopment | Finished |
| BasementType | Full (finished) |
| ConstructedDate | 1958 |
| ConstructionStyleAttachment | Detached |
| FireplaceFuel | Wood |
| FireplacePresent | Yes |
| FireplaceType | Woodstove |
| HeatingType | Forced Air |
| SizeInterior | 1045 Sqft |
| Type | House |
Parking
| Detached Garage |
Land
| Acreage | Yes |
| LandAmenities | Golf Course, Shopping |
| SizeIrregular | 8.41 |
| SizeTotal | 8.41 Ac |
| SizeTotalText | 8.41 Ac |
Rooms
| Level | Type | Length | Width | Dimensions |
|---|---|---|---|---|
| Basement | Family Room | 10.99 m | 5.7 m | 10.99 m x 5.7 m |
| Basement | Bedroom 3 | 3.4 m | 4.33 m | 3.4 m x 4.33 m |
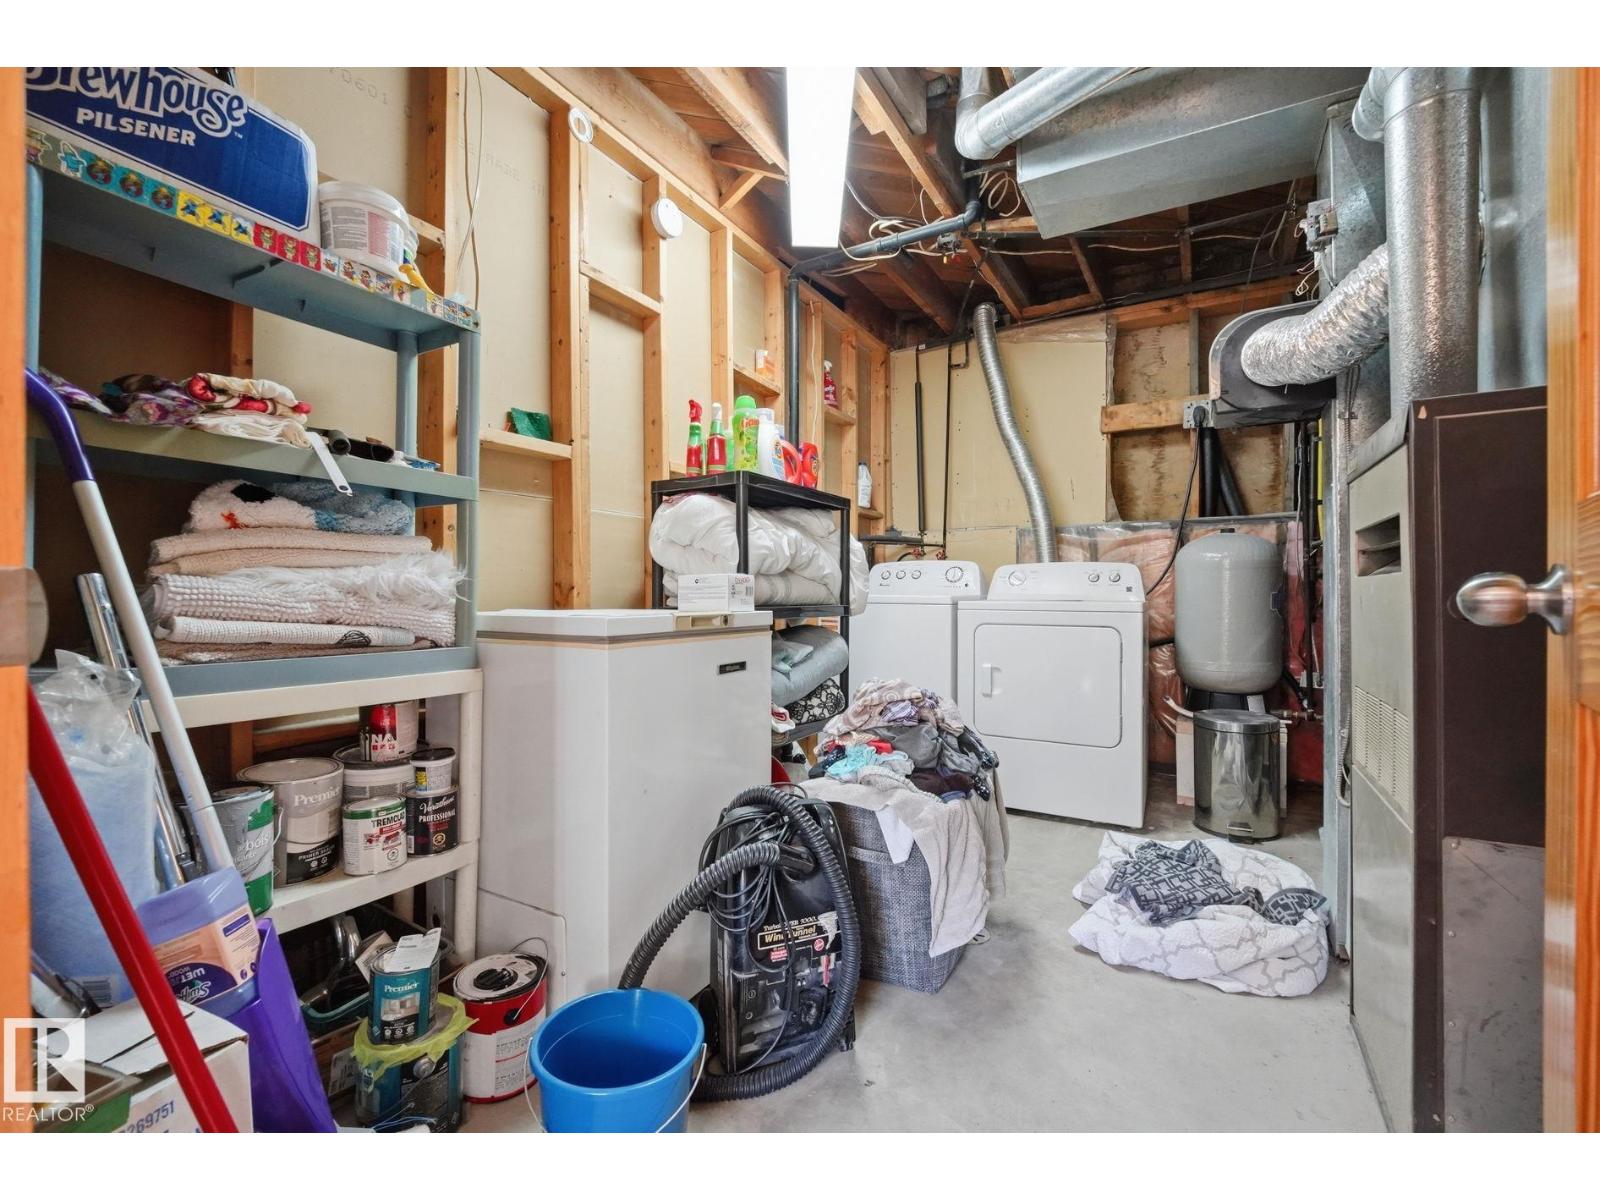
| Basement | Utility Room | 2.77 m | 3.82 m | 2.77 m x 3.82 m |
| Basement | Storage | 2.48 m | 1.92 m | 2.48 m x 1.92 m |
| Main Level | Living Room | 4.98 m | 3.34 m | 4.98 m x 3.34 m |
| Main Level | Dining Room | 4.74 m | 2.01 m | 4.74 m x 2.01 m |
| Main Level | Kitchen | 4.66 m | 2.37 m | 4.66 m x 2.37 m |
| Main Level | Primary Bedroom | 6.17 m | 3.41 m | 6.17 m x 3.41 m |
| Main Level | Bedroom 2 | 3.42 m | 2.79 m | 3.42 m x 2.79 m |
| Main Level | Mud Room | 3.7 m | 1.72 m | 3.7 m x 1.72 m |

The trademarks REALTOR®, REALTORS®, and the REALTOR® logo are controlled by The Canadian Real Estate Association (CREA) and identify real estate professionals who are members of CREA. The trademarks MLS®, Multiple Listing Service® and the associated logos are owned by The Canadian Real Estate Association (CREA) and identify the quality of services provided by real estate professionals who are members of CREA. The trademark DDF® is owned by The Canadian Real Estate Association (CREA) and identifies CREA's Data Distribution Facility (DDF®)
September 09 2026 07:02:04
REALTORS® Association of Edmonton
Royal LePage Noralta Real Estate