Hurry Home

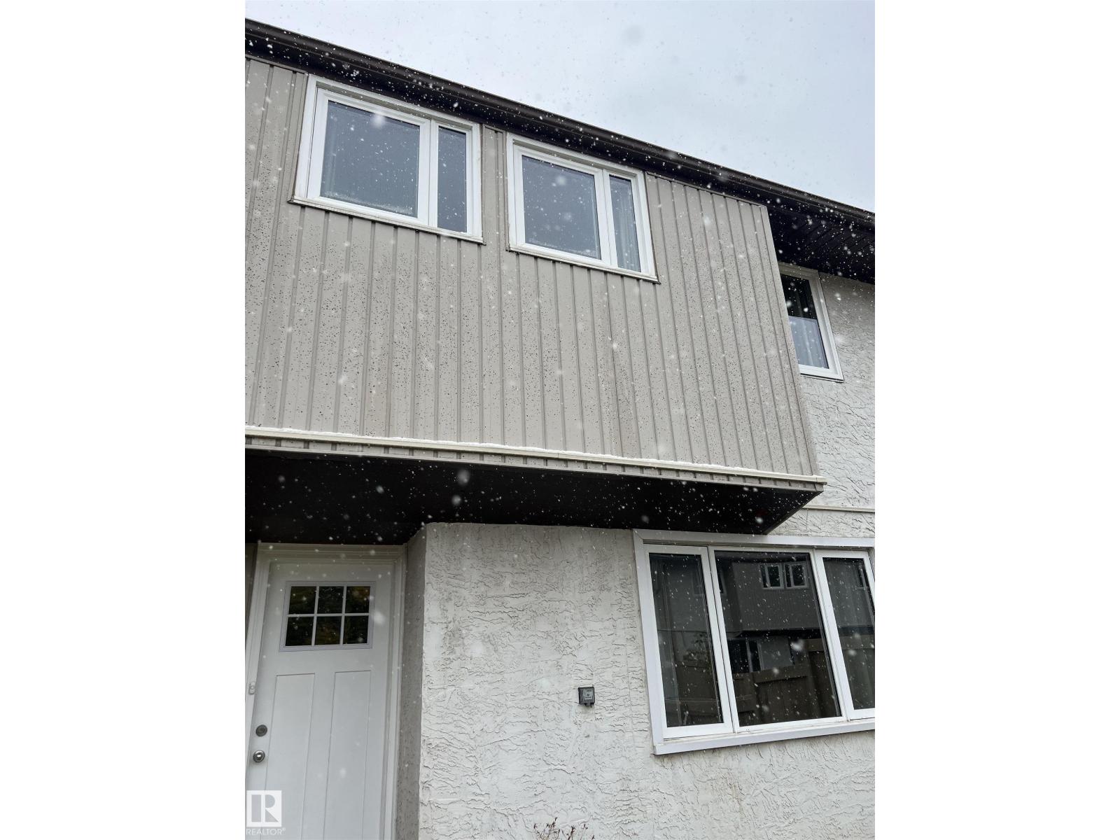
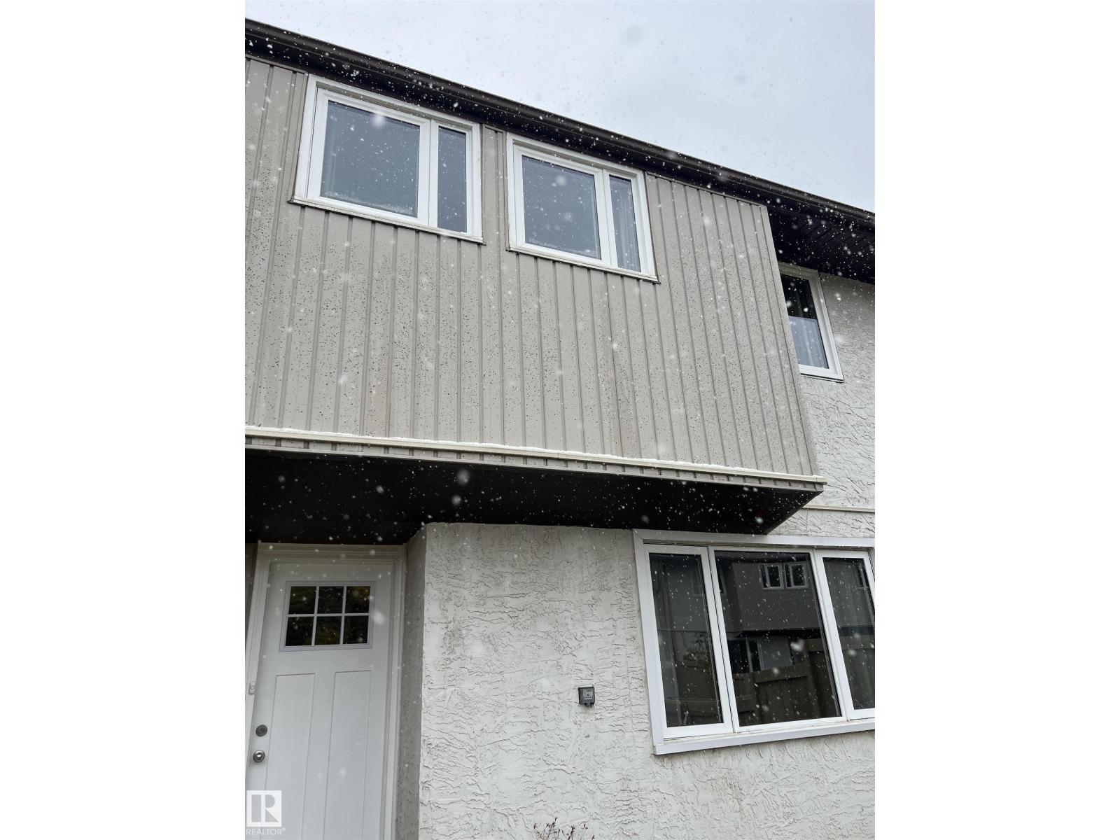
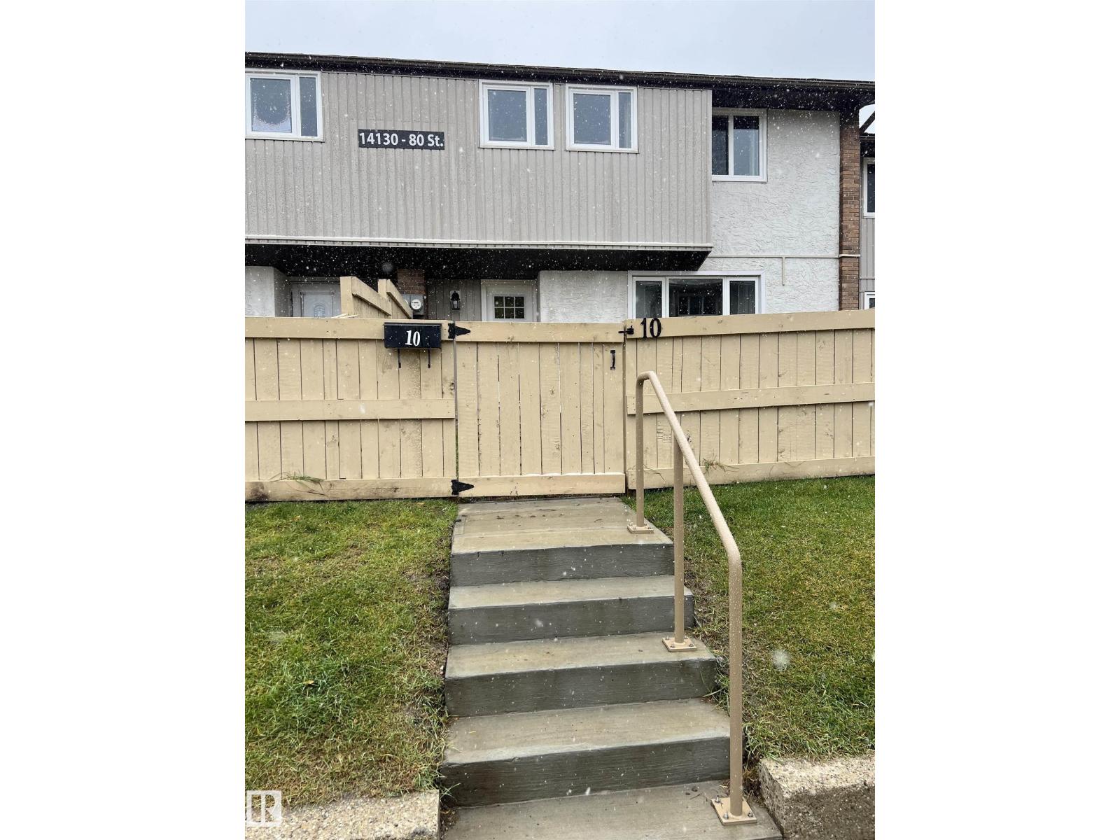
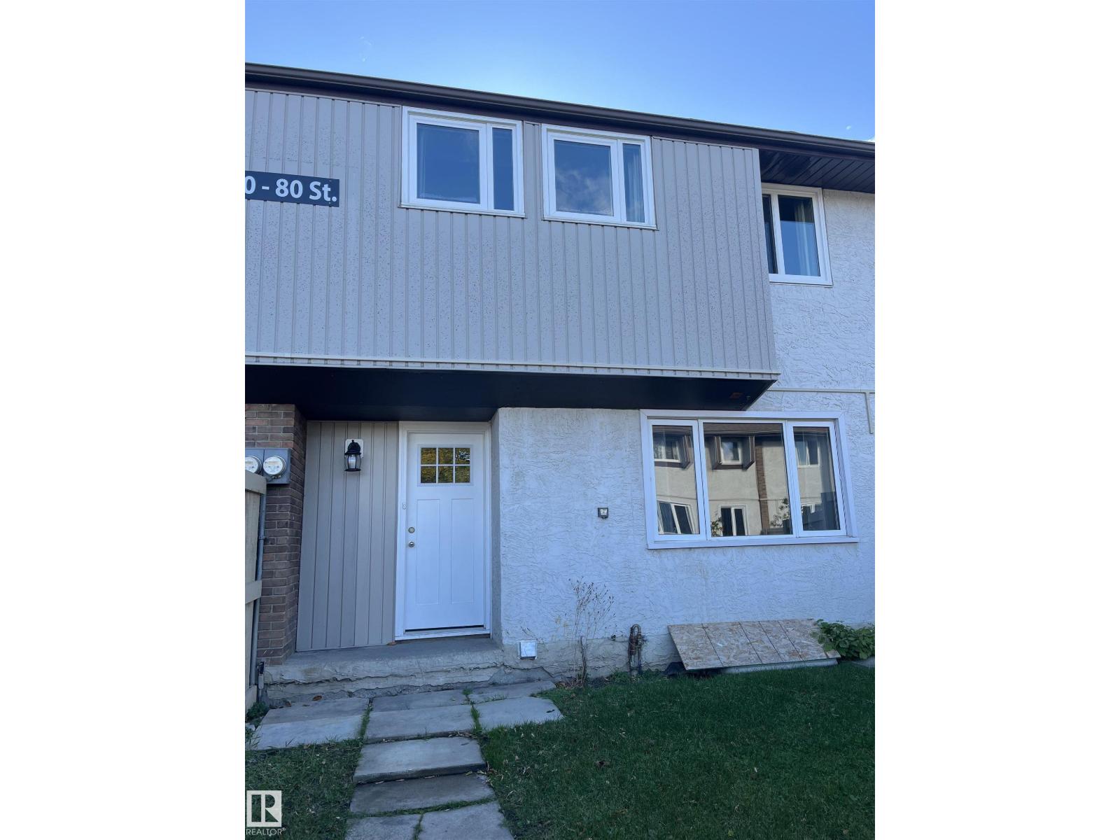
#10 14130 80 St Nw Nw Edmonton, Alberta T5C 1L6

Interested?
Please contact us for more information about this property.
$179,900Maintenance, Caretaker, Exterior Maintenance, Insurance, Common Area Maintenance, Other, See Remarks, Property Management
$620 Monthly
Maintenance, Caretaker, Exterior Maintenance, Insurance, Common Area Maintenance, Other, See Remarks, Property Management
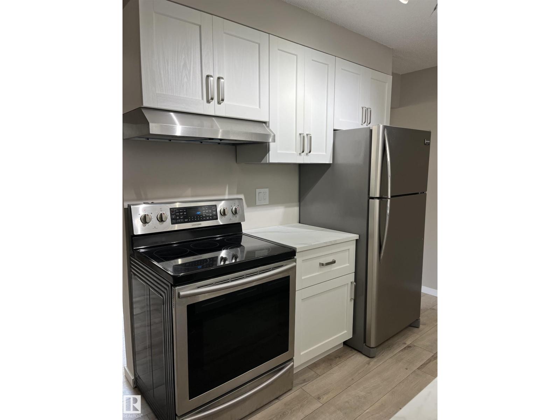
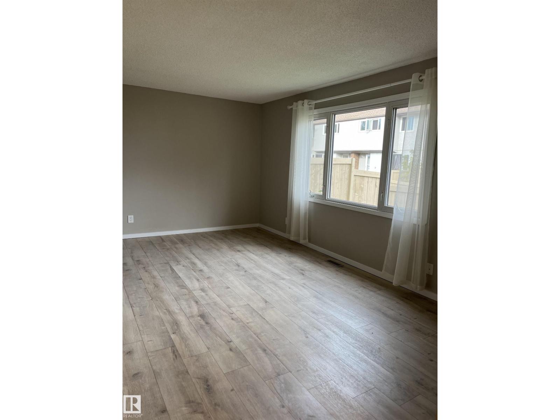
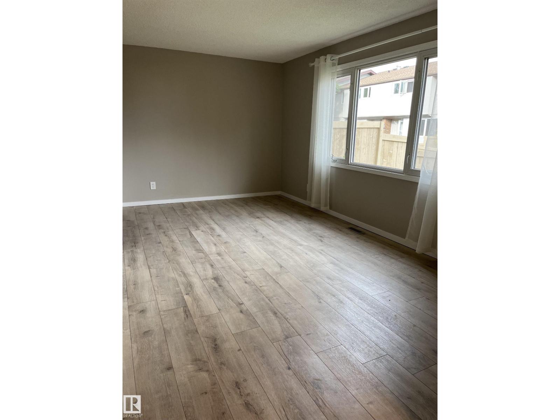
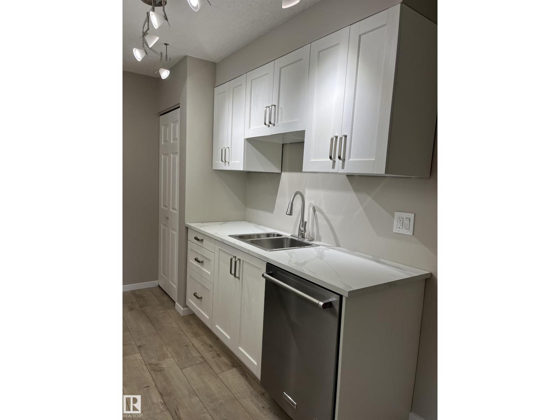
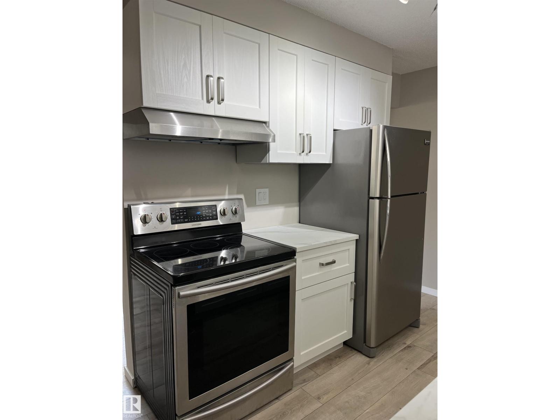
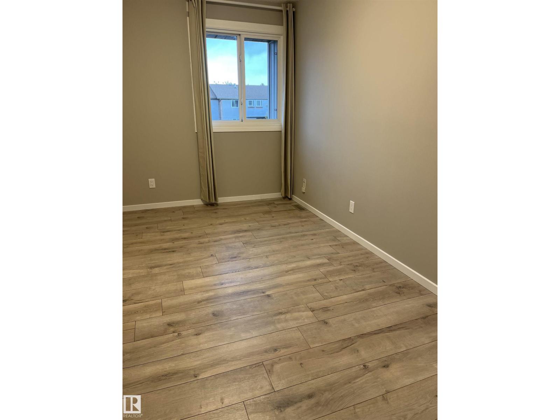
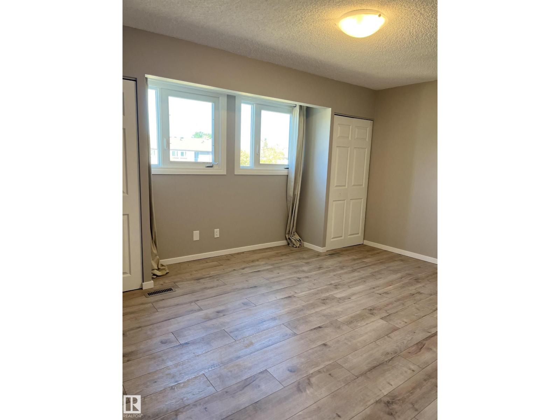
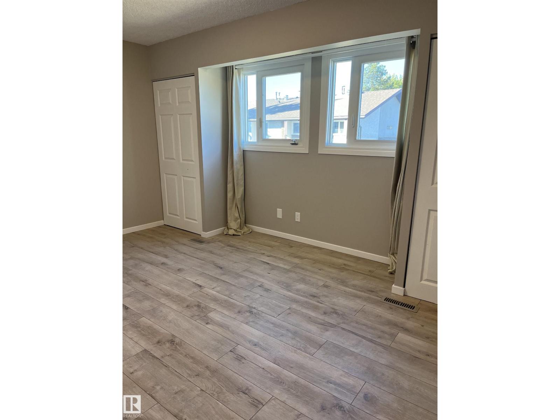
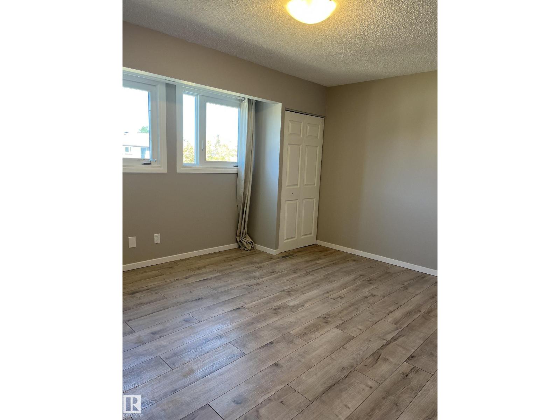
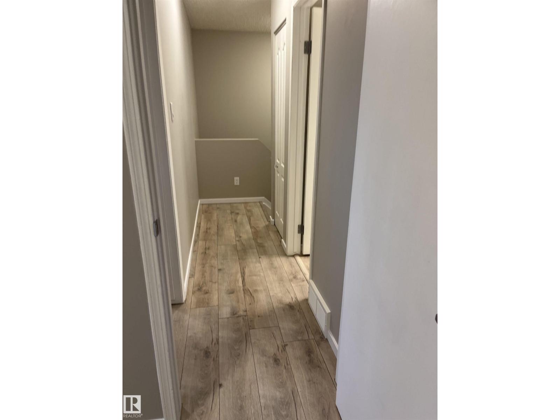
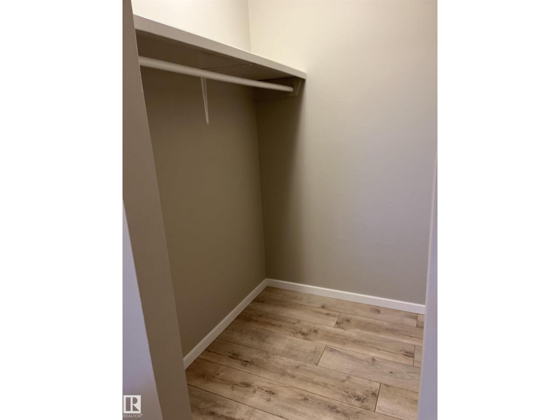
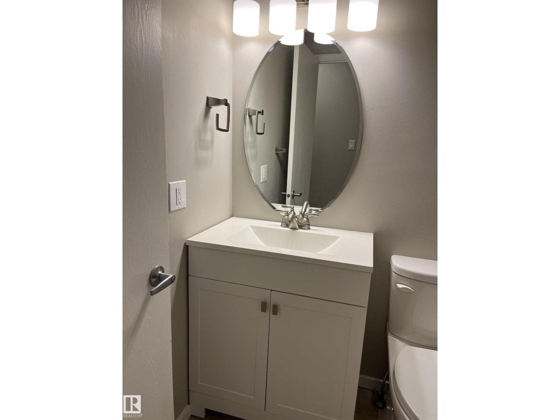
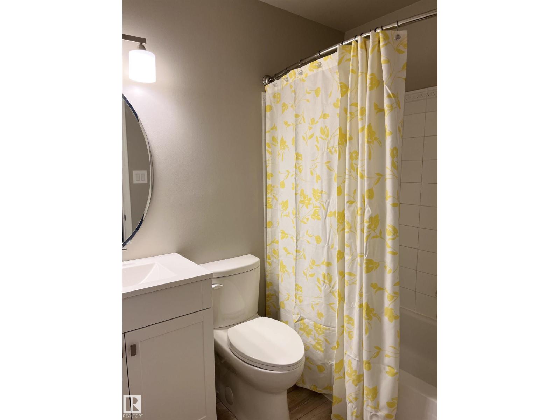
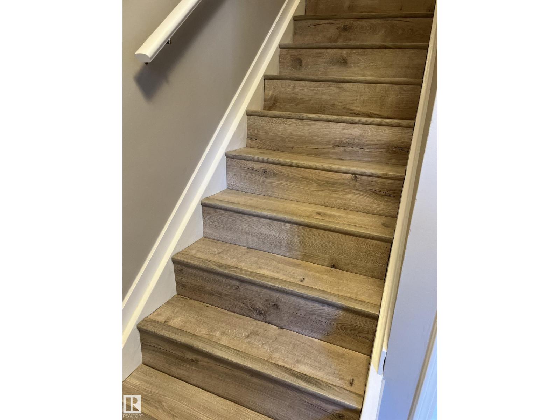
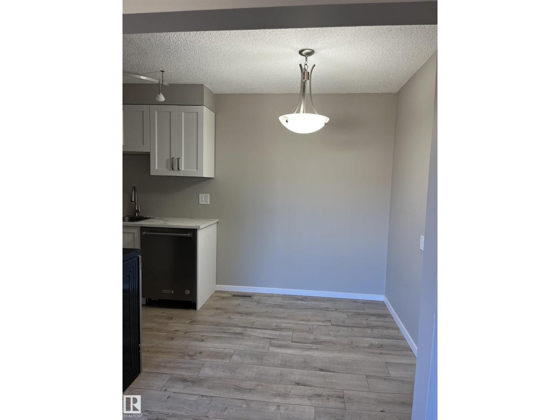
$620 MonthlyComplete renovations on main floor and second floor. New paint, new kitchen cabinets, stainless steel appliances, new light fixtures, new beautiful flooring through out, new light switches, new bathroom. Truly a beautiful home awaits you to move in! Original plan was three bedrooms, was converted into 2 large bedrooms. Close to all amenities like Londonderry Mall, schools, bus stops, downtown, Northtown Mall with T&T Grocery store. (id:58723)
Property Details
| MLS® Number | E4512351 |
| Property Type | Single Family |
| Neigbourhood | Kildare |
| AmenitiesNearBy | Public Transit, Shopping |
Building
| BathroomTotal | 1 |
| BedroomsTotal | 2 |
| Appliances | Dishwasher, Dryer, Hood Fan, Refrigerator, Stove, Washer, Window Coverings |
| BasementDevelopment | Partially Finished |
| BasementType | Full (partially Finished) |
| ConstructedDate | 1971 |
| ConstructionStyleAttachment | Attached |
| HalfBathTotal | 1 |
| HeatingType | Forced Air |
| StoriesTotal | 2 |
| SizeInterior | 860 Sqft |
| Type | Row / Townhouse |
Parking
| Stall |
Land
| Acreage | No |
| FenceType | Fence |
| LandAmenities | Public Transit, Shopping |
Rooms
| Level | Type | Length | Width | Dimensions |
|---|---|---|---|---|
| Main Level | Living Room | 5.02 m | 3 m | 5.02 m x 3 m |
| Main Level | Dining Room | 2.4 m | 2.1 m | 2.4 m x 2.1 m |
| Main Level | Kitchen | 2.93 m | 2.59 m | 2.93 m x 2.59 m |
| Upper Level | Primary Bedroom | 5.56 m | 2.56 m | 5.56 m x 2.56 m |
| Upper Level | Bedroom 2 | 4.4 m | 3.53 m | 4.4 m x 3.53 m |
https://www.realtor.ca/real-estate/30383413/10-14130-80-st-nw-nw-edmonton-kildare

The trademarks REALTOR®, REALTORS®, and the REALTOR® logo are controlled by The Canadian Real Estate Association (CREA) and identify real estate professionals who are members of CREA. The trademarks MLS®, Multiple Listing Service® and the associated logos are owned by The Canadian Real Estate Association (CREA) and identify the quality of services provided by real estate professionals who are members of CREA. The trademark DDF® is owned by The Canadian Real Estate Association (CREA) and identifies CREA's Data Distribution Facility (DDF®)
October 23 2026 10:21:47
REALTORS® Association of Edmonton
Homes & Gardens Real Estate Limited