Hurry Home

#10 52520 Rge Road 21 Rural Parkland County, Alberta T0E 0H0

Interested?
Please contact us for more information about this property.
$549,000
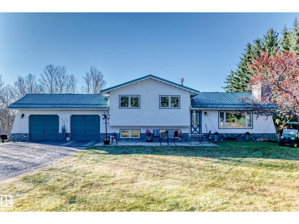
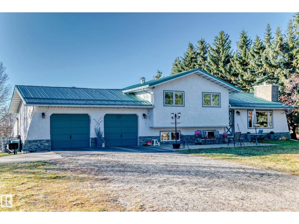
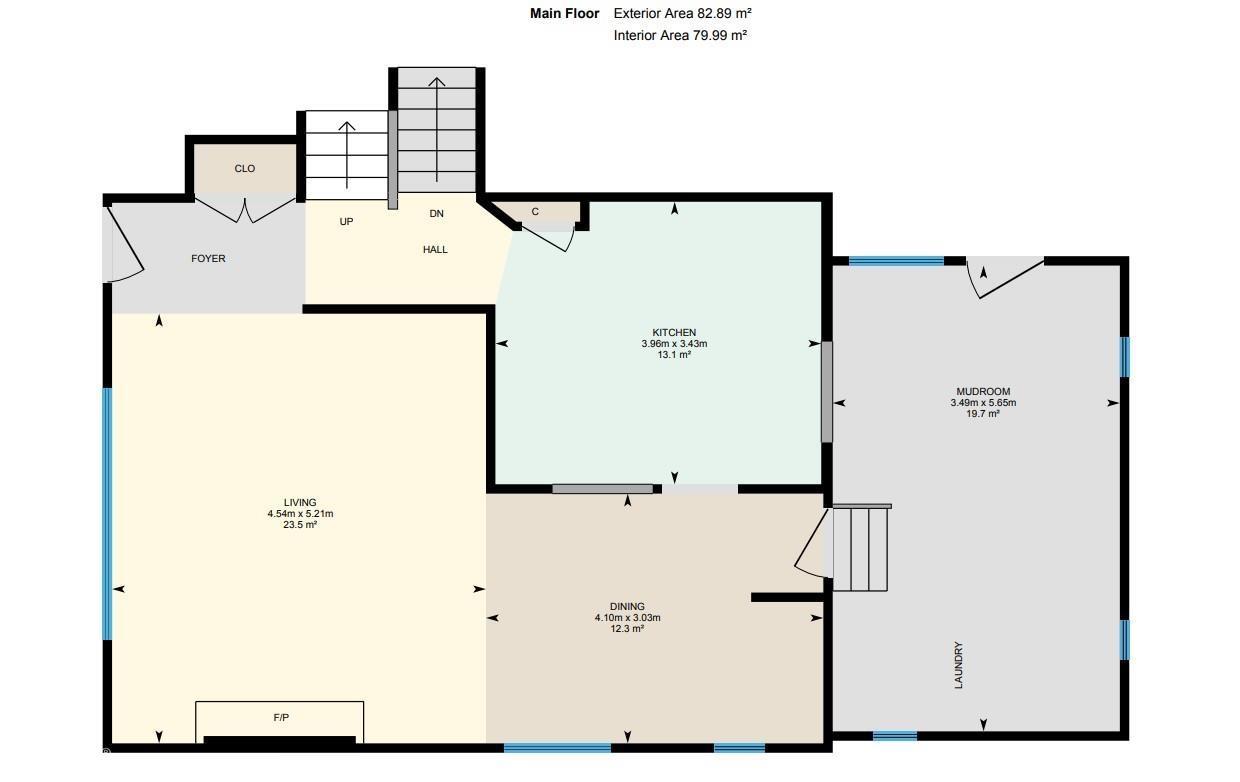
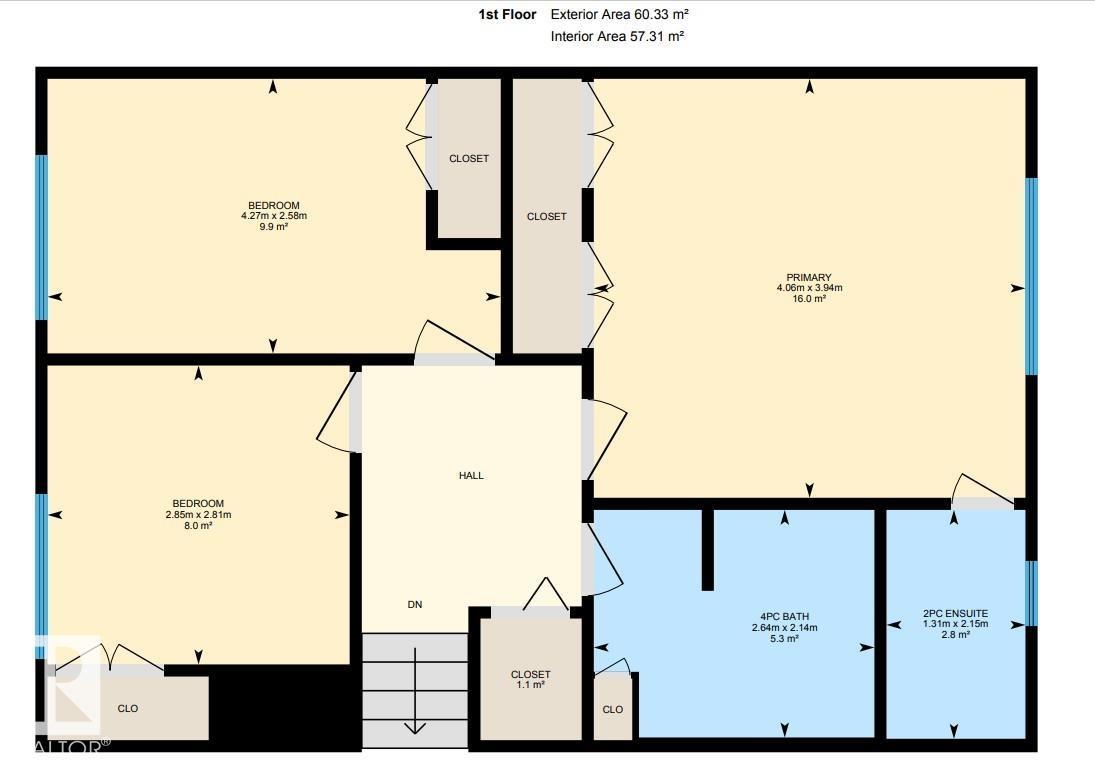
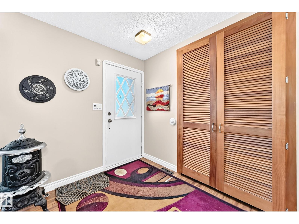
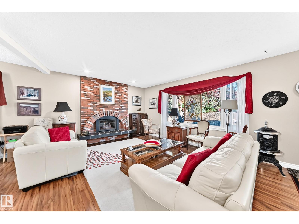
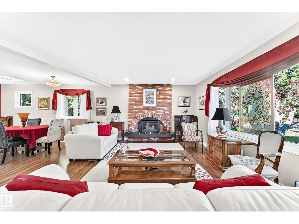
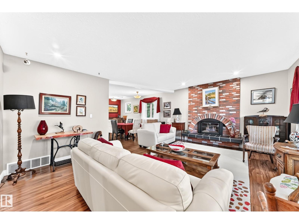
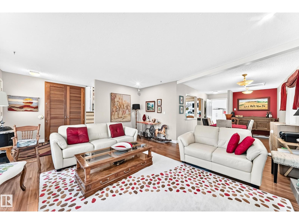
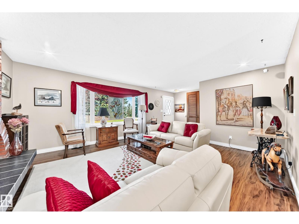
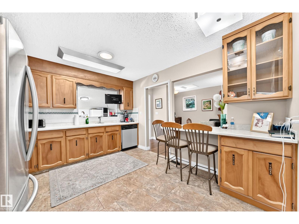
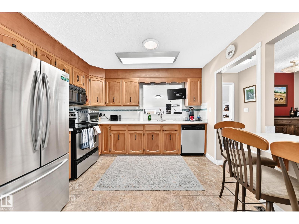
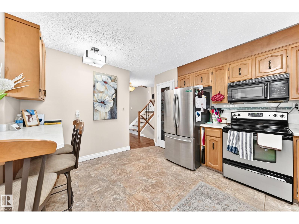
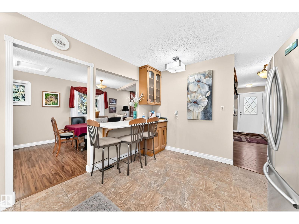
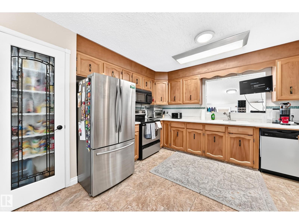
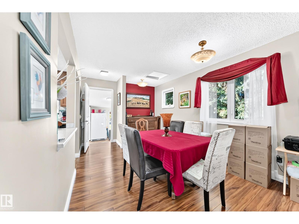
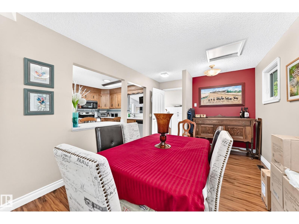
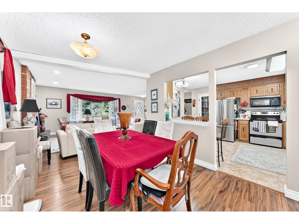
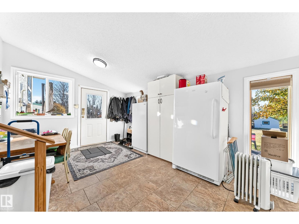
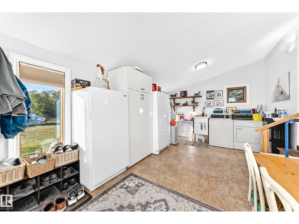
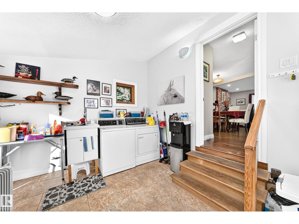
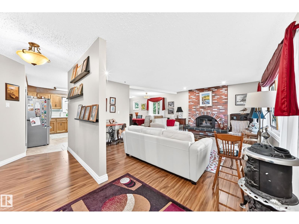
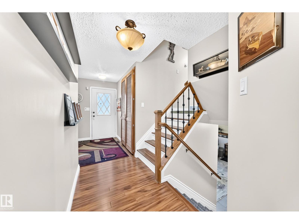
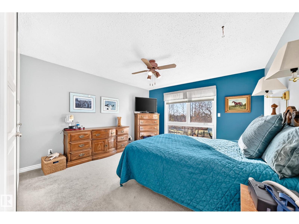
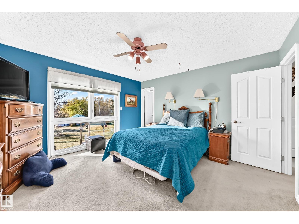
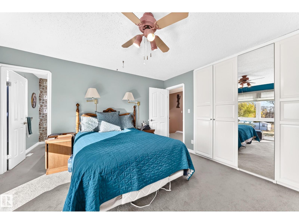
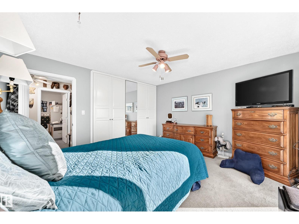
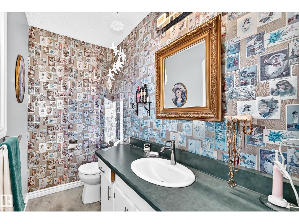
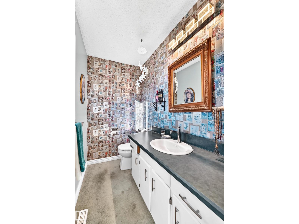
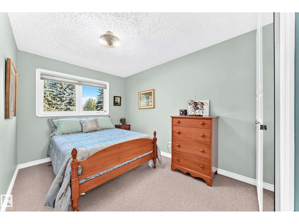
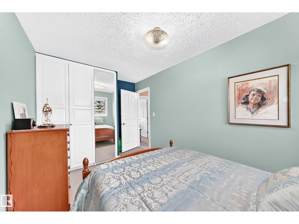
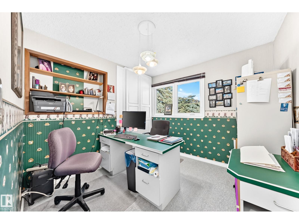
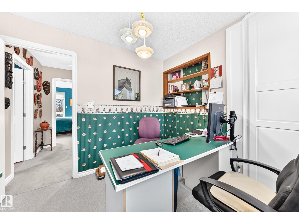
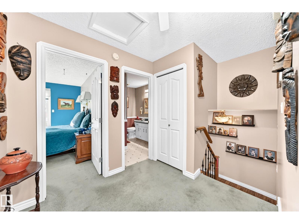
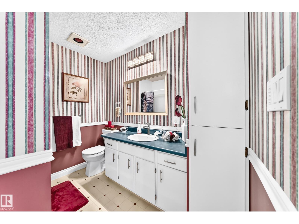
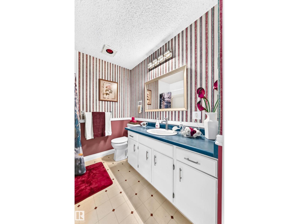
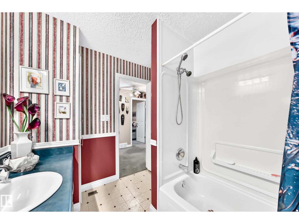
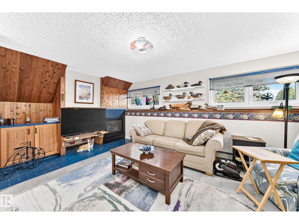
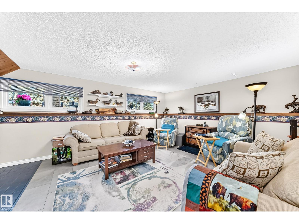
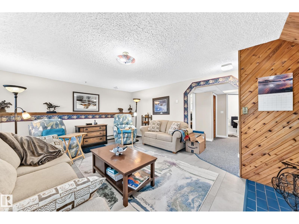
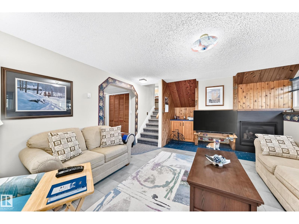
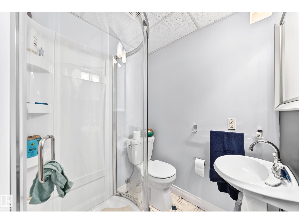
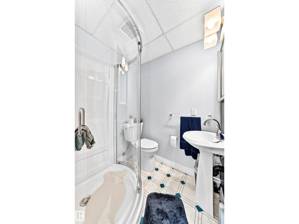
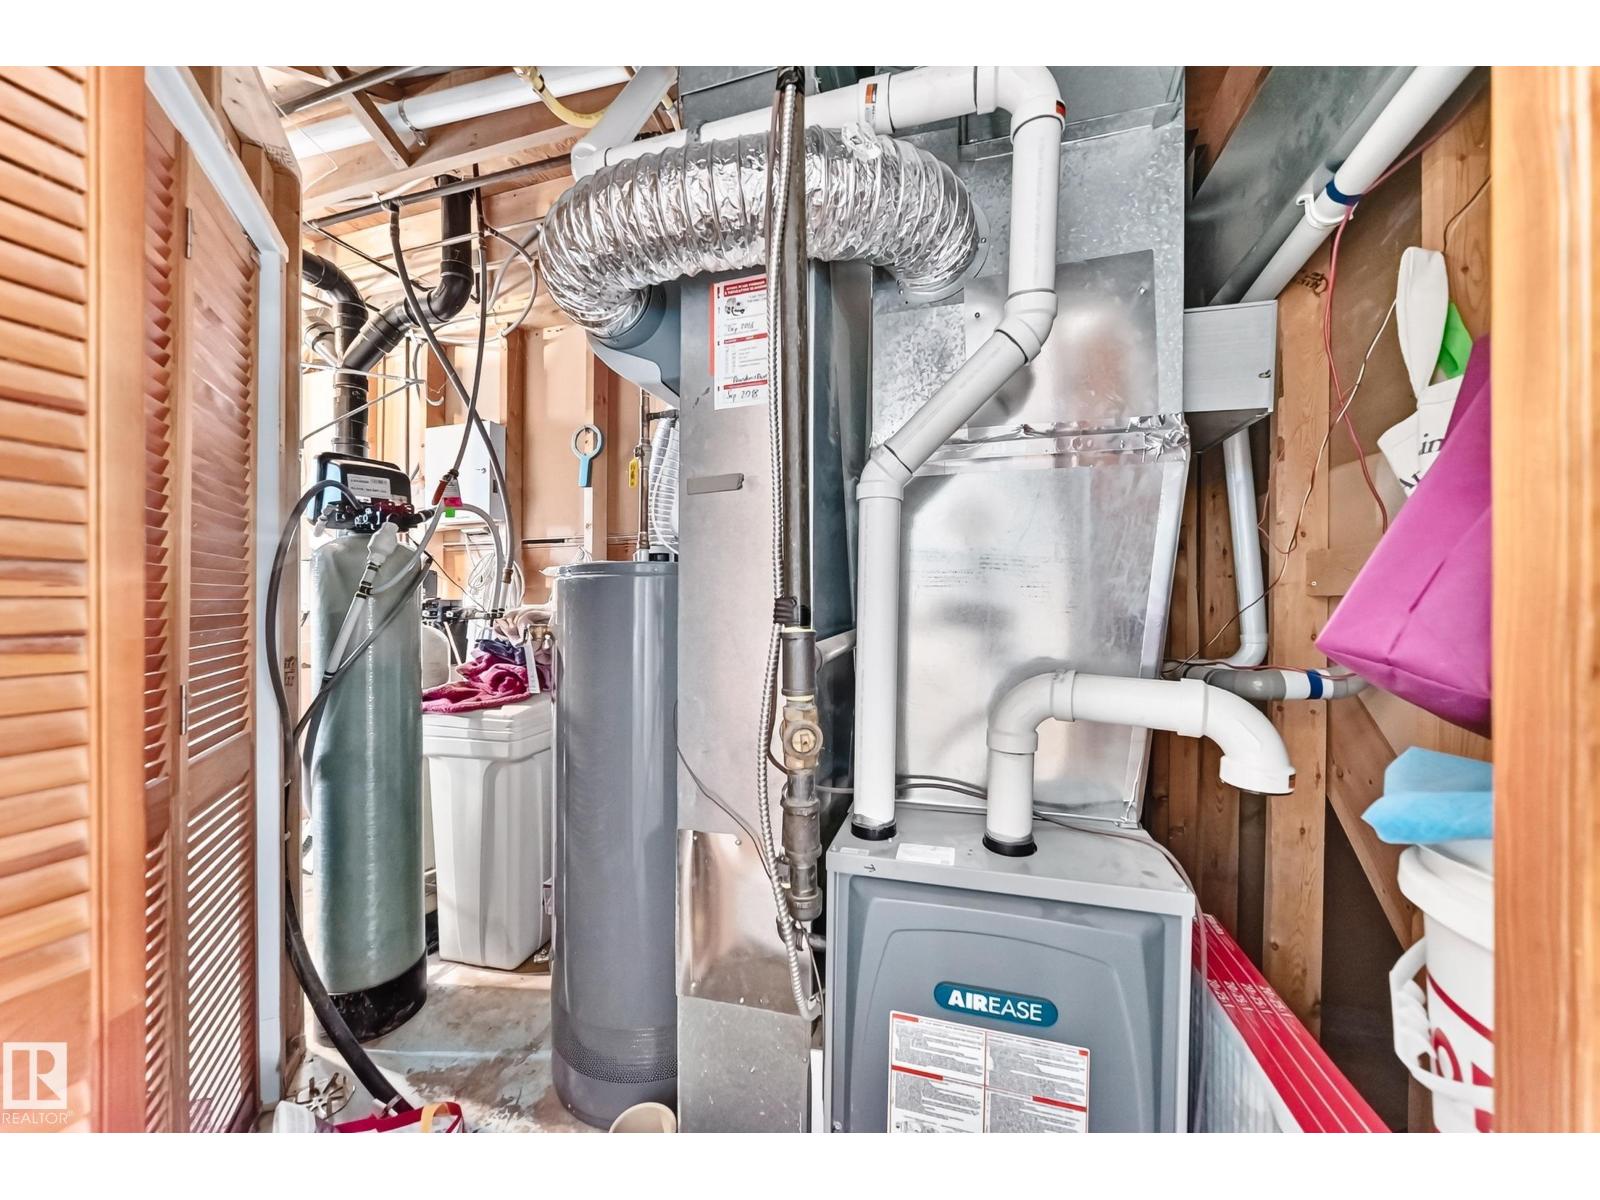
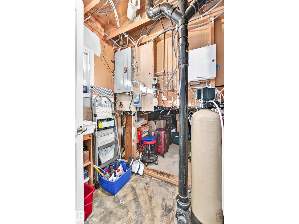
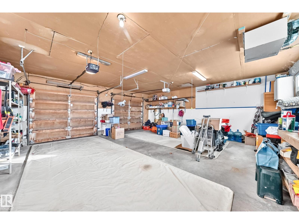
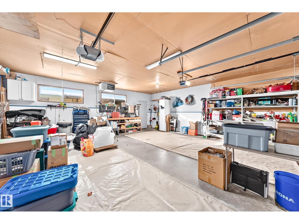
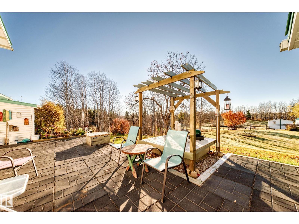
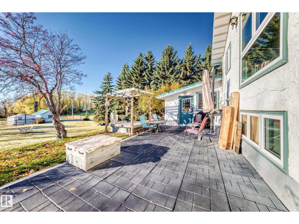
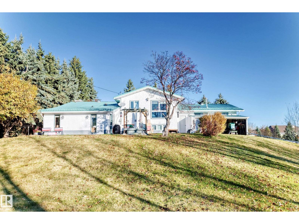
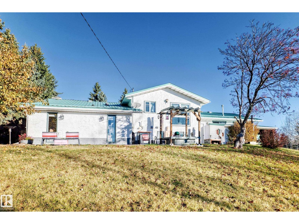
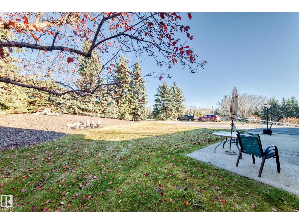
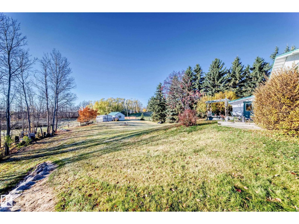
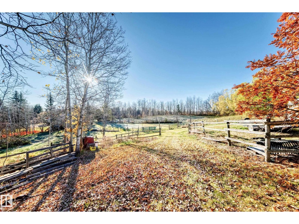
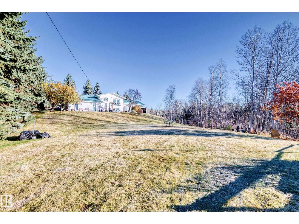
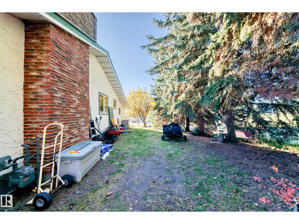
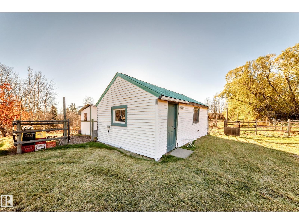
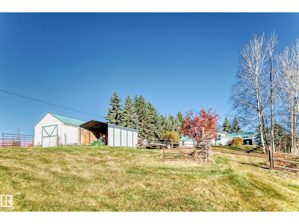
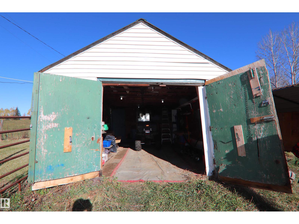
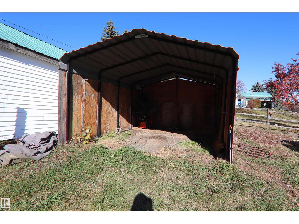
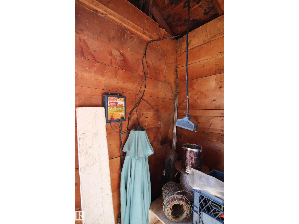
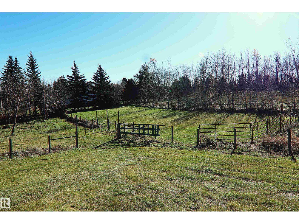
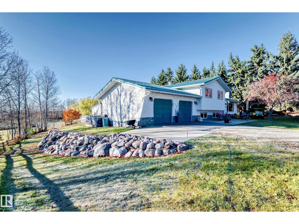
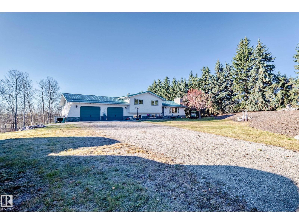
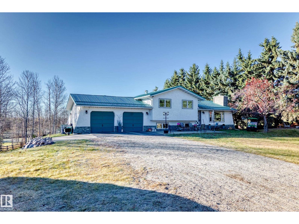
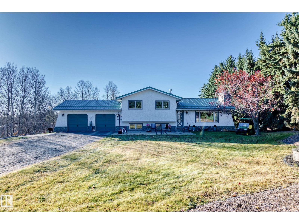
Imagine waking up to space, privacy and the freedom of country living—just 3 acres of possibilities waiting for you. This beautifully appointed 4-bedroom, 3-level split offers over 1,500 sq. ft. and blends everyday comfort with an incredible outdoor lifestyle. Inside, new triple-pane windows, newer furnace & HWT, new bamboo flooring and two natural gas fireplaces create a warm, inviting atmosphere. The family-style kitchen and dining area open effortlessly to the living room, making entertaining and family time feel natural. Outside is where this property truly shines: a riding area, electric fencing, multiple fully fenced areas and abundant space for horses, animals, gardens or your dream hobby farm. Gather around the firepit under the stars and make memories that last. A durable metal roof, well water, conventional gravity septic system and insulated, heated double garage add practicality and peace of mind. This isn’t just a home—it’s the country lifestyle you’ve been waiting for. (id:58723)
Property Details
| MLS® Number | E4513965 |
| Property Type | Single Family |
| Neigbourhood | Sundown Estates |
| Features | Closet Organizers |
| Structure | Fire Pit |
Building
| BathroomTotal | 3 |
| BedroomsTotal | 4 |
| Appliances | Dishwasher, Dryer, Fan, Garage Door Opener Remote(s), Microwave Range Hood Combo, Refrigerator, Stove, Washer |
| BasementDevelopment | Finished |
| BasementType | Full (finished) |
| ConstructedDate | 1976 |
| ConstructionStyleAttachment | Detached |
| FireplaceFuel | Gas |
| FireplacePresent | Yes |
| FireplaceType | Heatillator |
| HalfBathTotal | 1 |
| HeatingType | Forced Air, In Floor Heating, See Remarks |
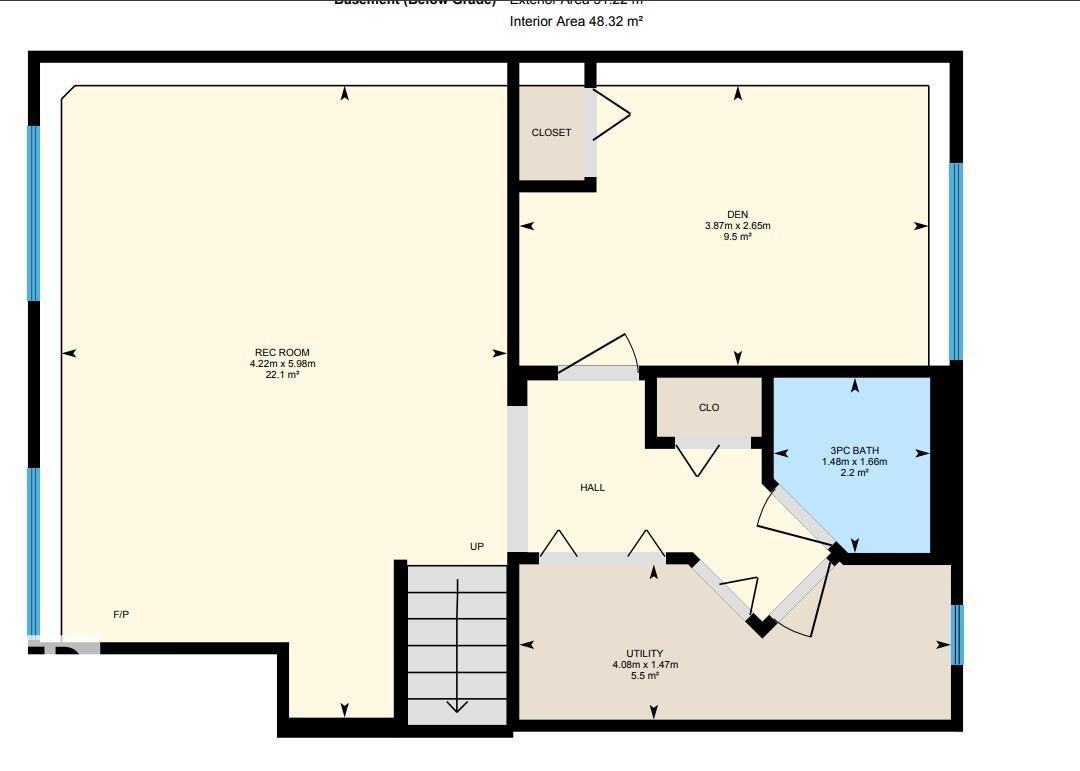
| SizeInterior | 1542 Sqft |
| Type | House |
Parking
| Attached Garage | |
| Heated Garage |
Land
| Acreage | Yes |
| FenceType | Cross Fenced, Fence |
| SizeIrregular | 3 |
| SizeTotal | 3 Ac |
| SizeTotalText | 3 Ac |
Rooms
| Level | Type | Length | Width | Dimensions |
|---|---|---|---|---|
| Basement | Family Room | 4.22 m | Measurements not available x 4.22 m | |
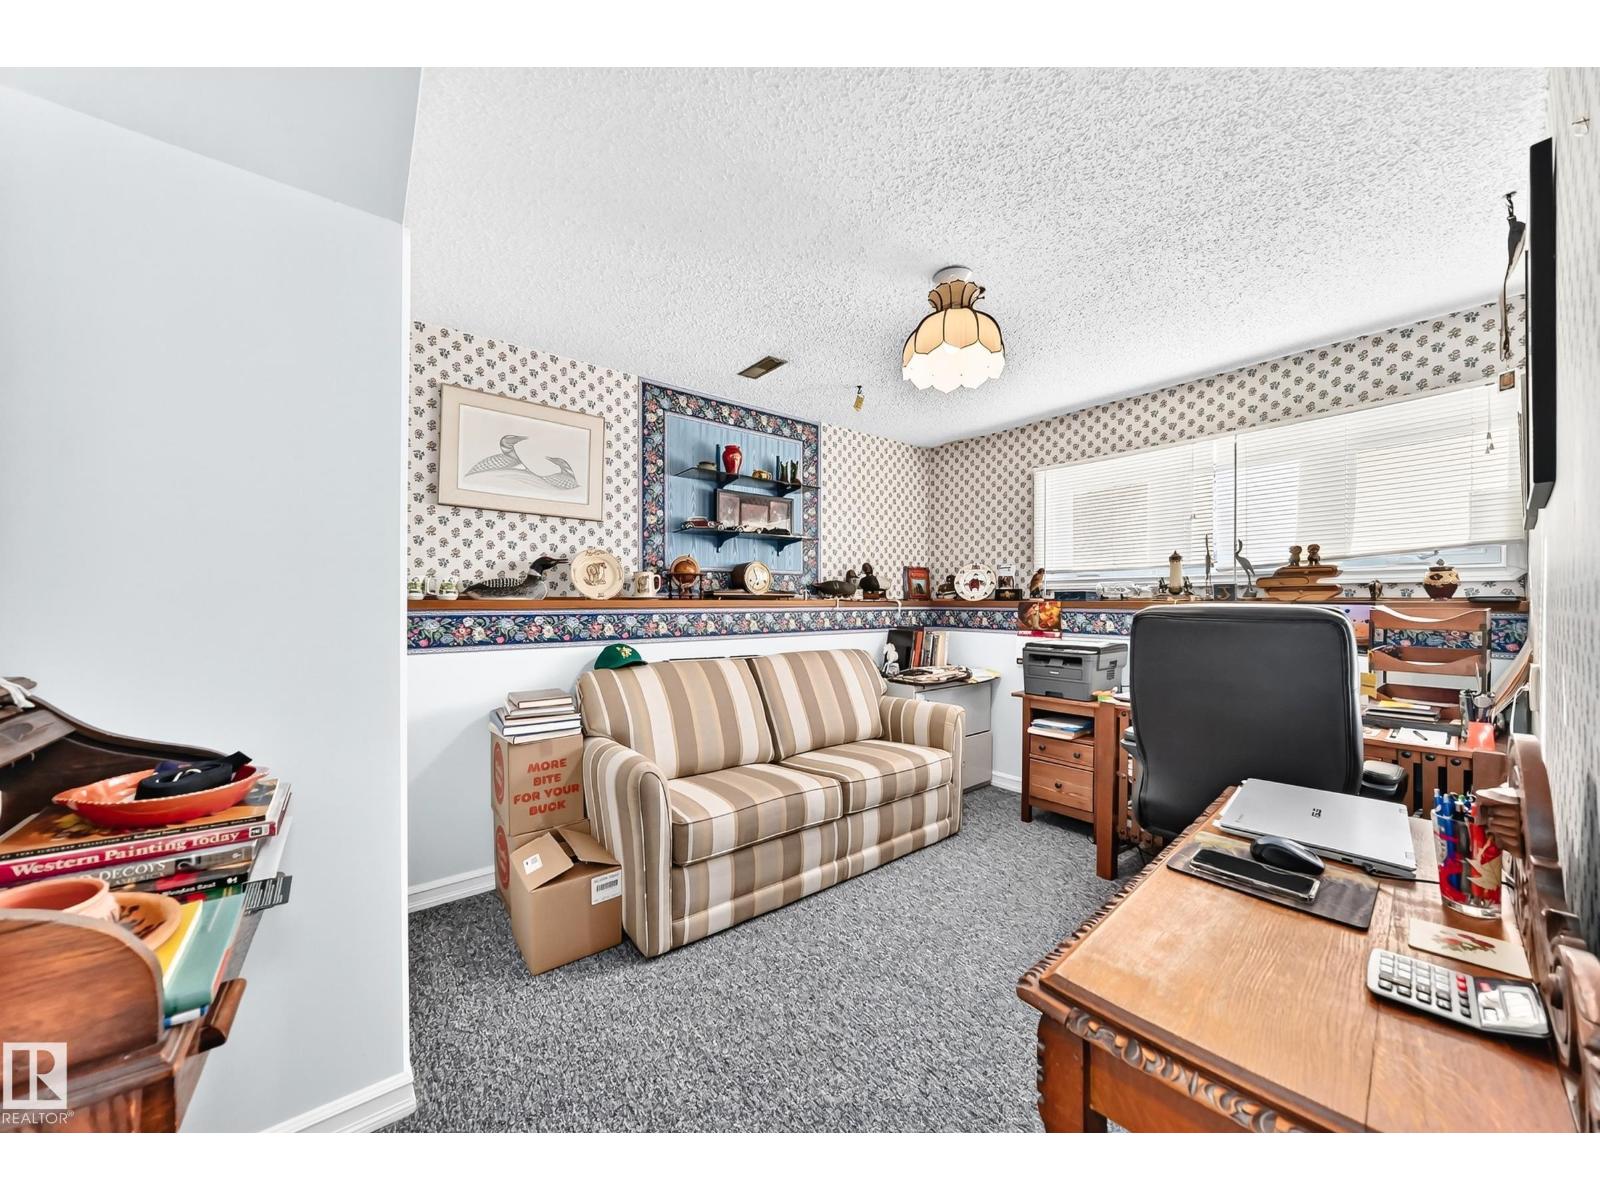
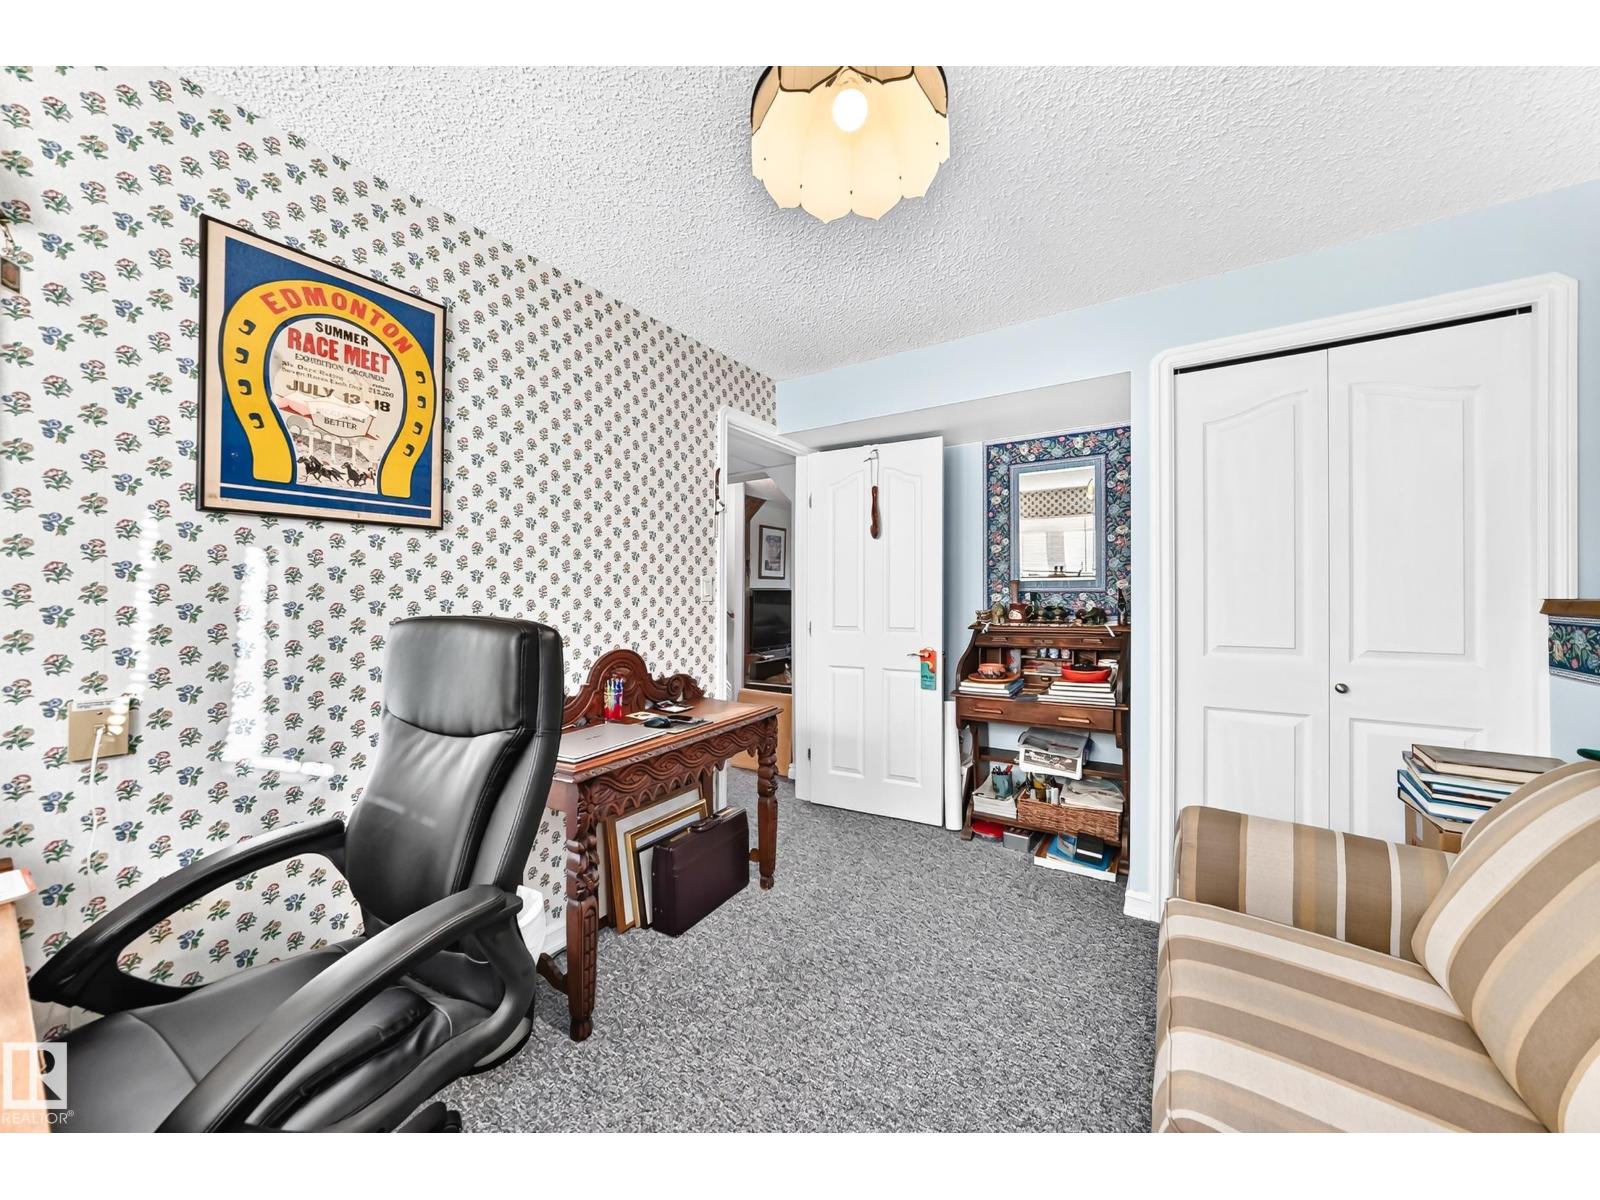
| Basement | Bedroom 4 | 3.87 m | Measurements not available x 3.87 m | |
| Main Level | Living Room | 4.54 m | Measurements not available x 4.54 m | |
| Main Level | Dining Room | 4.1 m | Measurements not available x 4.1 m | |
| Main Level | Kitchen | 3.96 m | Measurements not available x 3.96 m | |
| Upper Level | Primary Bedroom | 4.06 m | Measurements not available x 4.06 m | |
| Upper Level | Bedroom 2 | 4.27 m | Measurements not available x 4.27 m | |
| Upper Level | Bedroom 3 | 2.85 m | Measurements not available x 2.85 m |

The trademarks REALTOR®, REALTORS®, and the REALTOR® logo are controlled by The Canadian Real Estate Association (CREA) and identify real estate professionals who are members of CREA. The trademarks MLS®, Multiple Listing Service® and the associated logos are owned by The Canadian Real Estate Association (CREA) and identify the quality of services provided by real estate professionals who are members of CREA. The trademark DDF® is owned by The Canadian Real Estate Association (CREA) and identifies CREA's Data Distribution Facility (DDF®)
October 26 2026 04:22:55
REALTORS® Association of Edmonton
Coldwell Banker Mountain Central